8833 Red Primrose Street
SEE ALL PHOTOS
8833 Red Primrose Street
Courtesy of Coldwell Banker Realty 24
For Sale

8833 Red Primrose Street

8833 Red Primrose Street, Franktown, CO 80116

$1,775,000
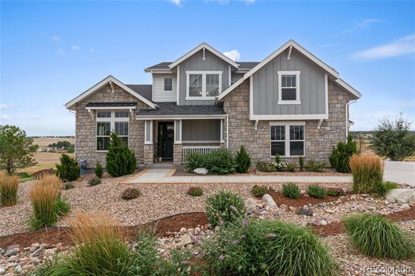
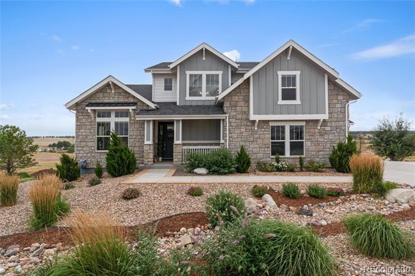
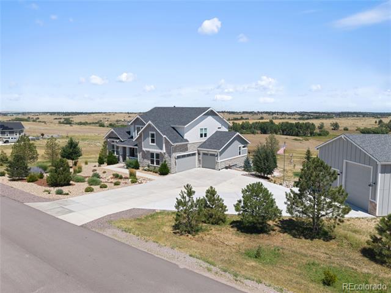
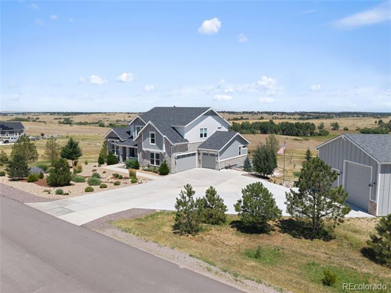
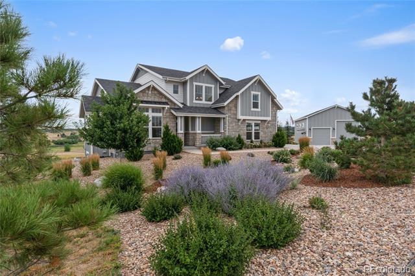
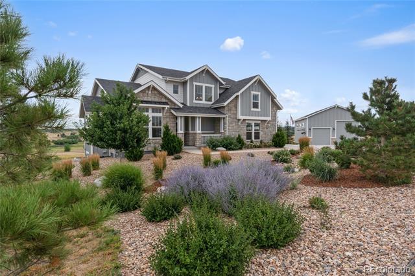
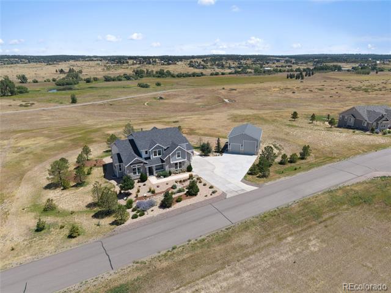
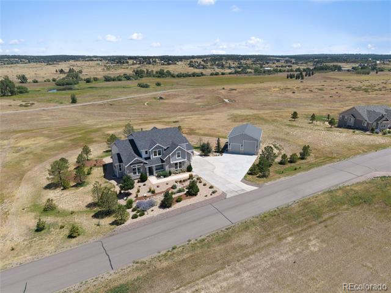
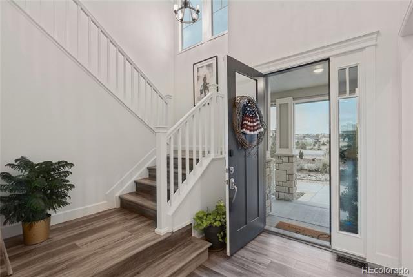
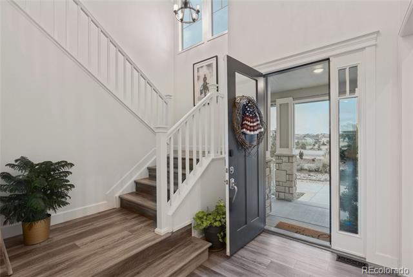
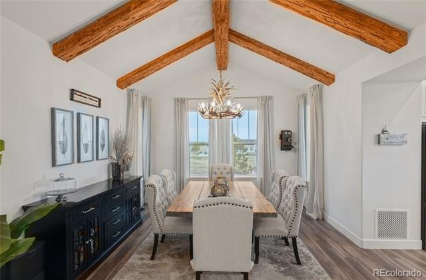
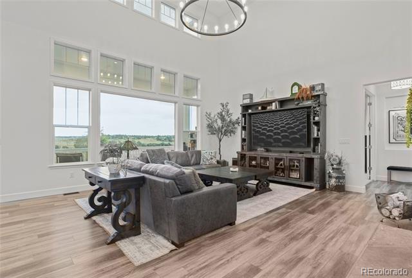
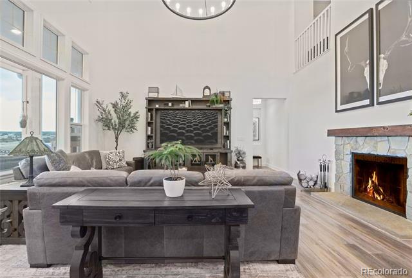
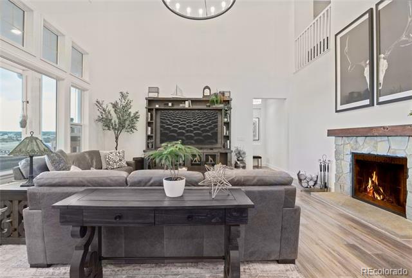
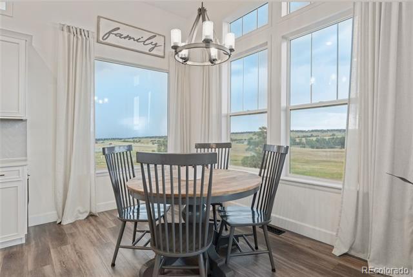
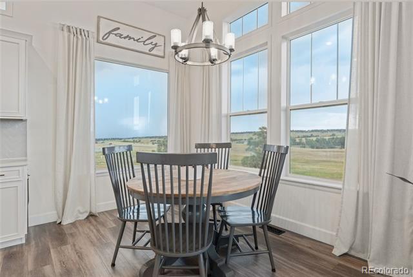
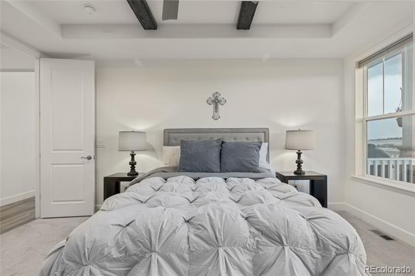
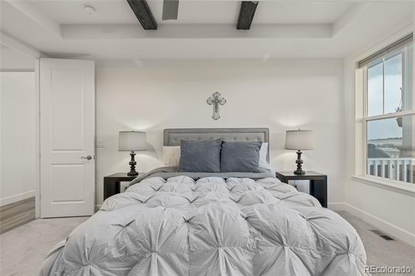
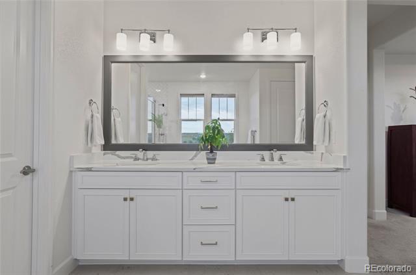
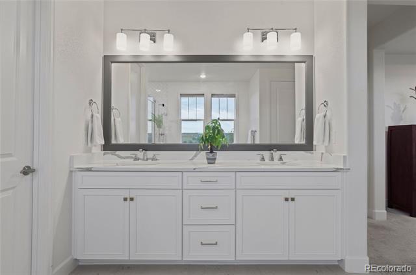
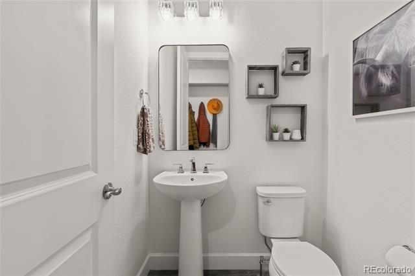
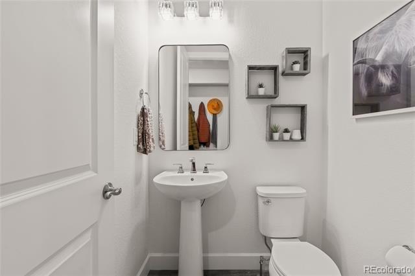
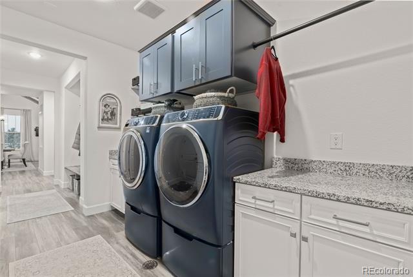
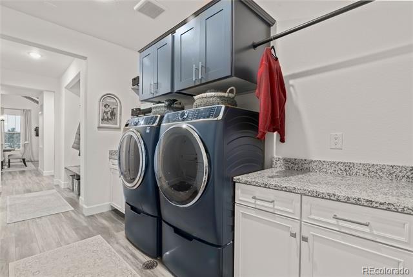
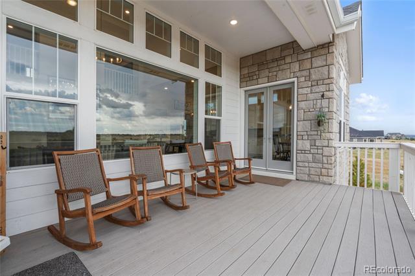
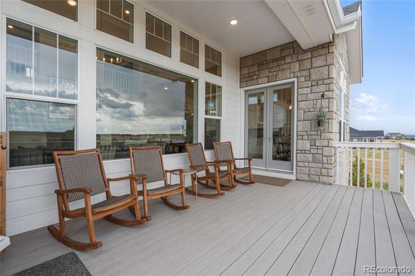
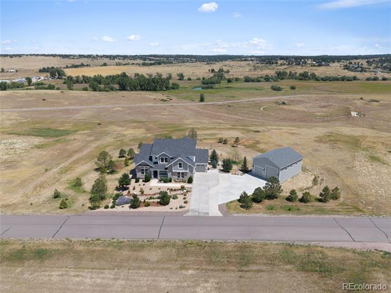
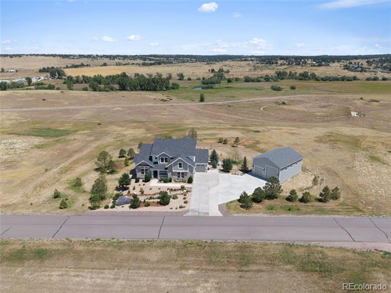
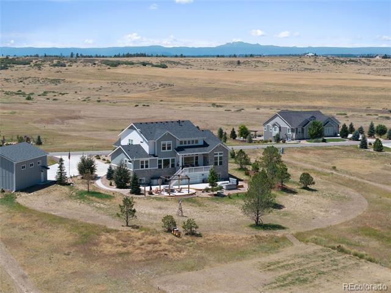
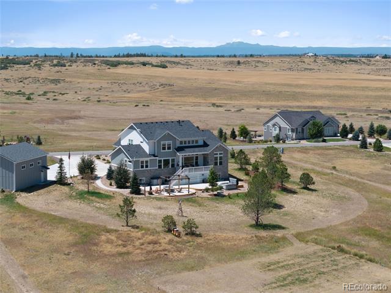
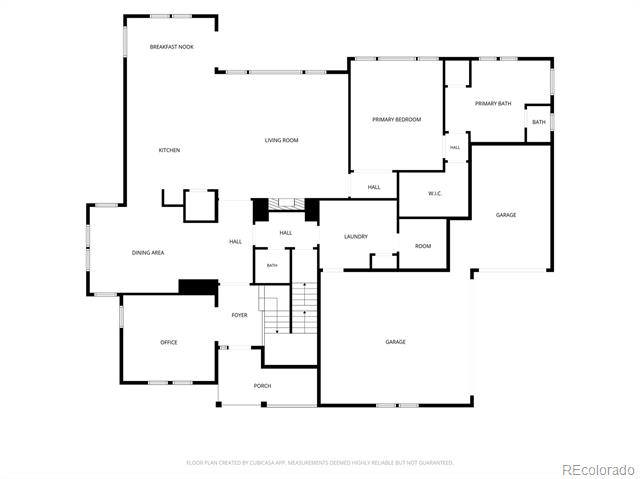
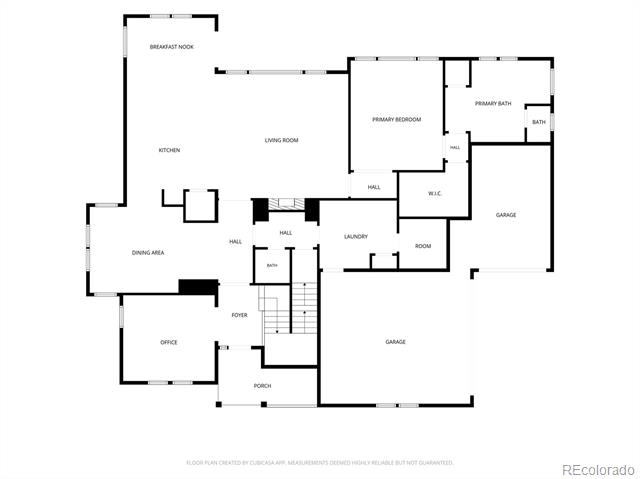
Welcome Home! This 2022-built stunning estate sits on 2.66 private acres within the Two Bridges neighborhood, offering thoughtful design and plenty of room to spread out, both inside and out.

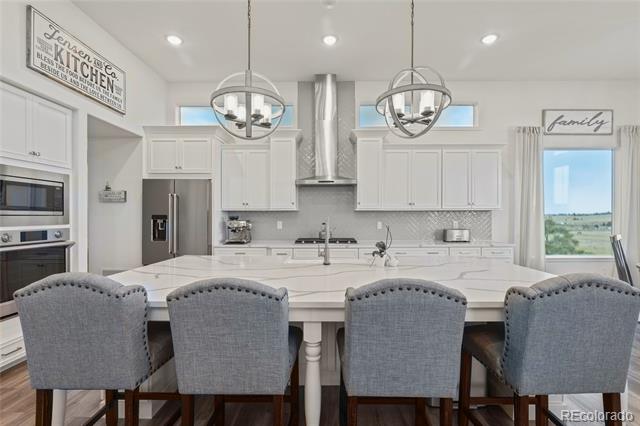
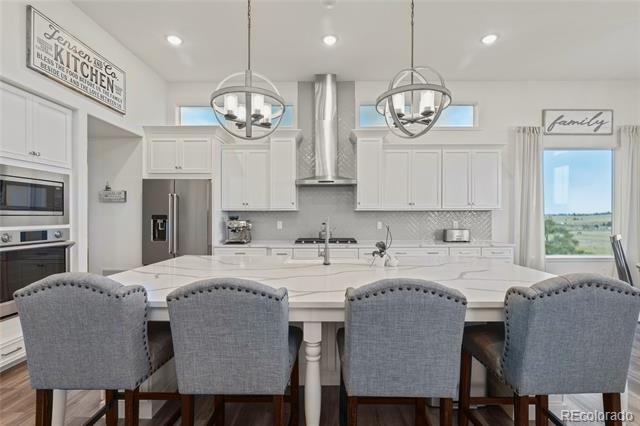
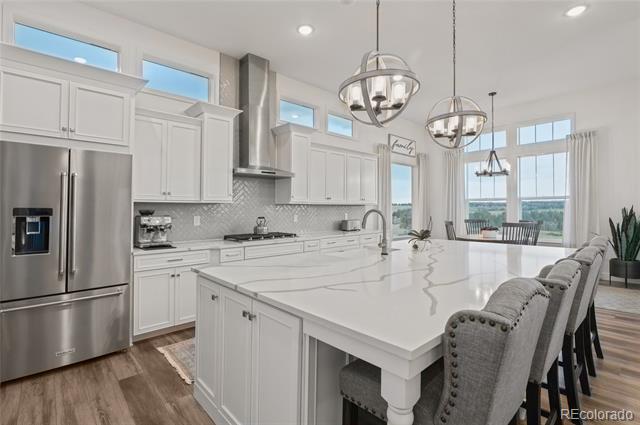
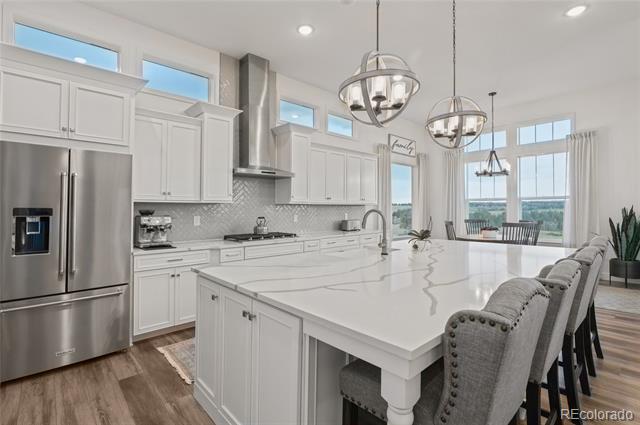
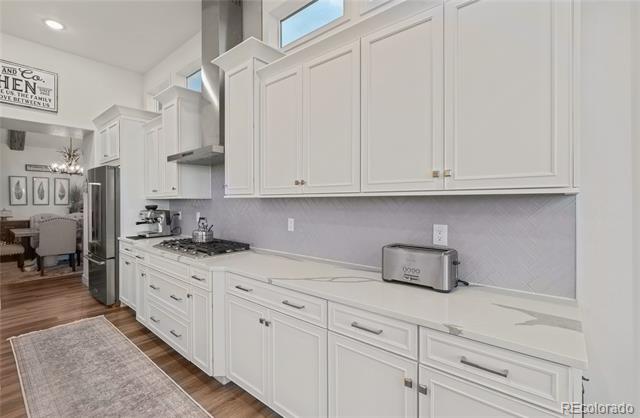
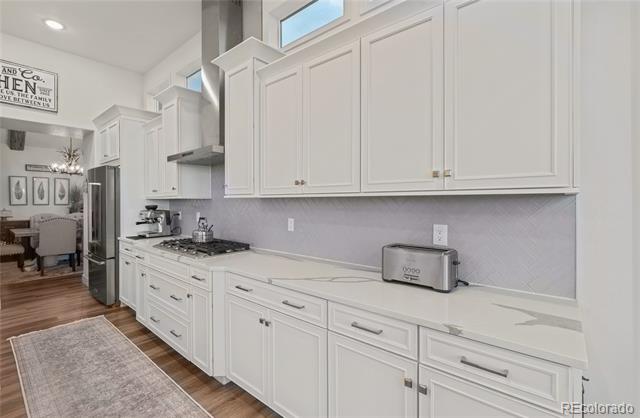
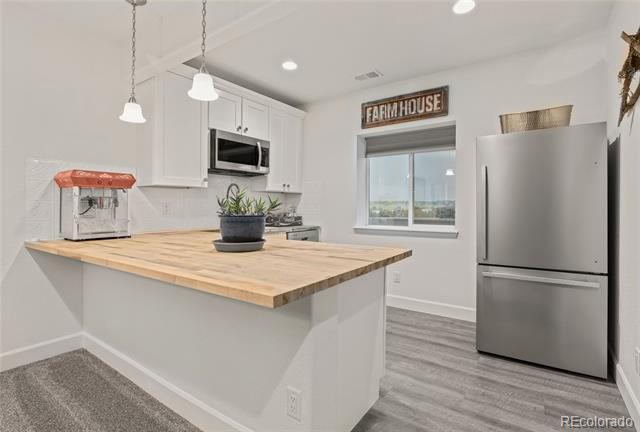
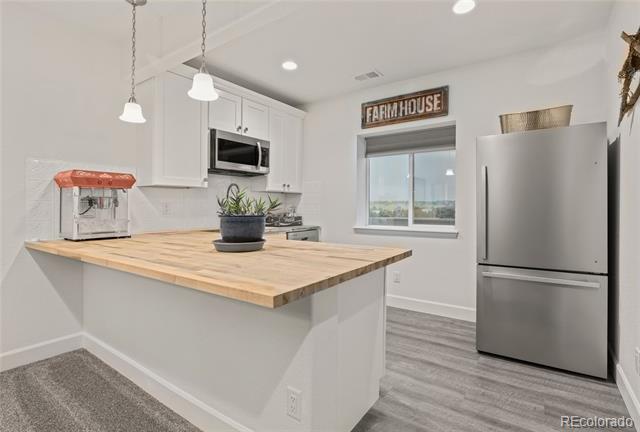
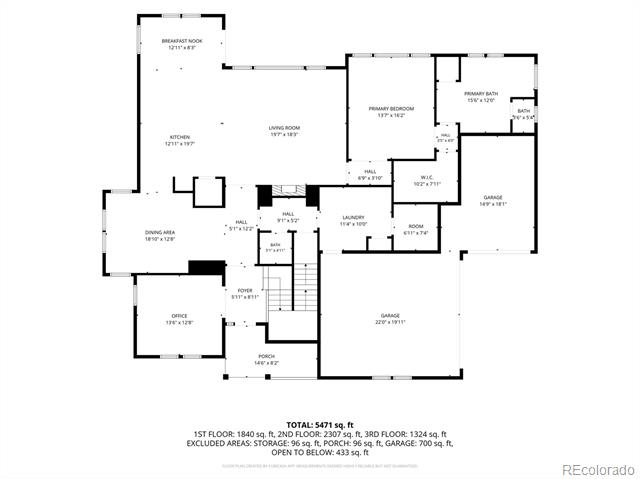
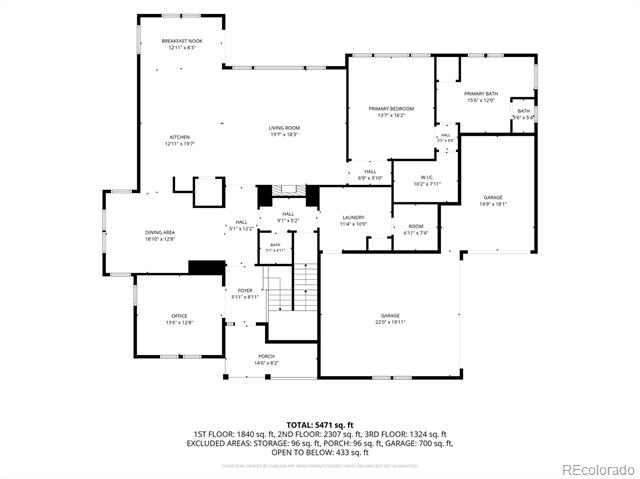
The kitchen is the heart of the home, anchored by a designer island and outfitted with a Kohler Whitehaven farmhouse sink and a Champagne Bronze touchless faucet. A gourmet Samsung package, including a 36" gas cooktop, dual-convection wall oven, built-in microwave, and top-control dishwasher, sits alongside a pull-out pot and pan organizer and soft-close roll-out trays, making the space as functional as it is beautiful.

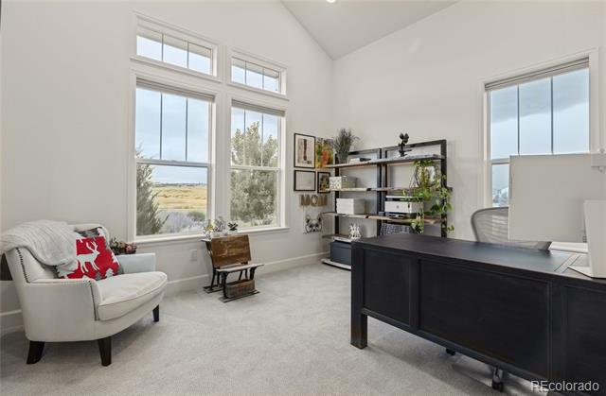
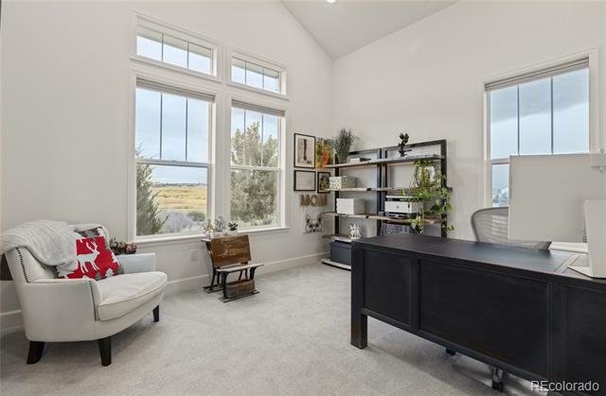
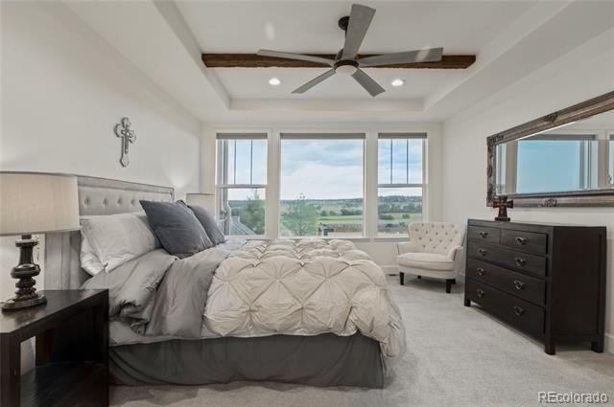
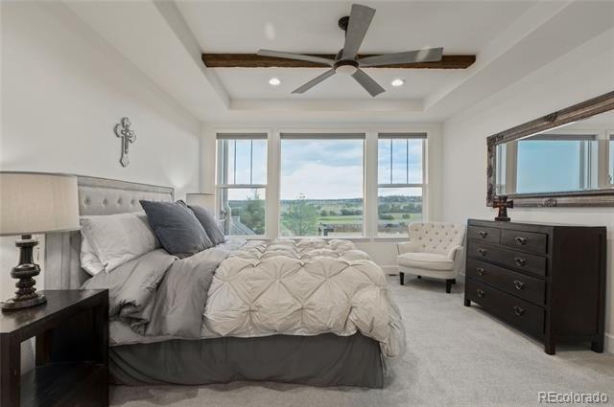
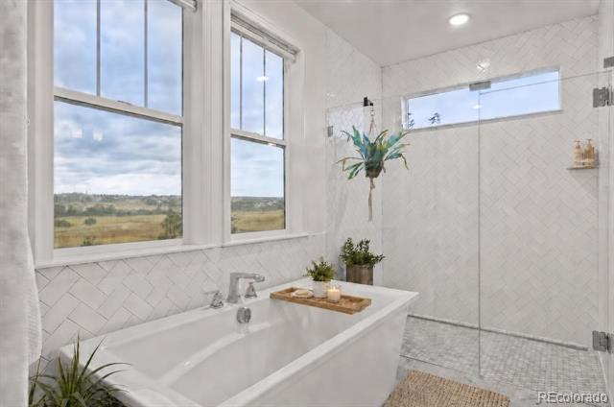
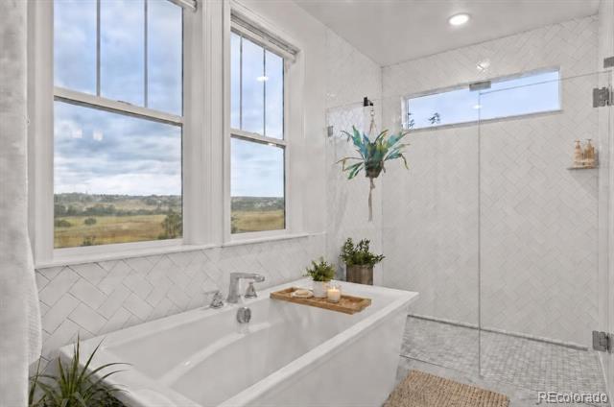
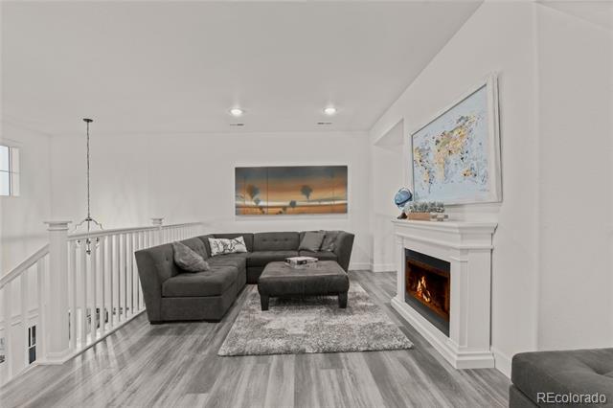
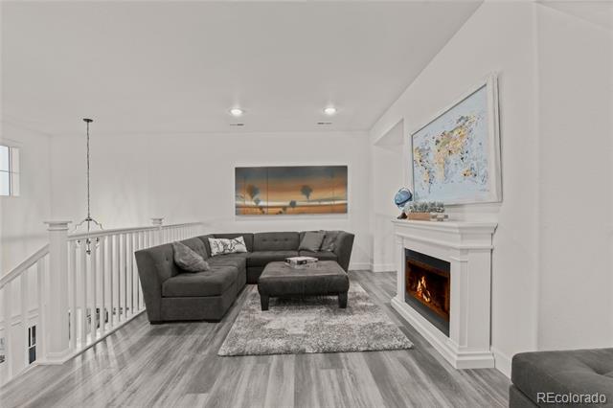
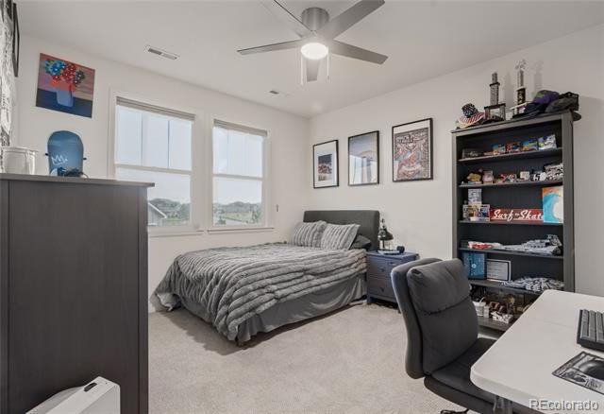
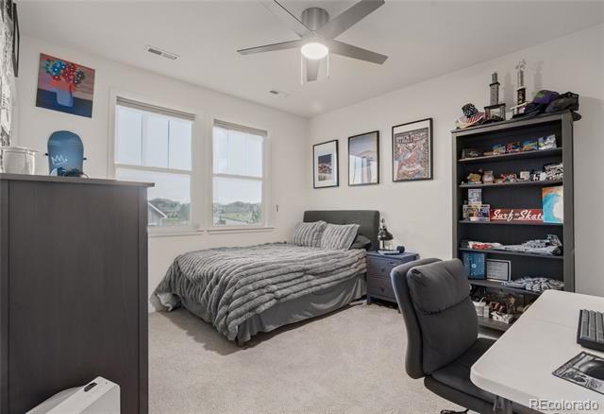
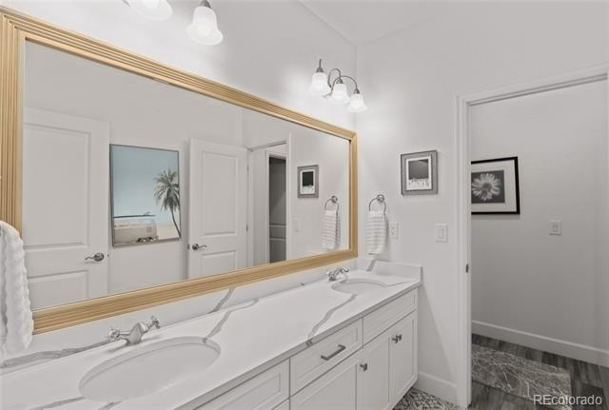
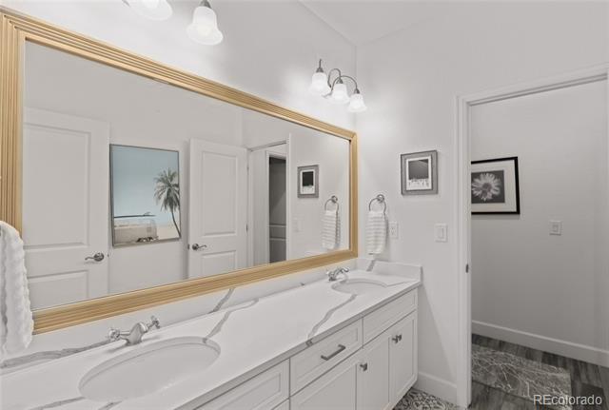
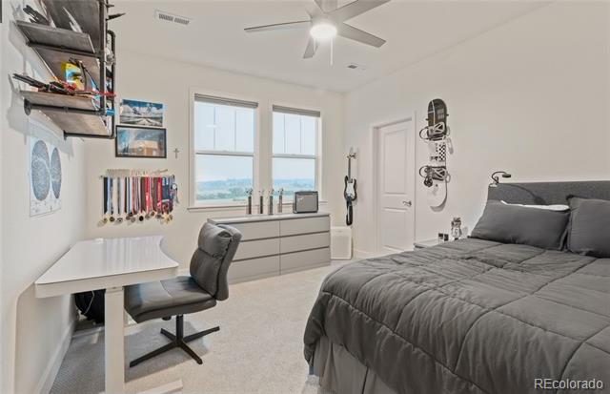
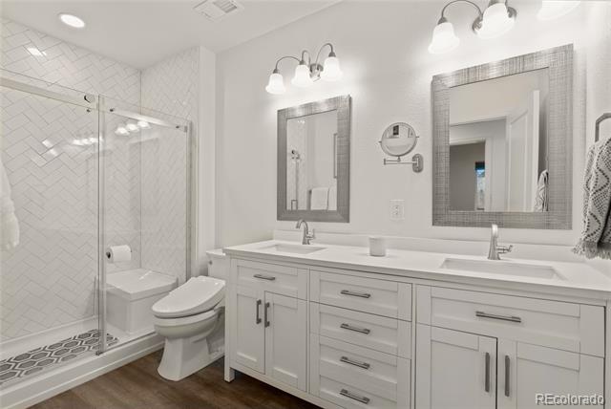
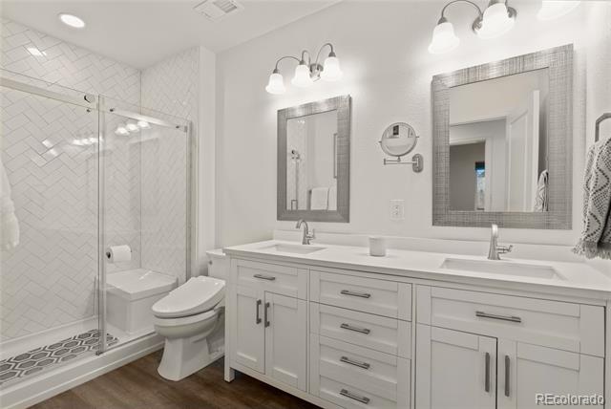
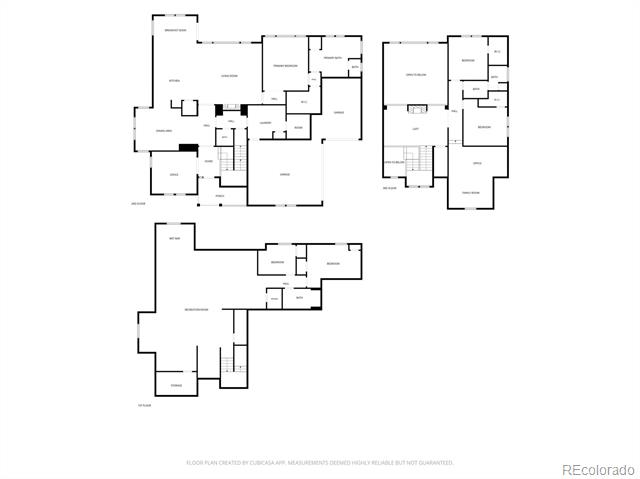
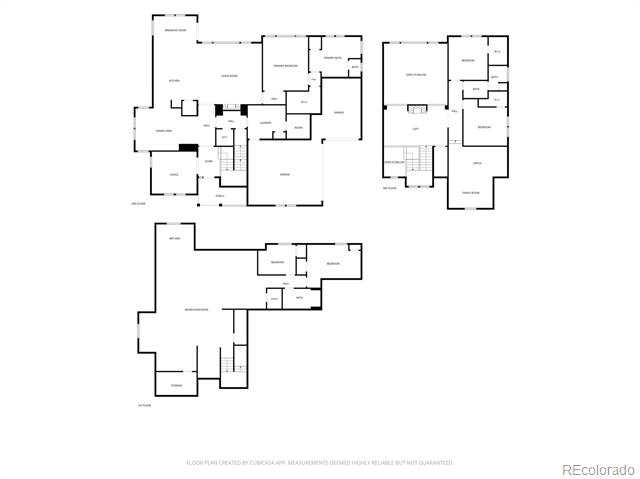
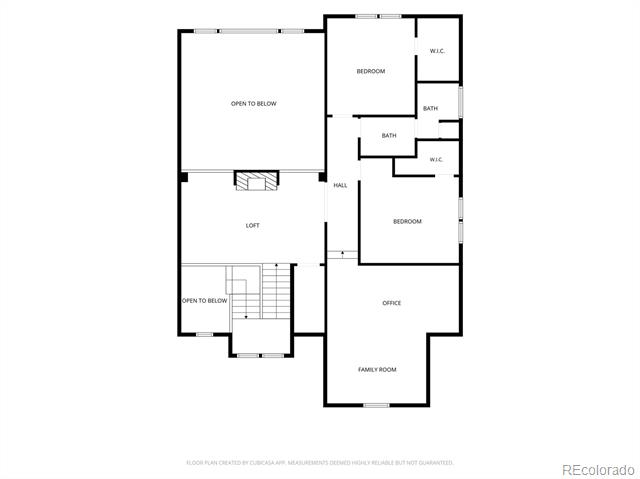
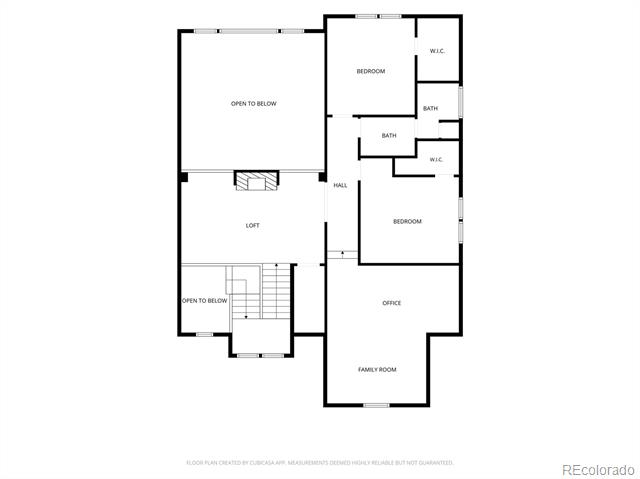
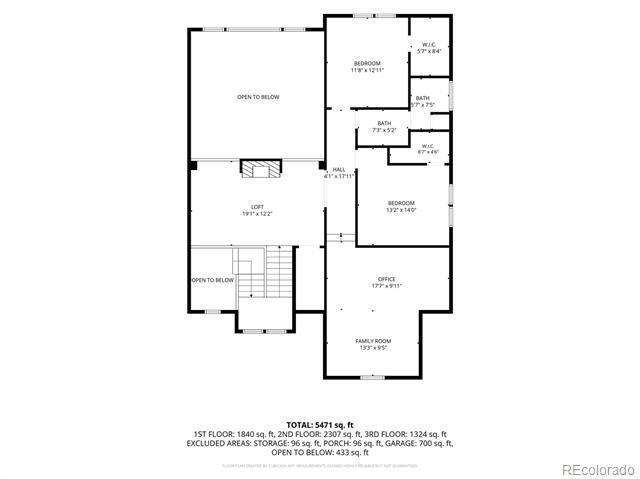
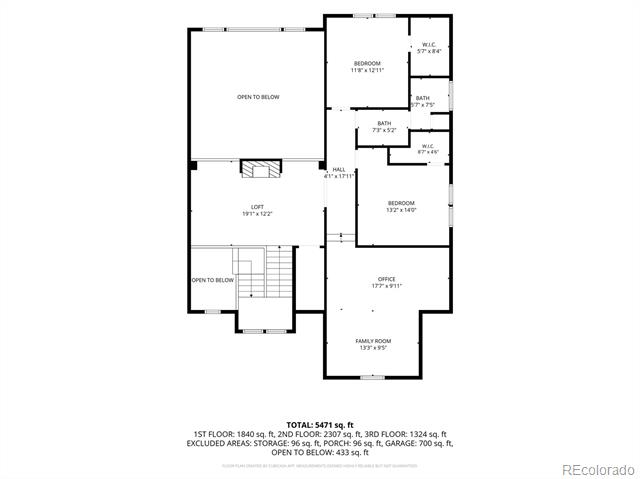
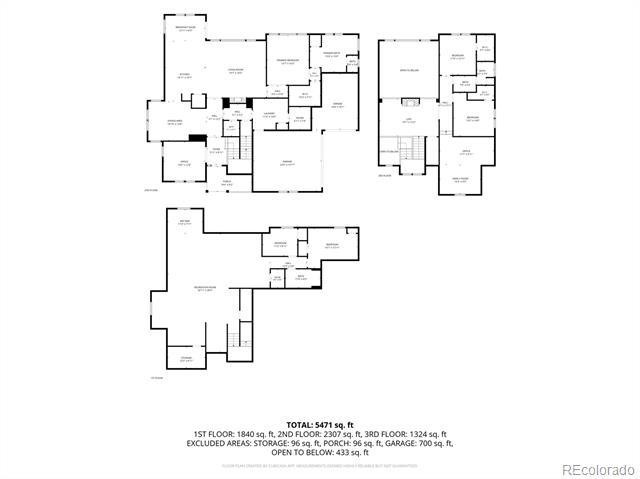
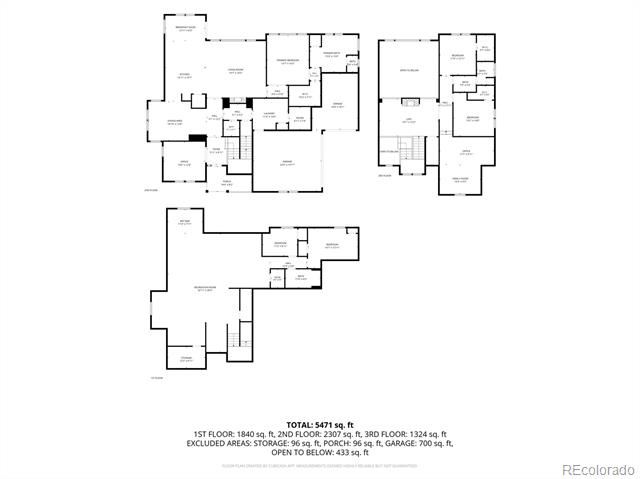
The primary suite is a true retreat, featuring a freestanding soaking tub and an oversized glass shower with a seamless drain. Upstairs, two additional bedrooms are joined by a versatile loft and a spacious bonus room, giving the whole family or overnight guests plenty of room to work, play, and unwind.

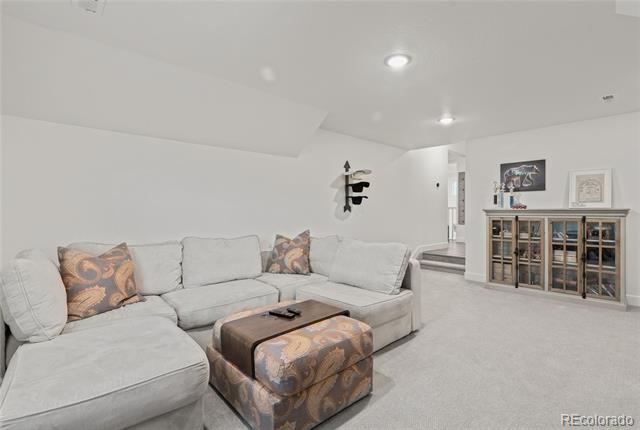
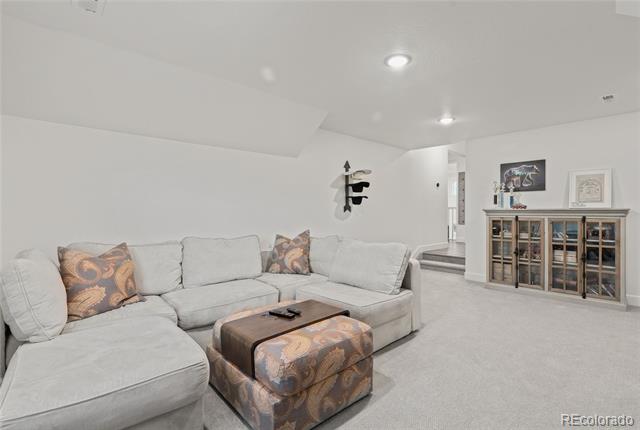
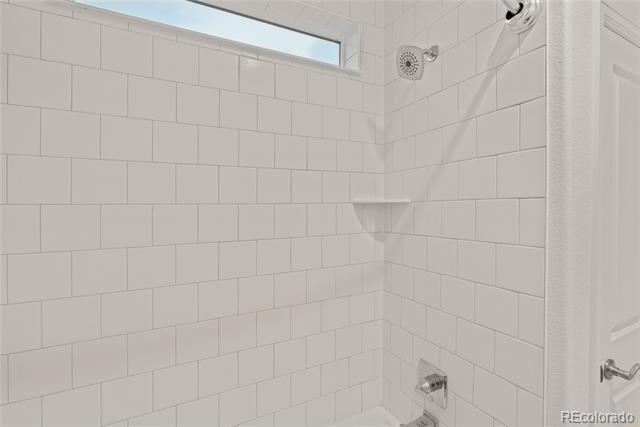
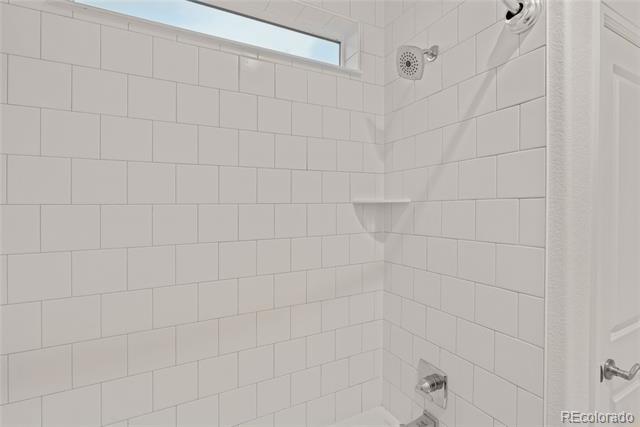
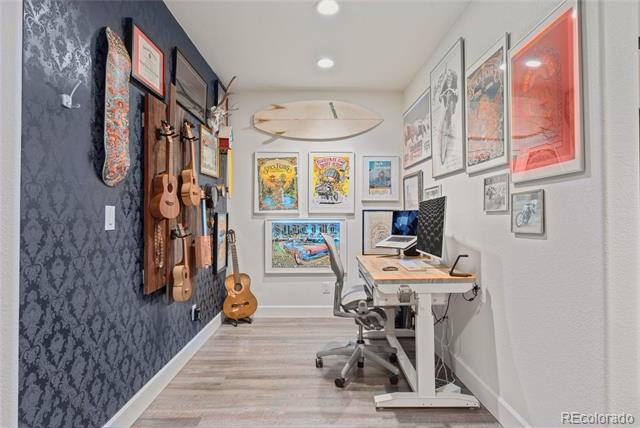
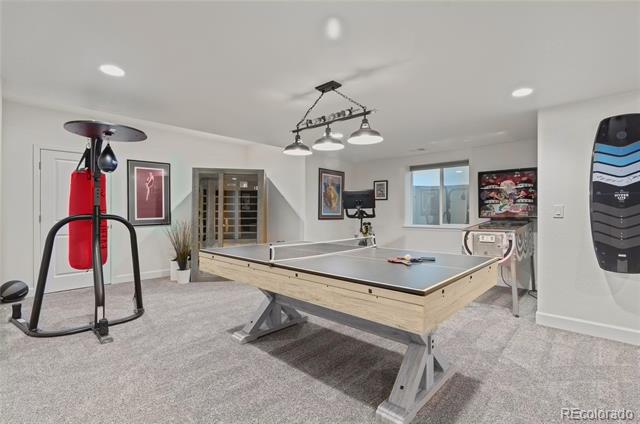
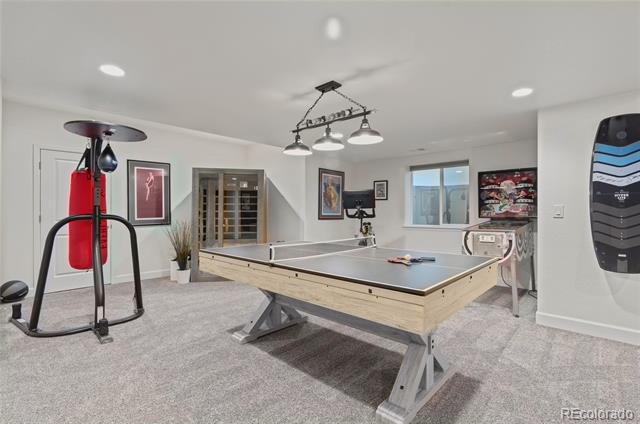
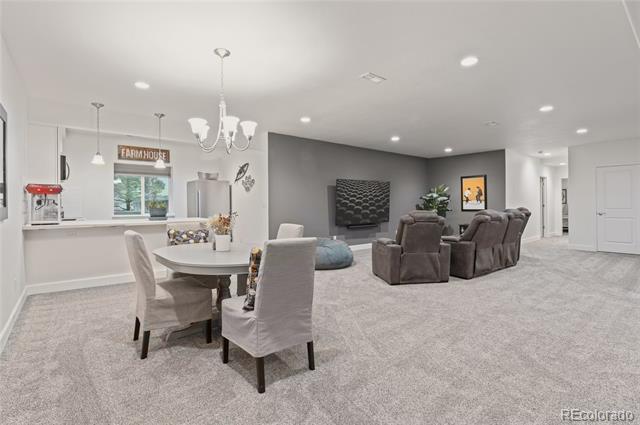
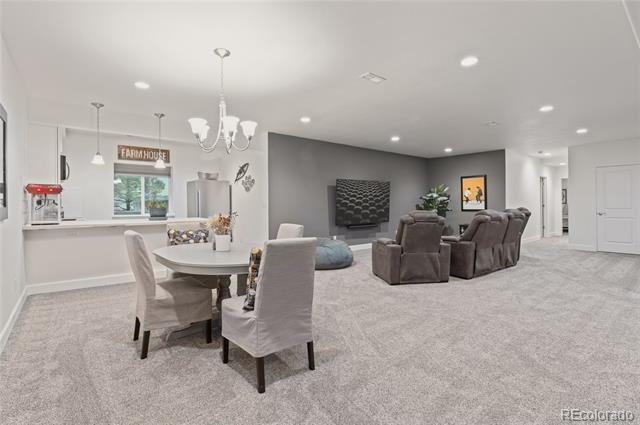
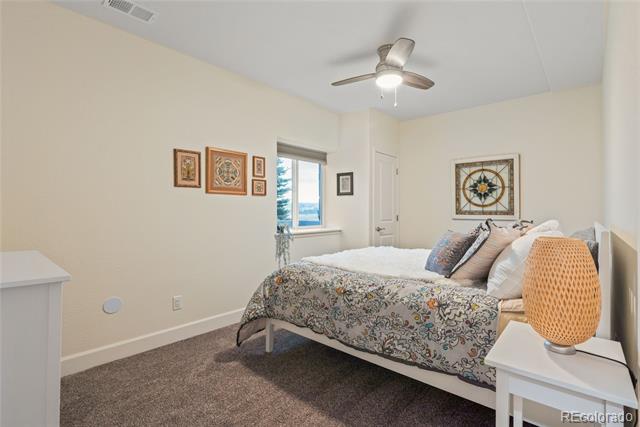
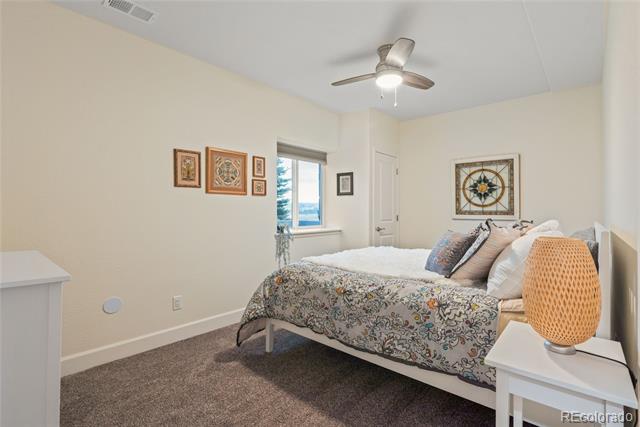
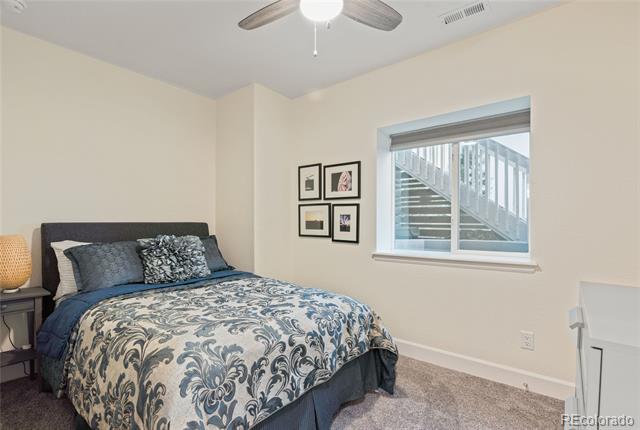
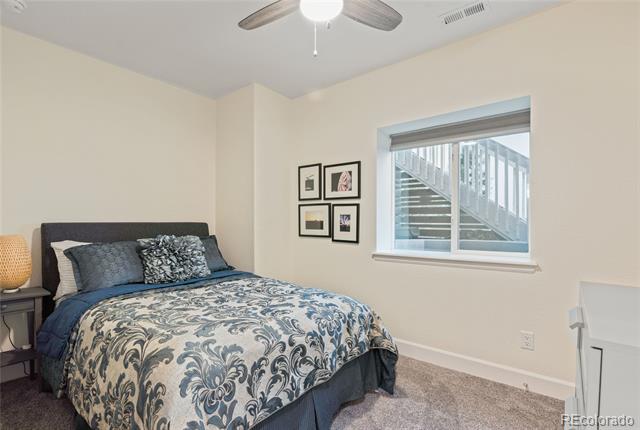
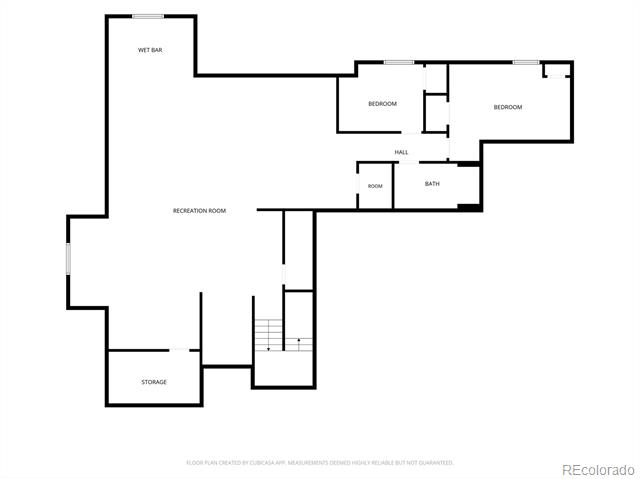
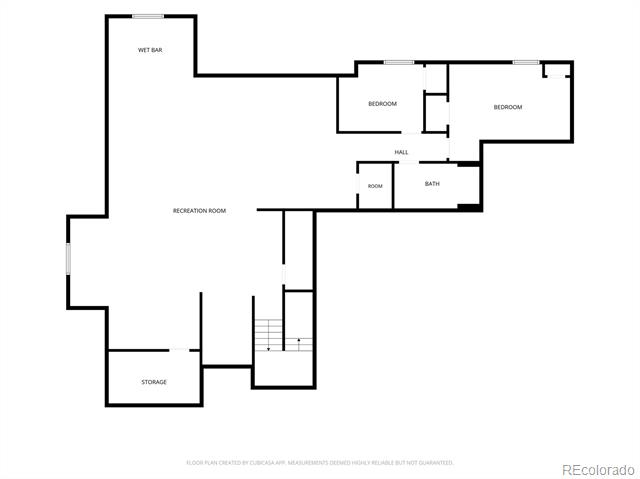
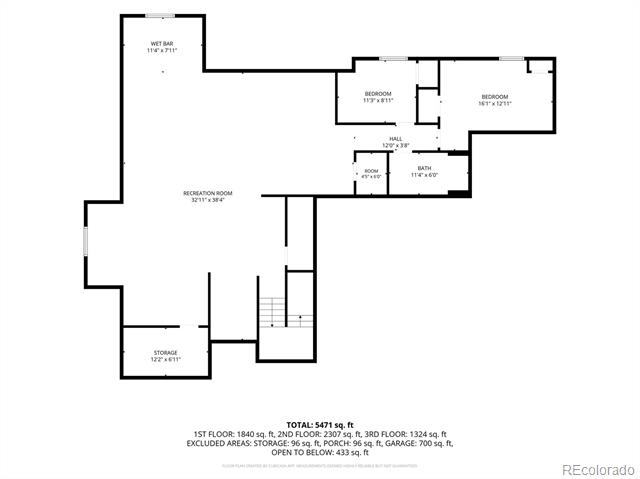
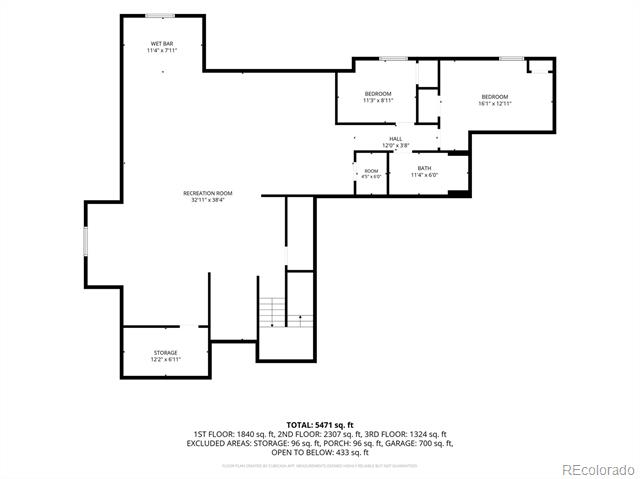
The fully finished basement extends the living space even further, with its own wet bar and refrigerator. Flexible space for a workout area, additional home office and much more. You will also find a 3/4 bath, two more bedrooms and a dedicated media area, ideal for movie nights, guests, or multigenerational living.

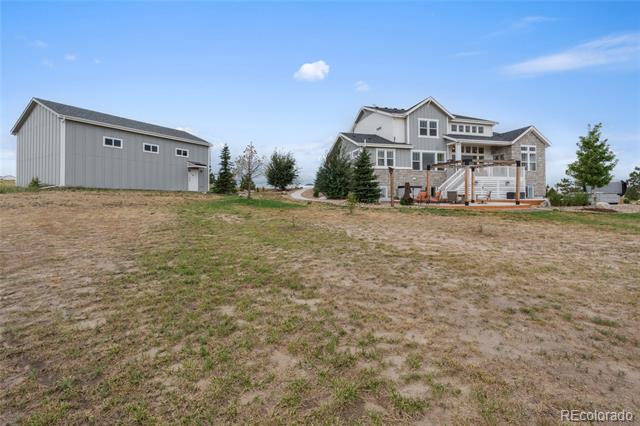
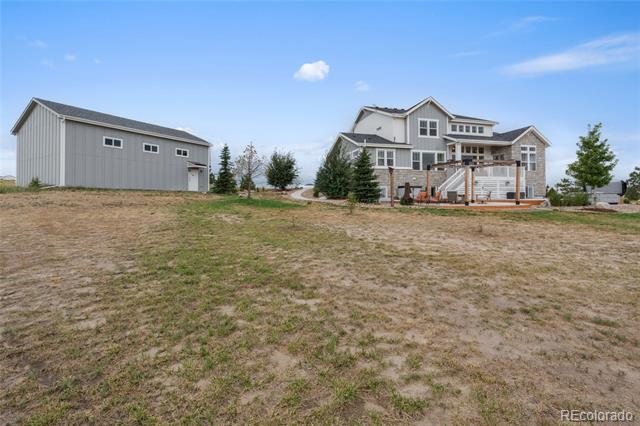
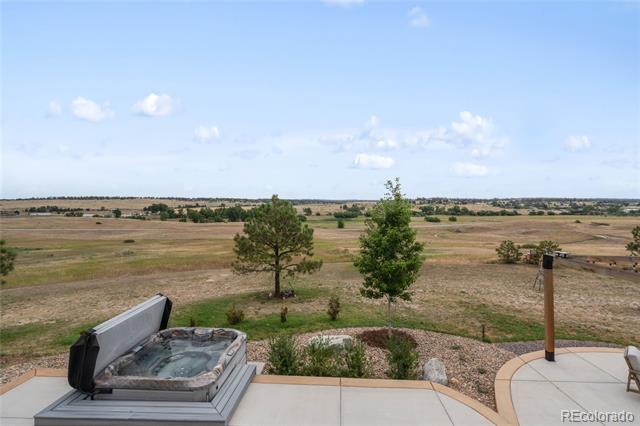
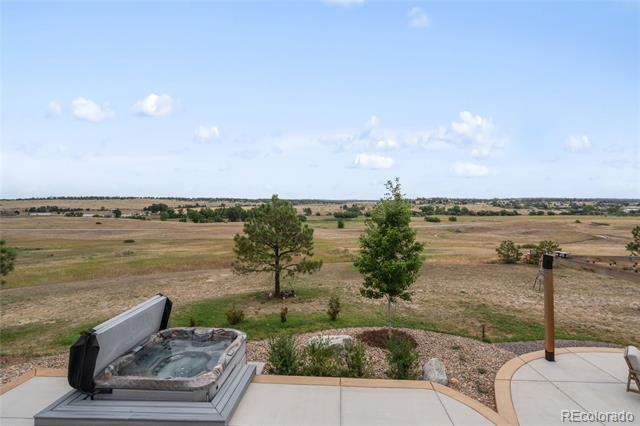
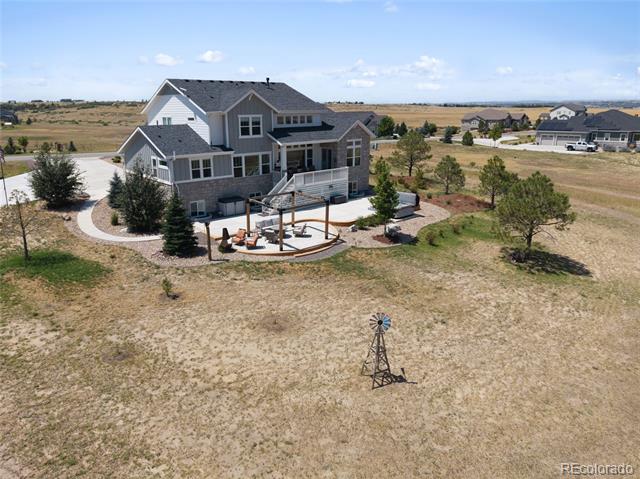
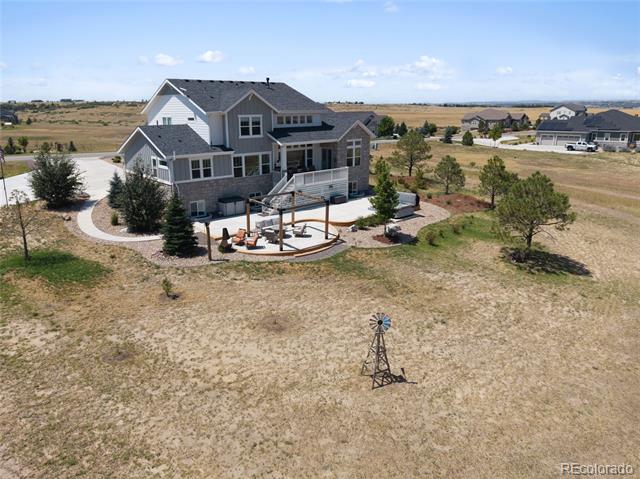
Outside, the backyard is built for relaxing and entertaining, centered around a hot tub and a concrete patio with a pergola and lighting. Thirty mature trees and professionally designed landscaping, fed by a front and rear drip irrigation system on timers, keep the grounds lush with minimal upkeep.

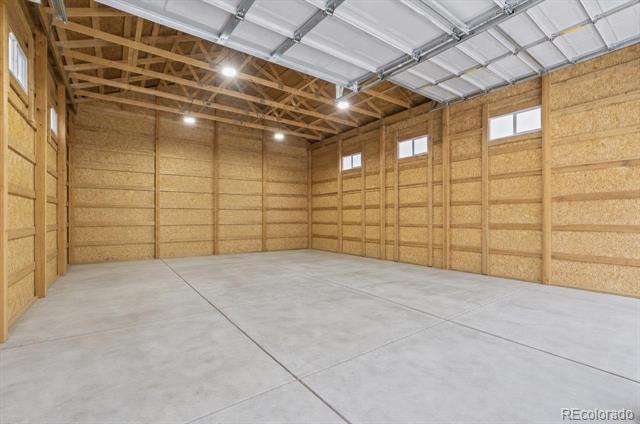
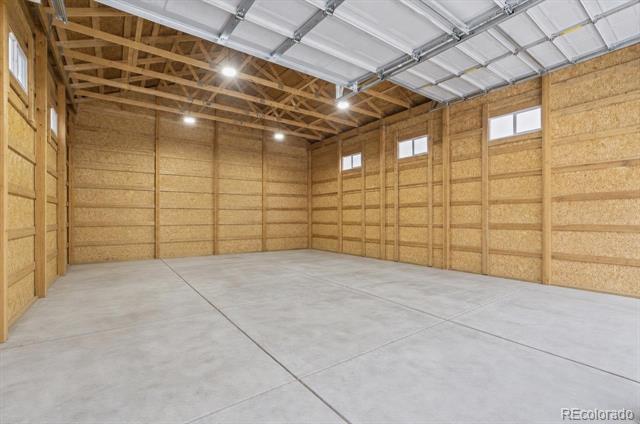
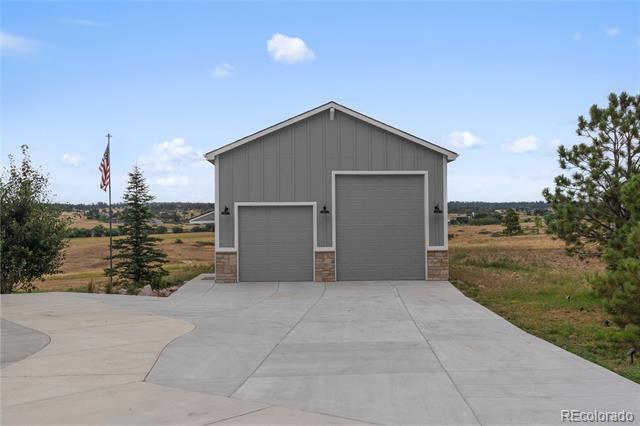
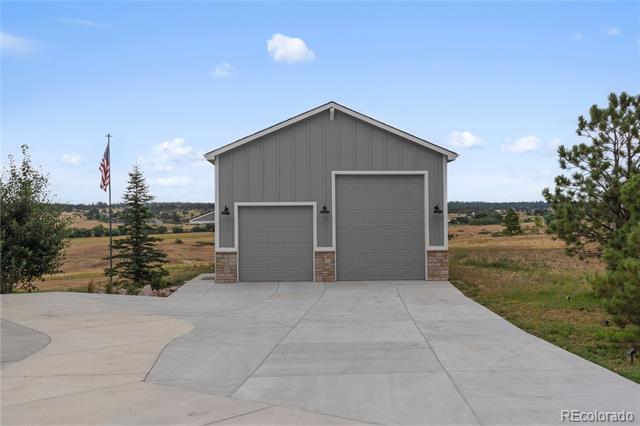
Rounding out the property, an insulated attached garage is joined by a detached RV/Workshop garage added in 2024 with two remote-control overhead doors, 220-volt electrical service, and interior lighting, and plenty of driveway space for your toys and hobbies.
Right on the boarder of Parker and Franktown. Accessible to many conveniences.
This home is expectional! Pride of ownership and a peaceful sanctuary for everyday living.

5
beds

4
baths

6,047 Sq.Ft. LIVING AREA

2.66 Acres lot

Erica Dufford

Erica Dufford

Features & Amenities

Interior

  • total bedrooms5
  • Total bathrooms4
  • full bathrooms3
  • half bathroom1
  • Flooring Carpet, Tile, Vinyl
  • Fireplace Family Room
  • APPLIANCES Cooktop, Dishwasher, Disposal, Oven, Refrigerator, Self Cleaning Oven, Sump Pump
  • other interior Features Breakfast Bar, Ceiling Fan(s), Eat-in Kitchen, Five Piece Bath, High Ceilings, Kitchen Island, Open Floorplan, Pantry, Primary Suite, Quartz Counters, Radon Mitigation System, Smoke Free, Hot Tub, Vaulted Ceiling(s), Walk-In Closet(s), Wet Bar

Area & Lot

  • Status For Sale
  • Living Area6,047 Sq.Ft.
  • Total Area6,047 Sq.Ft.
  • Lot Area2.66 Acres
  • MLS® ID5548704
  • TypeResidential
  • YEAR BUILT2022
  • Architecture StylesTraditional
  • View DescriptionMeadow, Plains, Valley
  • Elementary SchoolFranktown
  • Middle SchoolSagewood
  • High SchoolPonderosa
  • School DistrictDouglas RE-1

Exterior

  • STORIES2
  • Garage Space3.0
  • water SourceWell
  • utilitiesCable Available, Electricity Available, Electricity Connected, Natural Gas Available, Natural Gas Connected, Phone Available
  • roofComposition
  • lot featuresLandscaped, Level, Open Space, Sprinklers In Front, Sprinklers In Rear
  • parkingConcrete, Finished Garage, Oversized, RV Garage
  • HEAT TYPEForced Air
  • AIR CONDITIONINGCentral Air
  • sewerSeptic Tank
  • security FeaturesCarbon Monoxide Detector(s), Radon Detector, Security System, Smoke Detector(s), Video Doorbell

Financial

  • Sales Price$1,775,000
  • Real Estate Tax $13,300/yr
  • HOA $1,800/yr
  • Zoning A1
View Virtual Tour
image

Schedule a Showing

I would love to show you our beautiful property. Please select your preferred date and time below. I will be in touch shortly to confirm your appointment.

Schedule a Showing

I would love to show you our beautiful property. Please select your preferred date and time below. I will be in touch shortly to confirm your appointment.

Thank you for your interest in 8833 Red Primrose Street, Franktown, CO 80116. We are reviewing your request and will be in touch shortly!

Mortgage Calculator

Estimate your monthly mortgage payment, including the principal and interest, property taxes, and HOA. Adjust the values to generate a more accurate rate.

All estimates are provided for informational purposes only. Actual amounts may vary.
$0,000 Your Payment 20 15 65
$0,000 Your Payment

Work With Erica

Erica is a member of the Coldwell Banker® International President's Elite, an honor reserved for the top 3% of agents globally. With over $27 million in sales for last year alone, Erica serves buyers and sellers with 16+ years of seasoned expertise and unwavering dedication.

Follow Me on Instagram