8022 Misty Moon Drive
SEE ALL PHOTOS
8022 Misty Moon Drive
Sold

8022 Misty Moon Drive

8022 Misty Moon Drive, Colorado Springs, CO 80924

$690,000
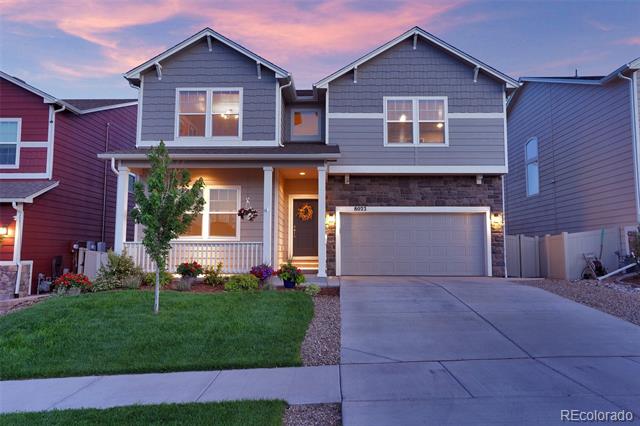
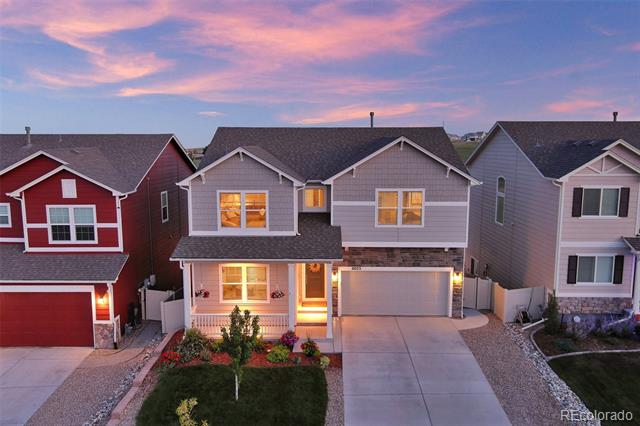
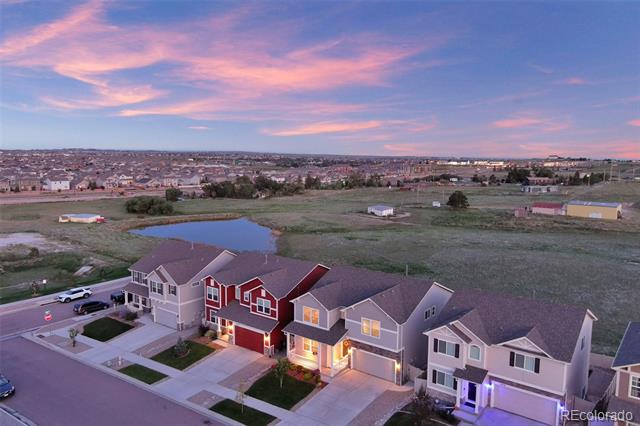
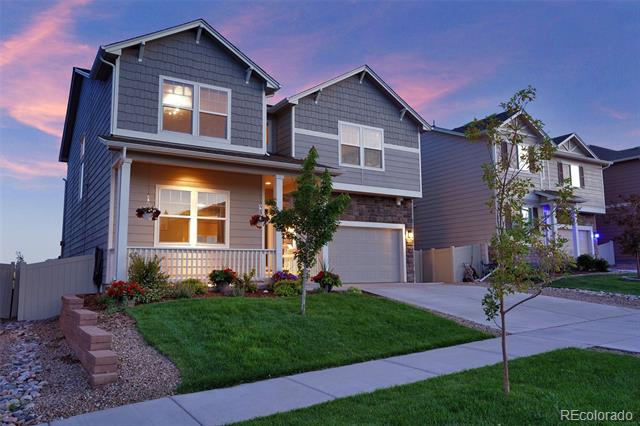
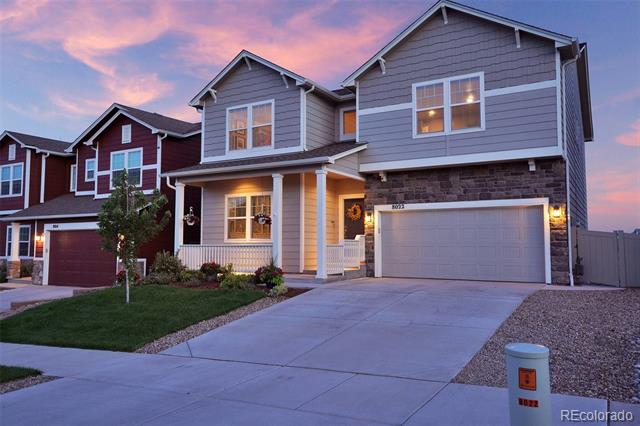
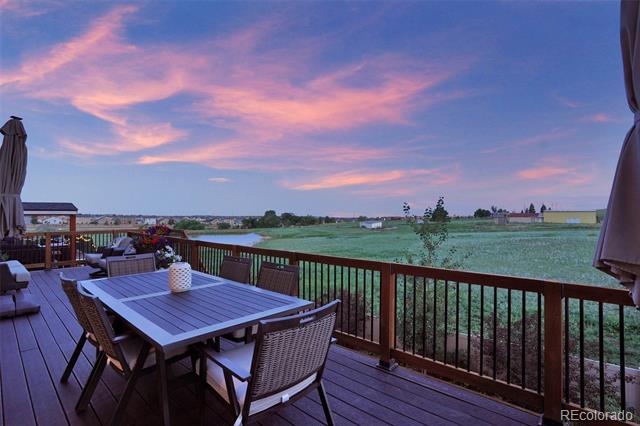
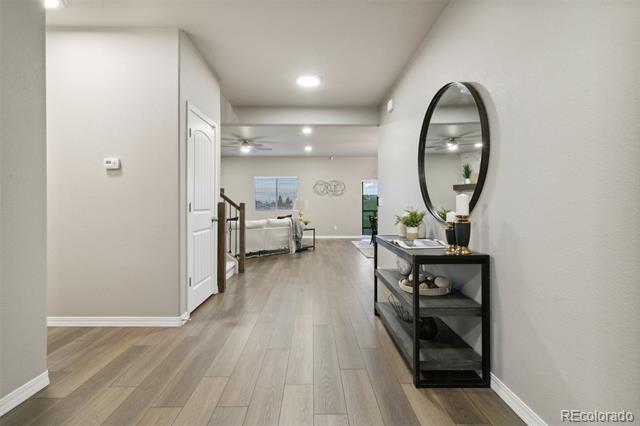
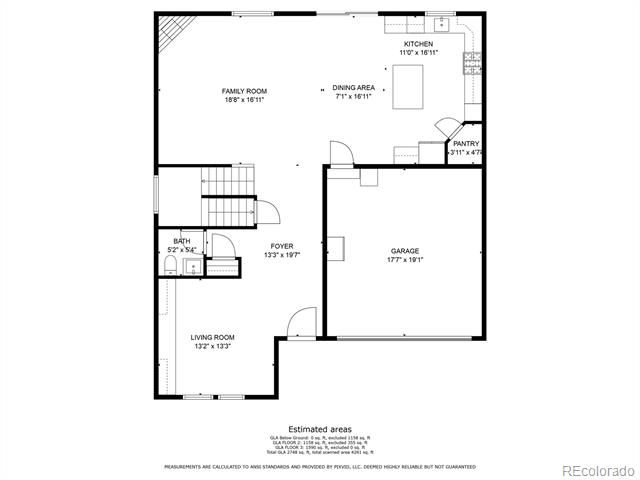
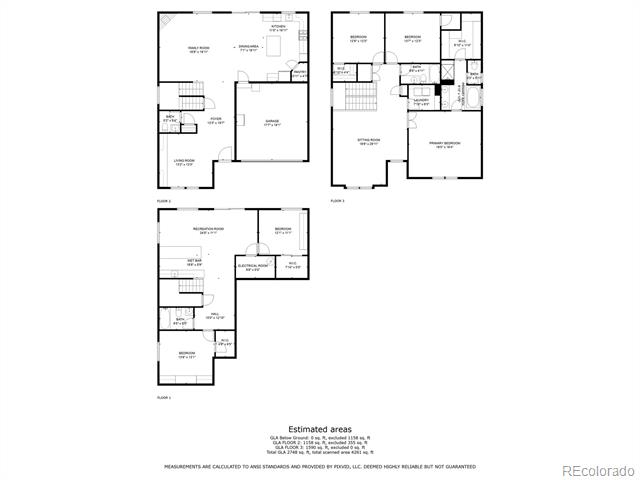
*This property can be a short term rental* *STR* Gorgeous 2-story in Academy District 20 with incredible outdoor living spaces. This beautifully updated home offers luxurious living, serene open space views, and easy access to D20 schools, parks, trails, and military bases. There is nothing builder-grade about this home--every detail reflects thoughtful upgrades throughout the entire home and shows like a model.

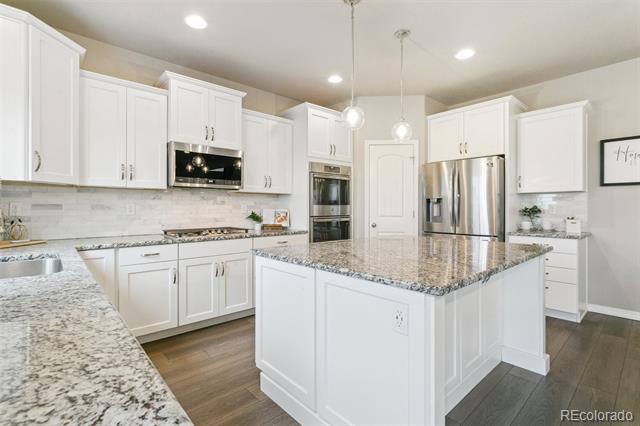
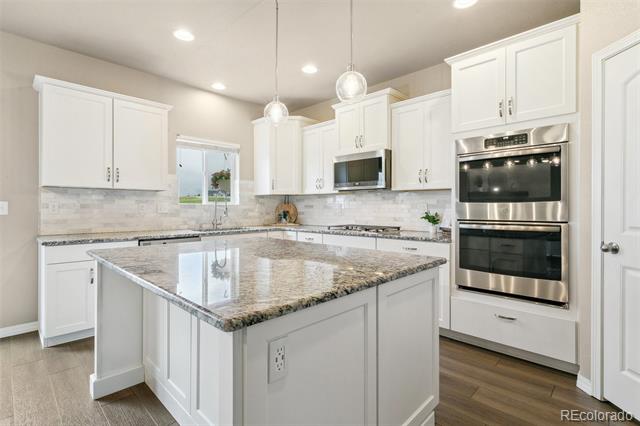
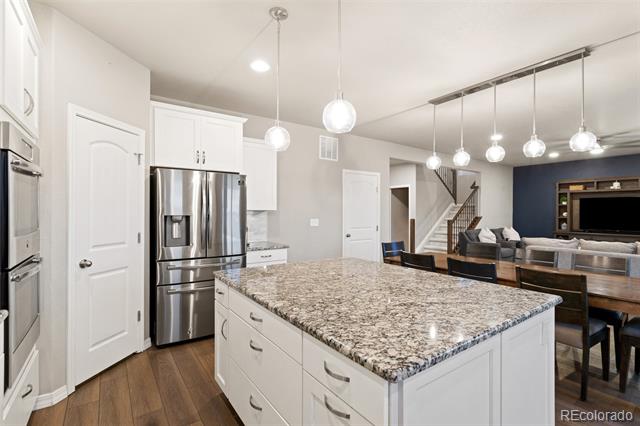
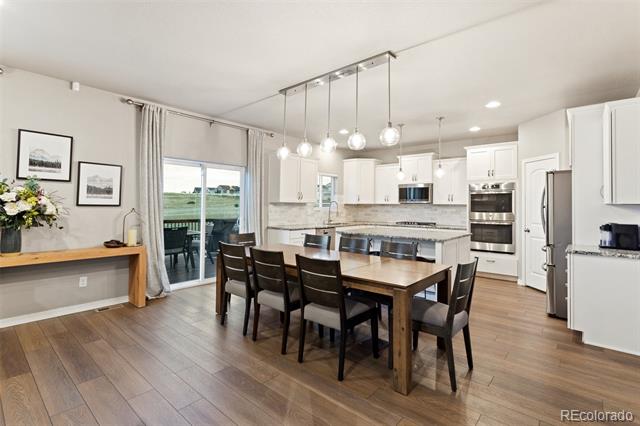
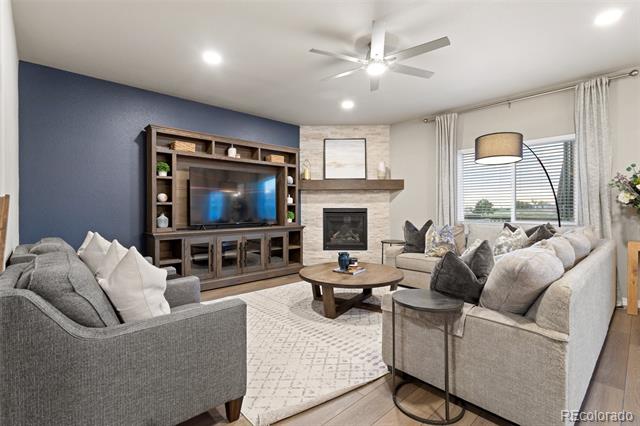
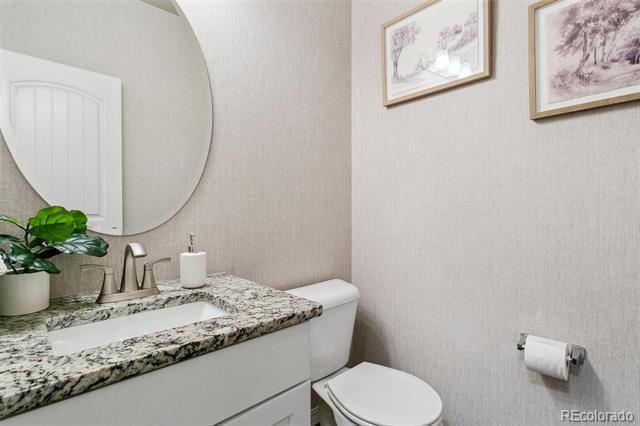
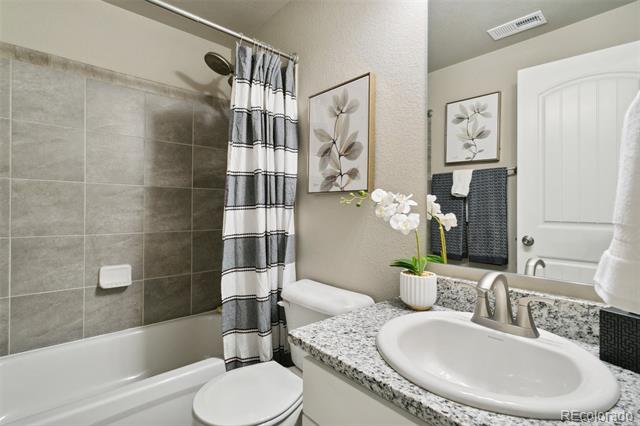
5 spacious bedrooms and 3.5 bathrooms, the open-concept features luxury vinyl plank flooring, updated lighting throughout, a stone & gas fireplace, and a large dining space that flows to the family room and onto the expanded deck. The large kitchen is a true showstopper with an upgraded gas range, double ovens, granite counters, stylish backsplash, walk-in pantry, and expanded island with trash pullout--perfect for daily living and entertaining.

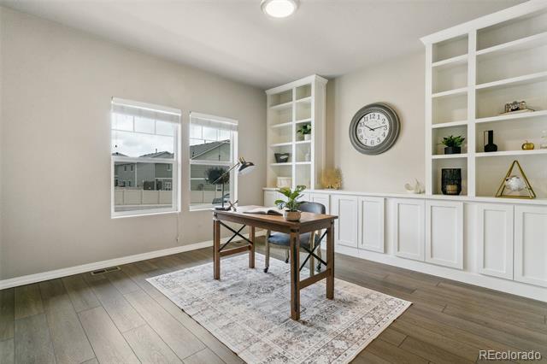
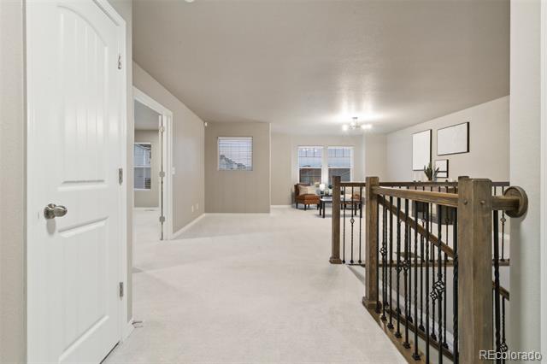
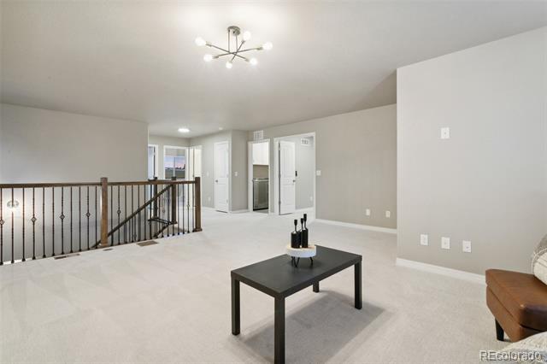
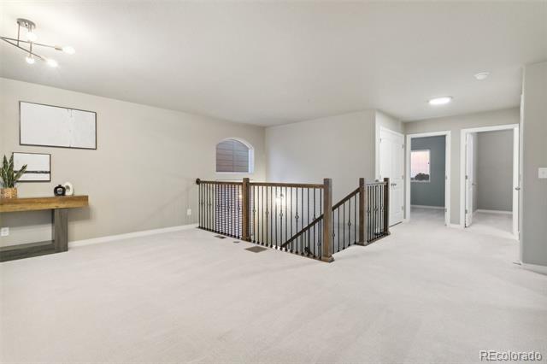
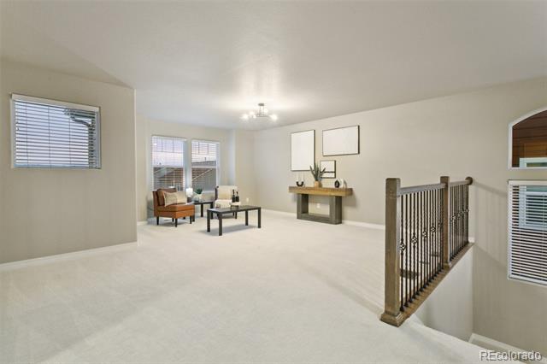
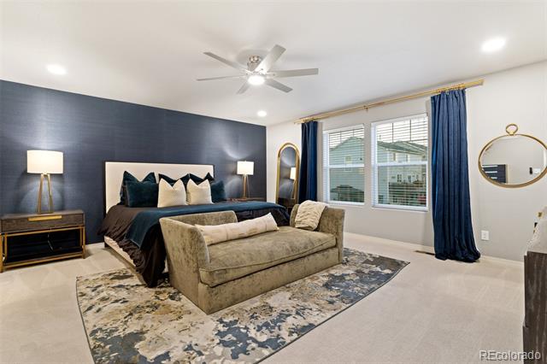
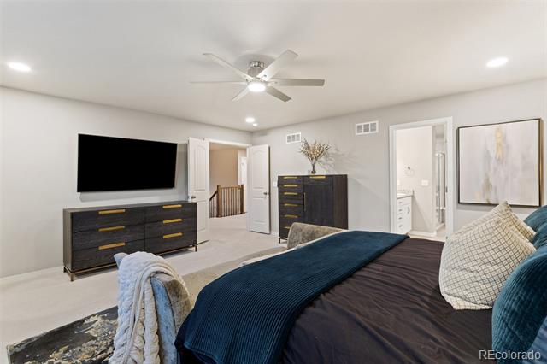
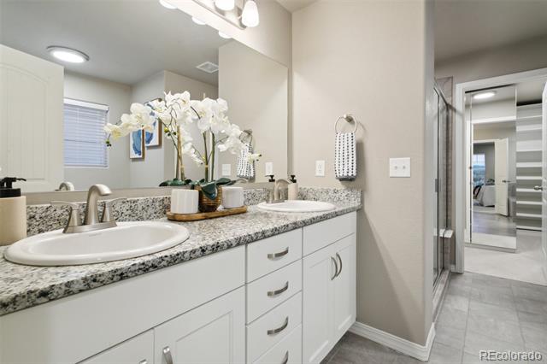
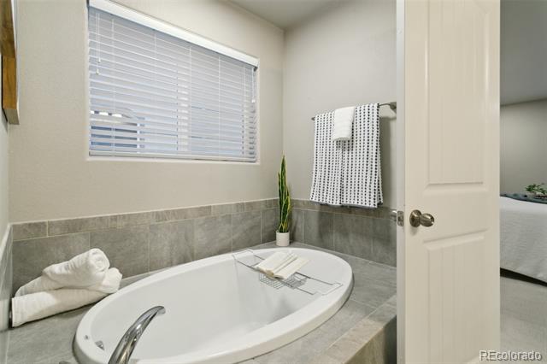
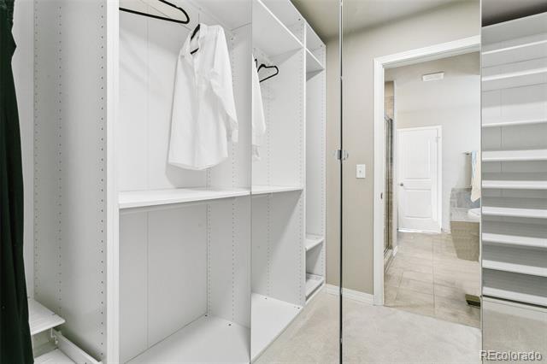
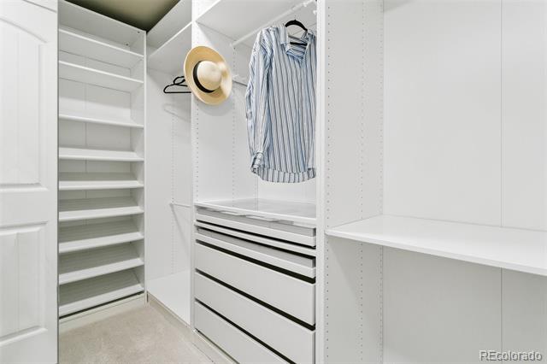
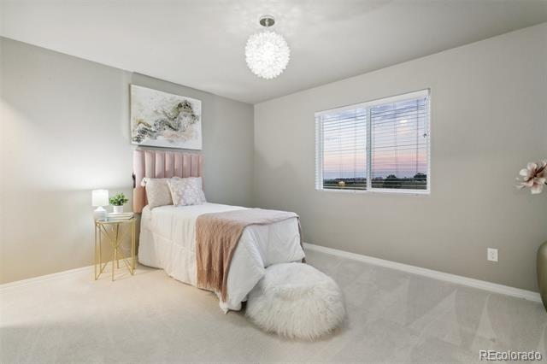
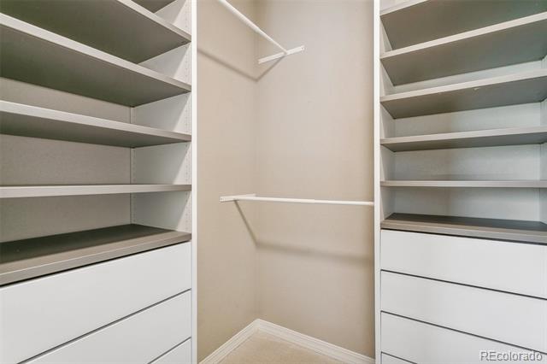
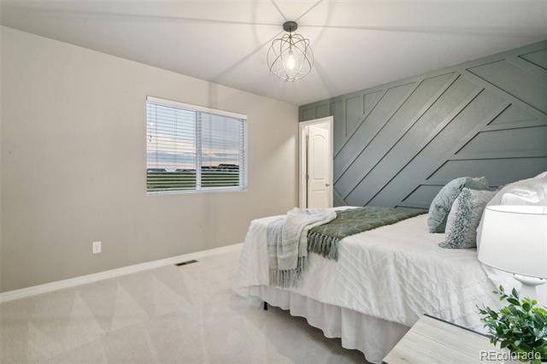
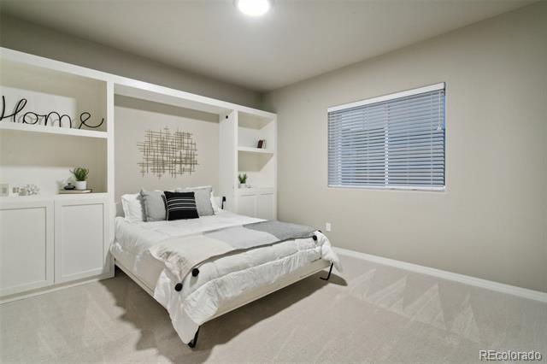
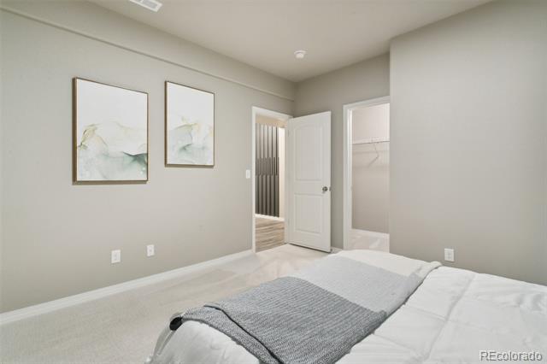
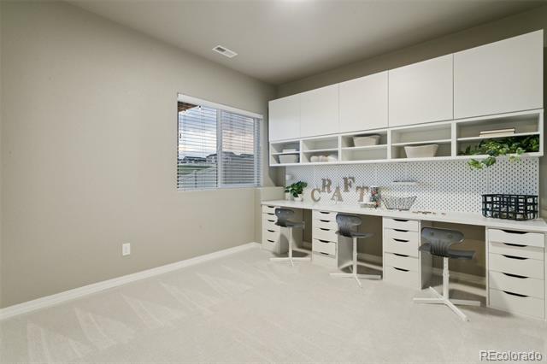
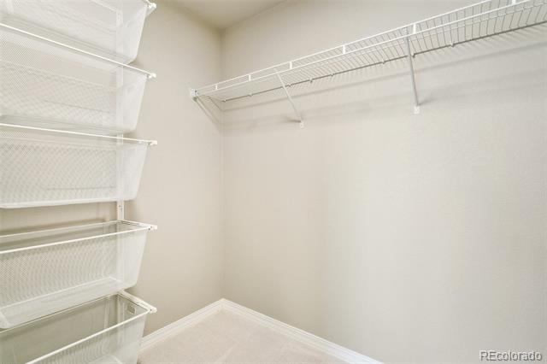
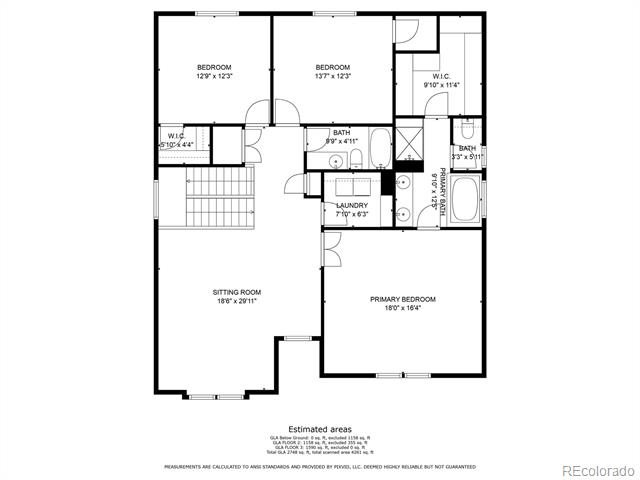
Upstairs offers a generous loft, ideal for a playroom or home office. The primary suite includes a 5-piece spa-like bath with soaking tub, dual vanities, large shower, and a walk-in closet with custom system. Additional bedrooms are generously sized, and the home features a craft room with built-ins plus a guest room with a Murphy bed for flexible living.

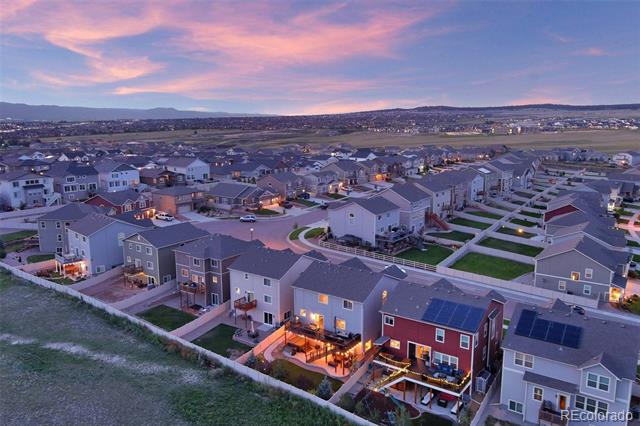
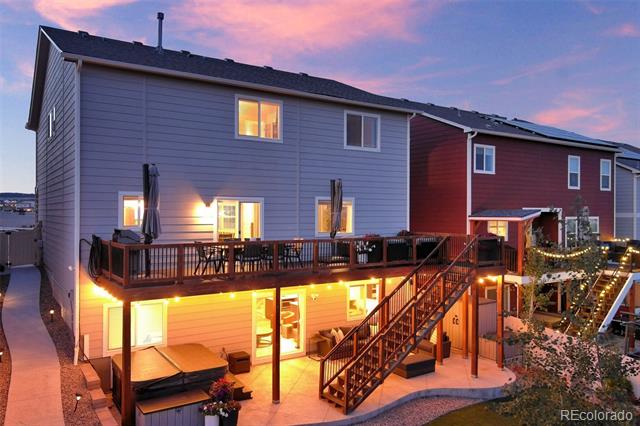
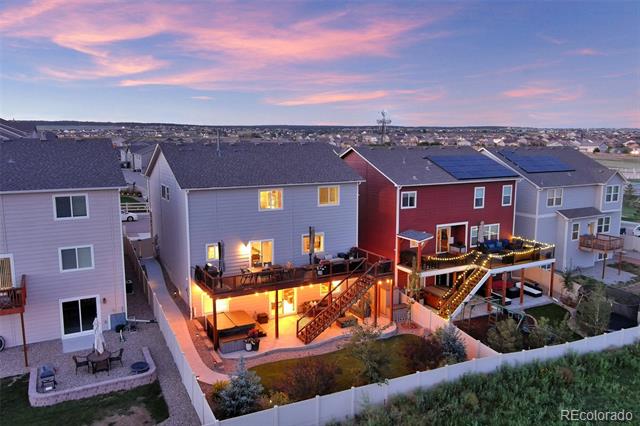
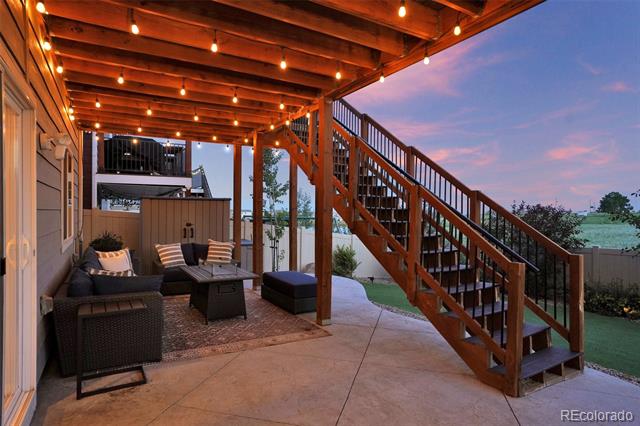
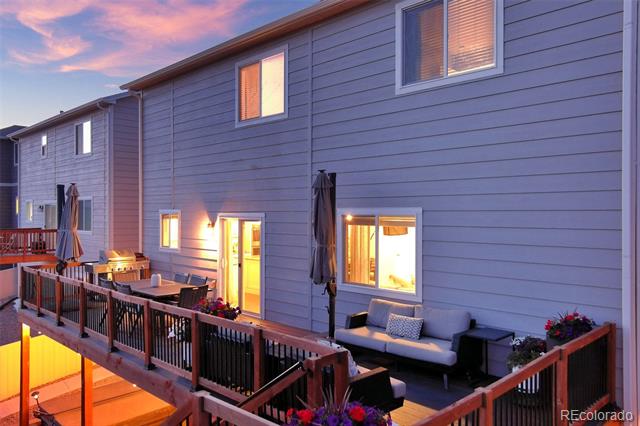
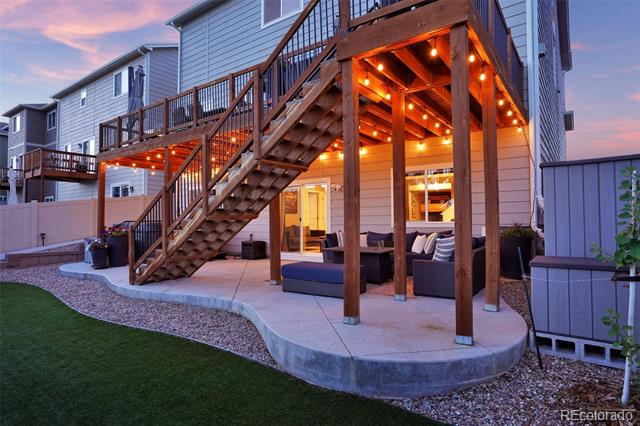
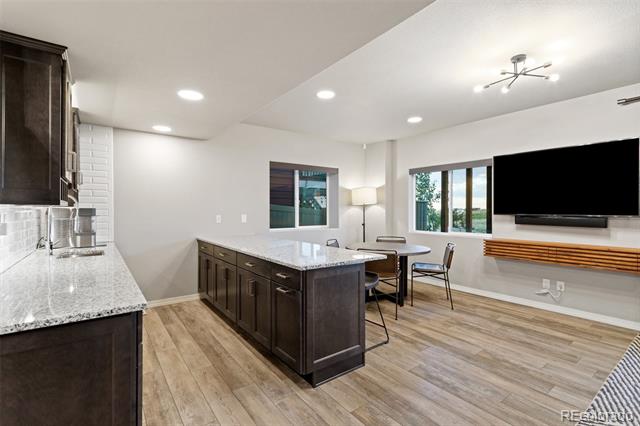
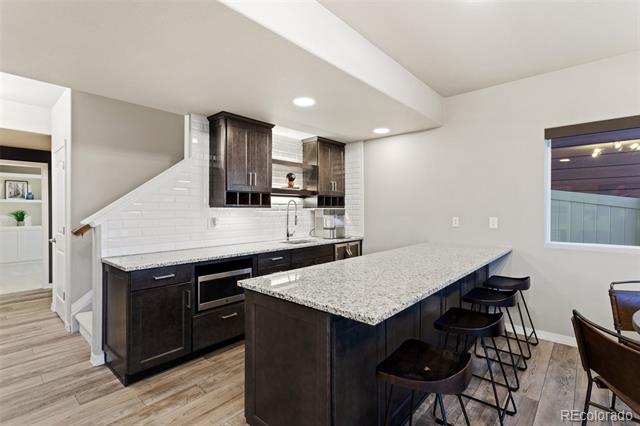
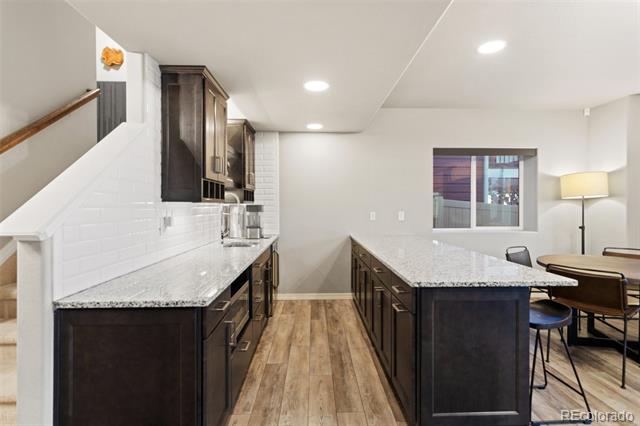
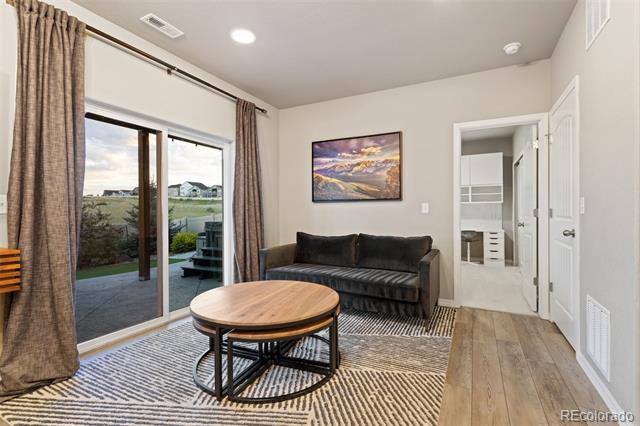
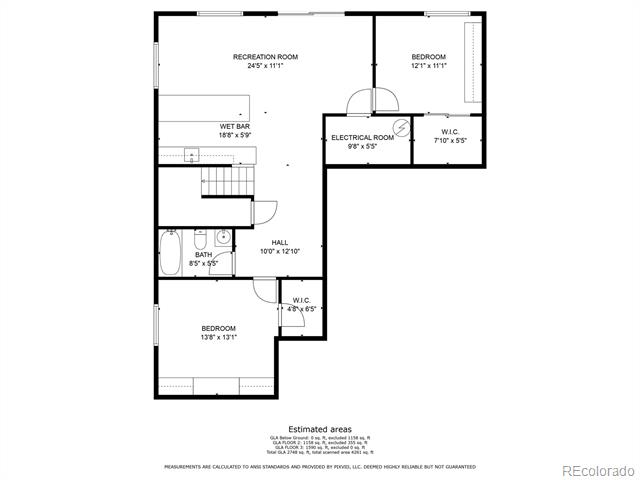
The finished walk-out basement includes a spacious second living area and an entertainer's wet bar with pull-out drawers, beverage fridge, and modern finishes--perfect for movie nights or multi-gen living. Outside, enjoy an oversized deck, expanded concrete patio, and xeriscaped backyard with mature evergreen and aspen trees backing to open space. Your Hot Tub hook-ups are ready for relaxing nights.

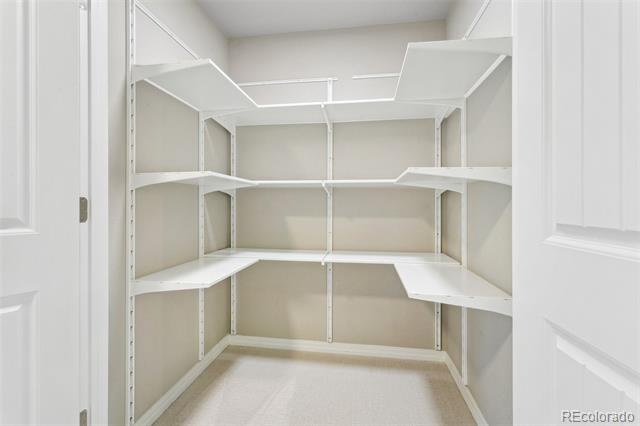
Organization systems, Custom shelving, Smart home features, Central A/C, a Security System, and designer upgrades throughout complete this exceptional home--Close to Powers Blvd, Peterson SFB, and USAFA. Schedule your private tour today and experience the best of Colorado living!

5
beds

4
baths

3,866 Sq.Ft. LIVING AREA

5,500 Sq.Ft. lot

Erica Dufford

Erica Dufford

Features & Amenities

Interior

  • total bedrooms5
  • Total bathrooms4
  • full bathrooms3
  • half bathroom1
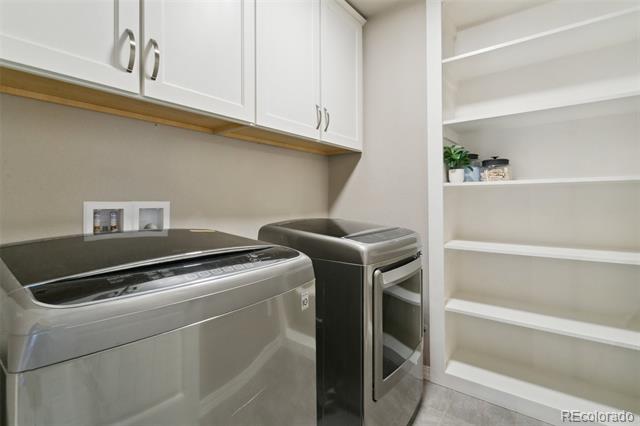
  • APPLIANCES Dishwasher, Disposal, Double Oven, Dryer, Microwave, Range, Refrigerator, Washer

Area & Lot

  • Status Sold
  • Date Sold September 30, 2025
  • Living Area3,866 Sq.Ft.
  • Lot Area5,500 Sq.Ft.
  • MLS® ID5209913
  • TypeResidential
  • YEAR BUILT2018
  • Elementary SchoolLegacy Peak
  • Middle SchoolChinook Trail
  • High SchoolLiberty
  • School DistrictAcademy 20

Exterior

  • STORIES2
  • Garage Space2.0
  • water SourcePublic
  • utilitiesElectricity Connected, Natural Gas Available, Phone Available
  • roofComposition
  • parkingConcrete
  • HEAT TYPEForced Air
  • AIR CONDITIONINGCentral Air
  • sewerPublic Sewer

Financial

  • Sales Price$690,000
  • Real Estate Tax $3,640/yr
  • HOA $177/3 mos
  • Zoning PDZAO
View Virtual Tour

Work With Erica

Erica is a member of the Coldwell Banker® International President's Elite, an honor reserved for the top 3% of agents globally. With over $27 million in sales for last year alone, Erica serves buyers and sellers with 16+ years of seasoned expertise and unwavering dedication.

Follow Me on Instagram