7208 Raphael Lane
7208 Raphael Lane
7208 Raphael Lane
7208 Raphael Lane
7208 Raphael Lane
7208 Raphael Lane
7208 Raphael Lane
7208 Raphael Lane
7208 Raphael Lane
7208 Raphael Lane
7208 Raphael Lane
7208 Raphael Lane
7208 Raphael Lane
7208 Raphael Lane
7208 Raphael Lane
7208 Raphael Lane
7208 Raphael Lane
7208 Raphael Lane
7208 Raphael Lane
7208 Raphael Lane
7208 Raphael Lane
7208 Raphael Lane
7208 Raphael Lane
7208 Raphael Lane
7208 Raphael Lane
7208 Raphael Lane
7208 Raphael Lane
7208 Raphael Lane
7208 Raphael Lane
7208 Raphael Lane
7208 Raphael Lane
7208 Raphael Lane
7208 Raphael Lane
7208 Raphael Lane
7208 Raphael Lane
7208 Raphael Lane
7208 Raphael Lane
7208 Raphael Lane
7208 Raphael Lane
7208 Raphael Lane
7208 Raphael Lane
7208 Raphael Lane
7208 Raphael Lane
7208 Raphael Lane
7208 Raphael Lane
7208 Raphael Lane
SEE ALL PHOTOS
7208 Raphael Lane
7208 Raphael Lane
7208 Raphael Lane
7208 Raphael Lane
7208 Raphael Lane
7208 Raphael Lane
7208 Raphael Lane
7208 Raphael Lane
7208 Raphael Lane
7208 Raphael Lane
7208 Raphael Lane
7208 Raphael Lane
7208 Raphael Lane
7208 Raphael Lane
7208 Raphael Lane
7208 Raphael Lane
7208 Raphael Lane
7208 Raphael Lane
7208 Raphael Lane
7208 Raphael Lane
7208 Raphael Lane
7208 Raphael Lane
7208 Raphael Lane
7208 Raphael Lane
7208 Raphael Lane
7208 Raphael Lane
7208 Raphael Lane
7208 Raphael Lane
7208 Raphael Lane
7208 Raphael Lane
7208 Raphael Lane
7208 Raphael Lane
7208 Raphael Lane
7208 Raphael Lane
7208 Raphael Lane
7208 Raphael Lane
7208 Raphael Lane
7208 Raphael Lane
7208 Raphael Lane
7208 Raphael Lane
7208 Raphael Lane
7208 Raphael Lane
7208 Raphael Lane
7208 Raphael Lane
7208 Raphael Lane
7208 Raphael Lane
Sold

7208 Raphael Lane

7208 Raphael Lane, Littleton, CO 80125

$3,650,000
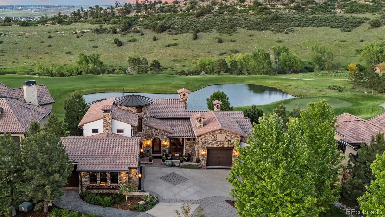
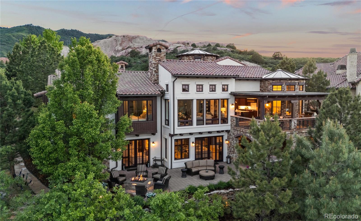
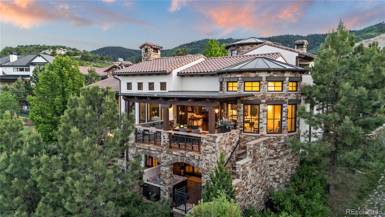
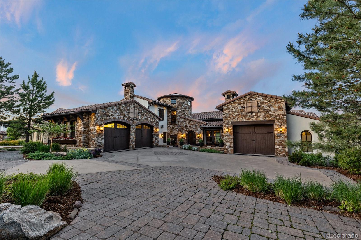
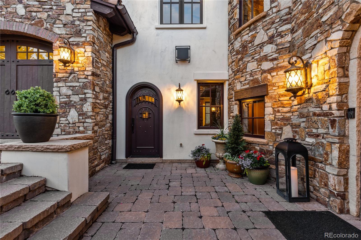
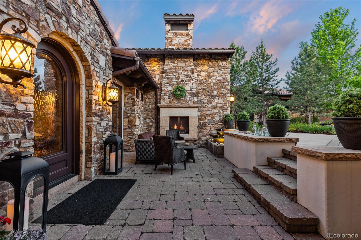
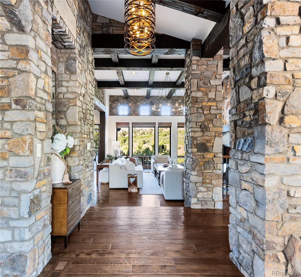
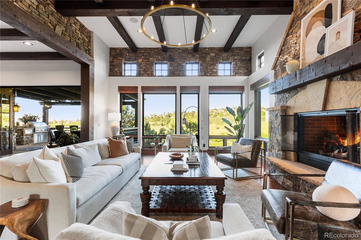
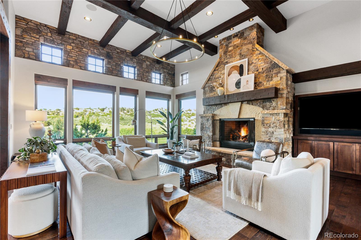
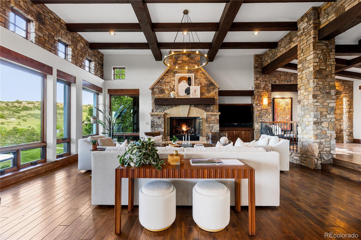
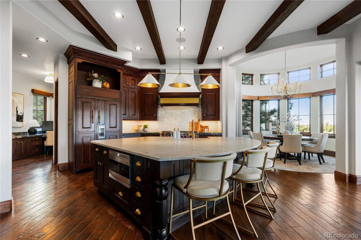
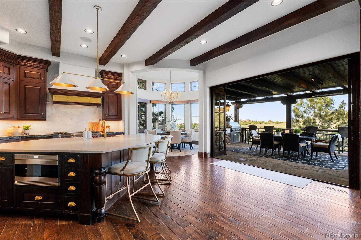
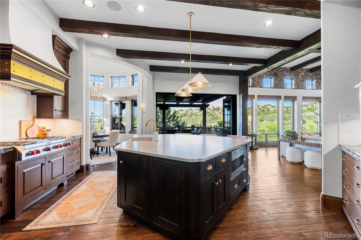
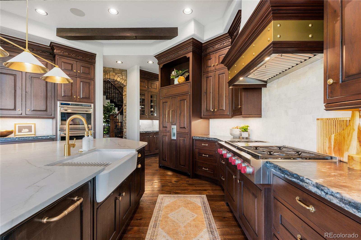
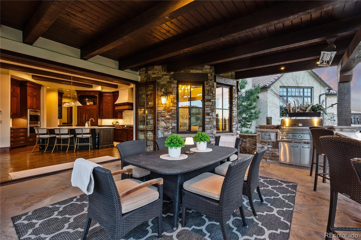
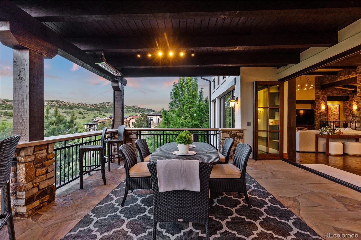
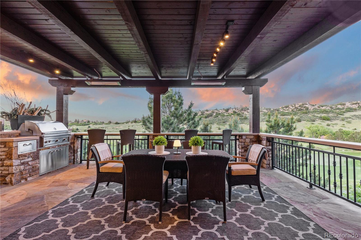
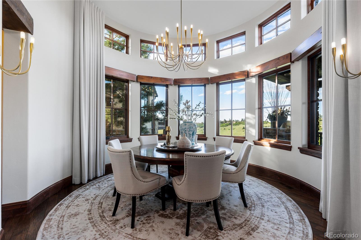
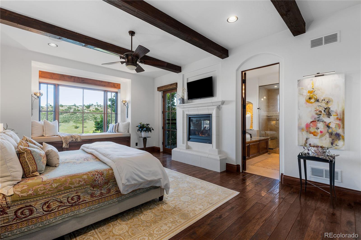
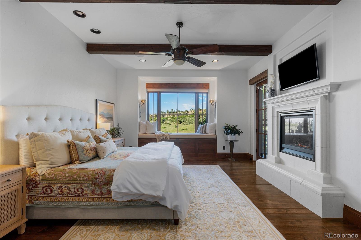
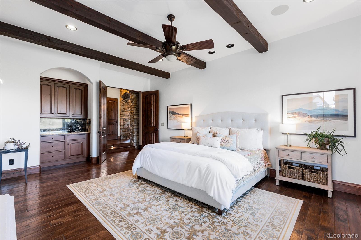
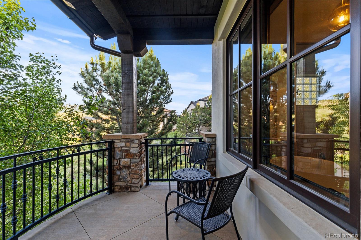
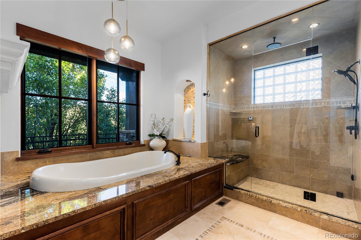
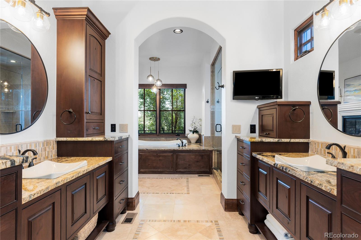
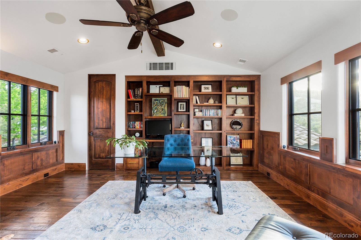
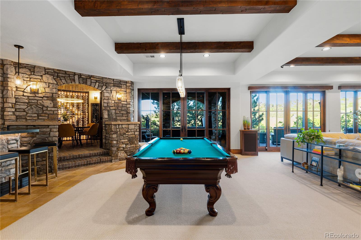
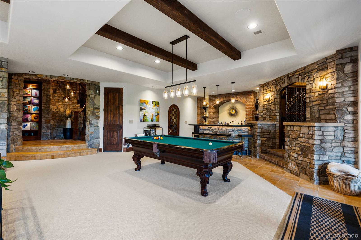
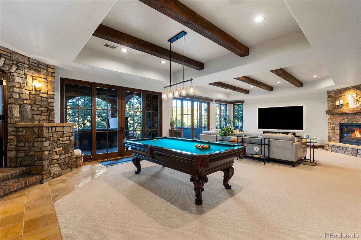
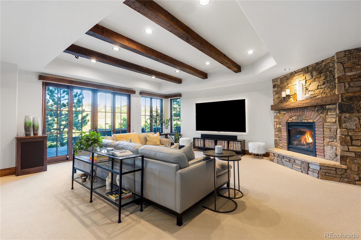
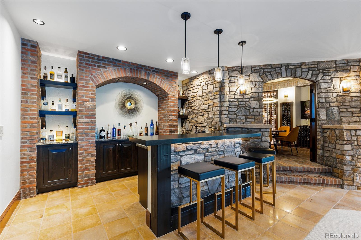
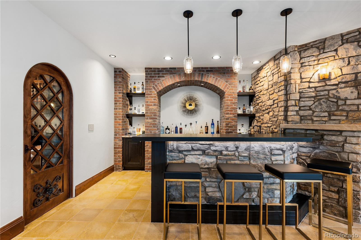
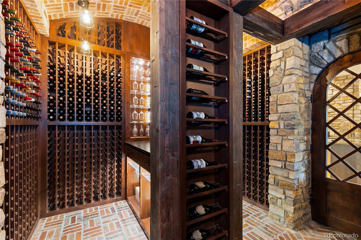
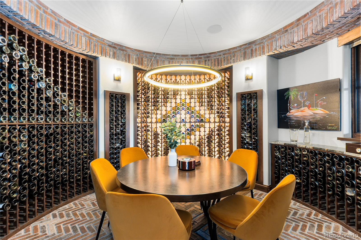
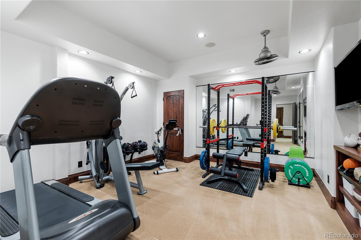
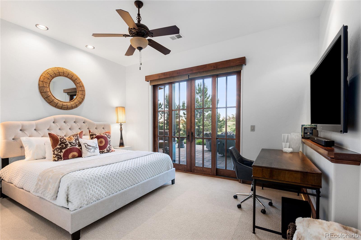
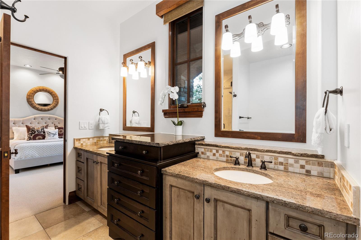
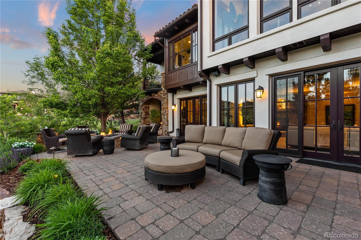
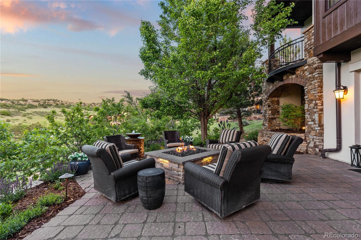
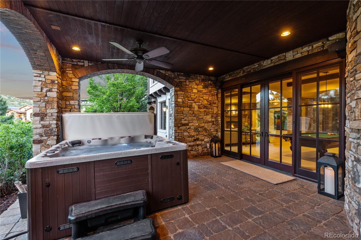
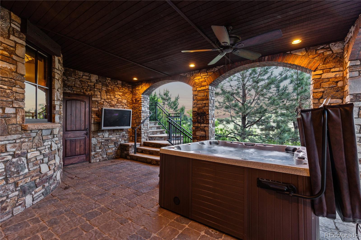
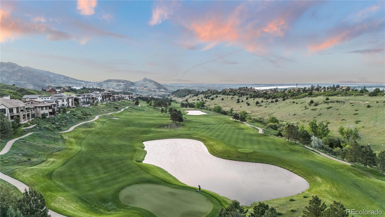
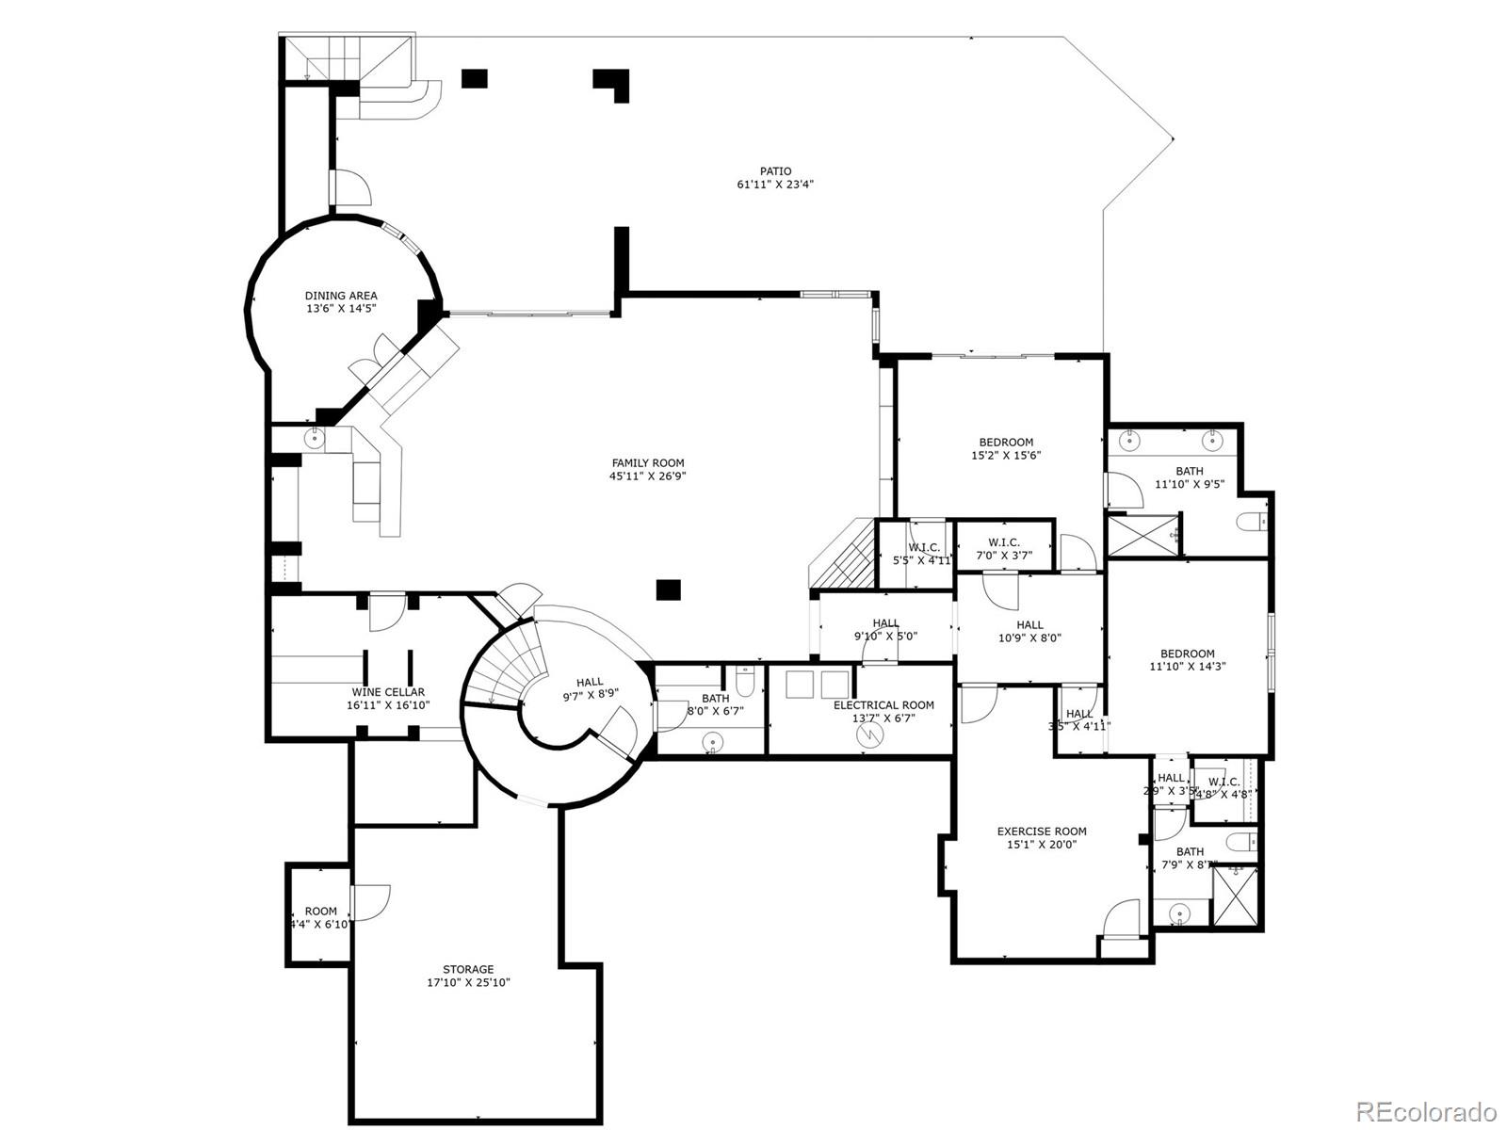
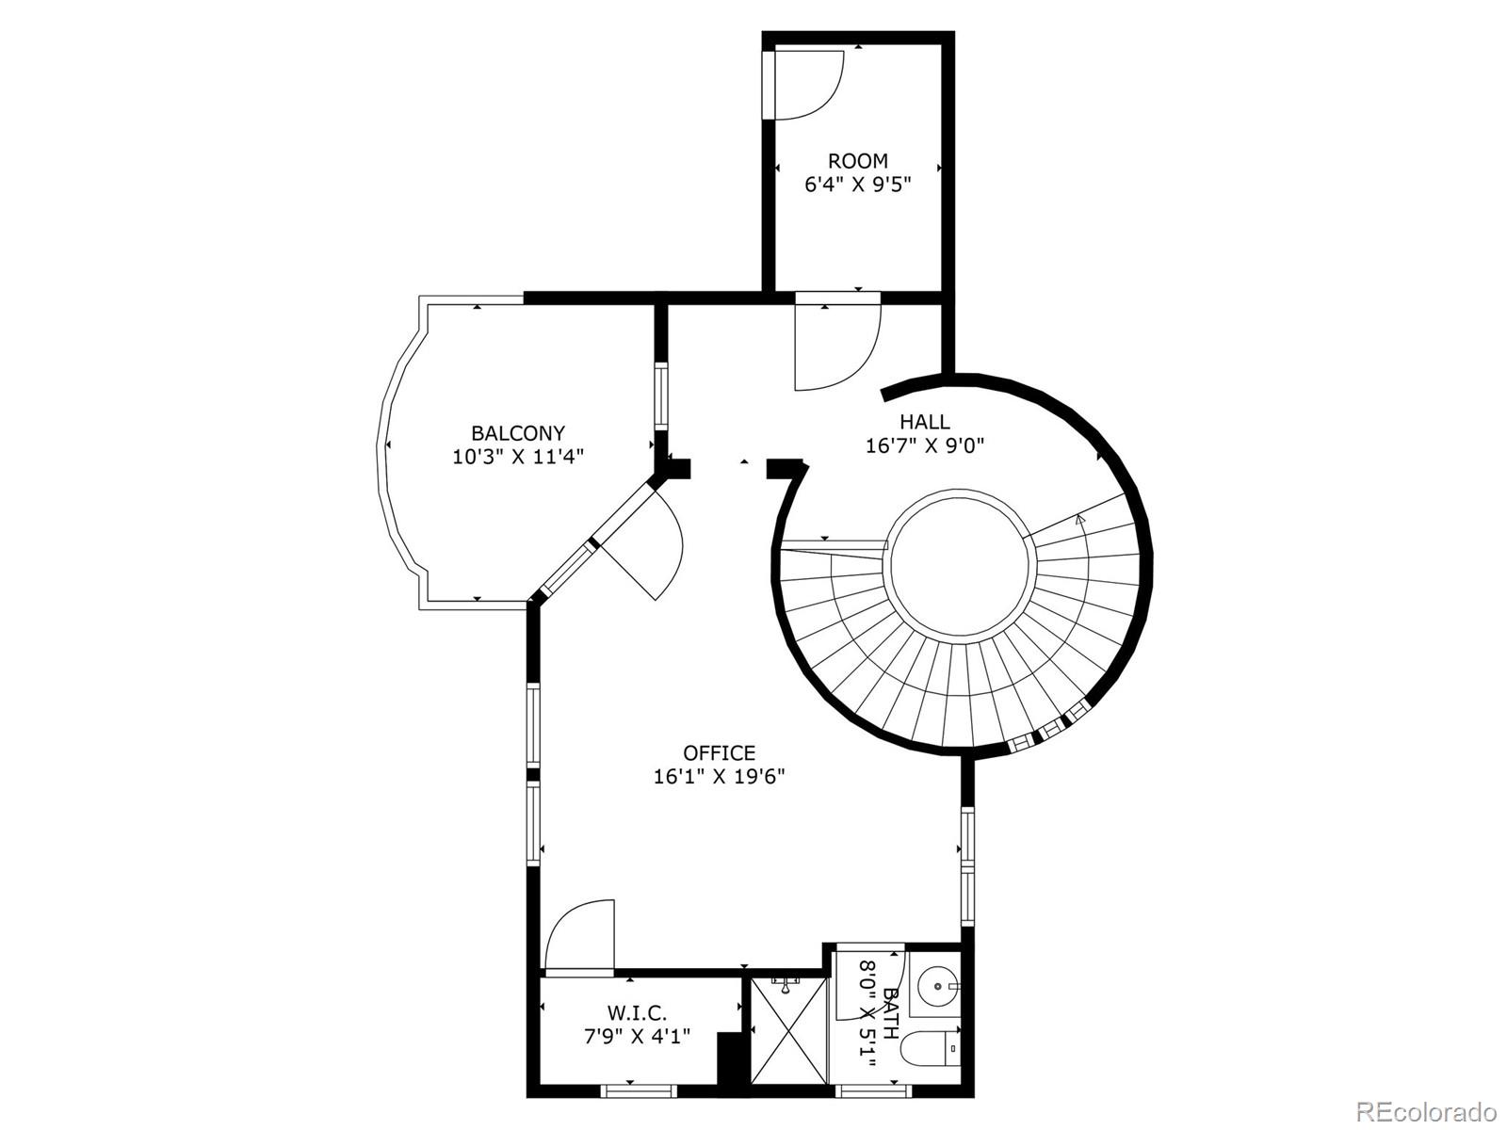
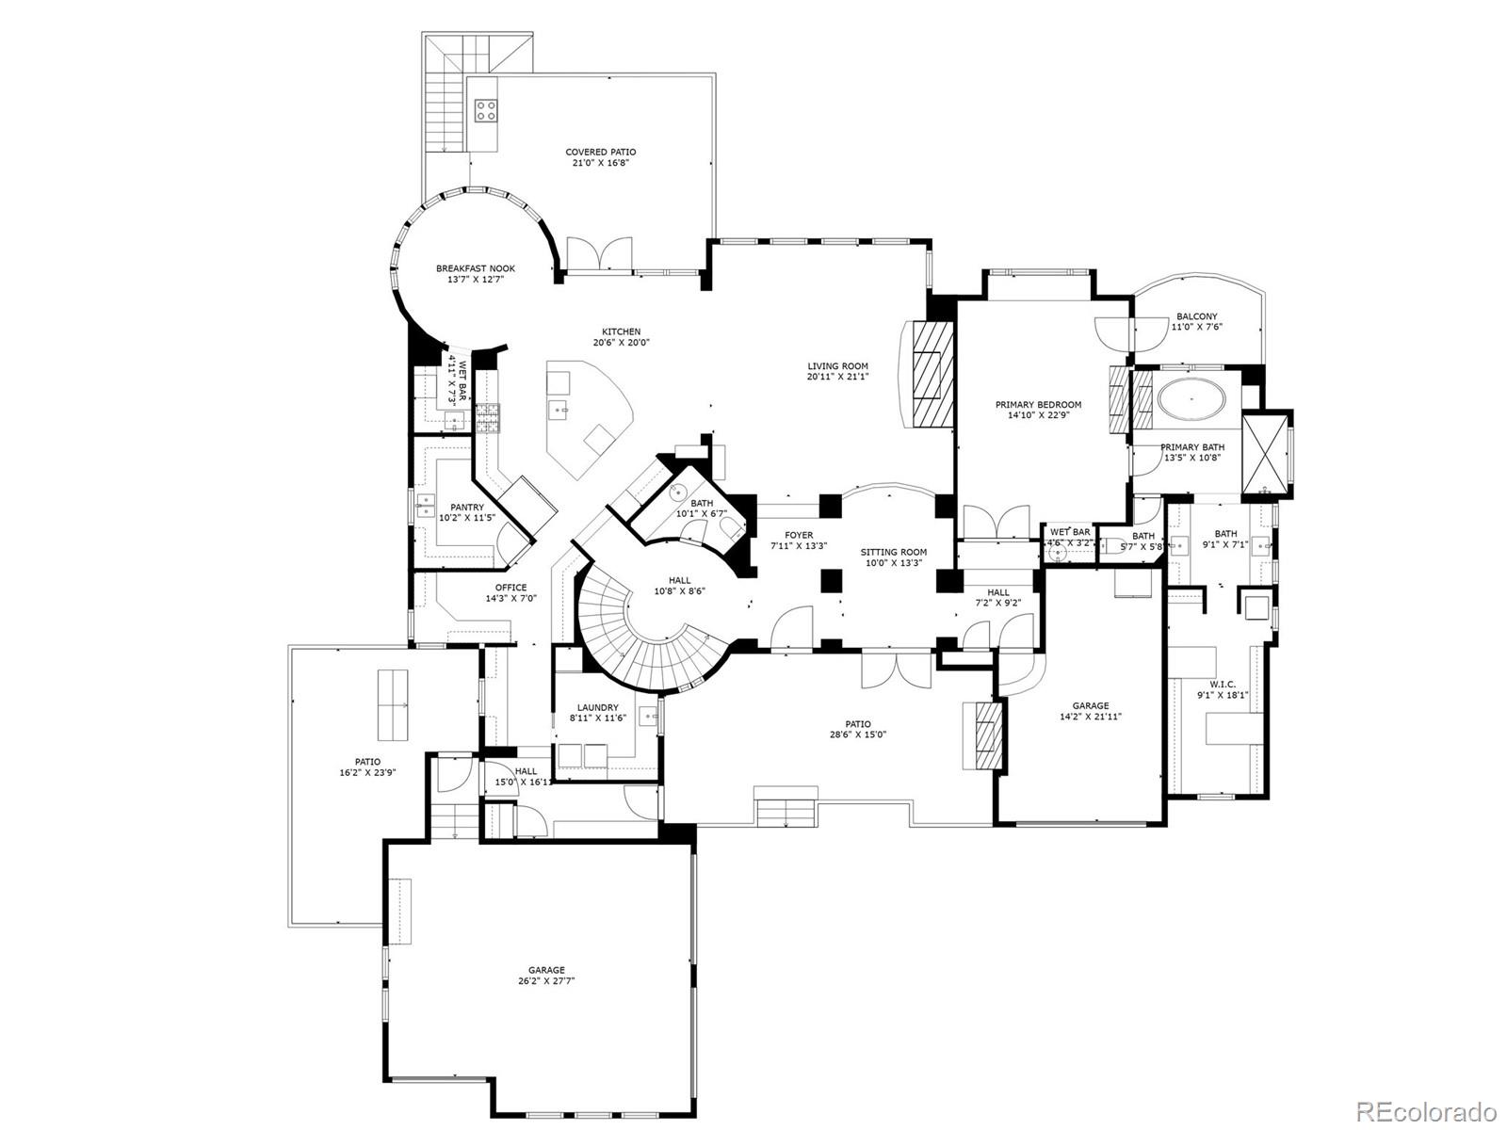
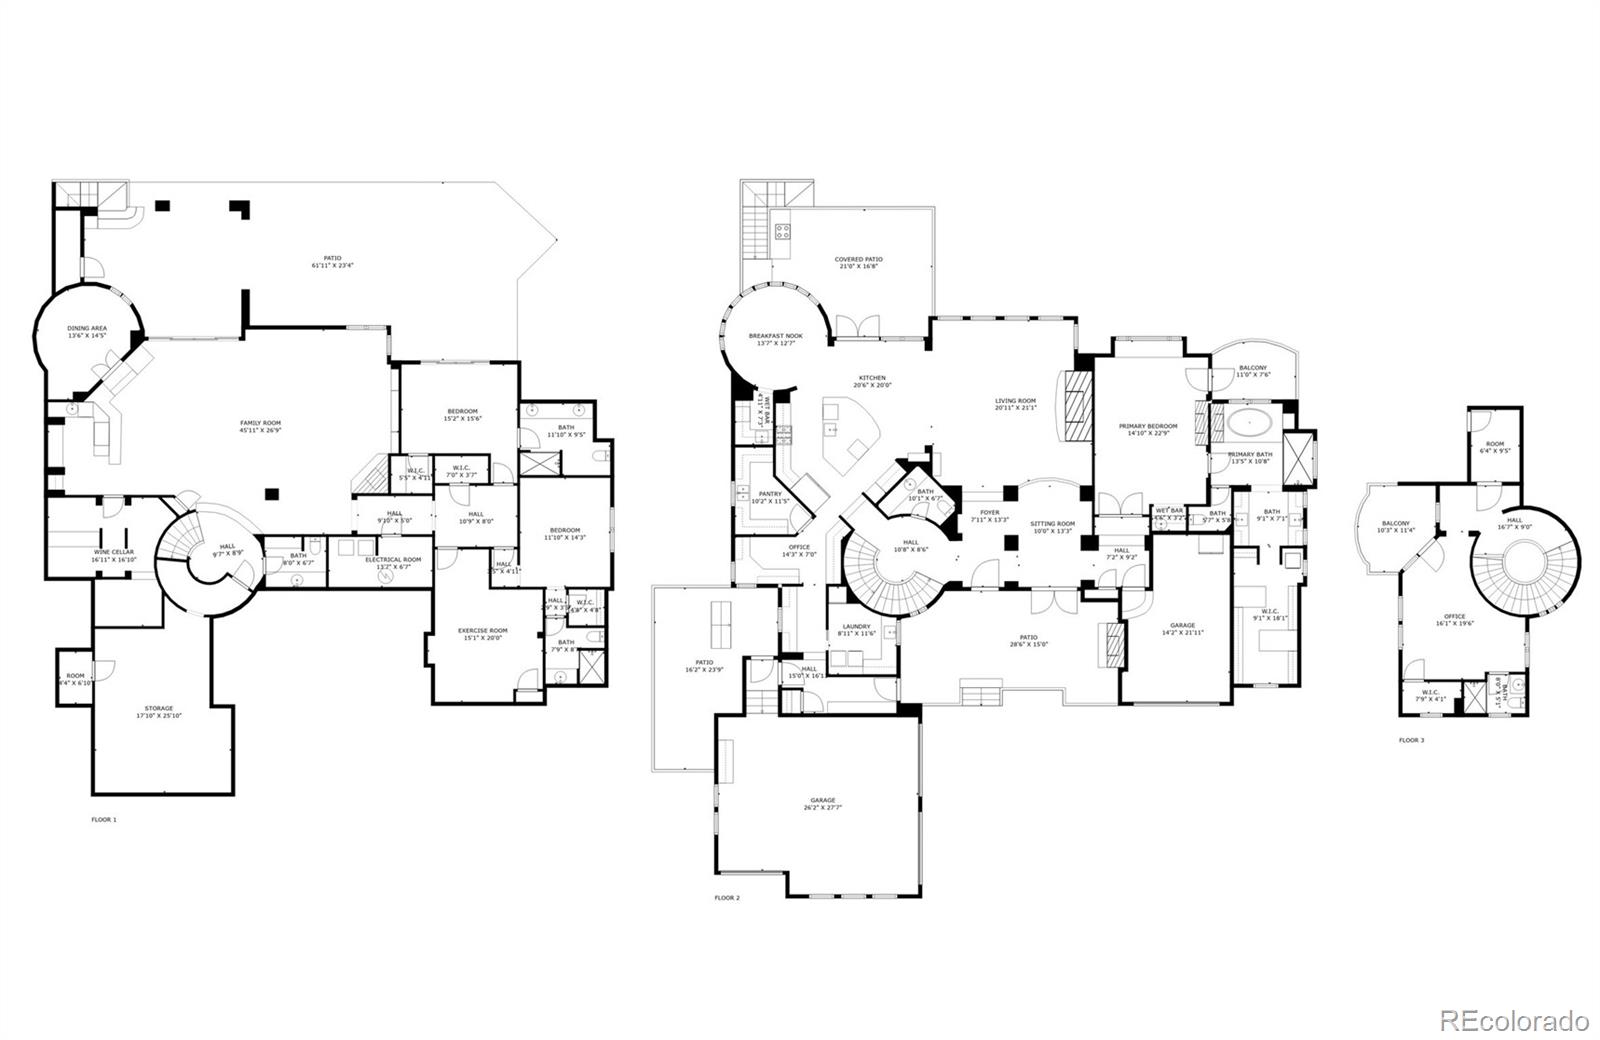
Perched above the 13th green at Ravenna Country Club, this 7400 square-foot custom masterpiece is a celebration of Colorado luxury living. With forever views in all directions, this recently refreshed home blends timeless design with modern comforts throughout. Step inside to soaring windows that flood the interiors with natural light dancing off hardwood floors, timbered beams, and a show-stopping stone fireplace. The recently updated kitchen features new quartzite countertops on the spacious center island, marble backsplashes, Wolf appliances, and a caterer's pantry with a built-in Miele coffee system. Accordion doors open to a heated, covered deck for year-round alfresco dining, while the formal dining room offers a curved wall of windows and domed ceiling. The main level primary suite is a private retreat, complete with a beverage bar, secluded balcony, jetted tub, steam shower, dual vanities, and a walk-in closet with custom organization and washer/dryer. Upstairs, an executive office features its own bath and shower, walk-in closets cleverly concealed behind custom shelving, and a private balcony. The walkout lower level sets the stage for entertaining. Highlighted by two climate controlled wine rooms, bar, billiards, and big screen viewing area, and outside by a large private patio with fire pit, TV and hot tub. A home automation system controls music, lighting, shades and more. Oversized 3 car garages with 220V EV charging plug, heated driveway and entry, along with low maintenance landscaping, make year-round living effortless. Ravenna Country Club, named by AvidGolfer as the Best Private Club in the Denver area, spans 634 acres of breathtaking terrain. Waterton Canyon, Chatfield and Roxborough State Parks, are all just minutes away, placing not only Colorado's finest golf course, but hiking, biking, boating, and wildlife viewing right at your doorstep.

4
beds

6
baths

7,445 Sq.Ft. LIVING AREA

0.33 Acres lot

Erica Dufford

Erica Dufford

Features & Amenities

Interior

  • total bedrooms4
  • Total bathrooms6
  • full bathroom1
  • three quarter bathrooms3
  • half bathrooms2
  • Flooring Carpet, Tile, Wood
  • Fireplace Basement, Family Room, Gas Log, Great Room, Outside, Primary Bedroom
  • APPLIANCES Bar Fridge, Cooktop, Dishwasher, Disposal, Double Oven, Dryer, Freezer, Gas Water Heater, Microwave, Oven, Range Hood, Refrigerator, Washer
  • other interior Features Audio/Video Controls, Built-in Features, Eat-in Kitchen, Entrance Foyer, Five Piece Bath, Granite Counters, High Ceilings, Kitchen Island, Pantry, Primary Suite, Smart Light(s), Smart Window Coverings, Smoke Free, Sound System, Hot Tub, Walk-In Closet(s), Wet Bar

Area & Lot

  • Status Sold
  • Date Sold July 16, 2026
  • Living Area7,445 Sq.Ft.
  • Total Area7,445 Sq.Ft.
  • Lot Area0.33 Acres
  • MLS® ID5029510
  • TypeResidential
  • YEAR BUILT2011
  • View DescriptionGolf Course, Lake, Mountain(s)
  • Elementary SchoolRoxborough
  • Middle SchoolRanch View
  • High SchoolThunderridge
  • School DistrictDouglas RE-1

Exterior

  • STORIES2
  • Garage Space3.0
  • water SourcePublic
  • roofConcrete
  • lot featuresFoothills, Landscaped, Many Trees, On Golf Course, Rock Outcropping, Secluded, Sprinklers In Front, Sprinklers In Rear
  • parking220 Volts, Heated Driveway, Electric Vehicle Charging Station(s), Finished Garage, Floor Coating, Lighted, Oversized
  • HEAT TYPEForced Air
  • AIR CONDITIONINGCentral Air
  • sewerPublic Sewer
  • other exterior FeaturesFire Pit, Gas Grill, Lighting, Private Yard, Rain Gutters, Spa/Hot Tub, Water Feature

Financial

  • Sales Price$3,650,000
  • Real Estate Tax $30,013/yr
  • HOA $340/mo
  • Zoning PDNU

Work With Erica

Erica is a member of the Coldwell Banker® International President's Elite, an honor reserved for the top 3% of agents globally. With over $27 million in sales for last year alone, Erica serves buyers and sellers with 16+ years of seasoned expertise and unwavering dedication.

Follow Me on Instagram