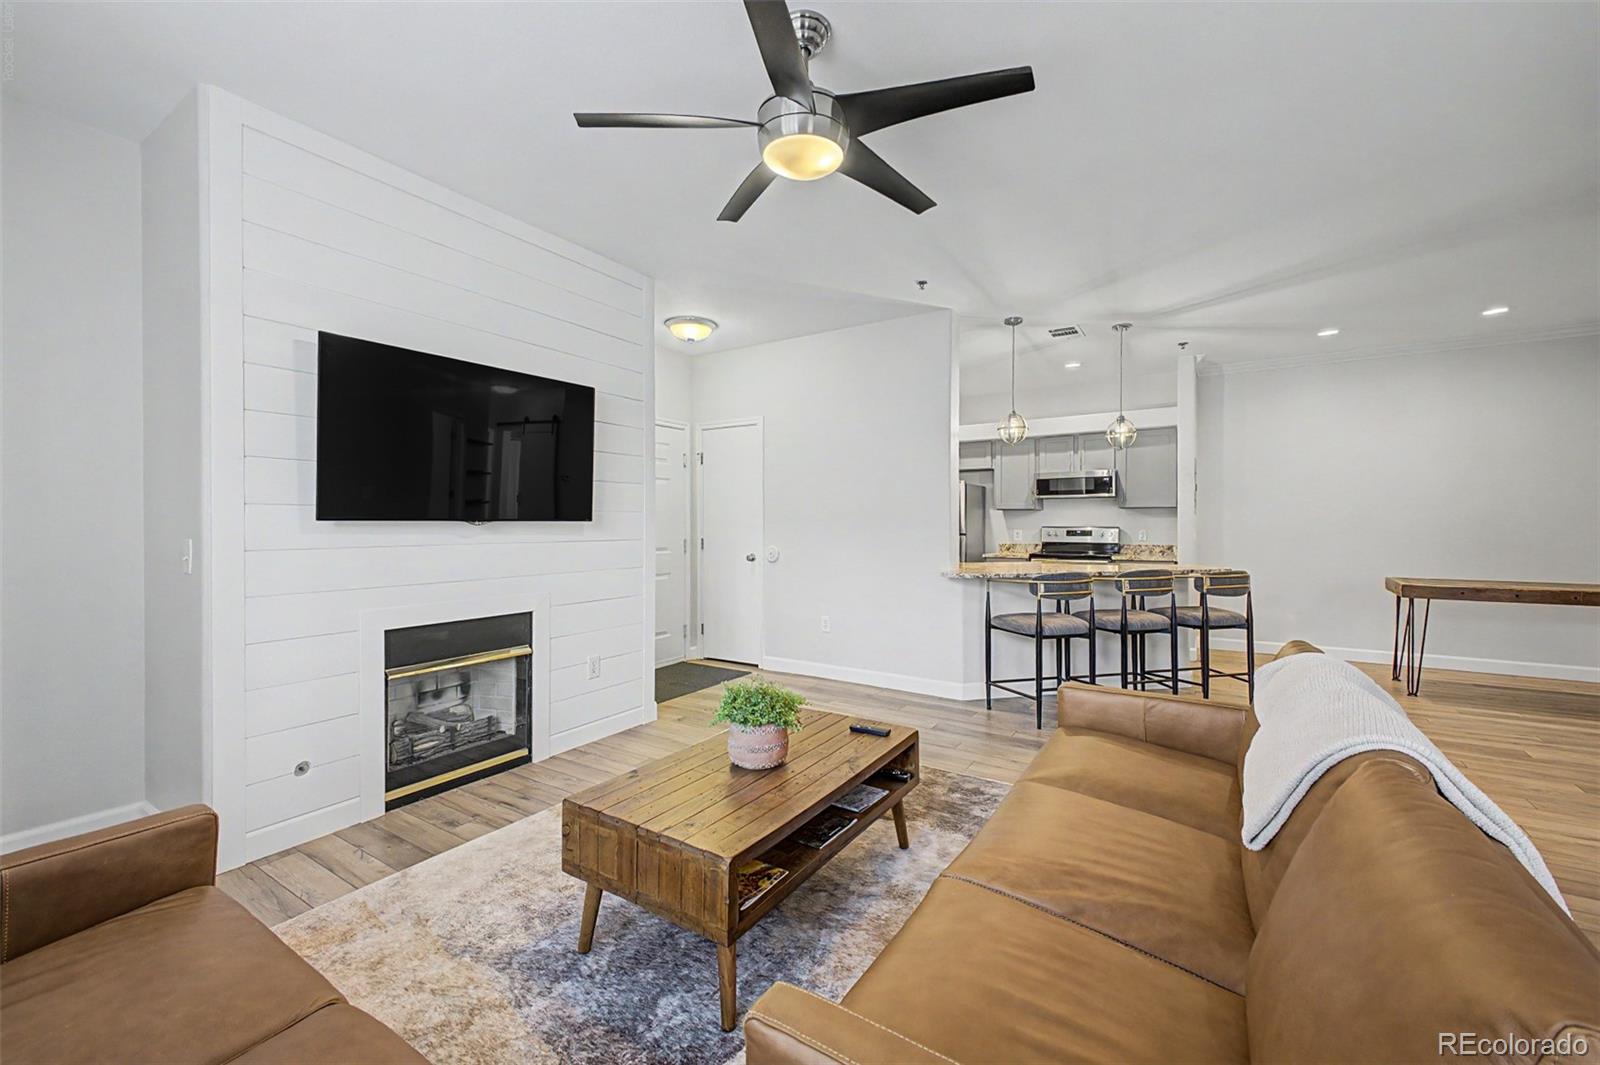
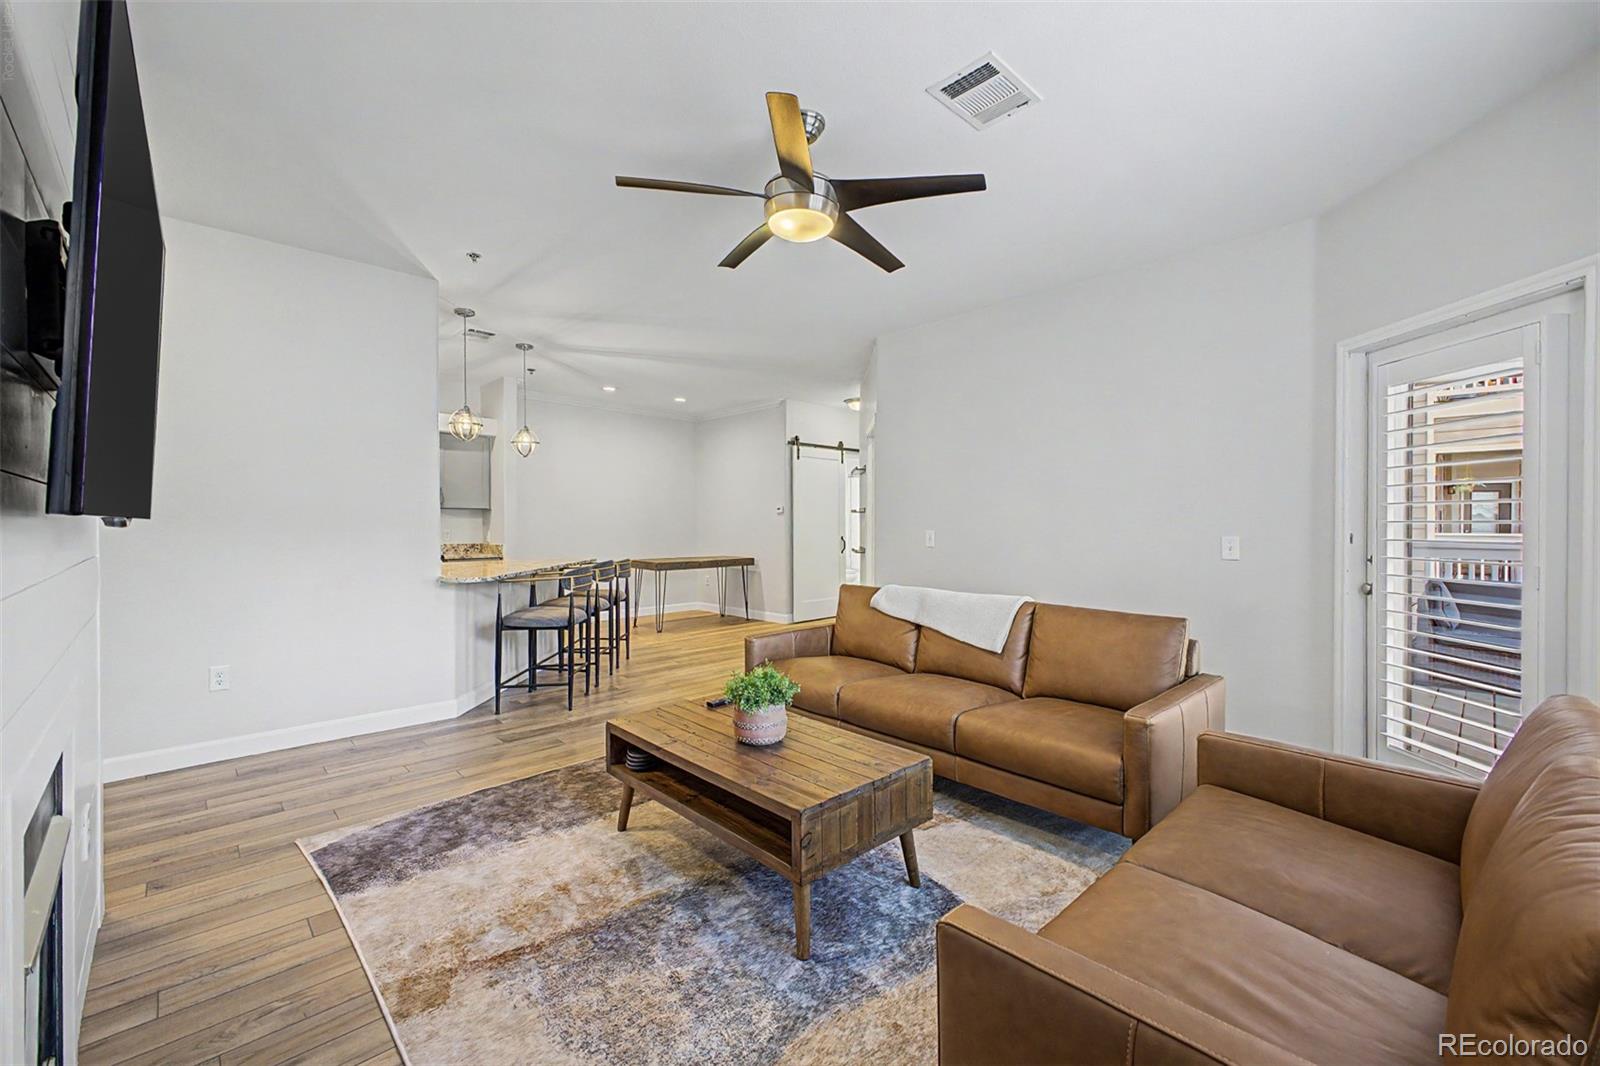
Living room with a white fireplace wall, tan sofas, and an open kitchen with a breakfast bar.
Open-plan kitchen and living room with a granite island, brown sectional, and fireplace.
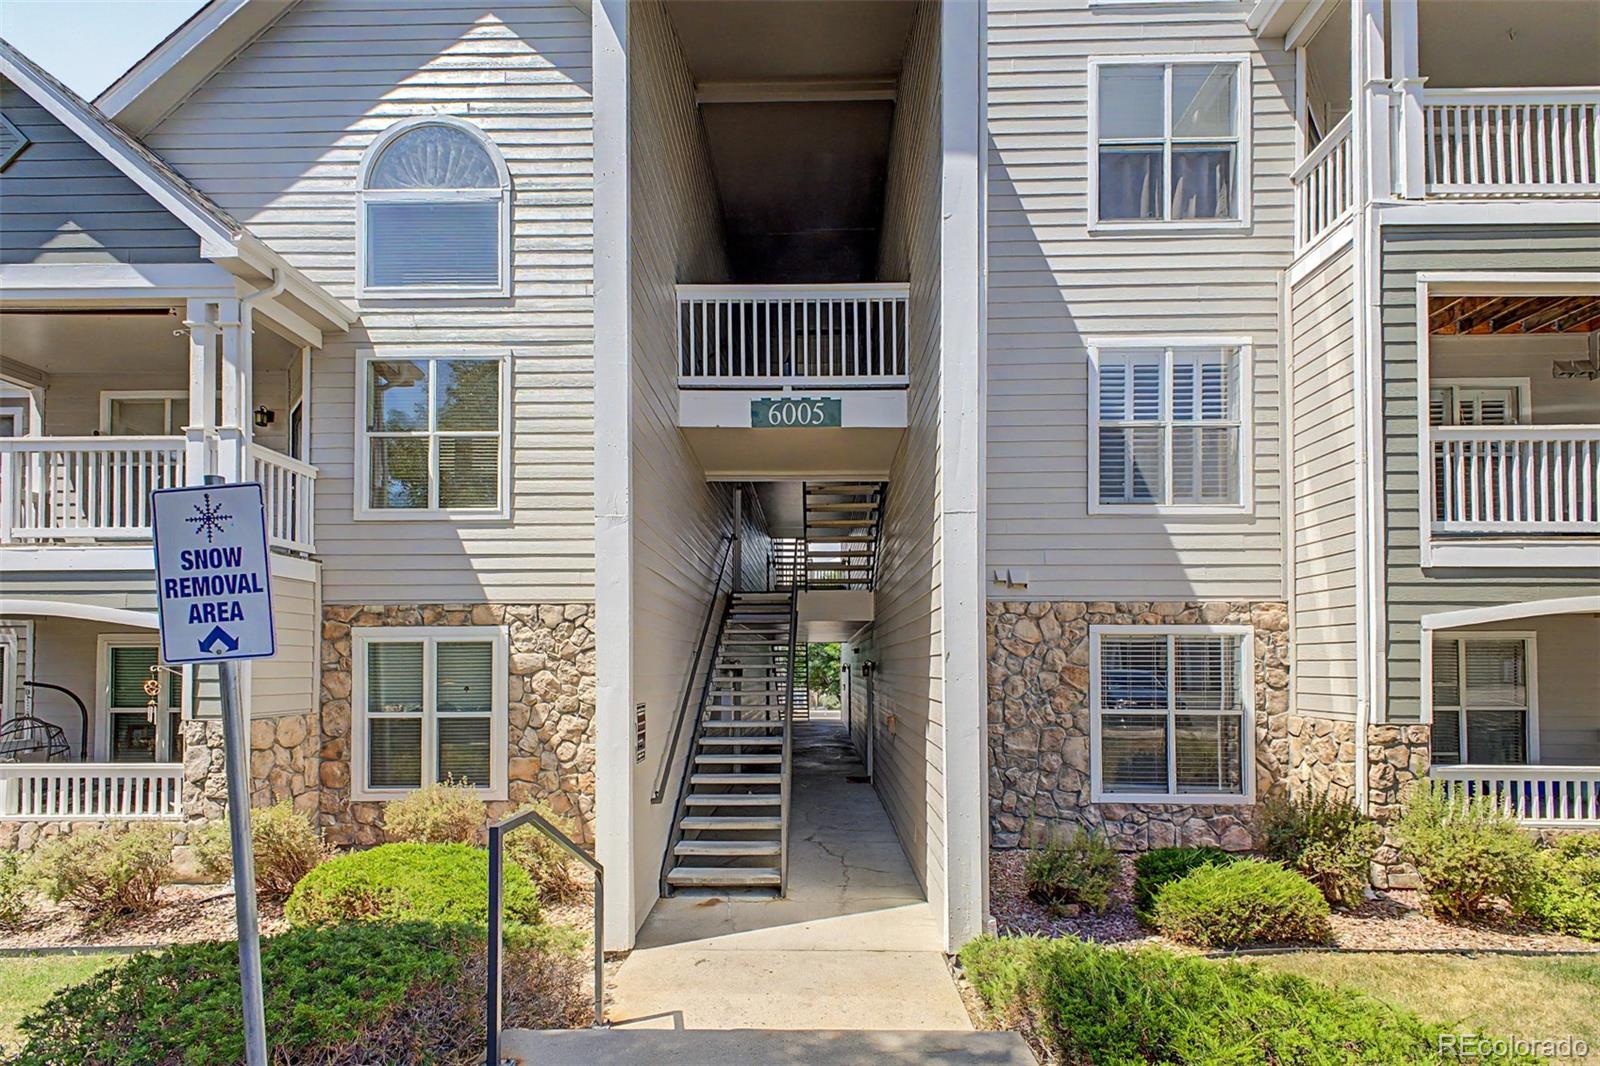
Condominium building entrance with exterior stairs, balconies, stone accents, and the number 6005.
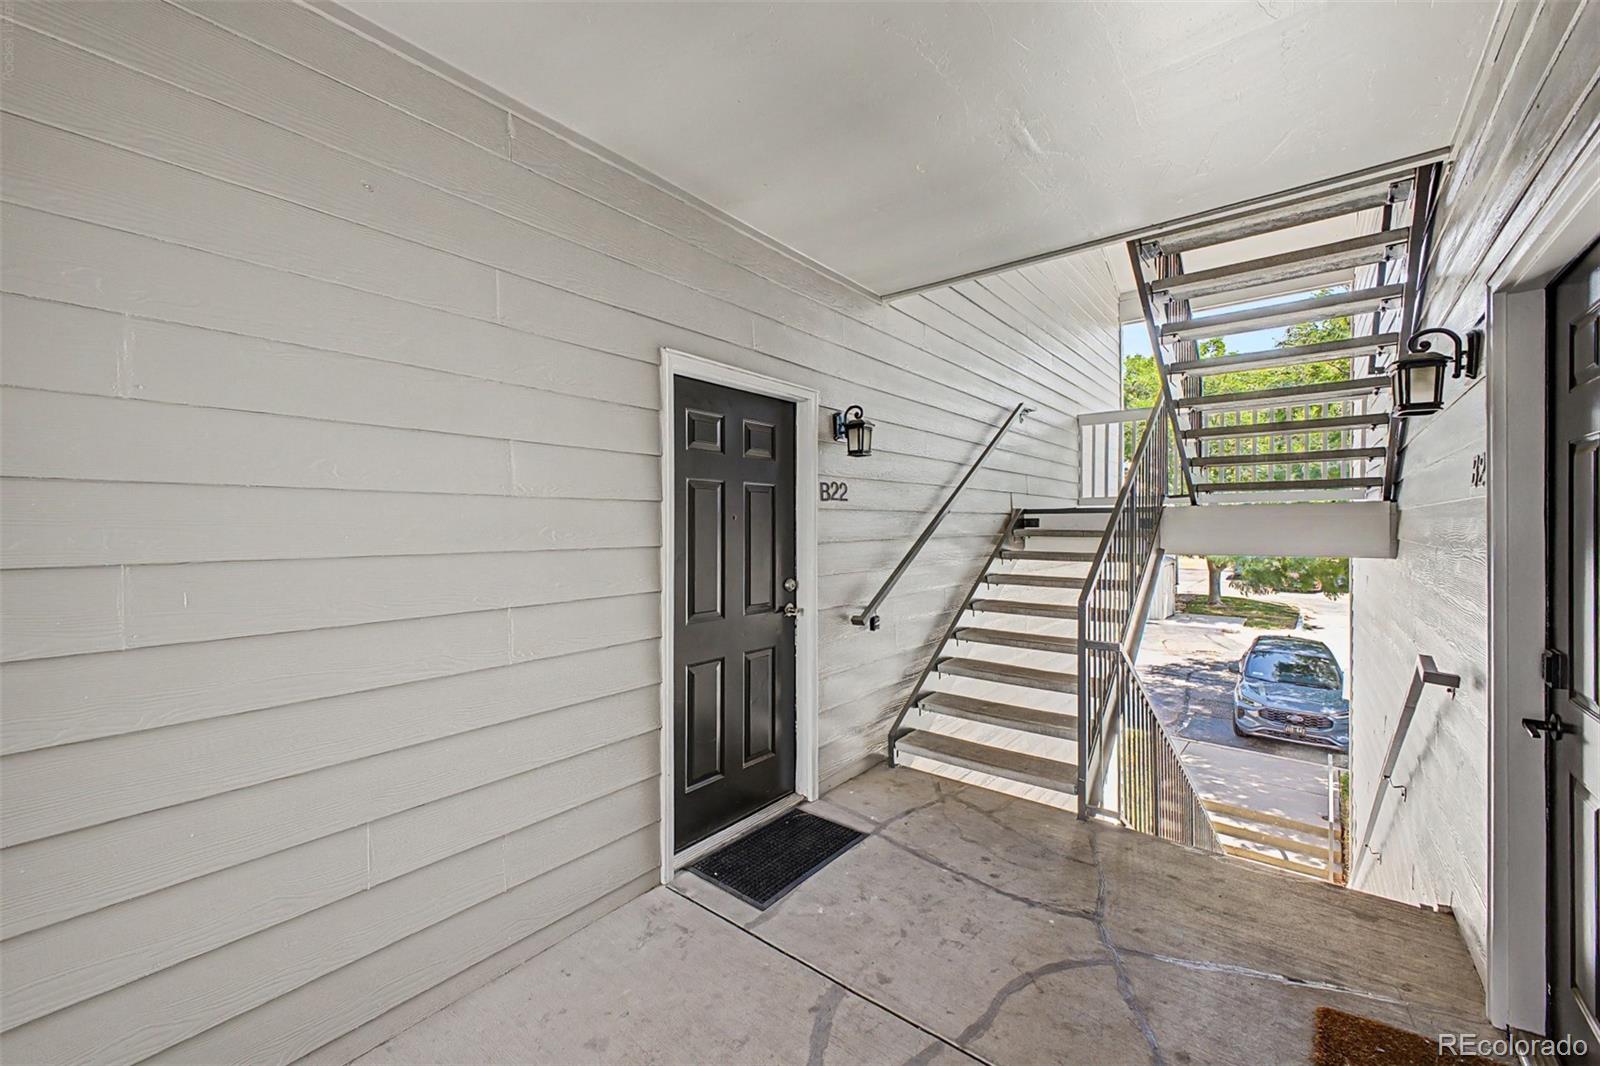
Apartment entry landing with a black B22 door beside open metal stairs.
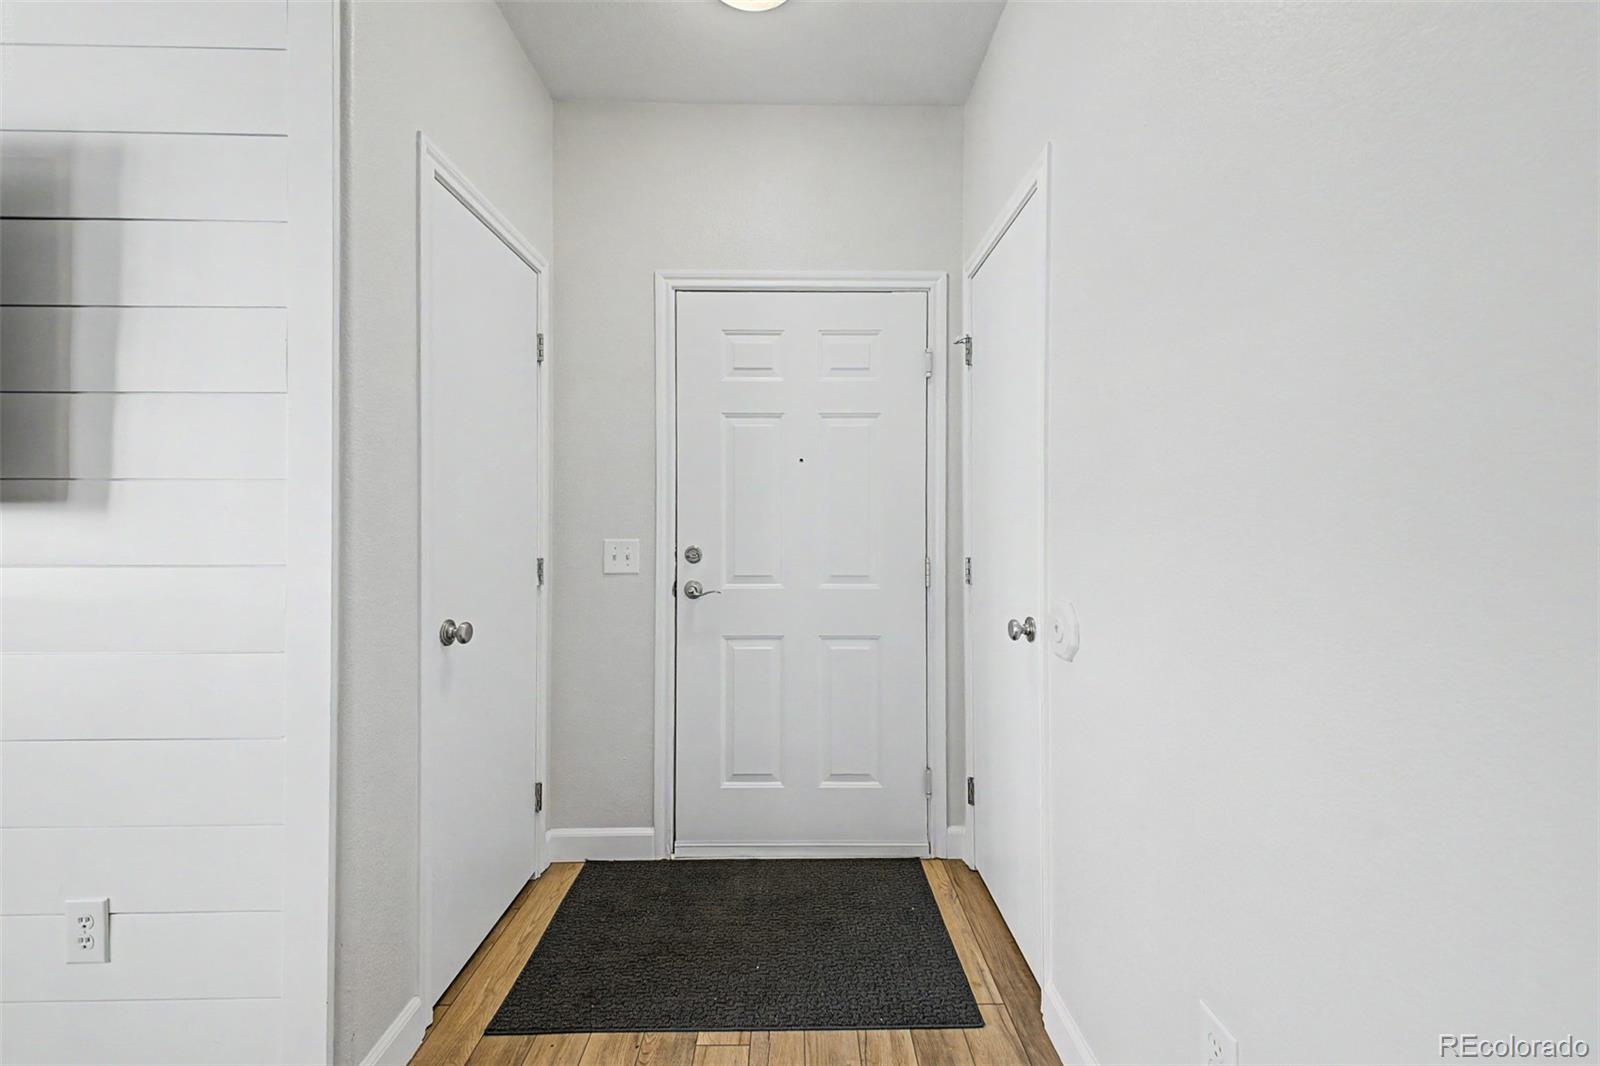
Entry hallway with a white front door, side closets, wood flooring, and a dark mat.
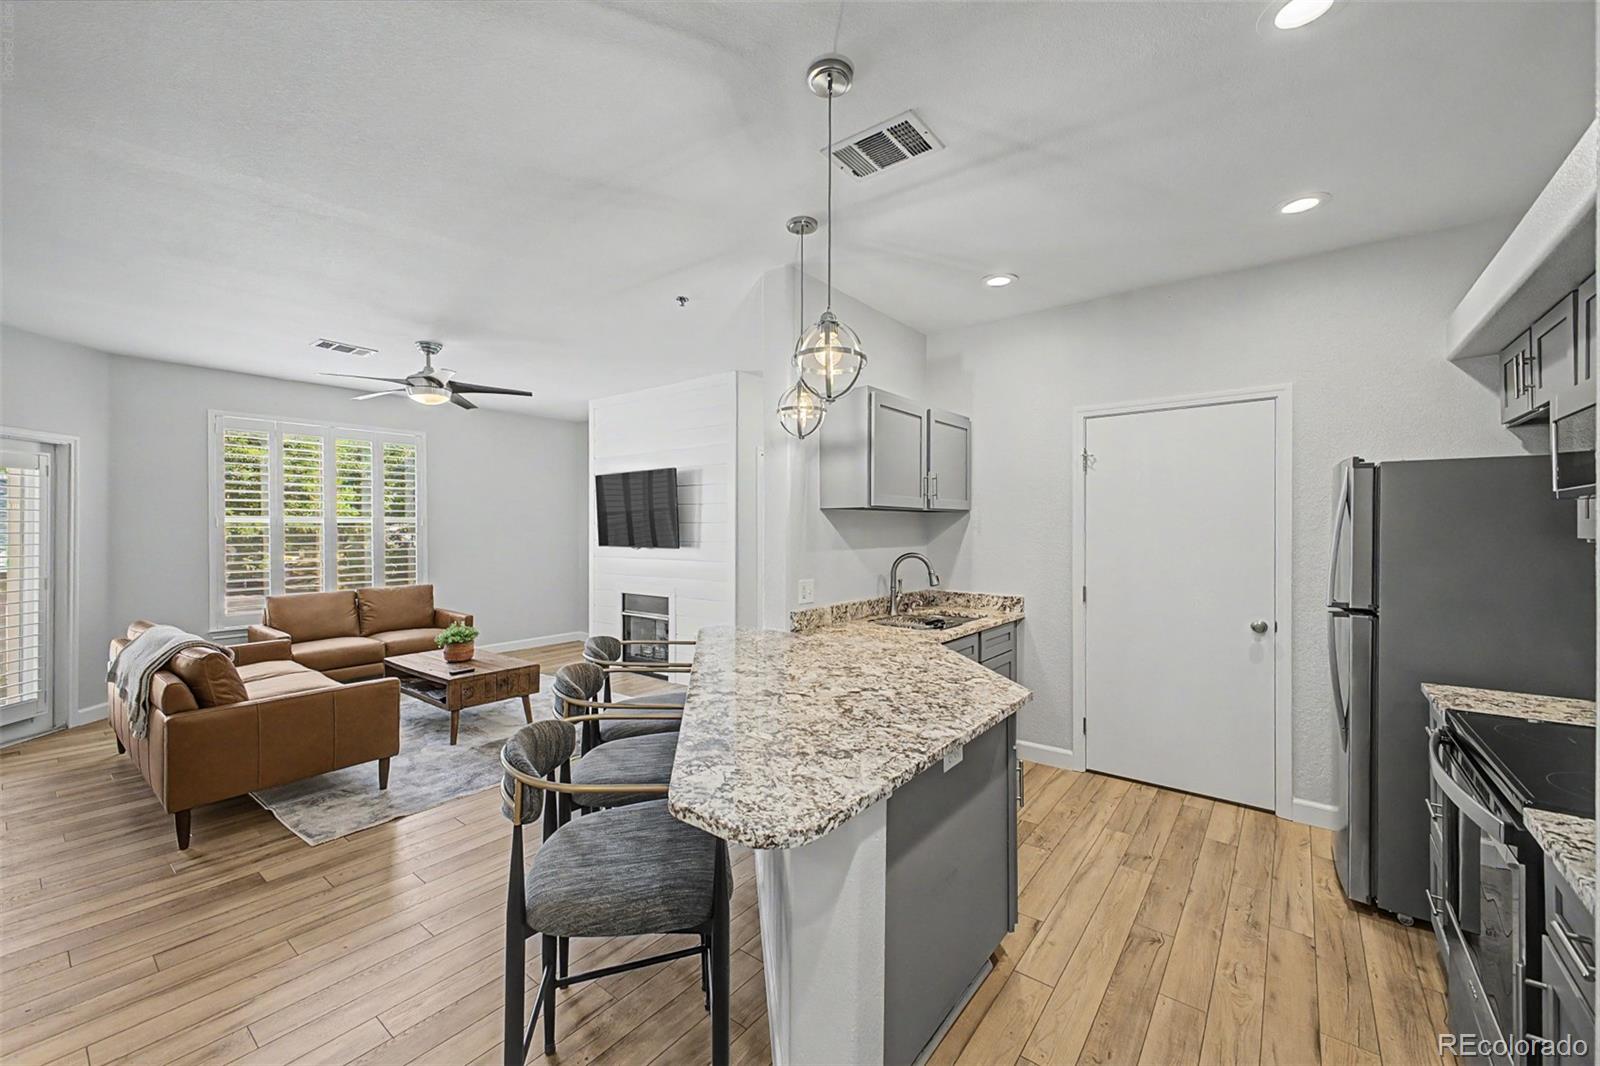
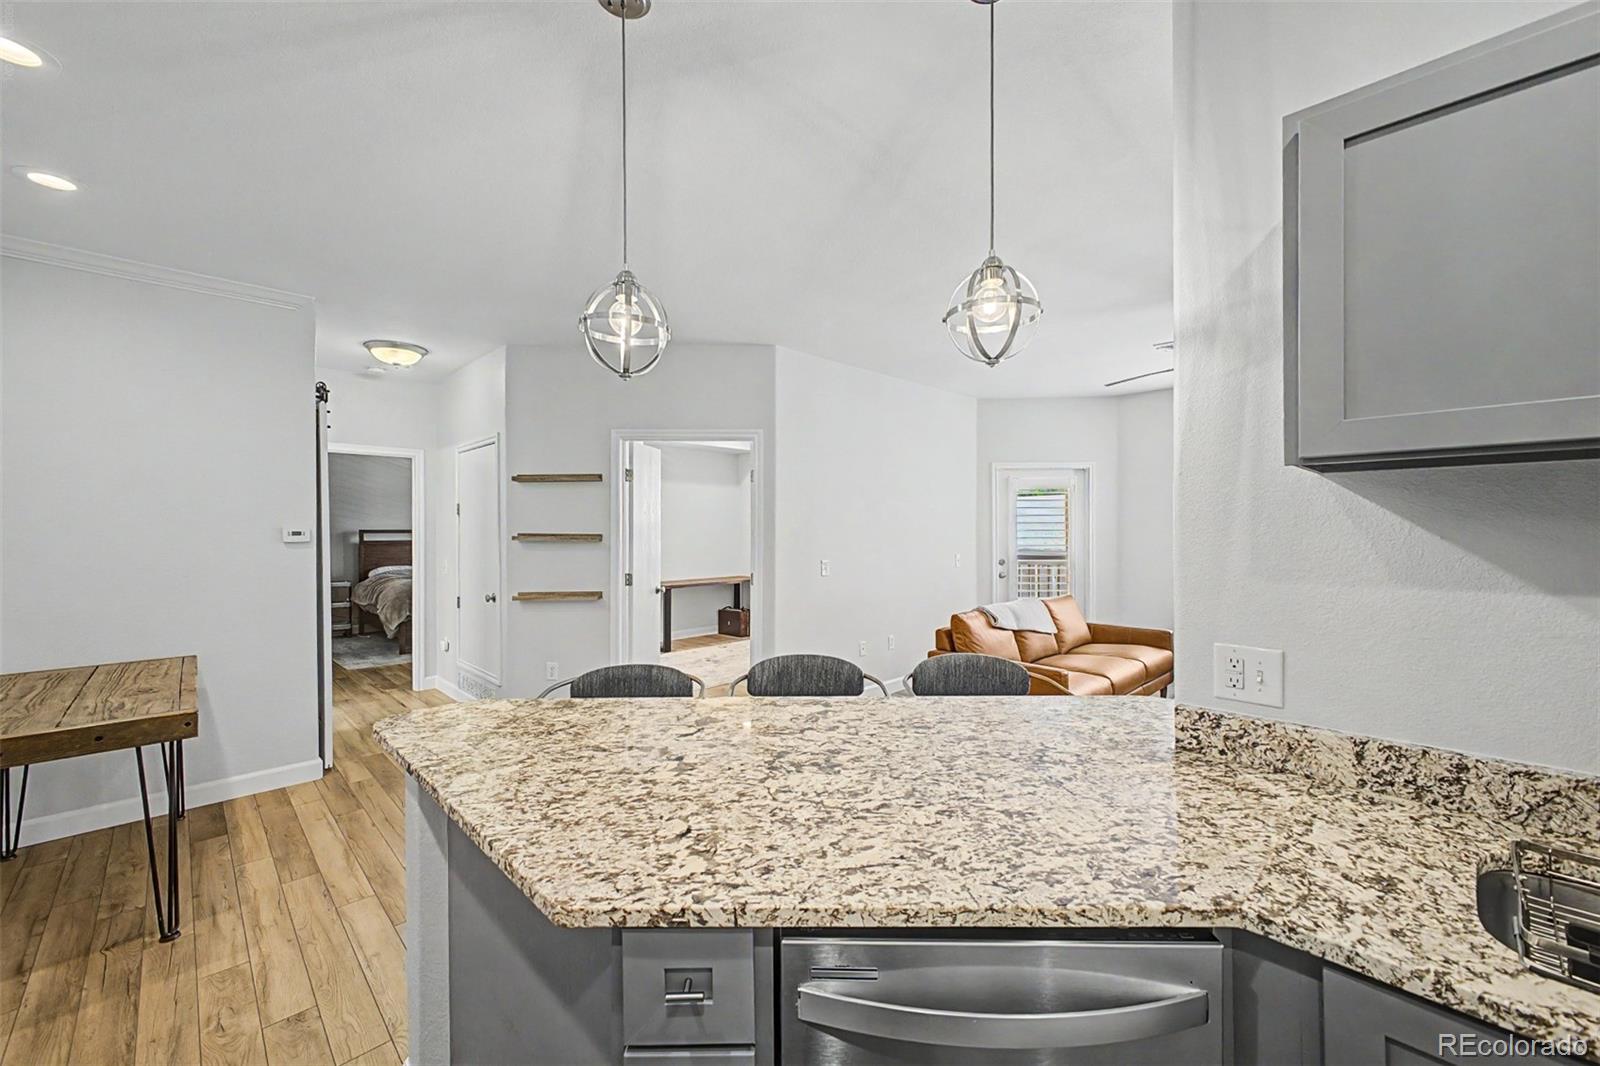
Open kitchen with a granite island and pendant lights overlooking a furnished living area.
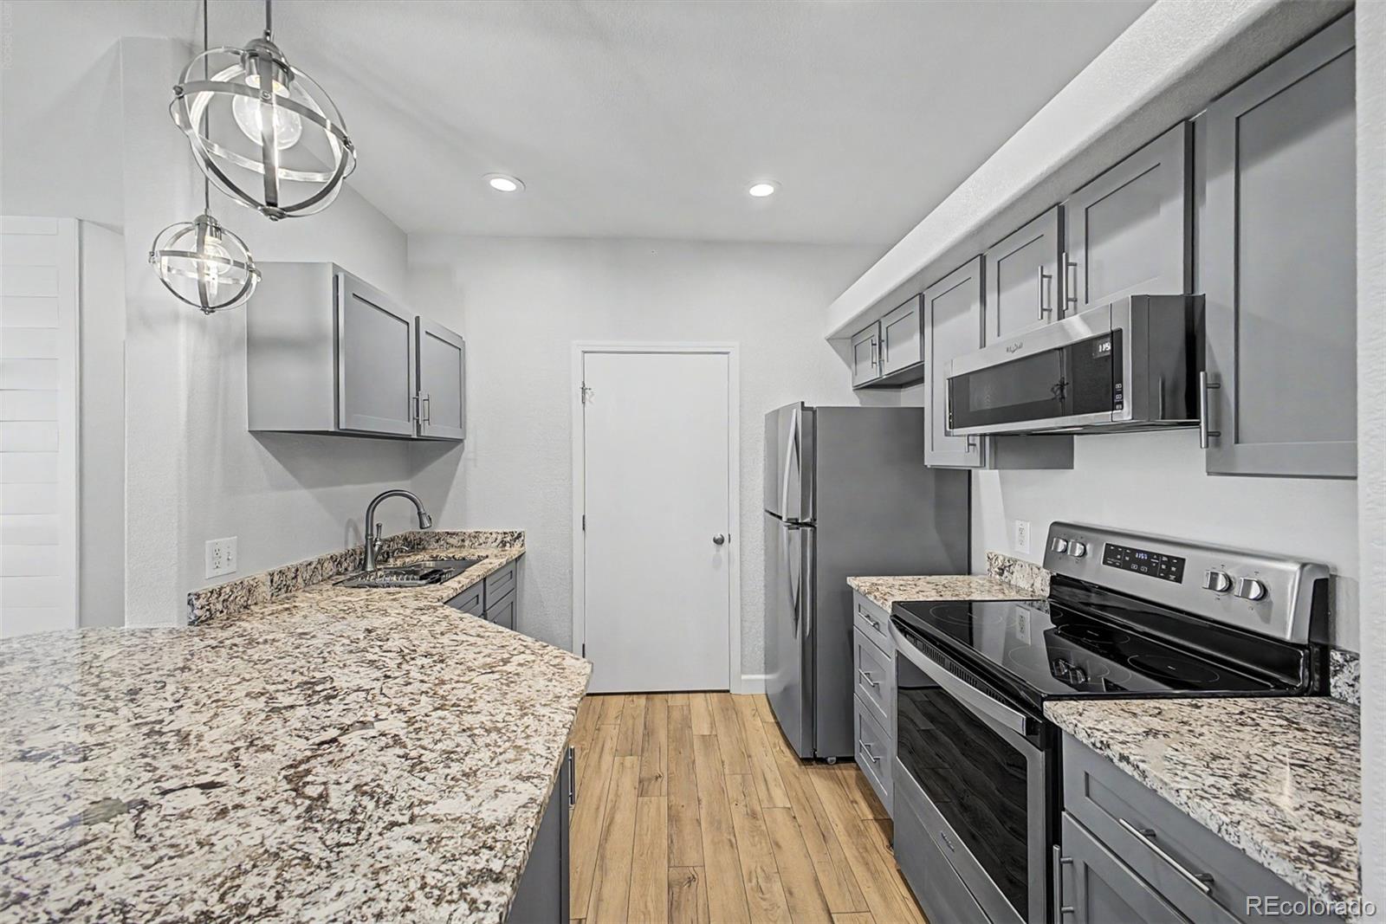
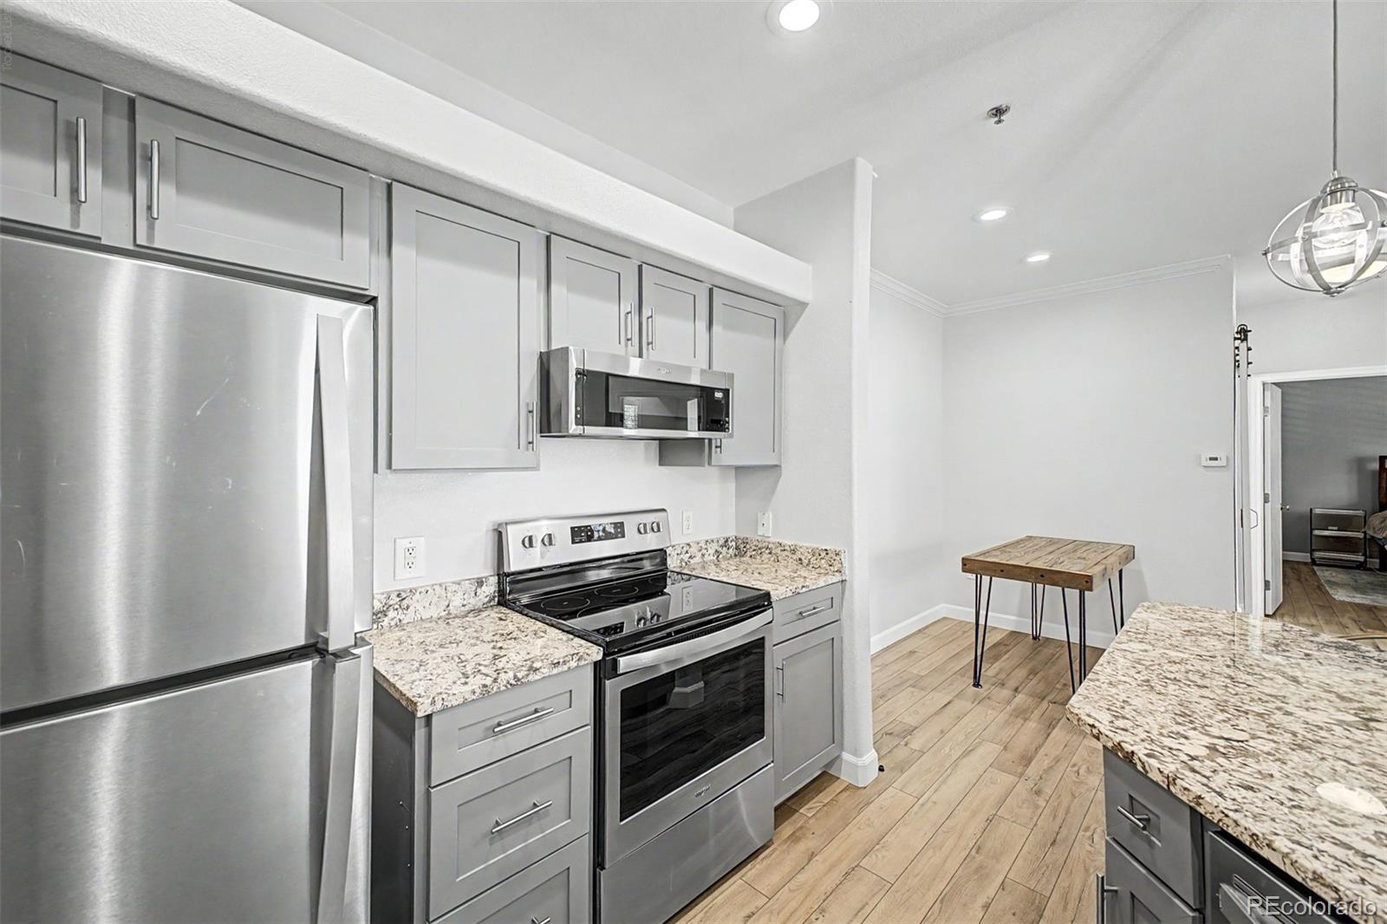
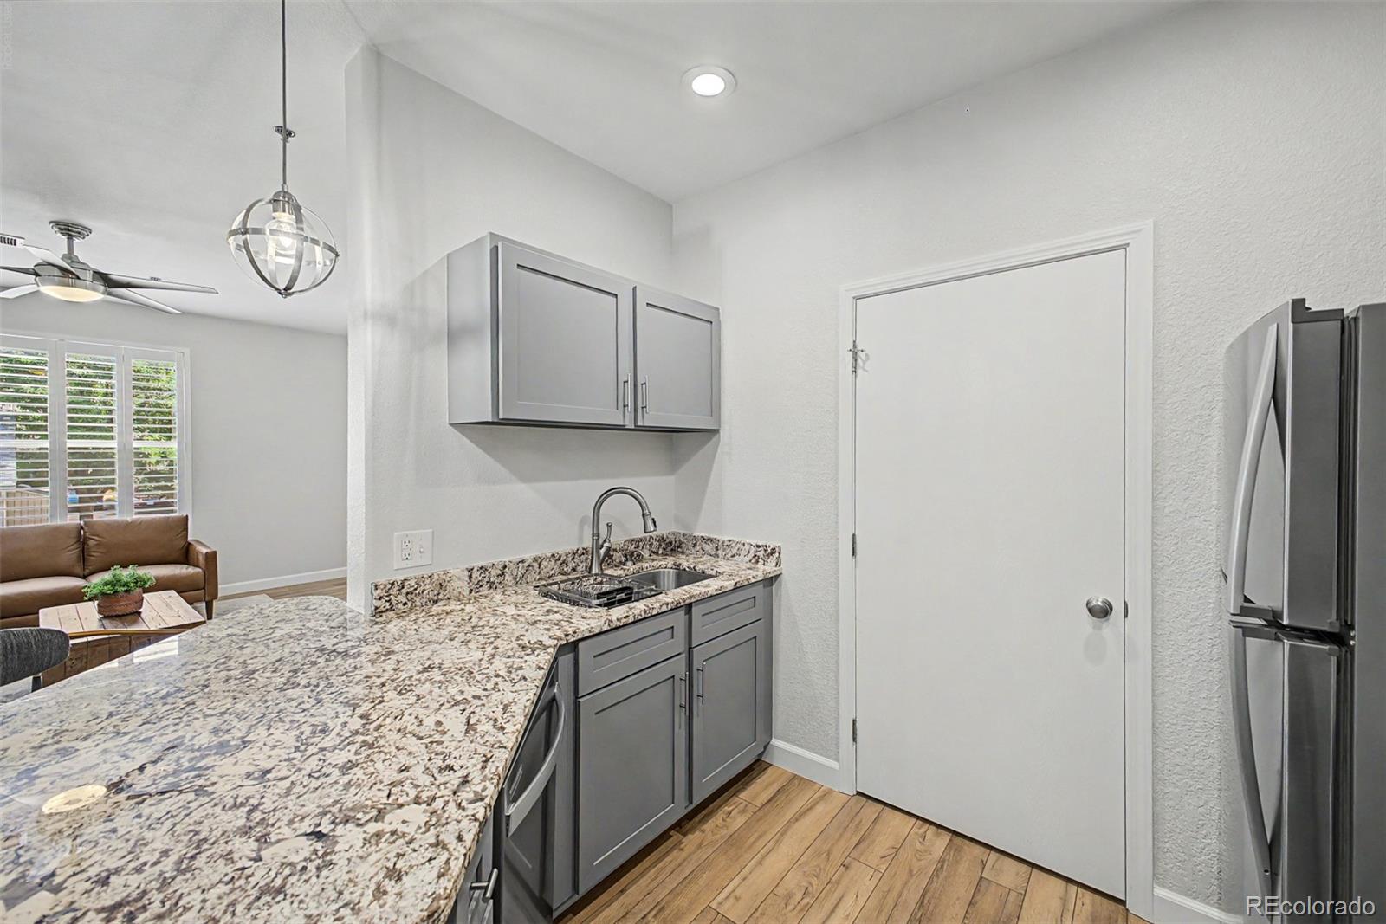
Kitchen with gray cabinets, granite counters, stainless steel appliances, and a large island.
Kitchen with gray cabinetry, stainless steel appliances, and a large granite island.
Kitchen with gray cabinets, stainless steel appliances, granite counters, and a small dining table.
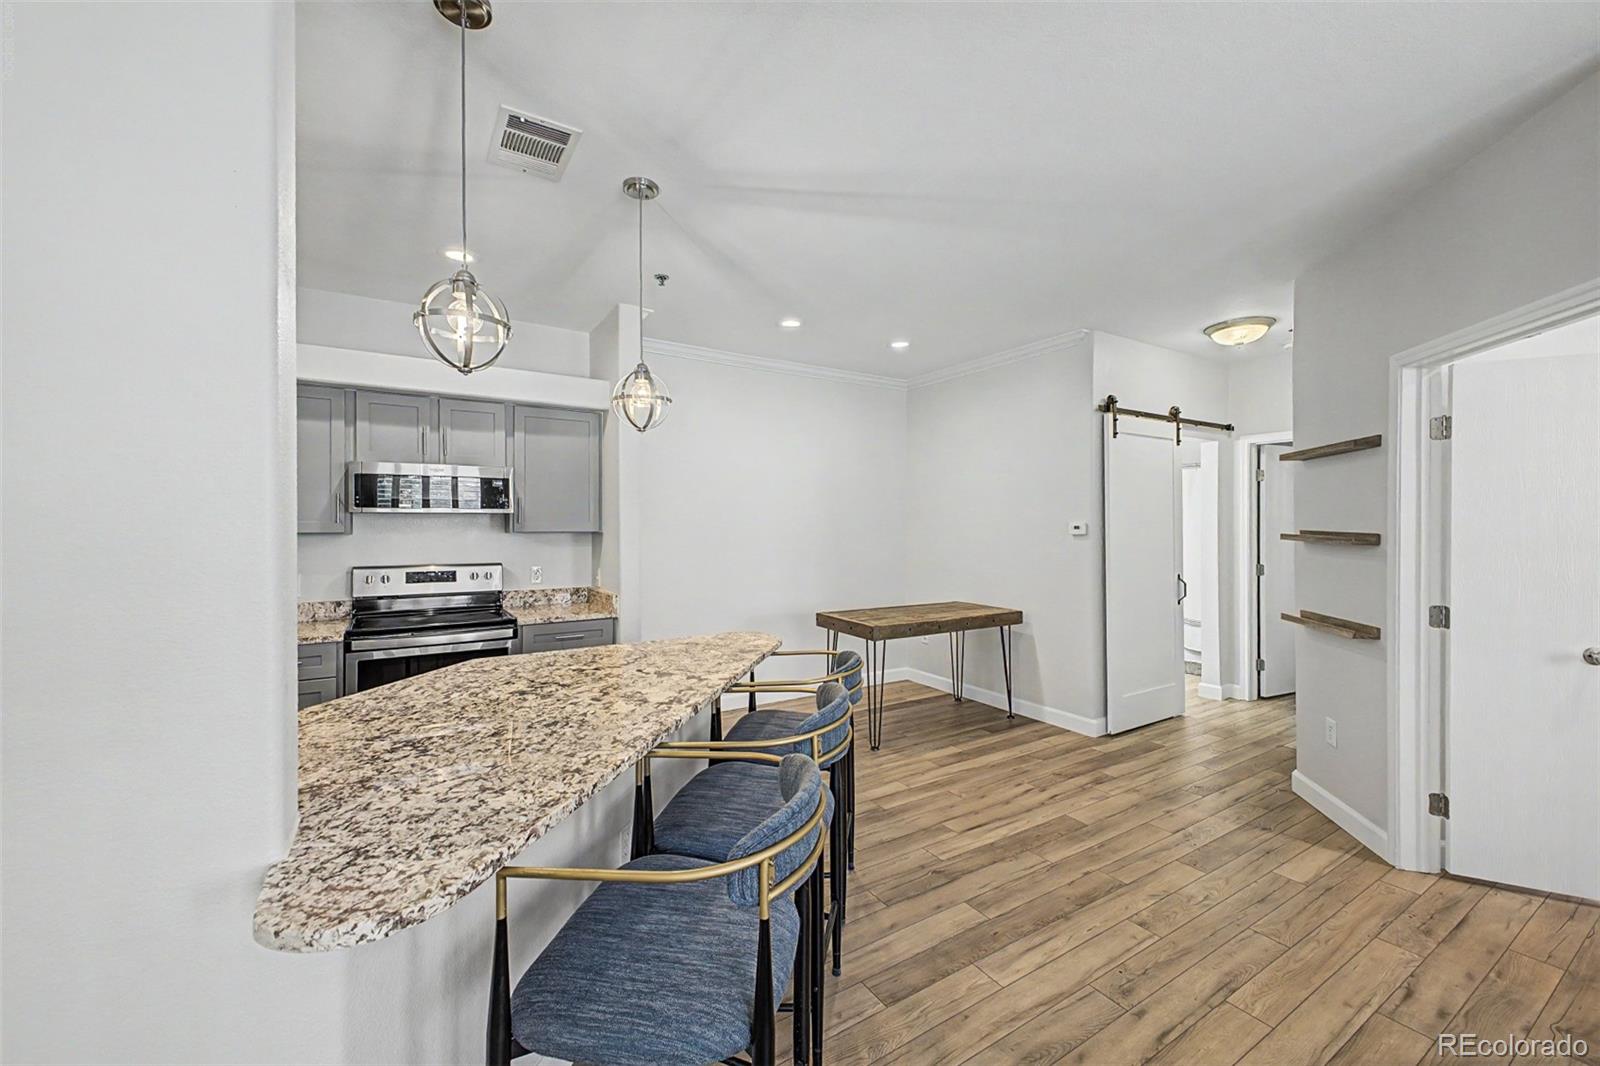
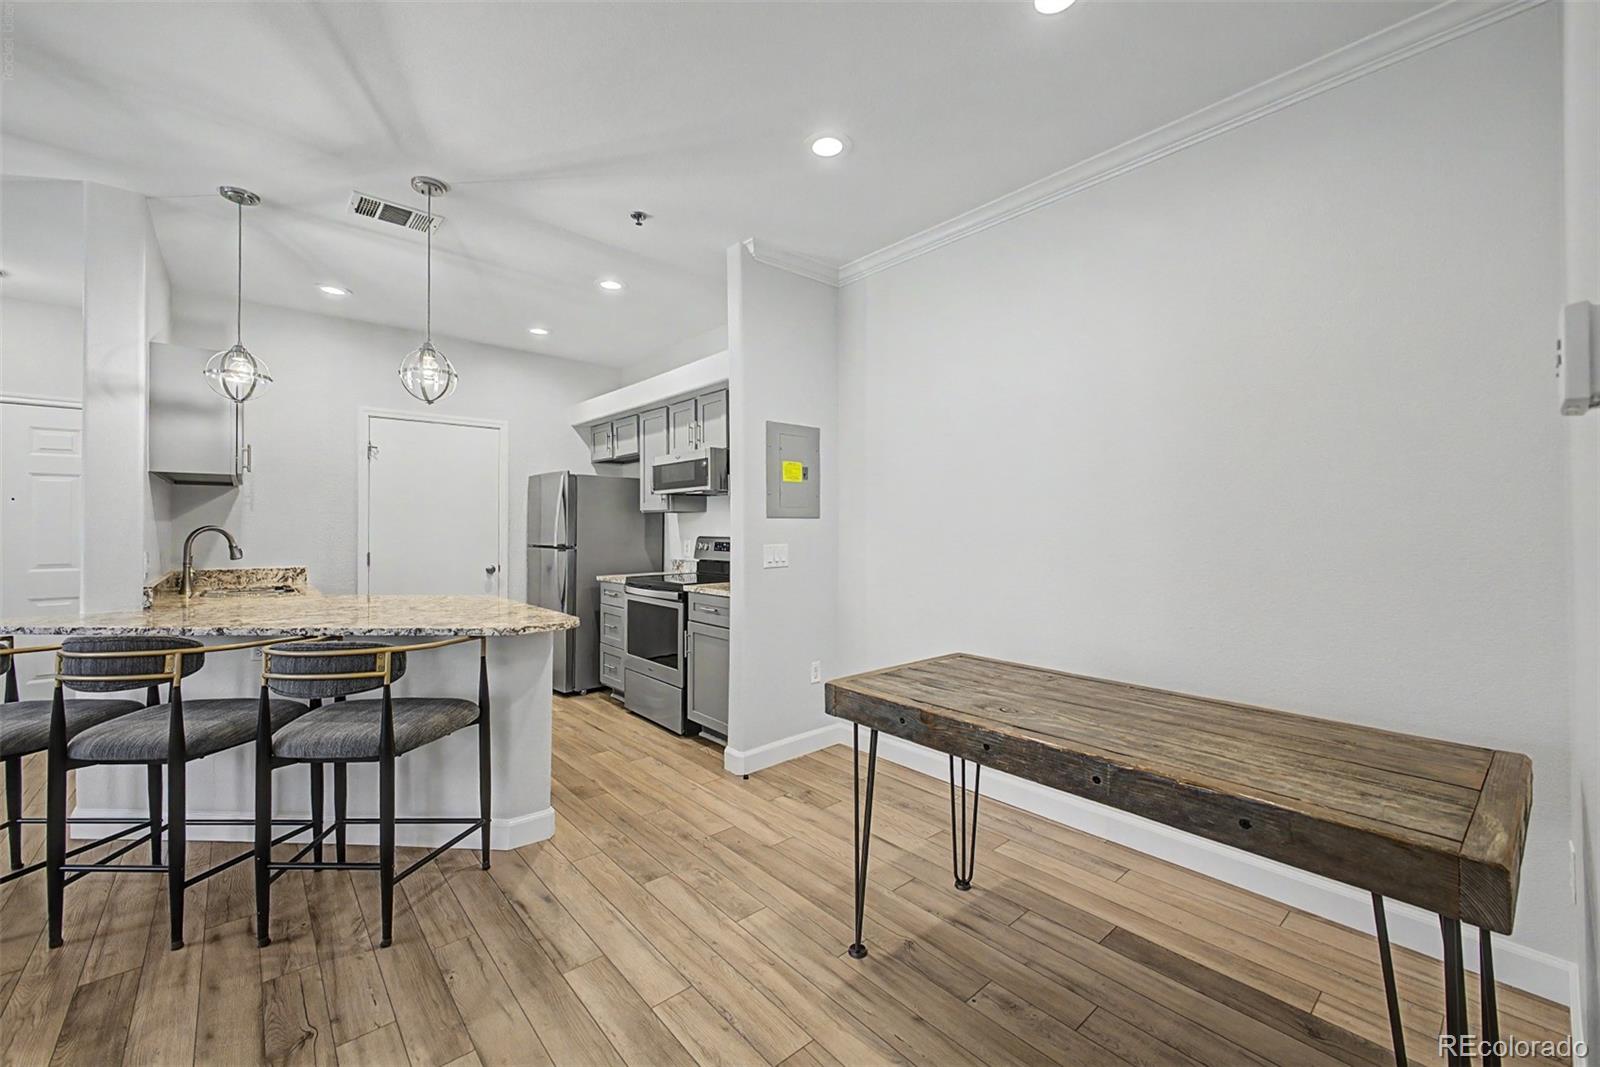
Kitchen and dining area with a granite breakfast bar, gray cabinets, and wood-look floors.
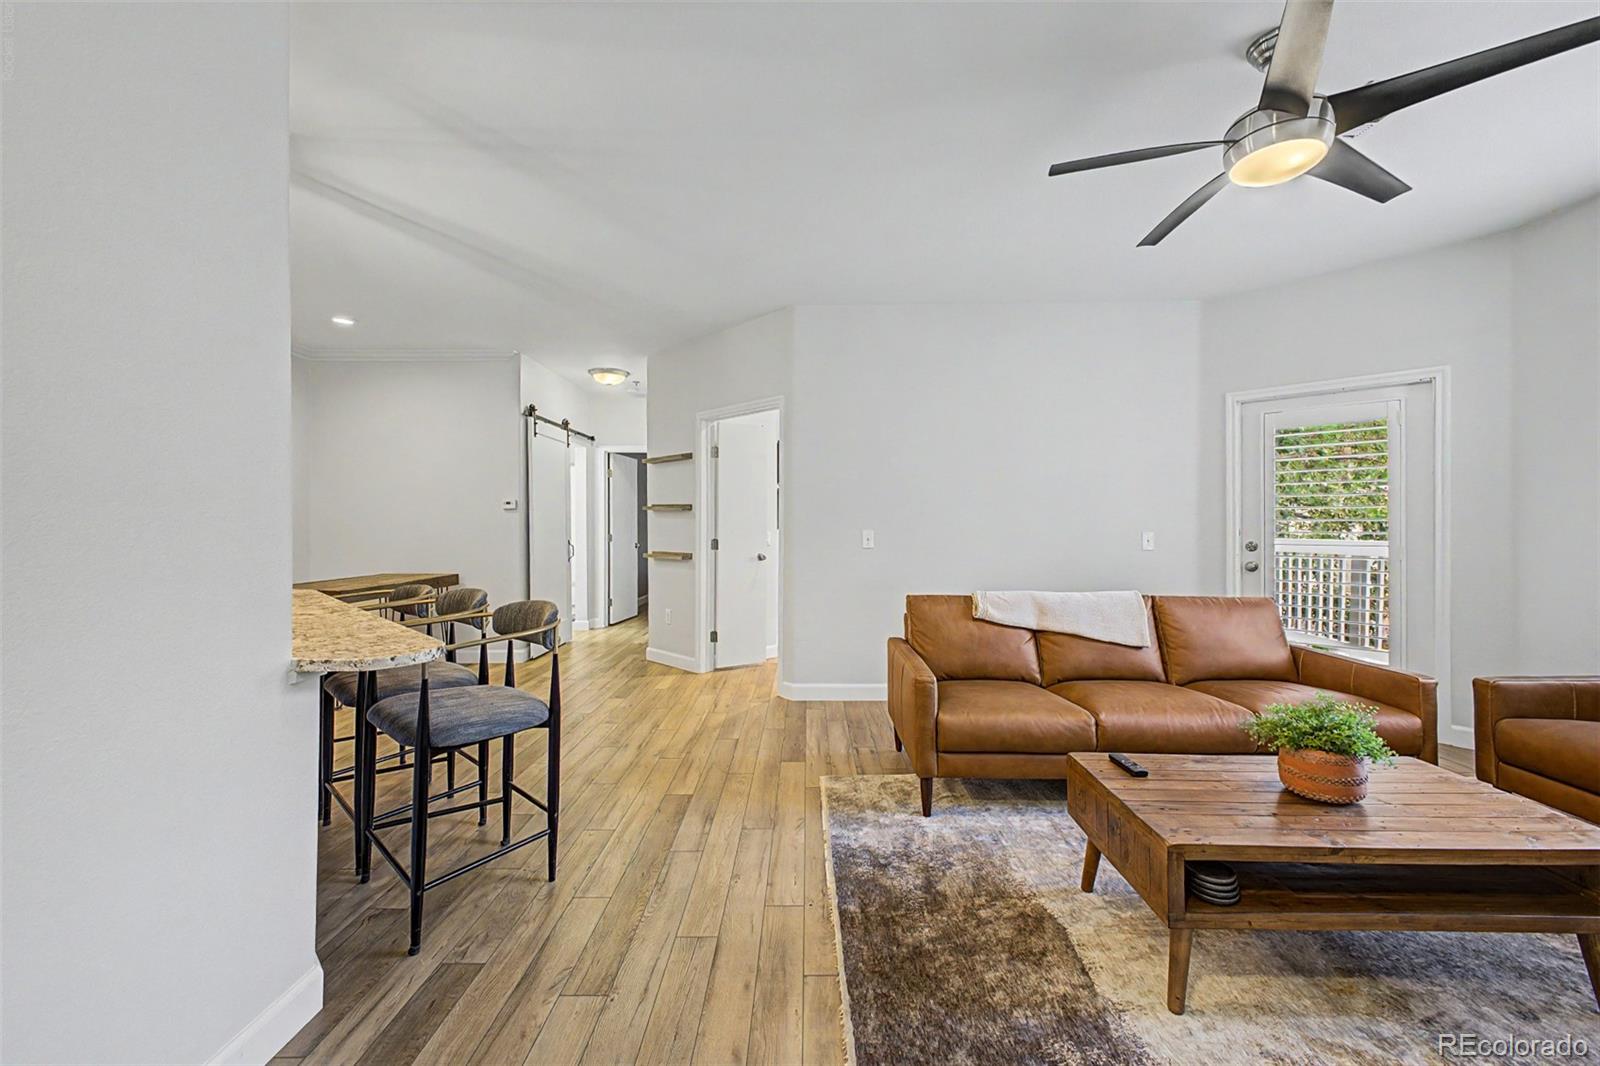
Open living and dining area with a brown leather sofa, kitchen island seating, and wood-look floors.
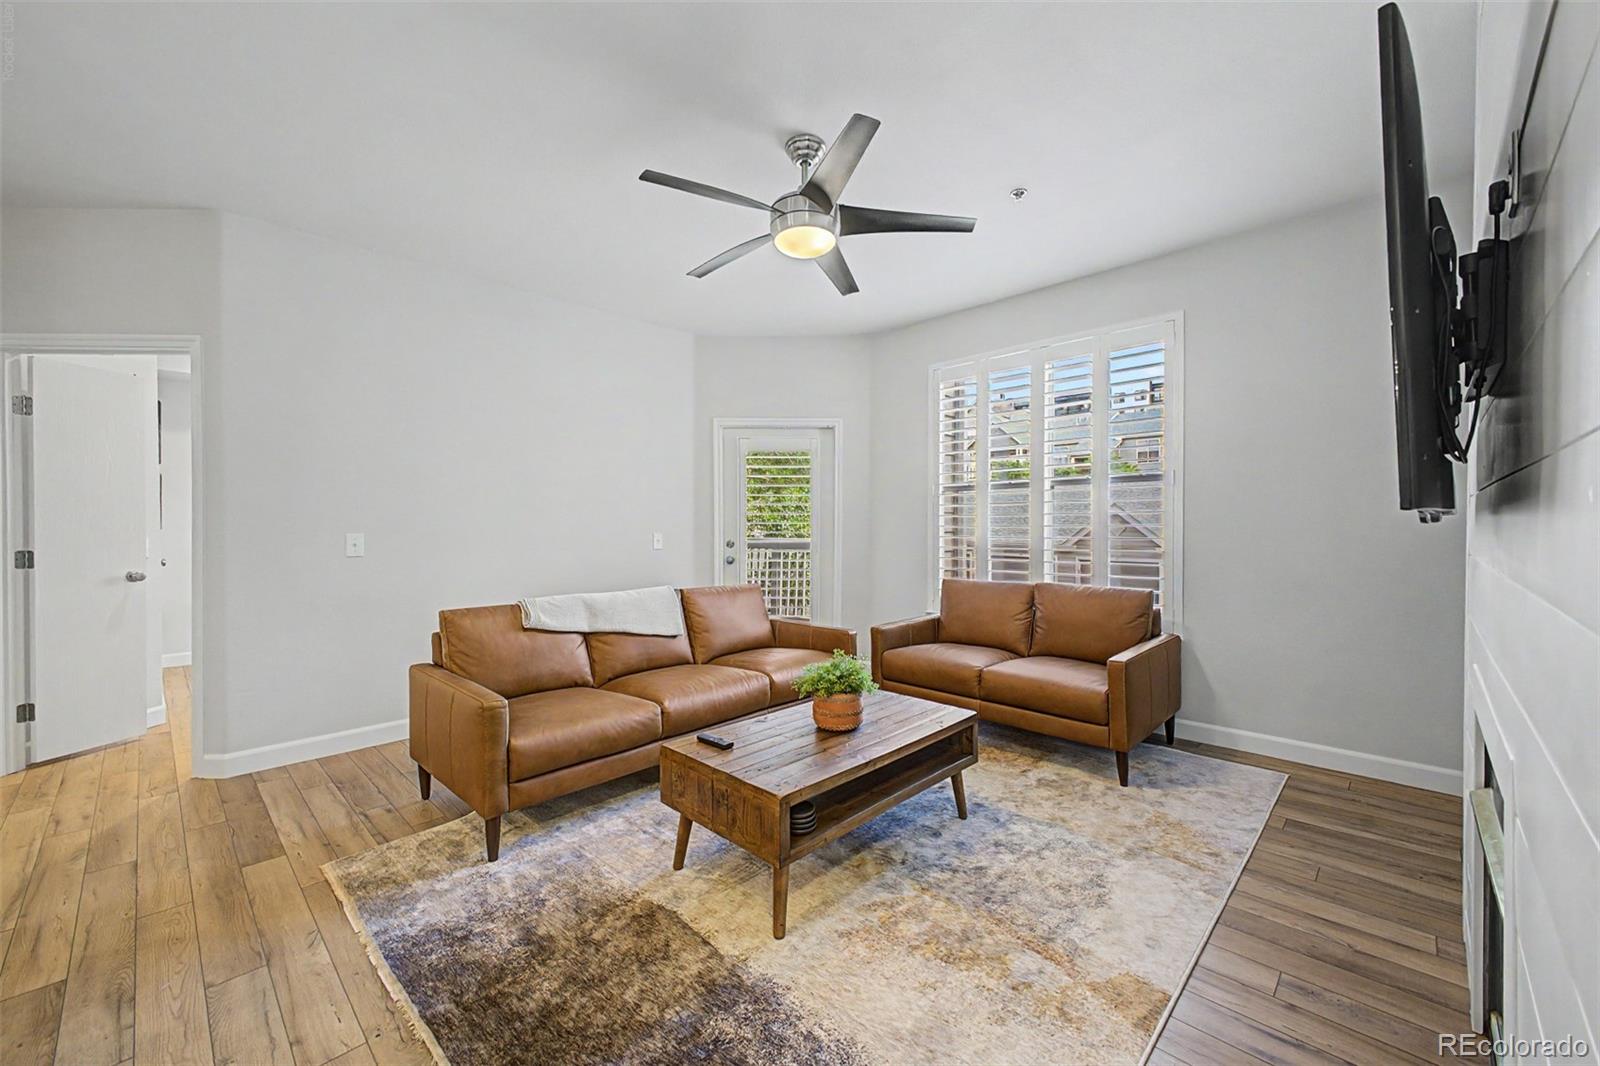
Staged living room with brown leather sofas, a wood coffee table, and plantation-shuttered windows.
Living room with brown leather sofas, a wood coffee table, and an open kitchen with a breakfast bar.
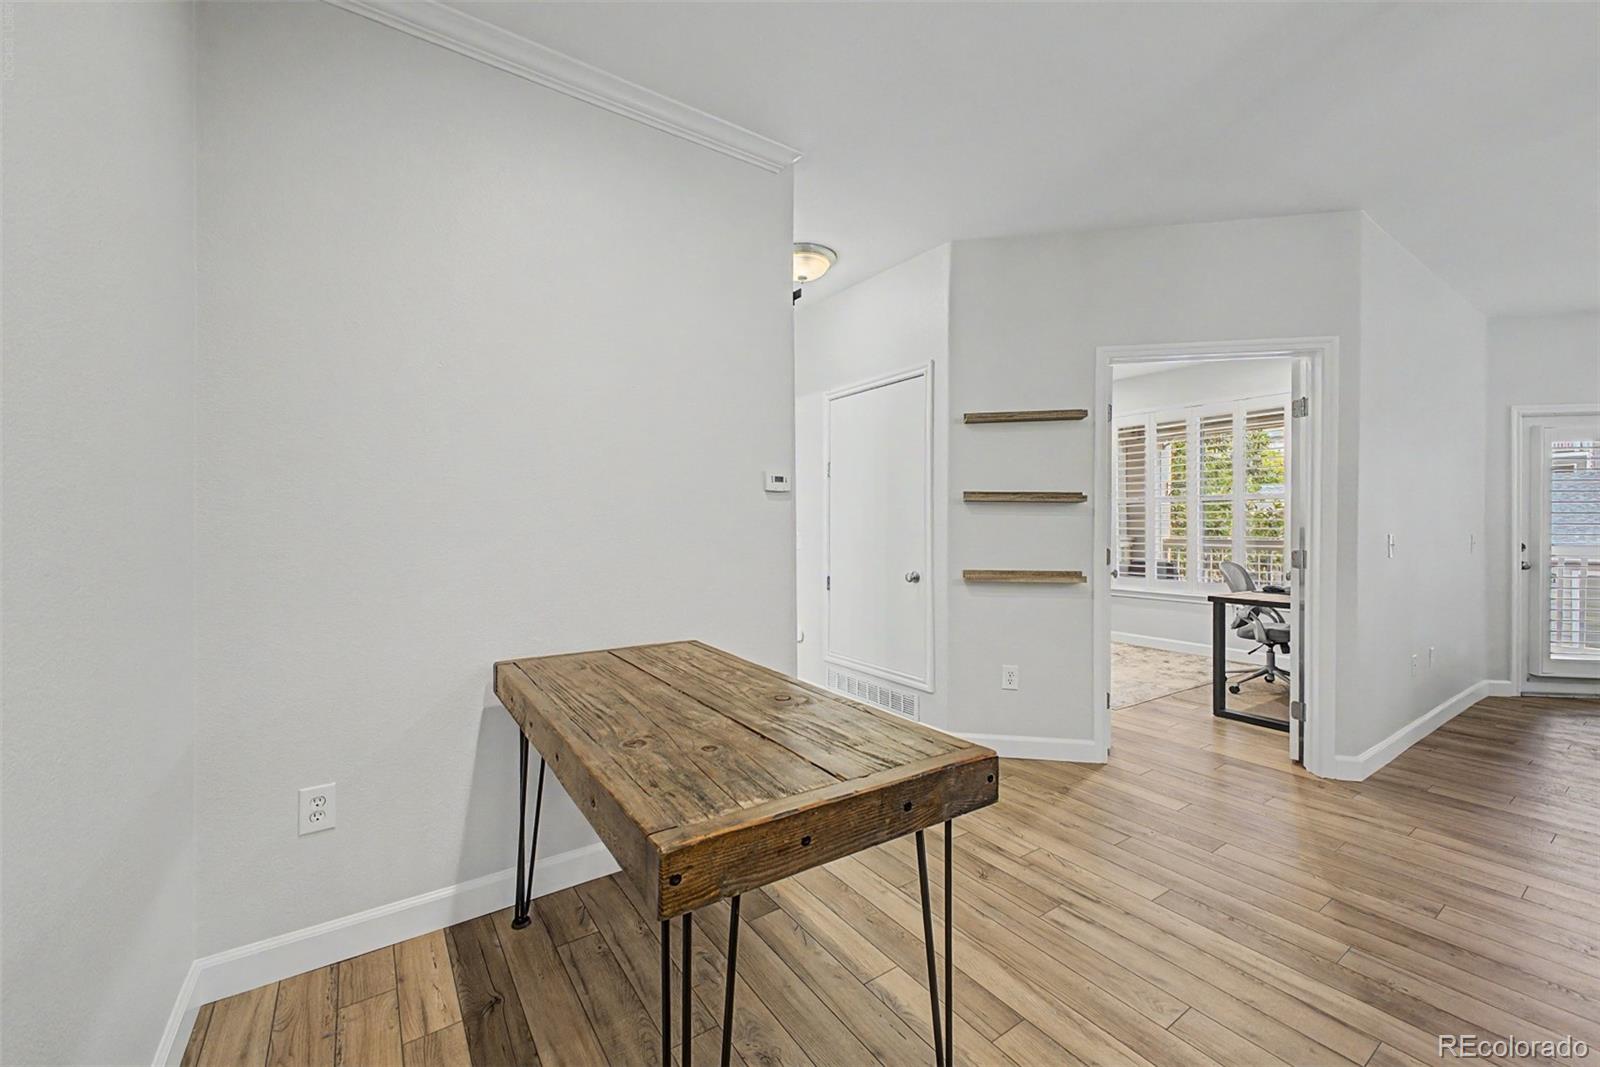
Bright interior with a rustic wood table, plank flooring, and a doorway to a home office.
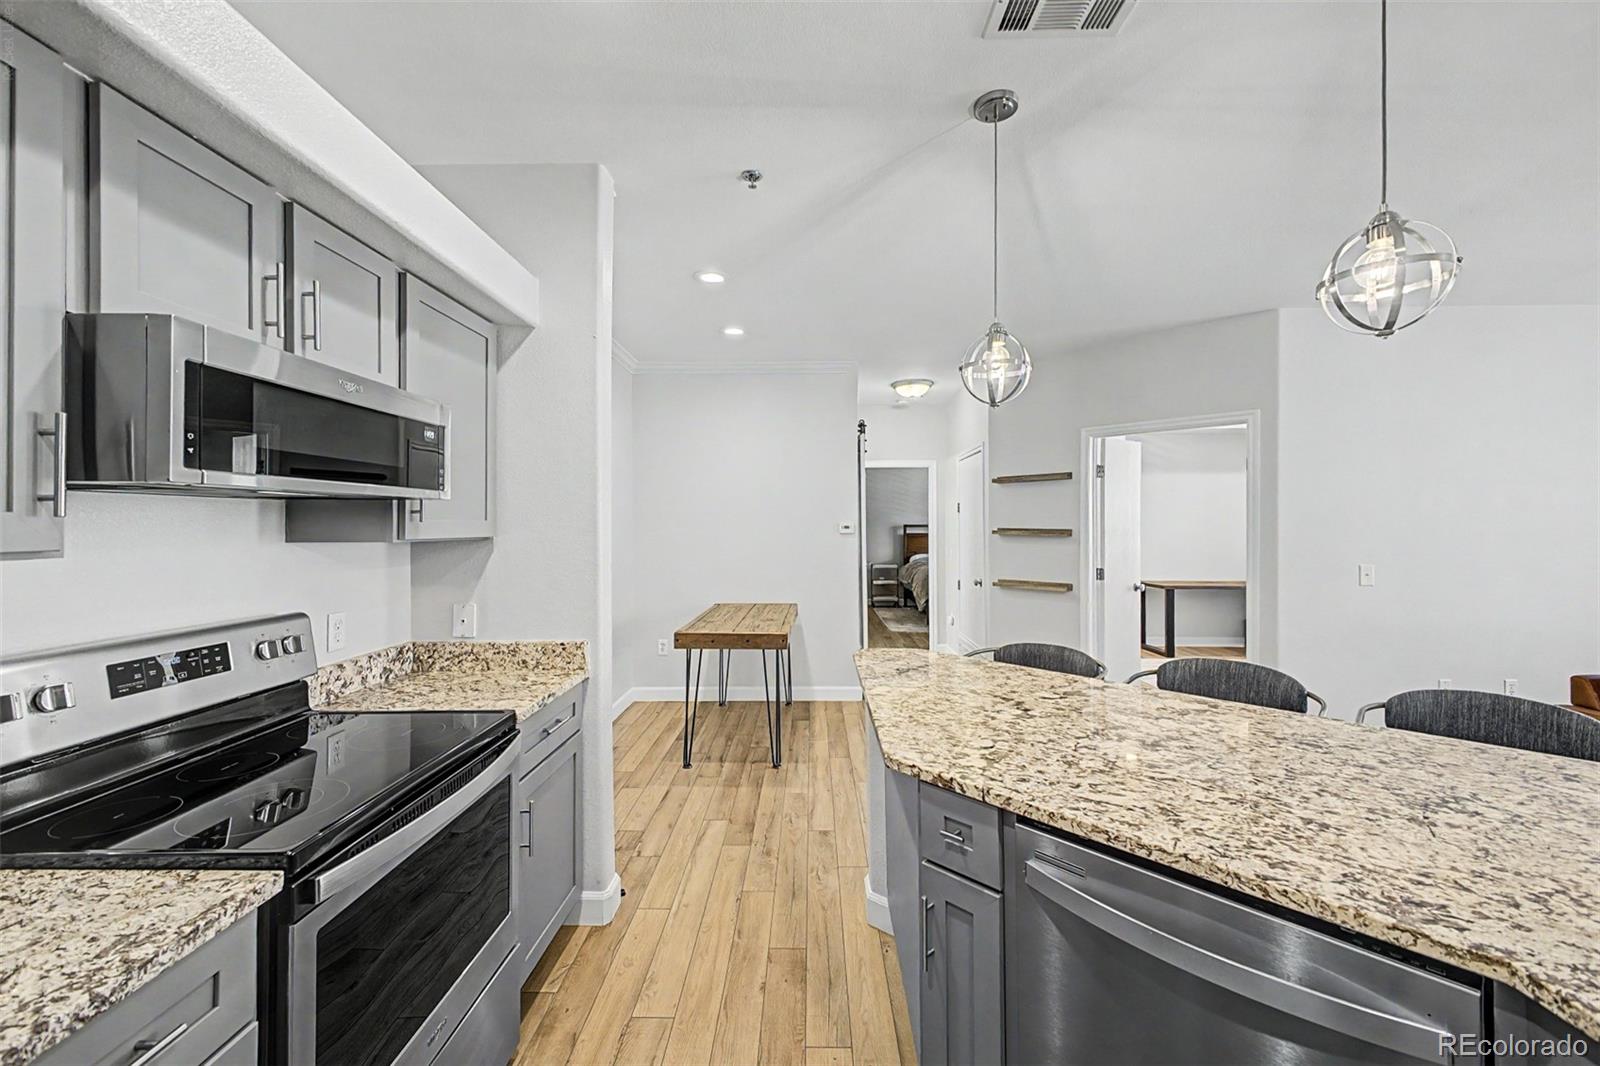
Kitchen and dining area with a granite breakfast bar, stainless steel appliances, and a rustic wood table.
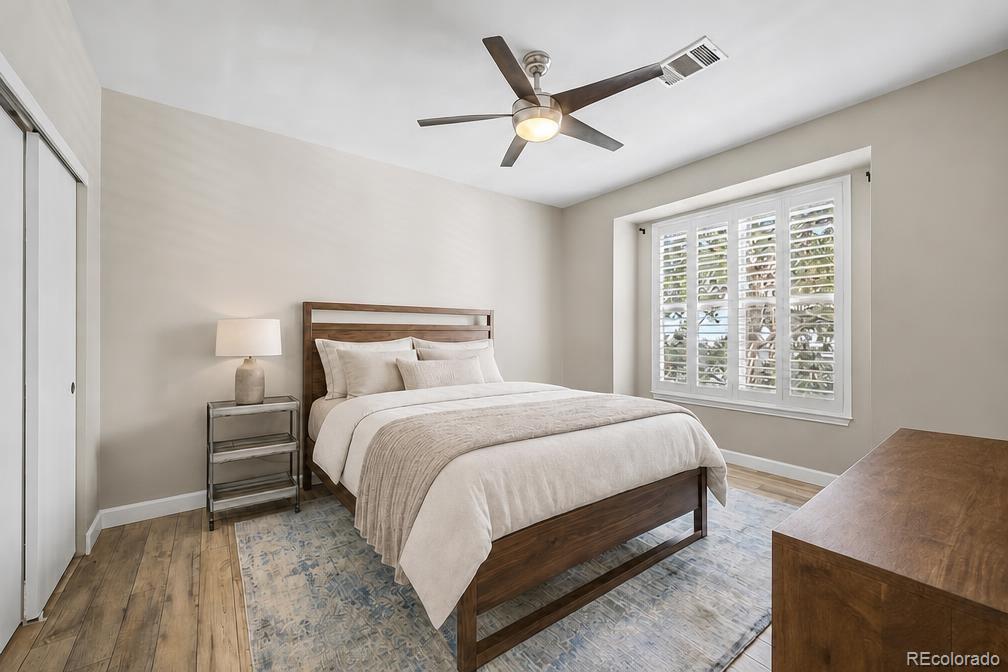
Bedroom with a wooden bed, plantation shutters, and ceiling fan.
Kitchen with gray cabinets, granite counters, and a compact cooktop beside the living area.
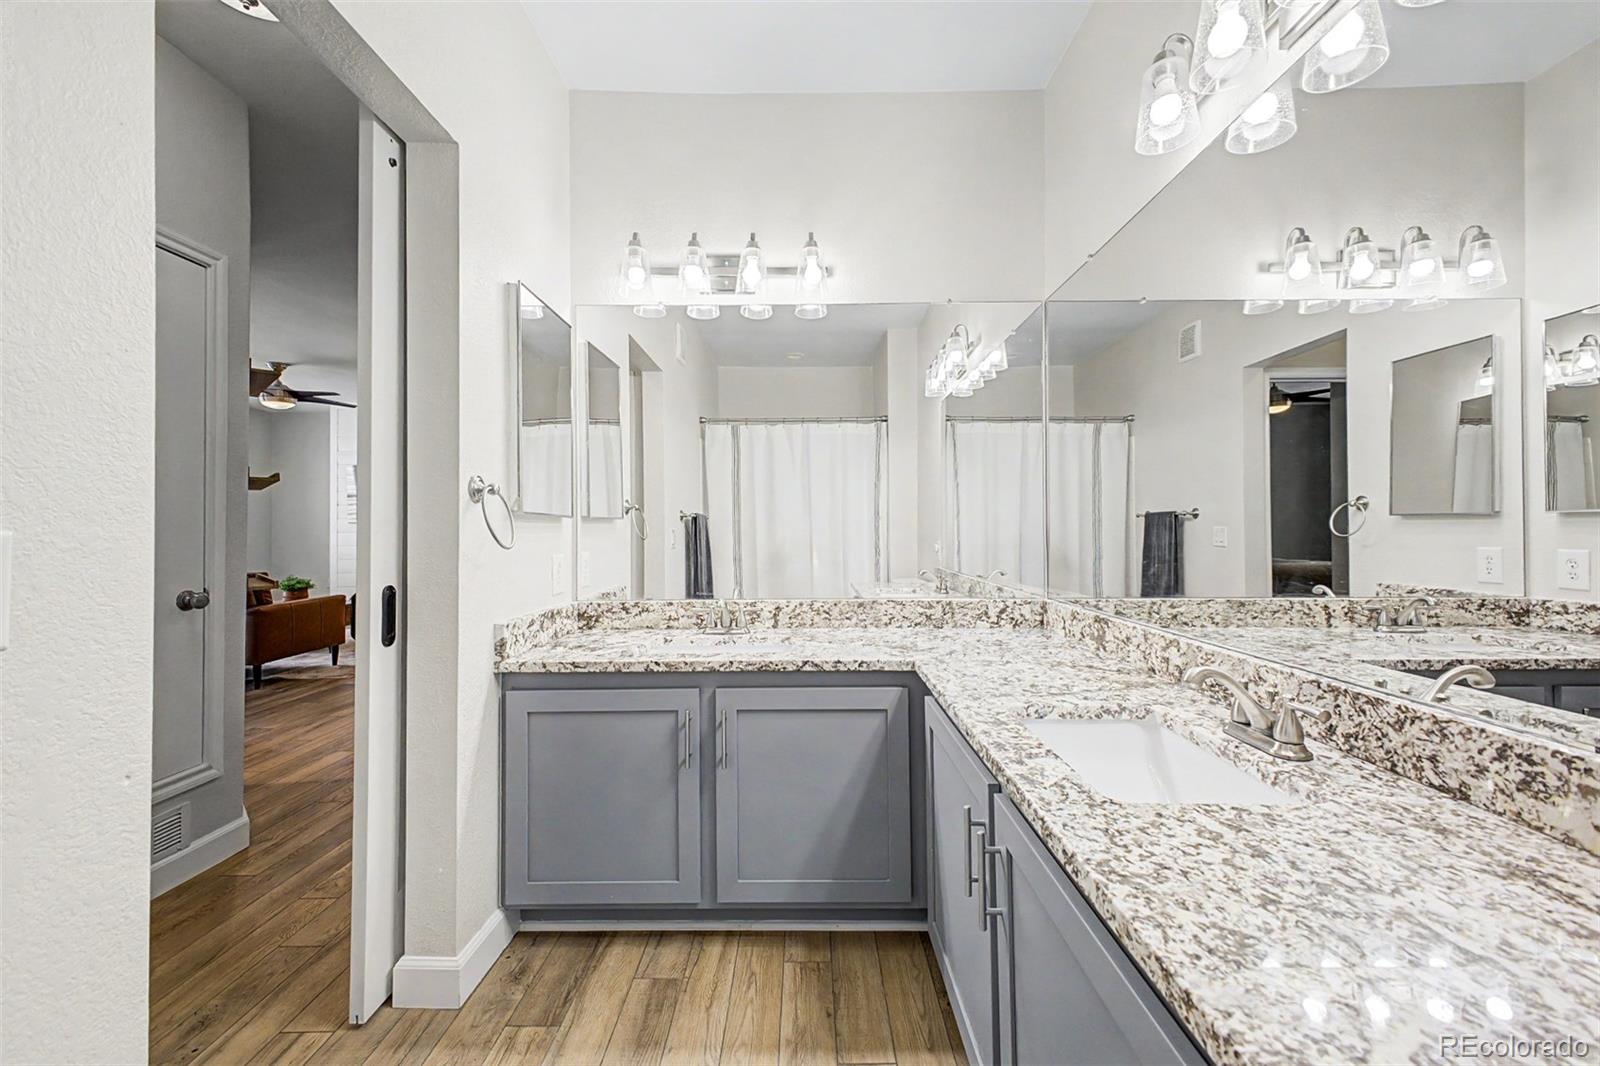
Bathroom with gray vanity cabinets, granite countertops, and large mirrors.
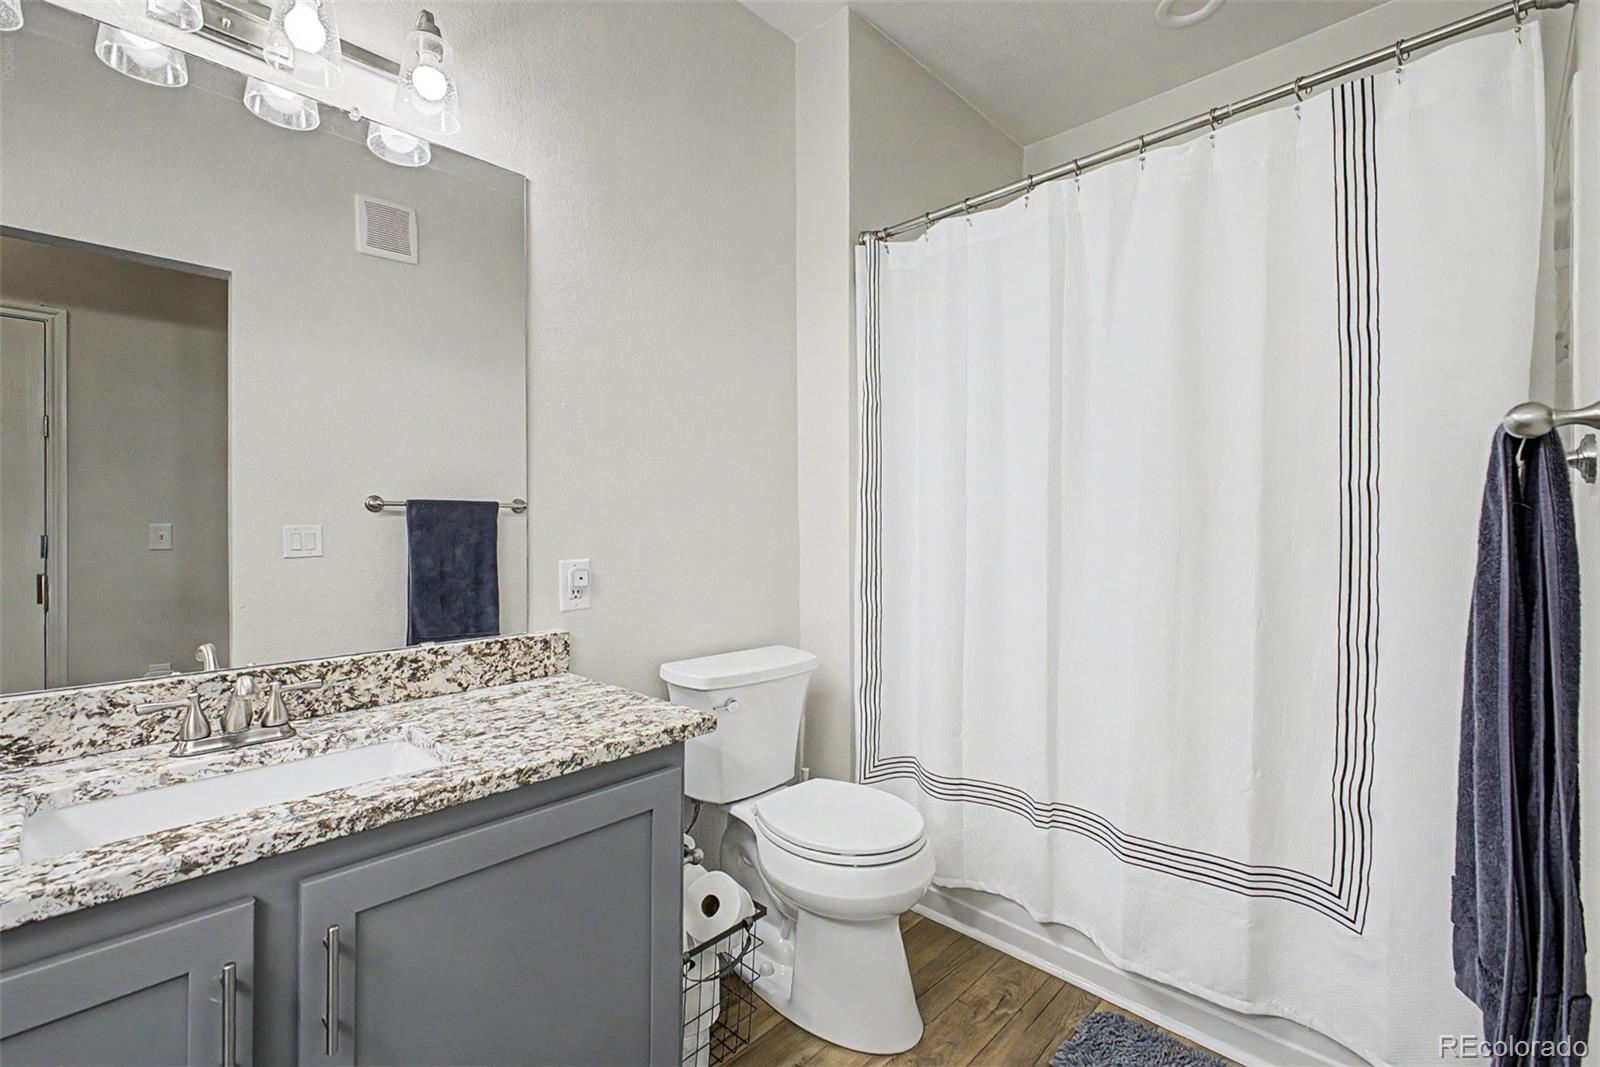
Bathroom with a granite vanity, gray cabinetry, and a white striped shower curtain.
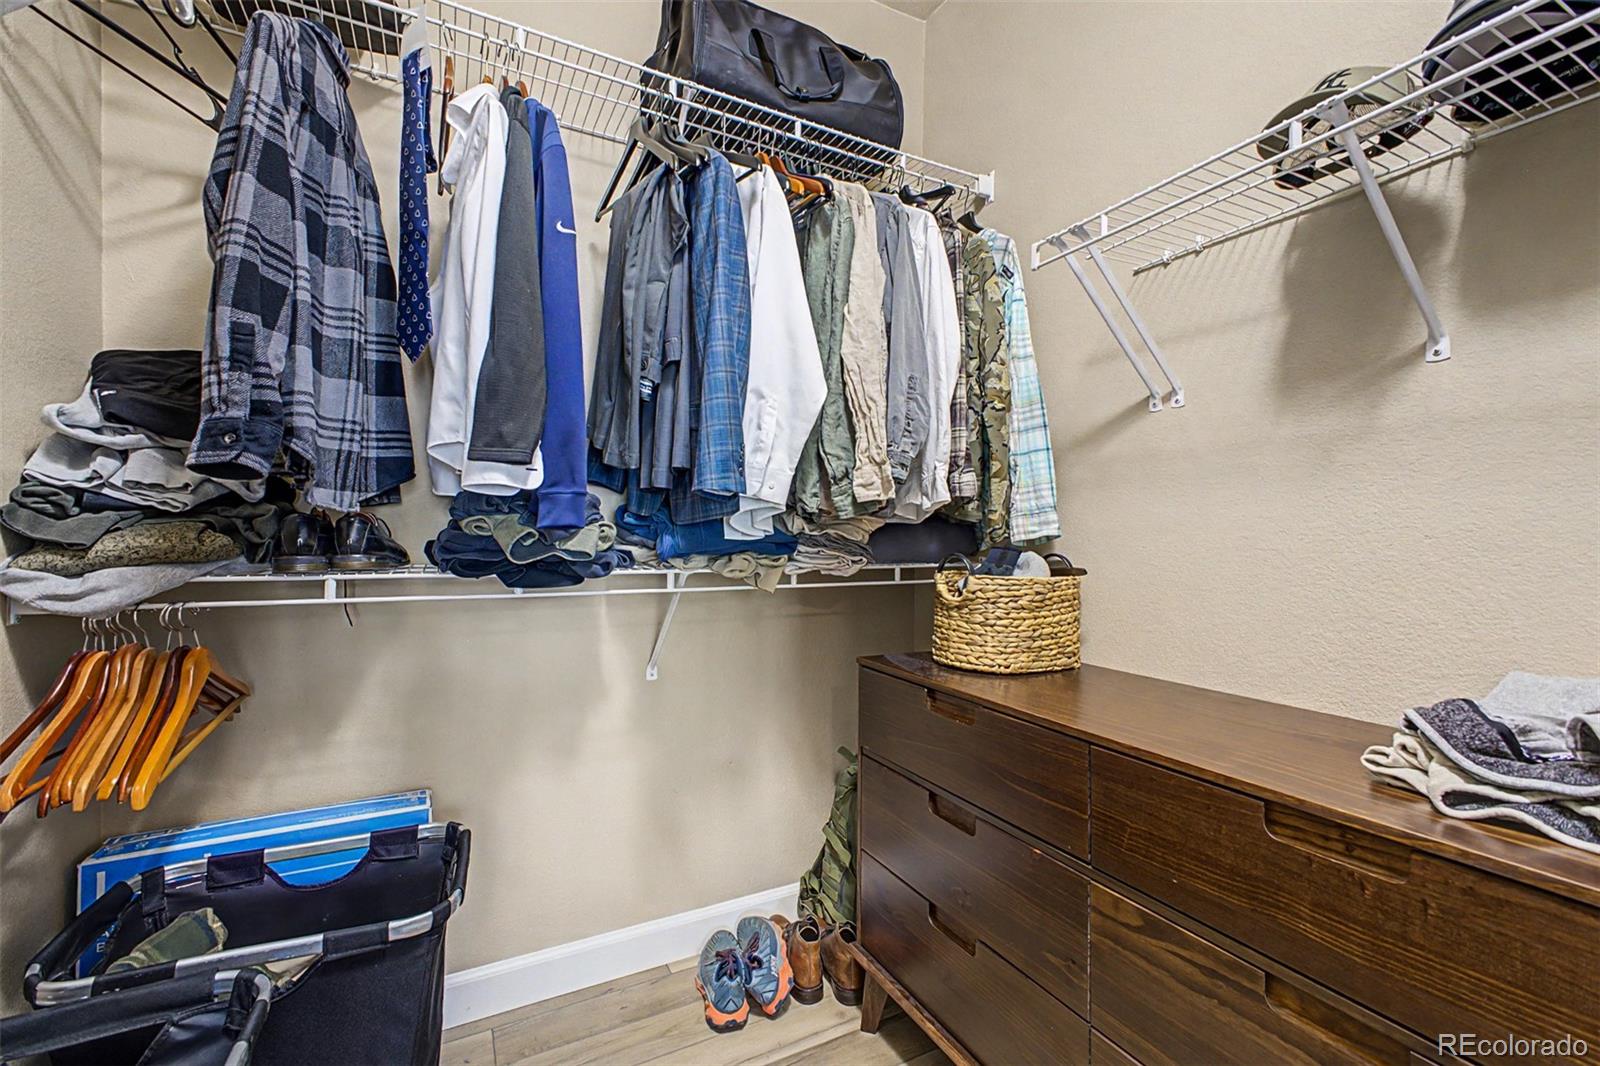
Walk-in closet with hanging clothes, wire shelving, a dresser, and shoes.
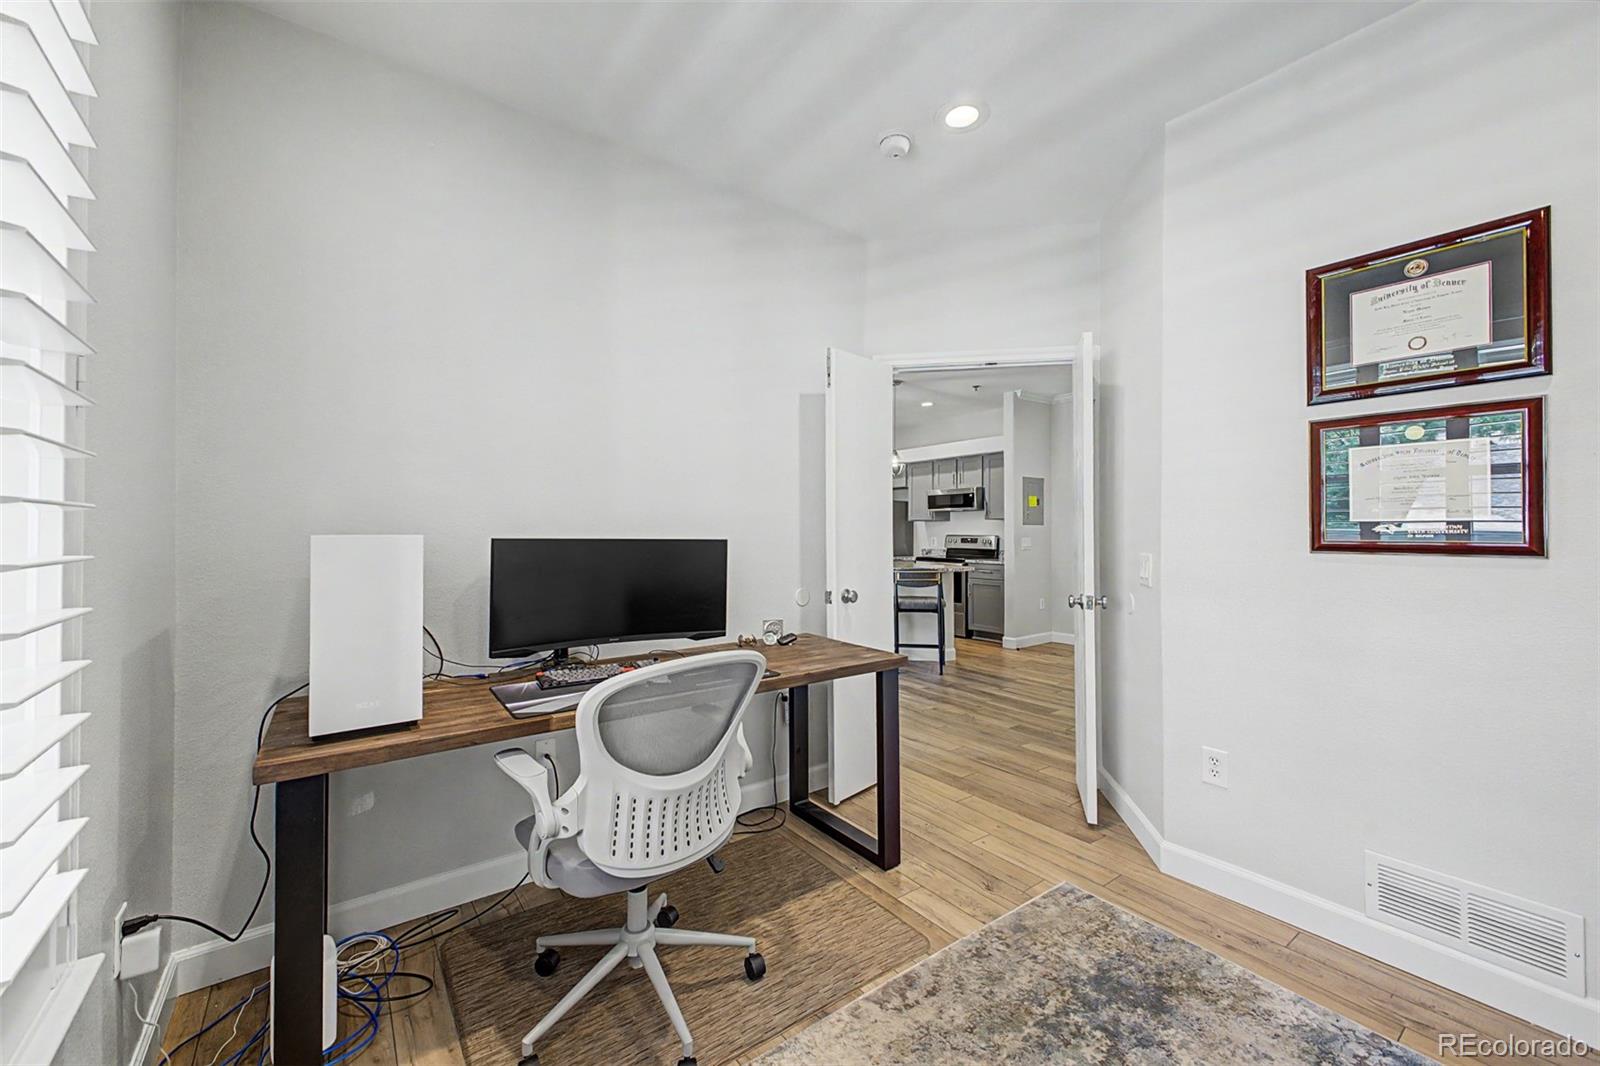
Home office with a wood desk and white chair, opening to a kitchen.
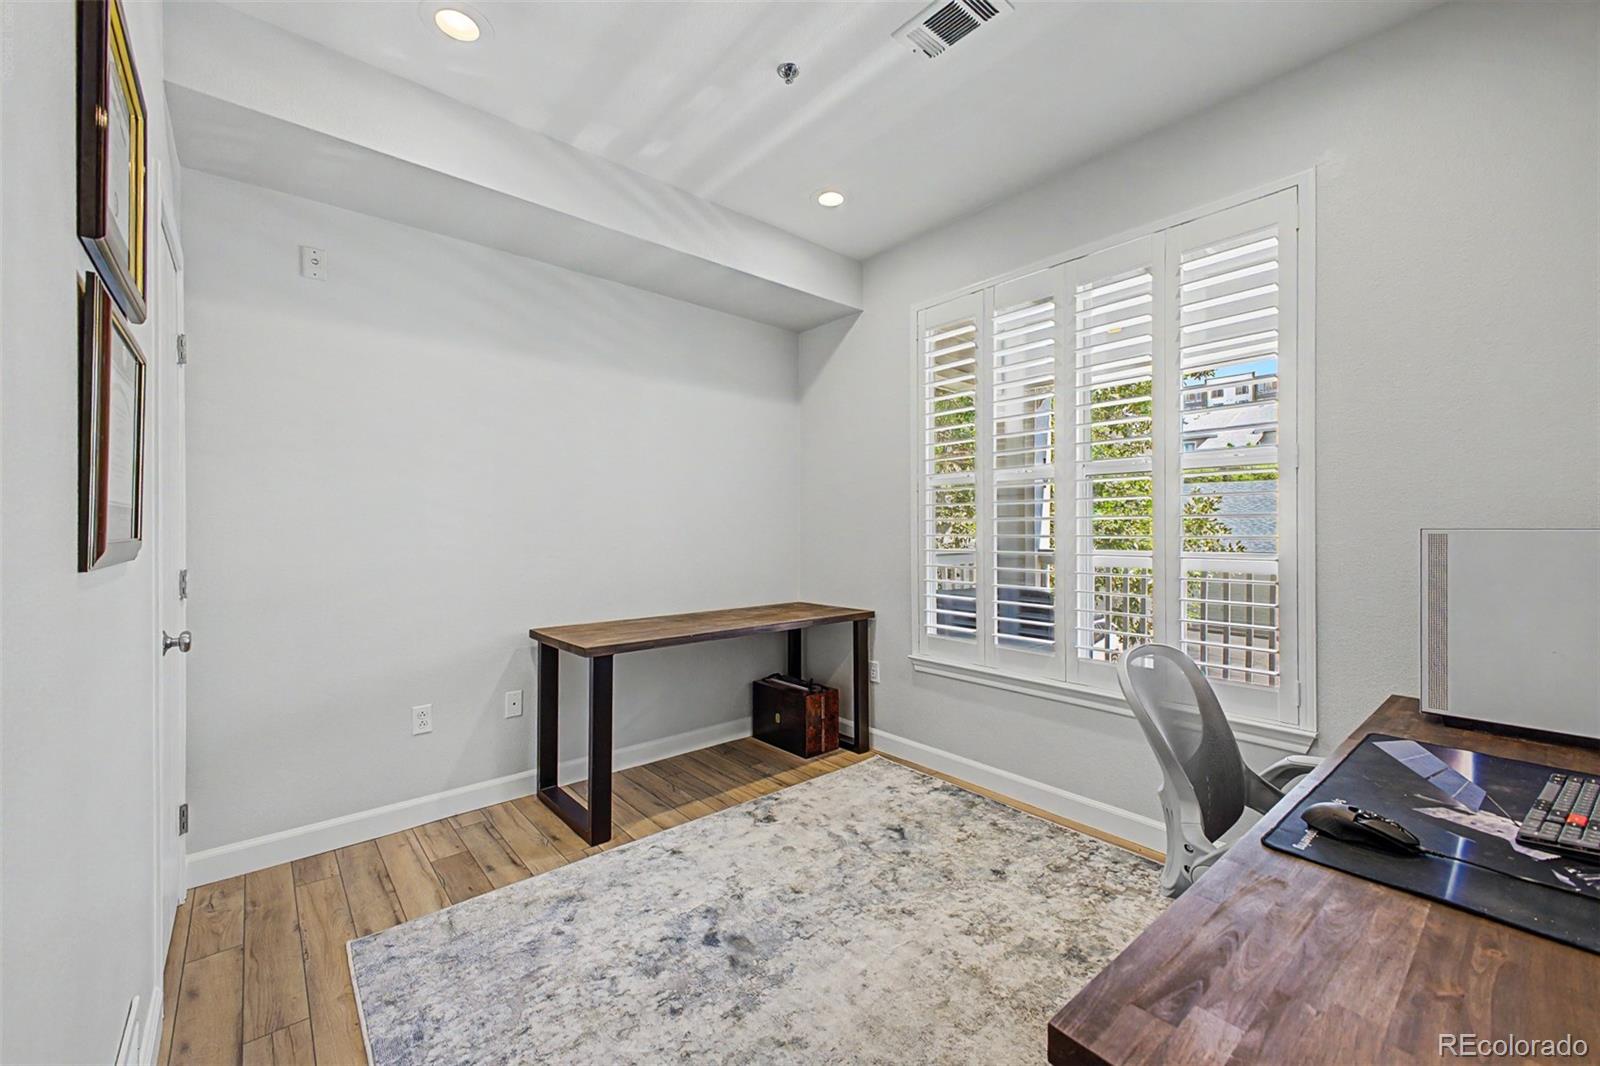
Home office with plantation shutters, a wood desk, and hardwood flooring.
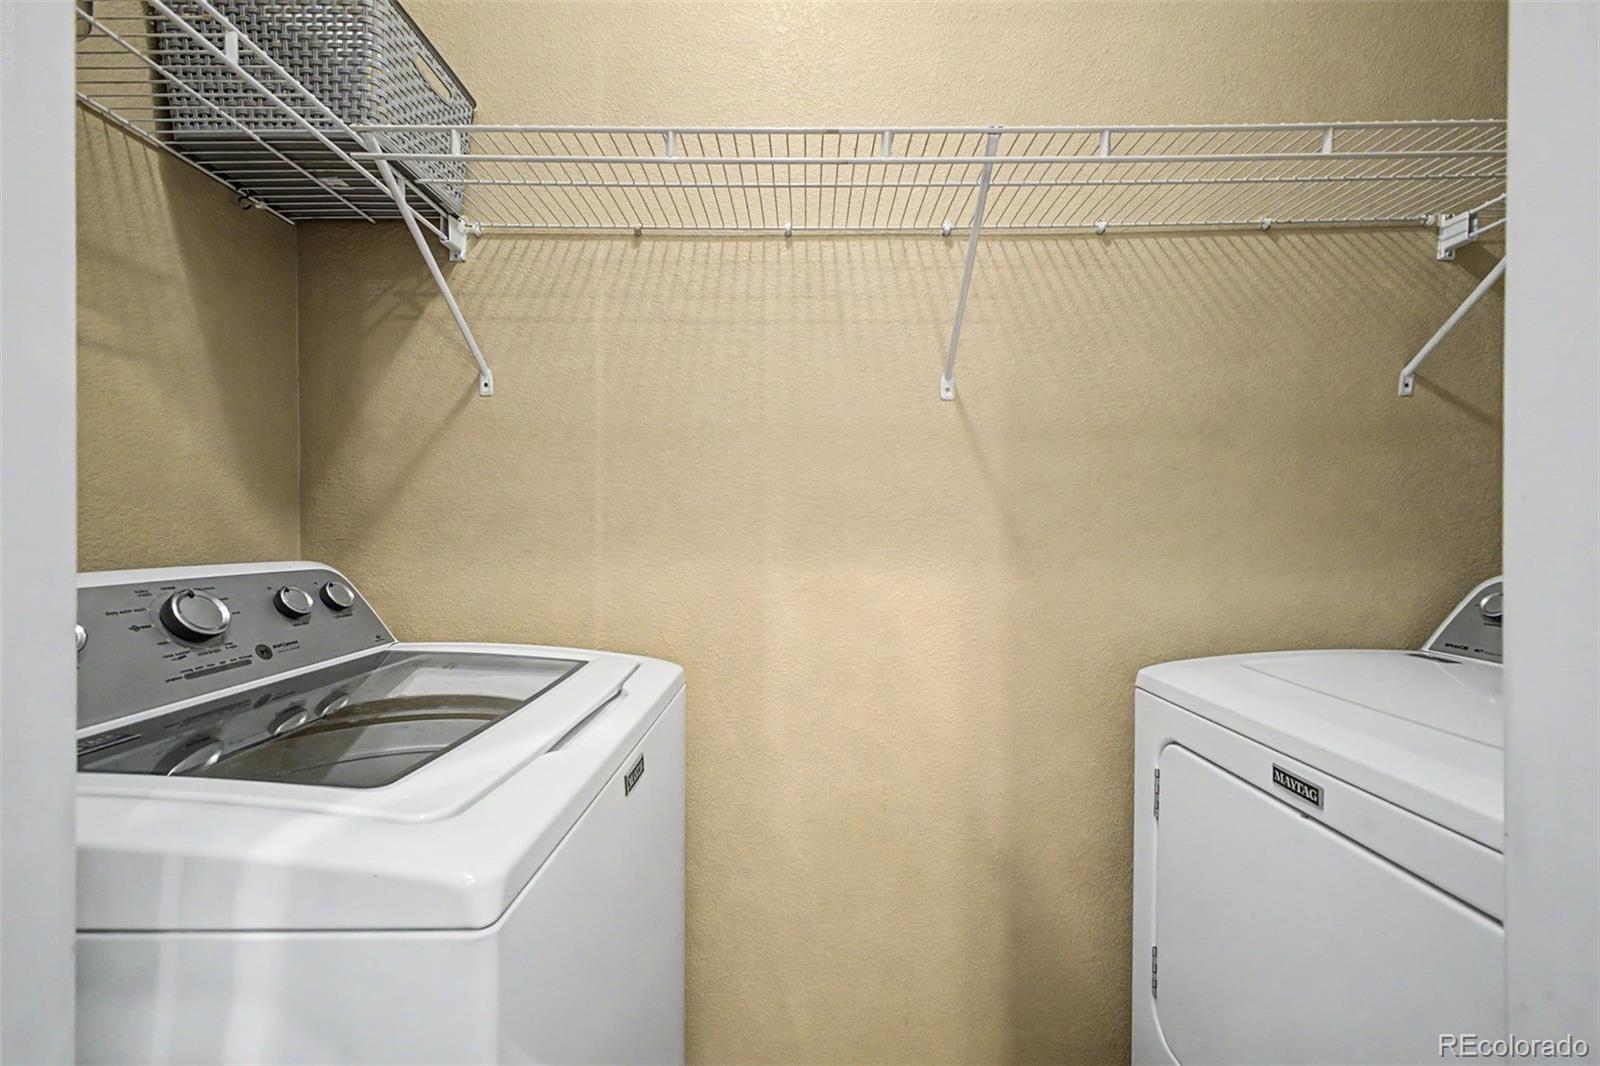
Laundry room with a washer, dryer, and overhead wire shelving.
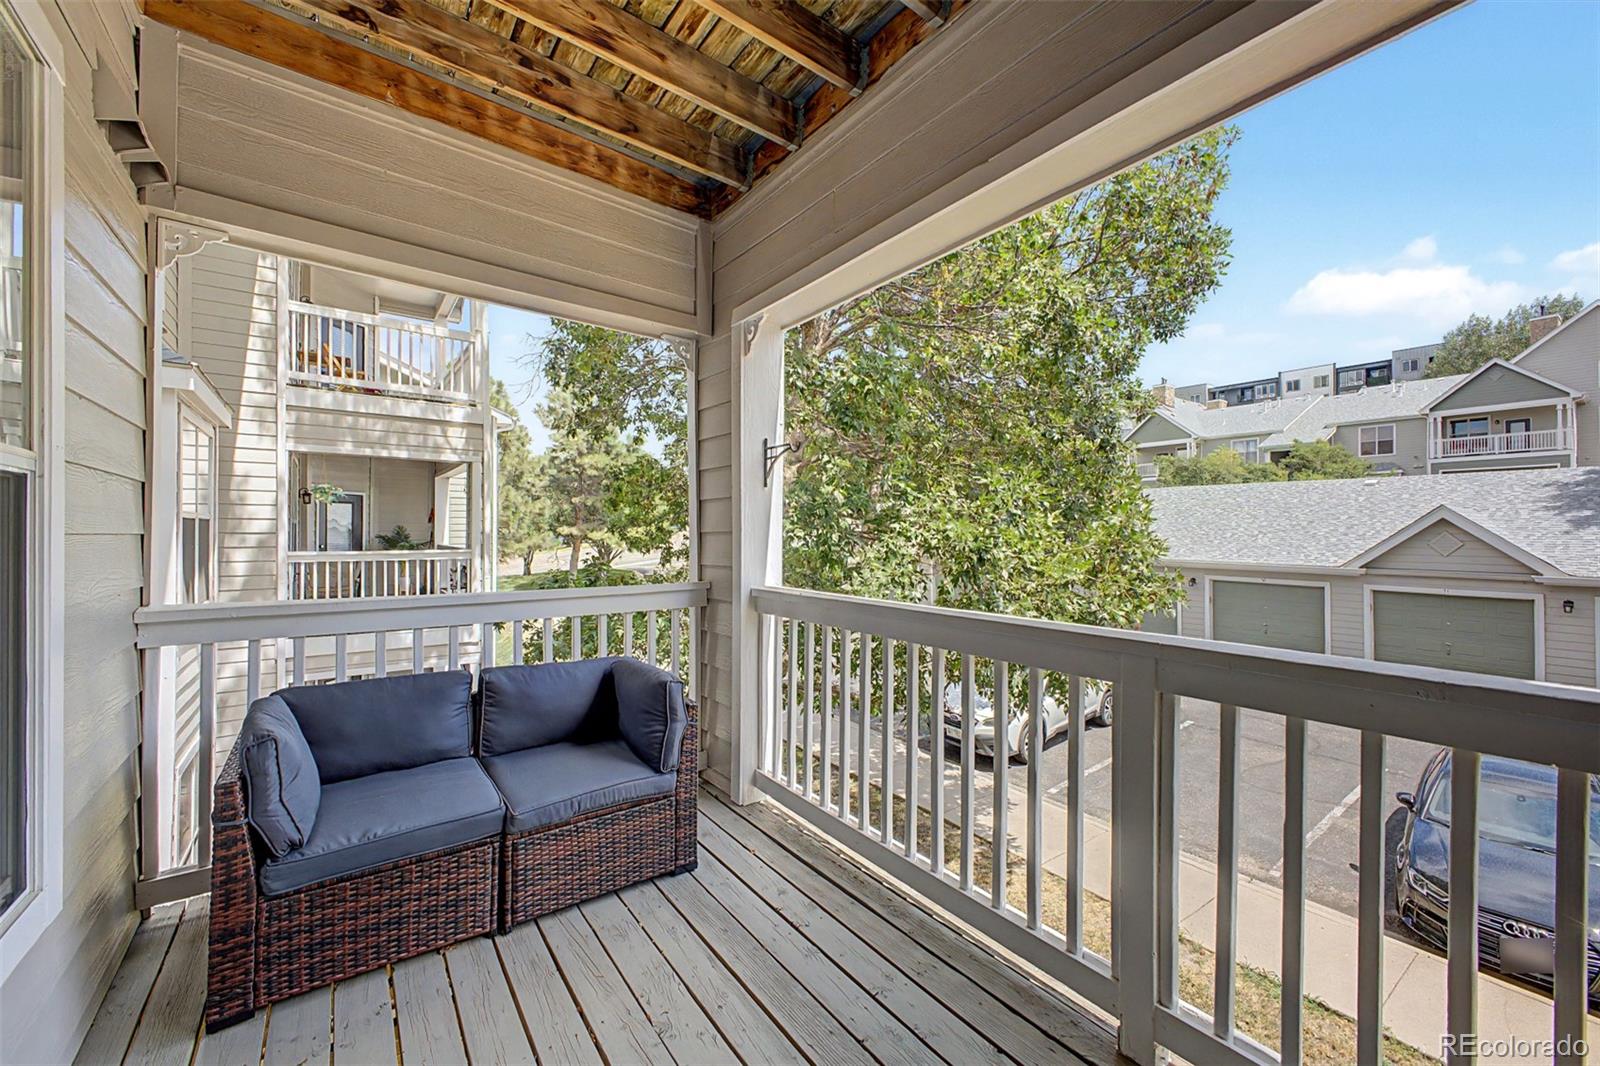
Covered balcony with a wicker loveseat, wood-plank ceiling, and views of neighboring homes.
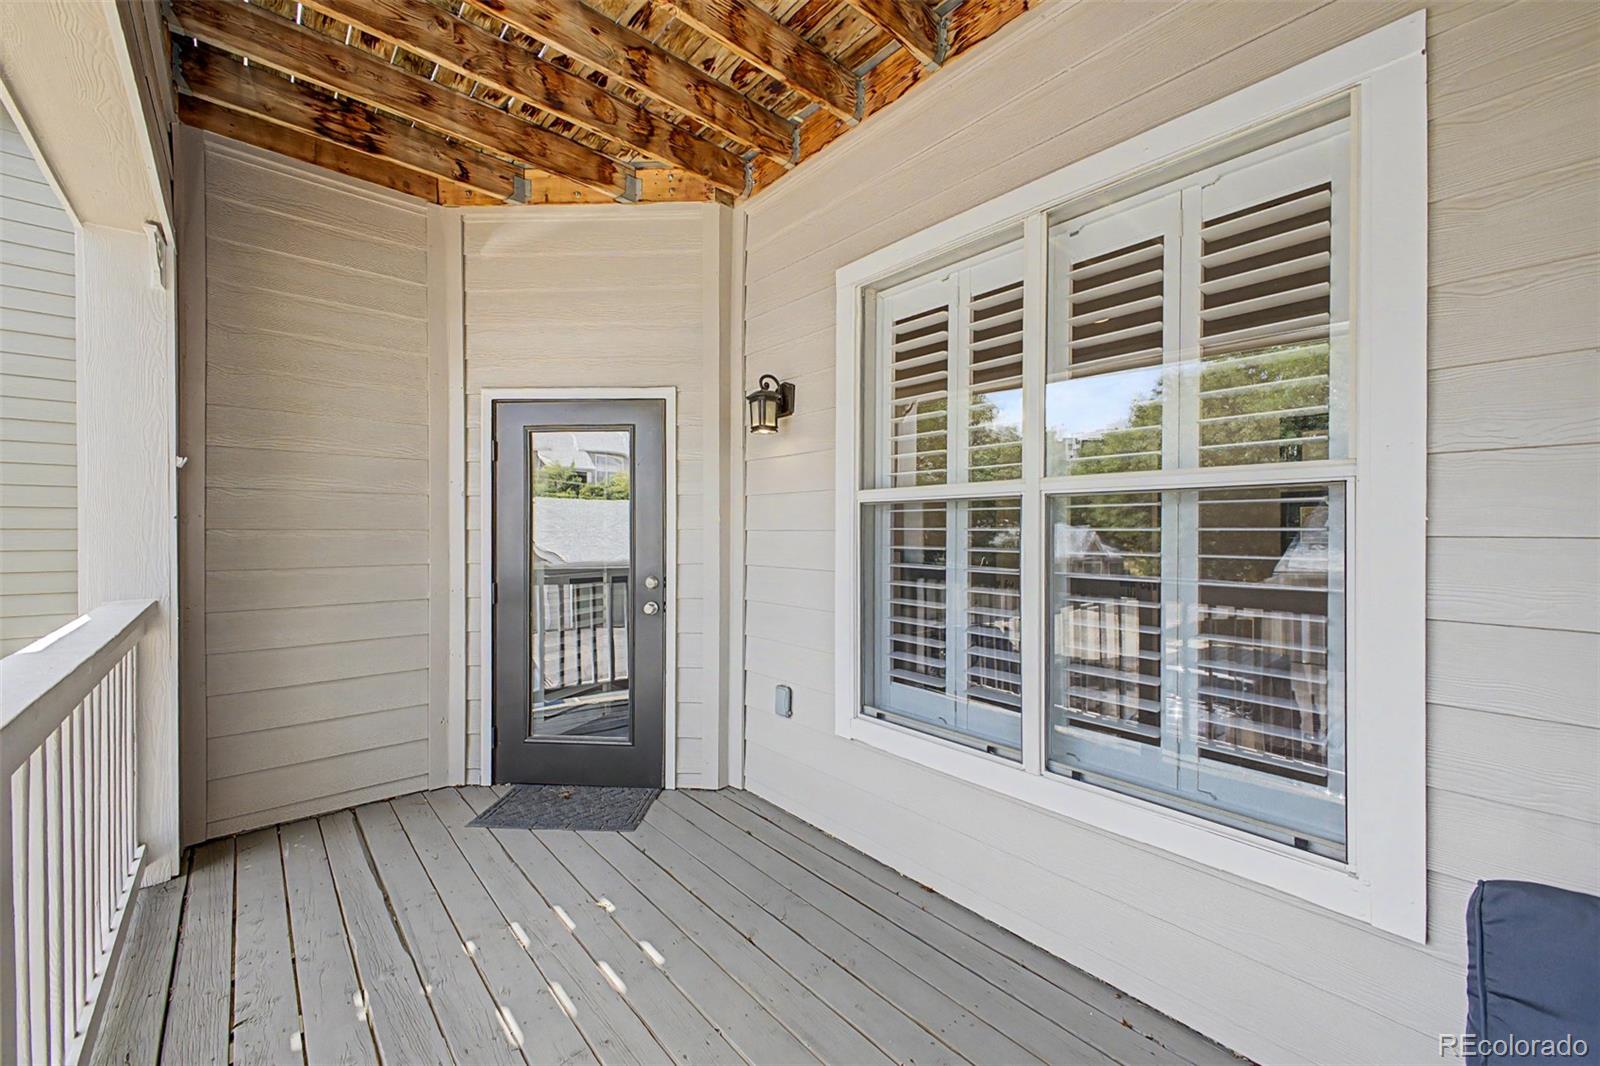
Covered porch with gray plank flooring, exposed wood ceiling, and shuttered window.
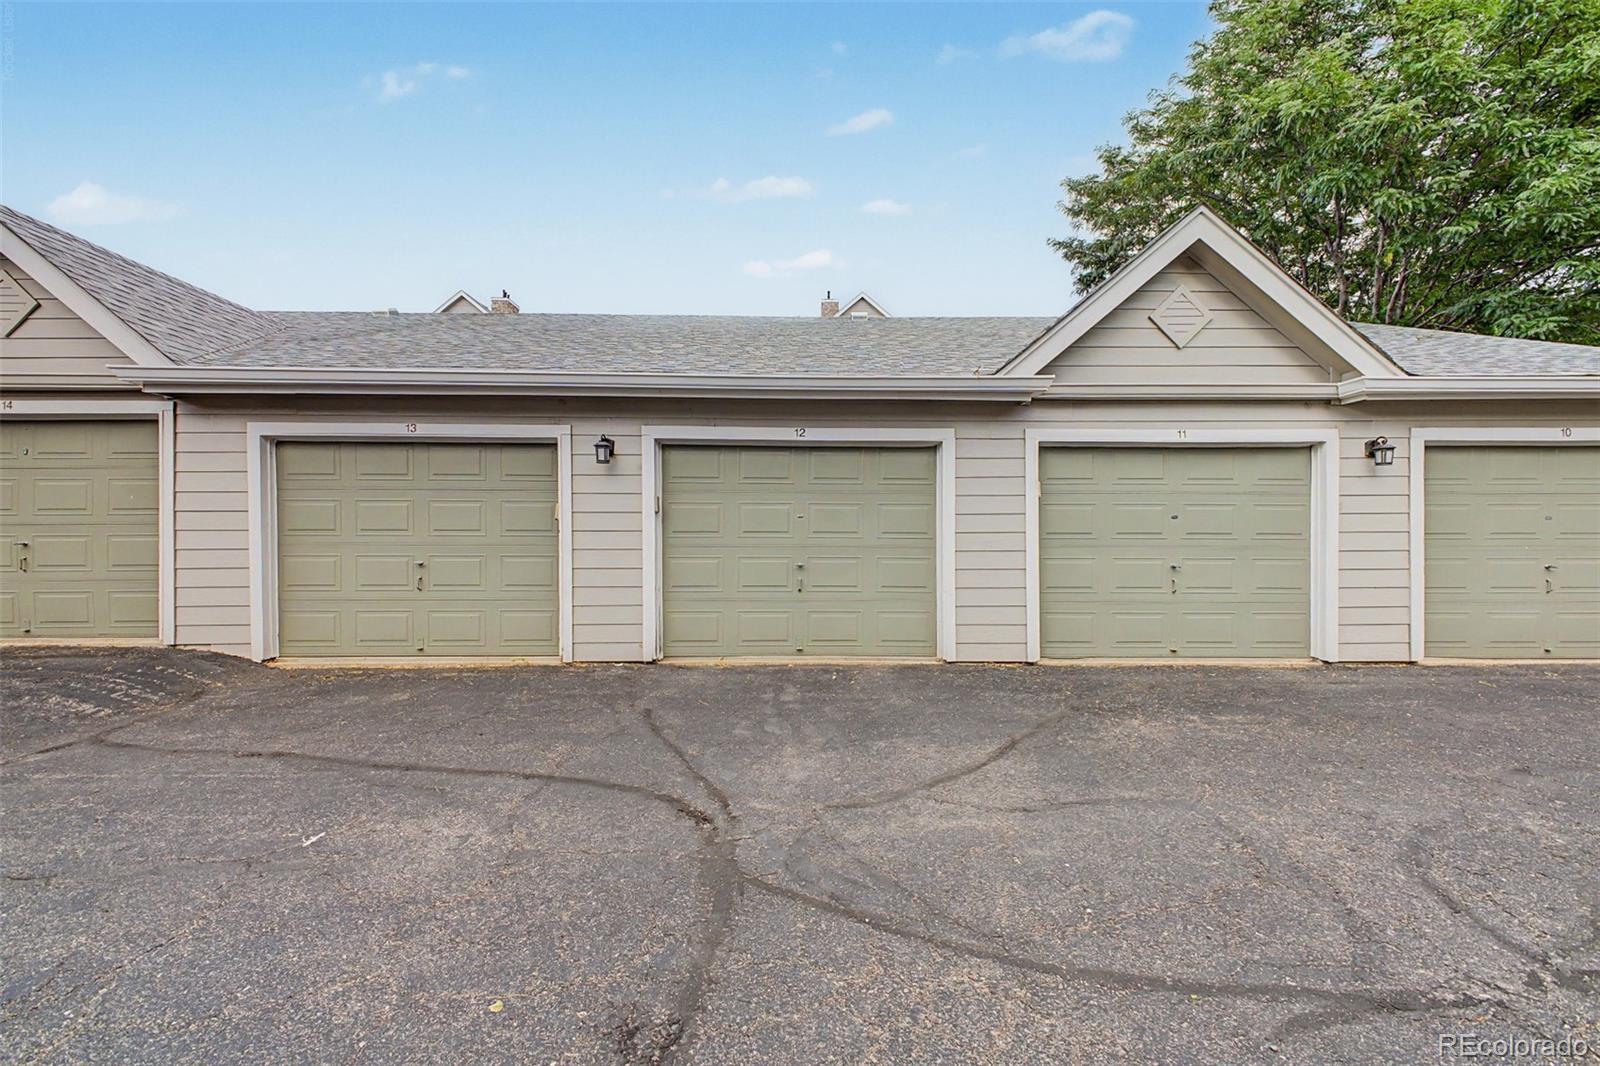
Row of numbered garage doors beneath a gray-sided roof, with trees and a paved driveway.
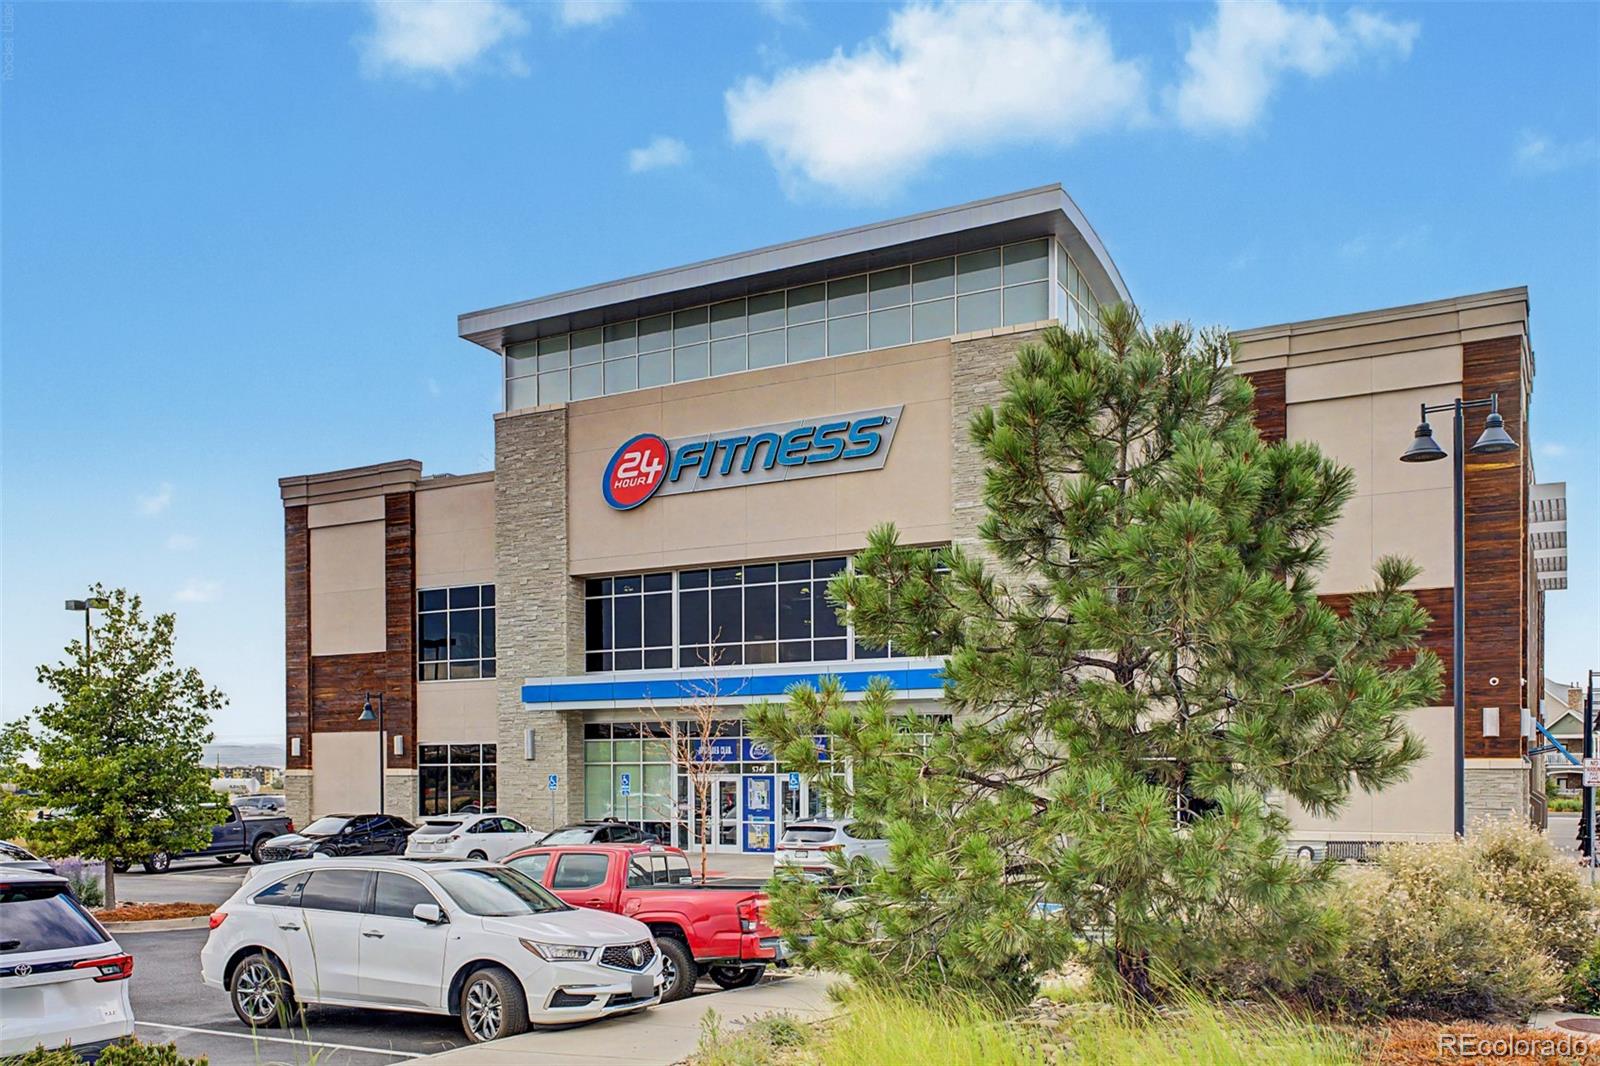
24 Hour Fitness building with glass-fronted upper level, stone accents, and a parking lot.
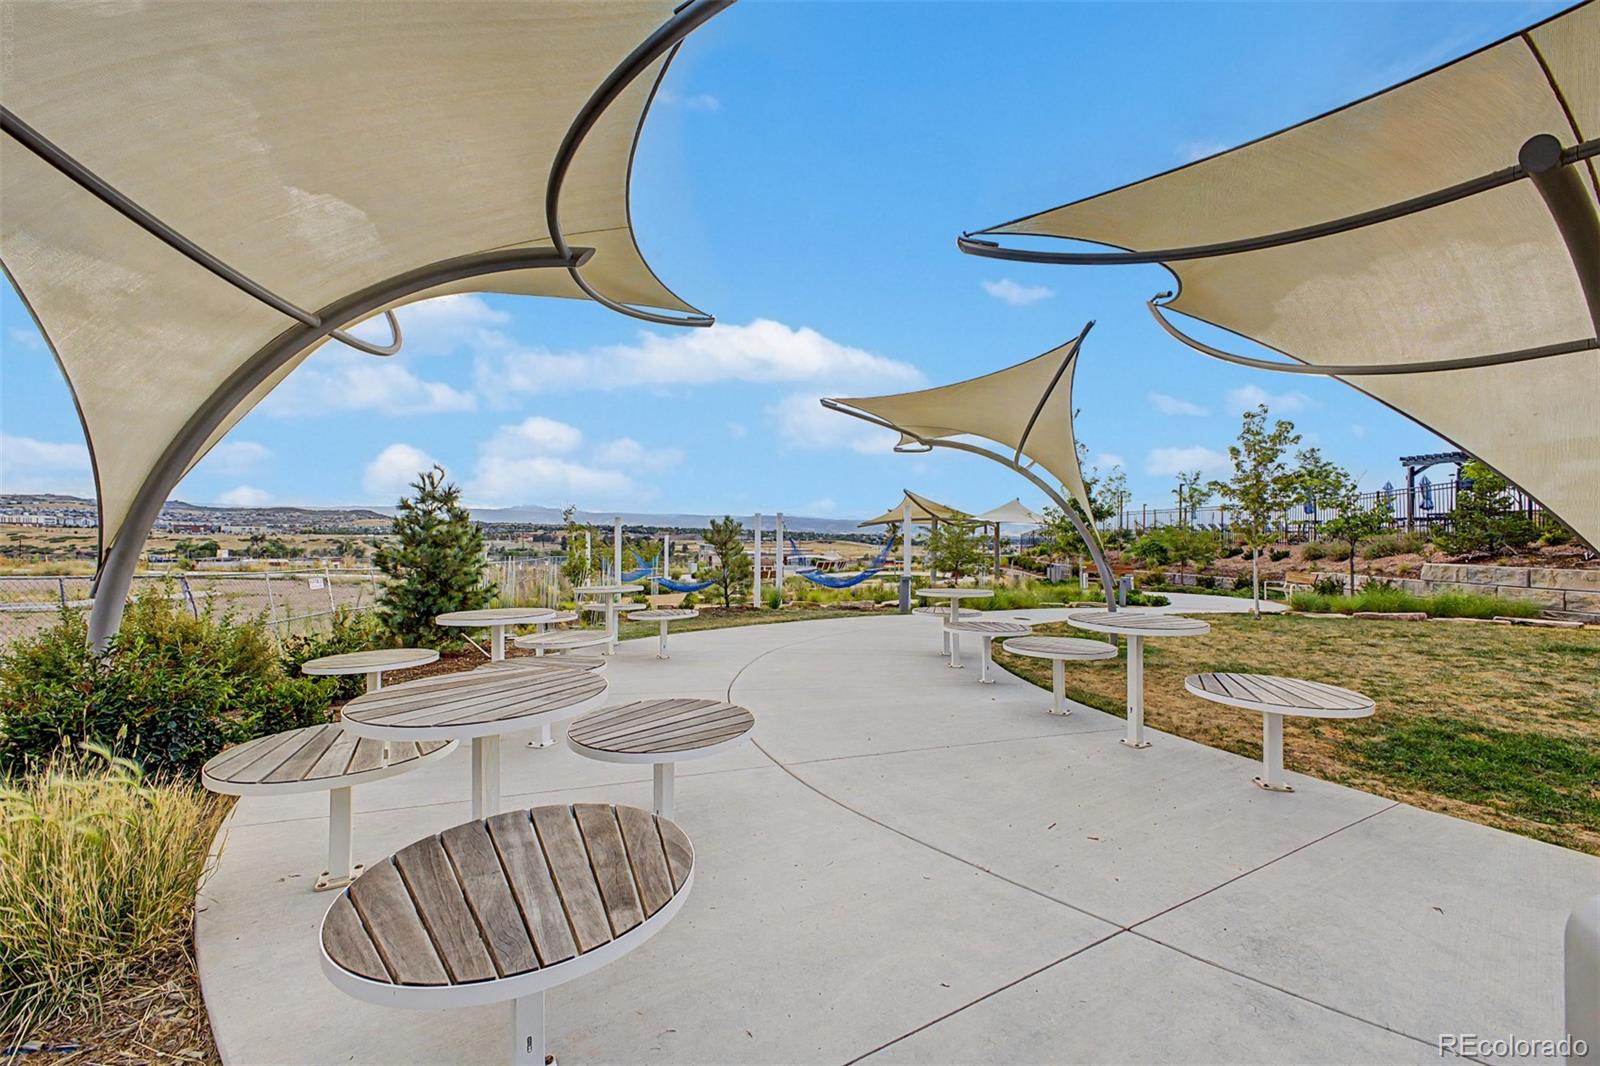
Community outdoor seating area with shade sails, picnic tables, and hammocks.
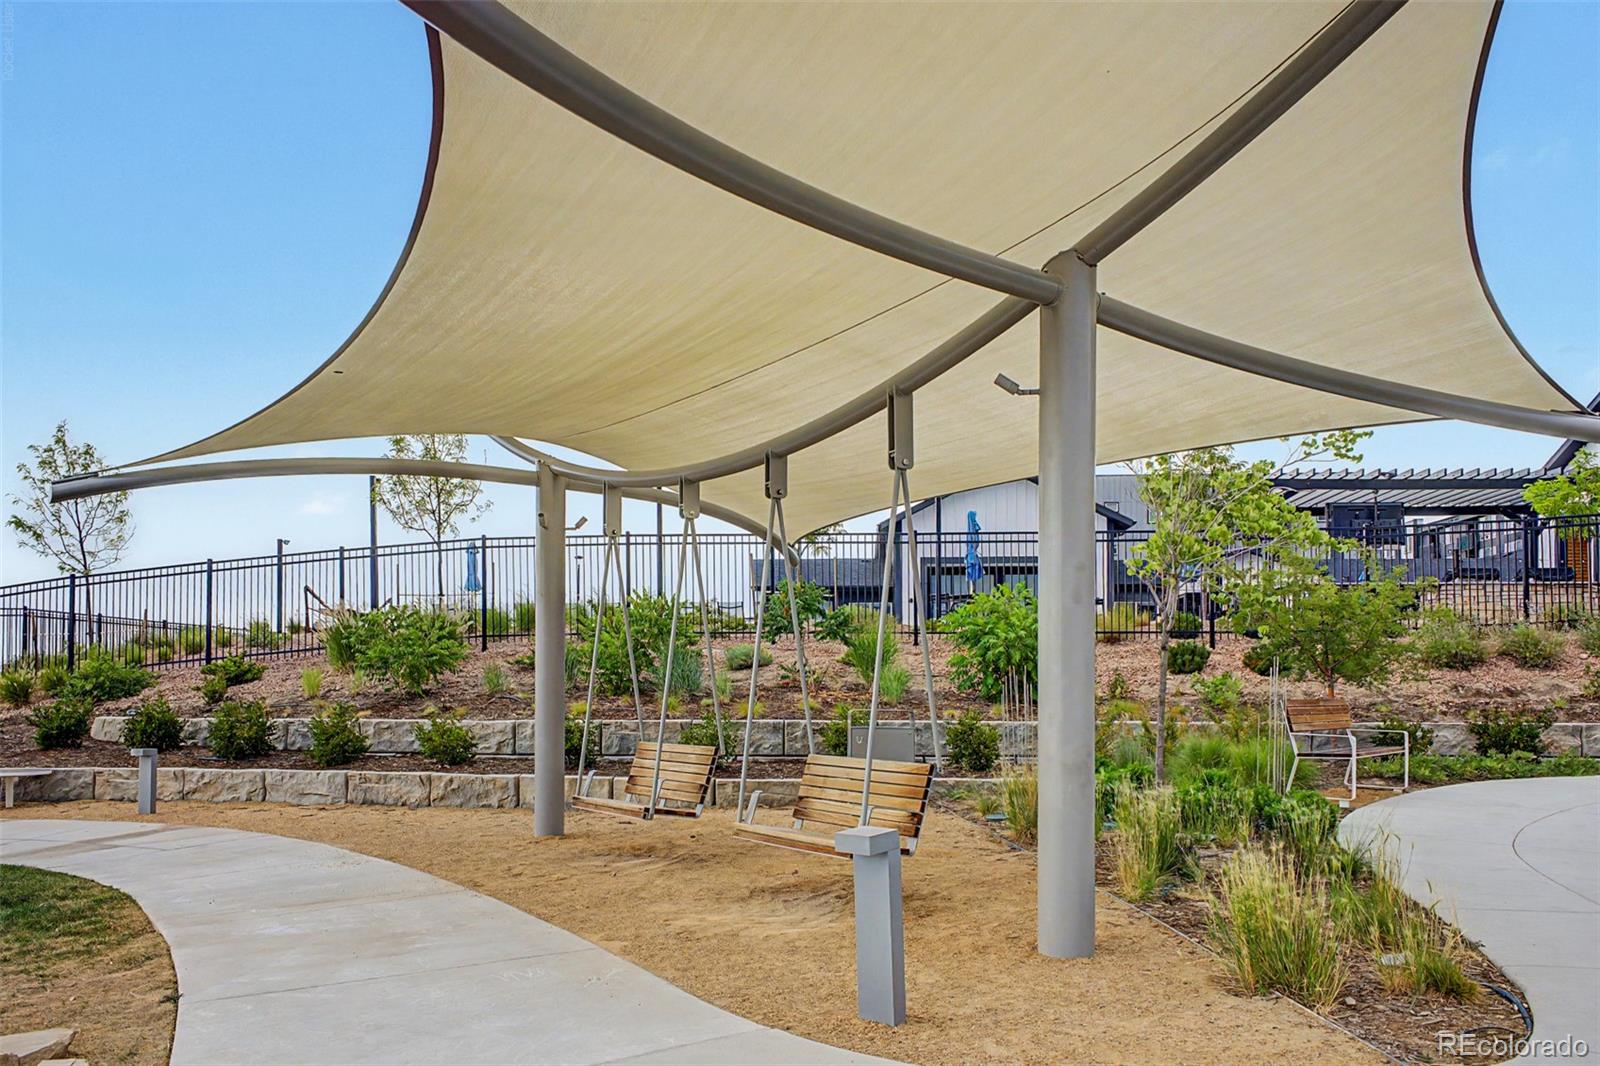
Community courtyard with shade sails, suspended wooden swings, landscaped beds, and a curving concrete path.
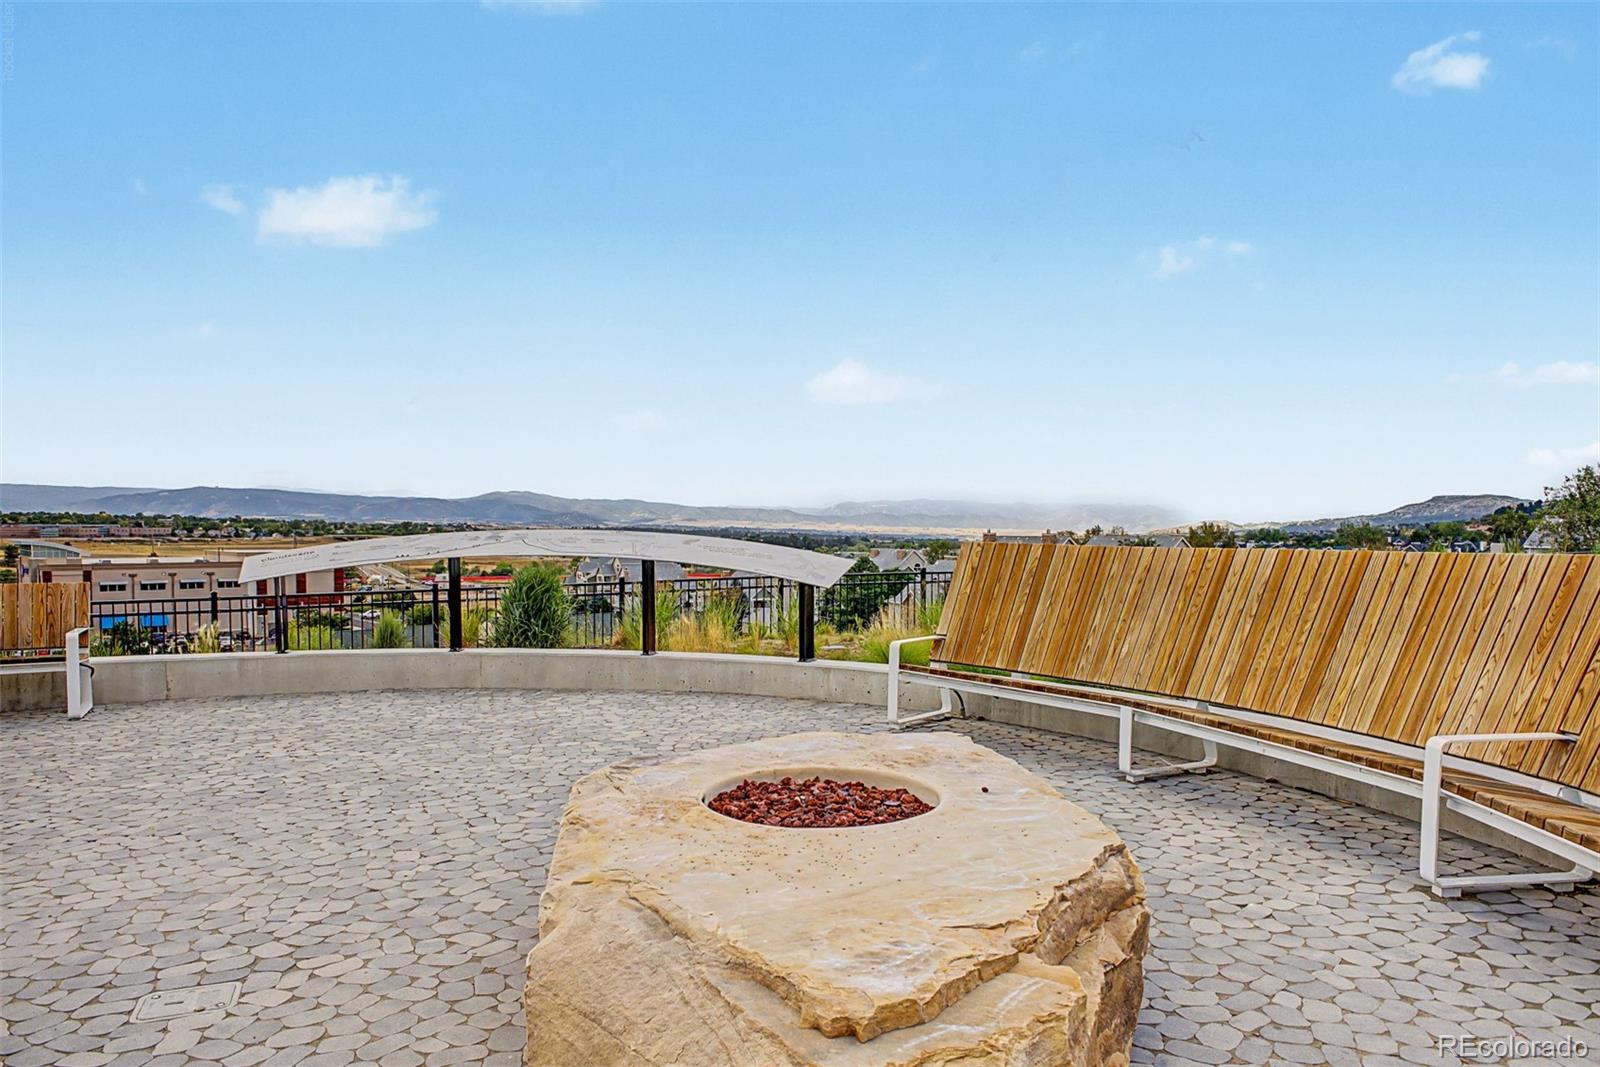
Rooftop terrace with a stone fire pit, built-in benches, and mountain views.
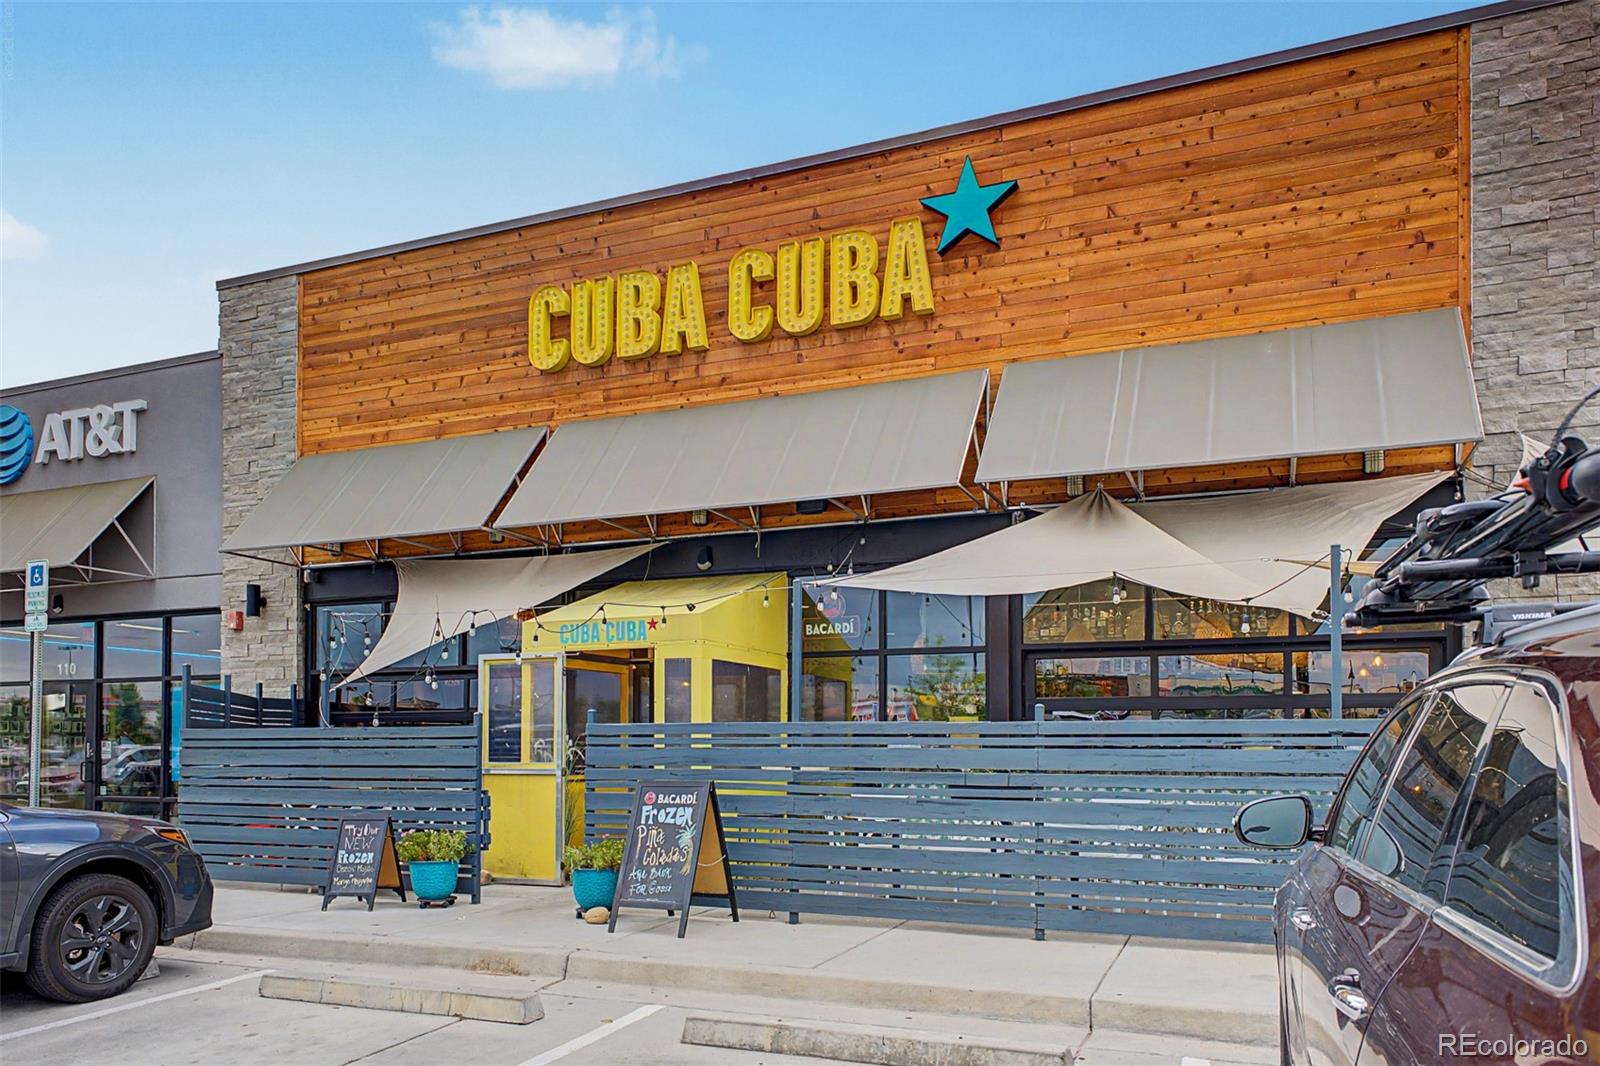
Cuba Cuba restaurant storefront with a covered outdoor patio.
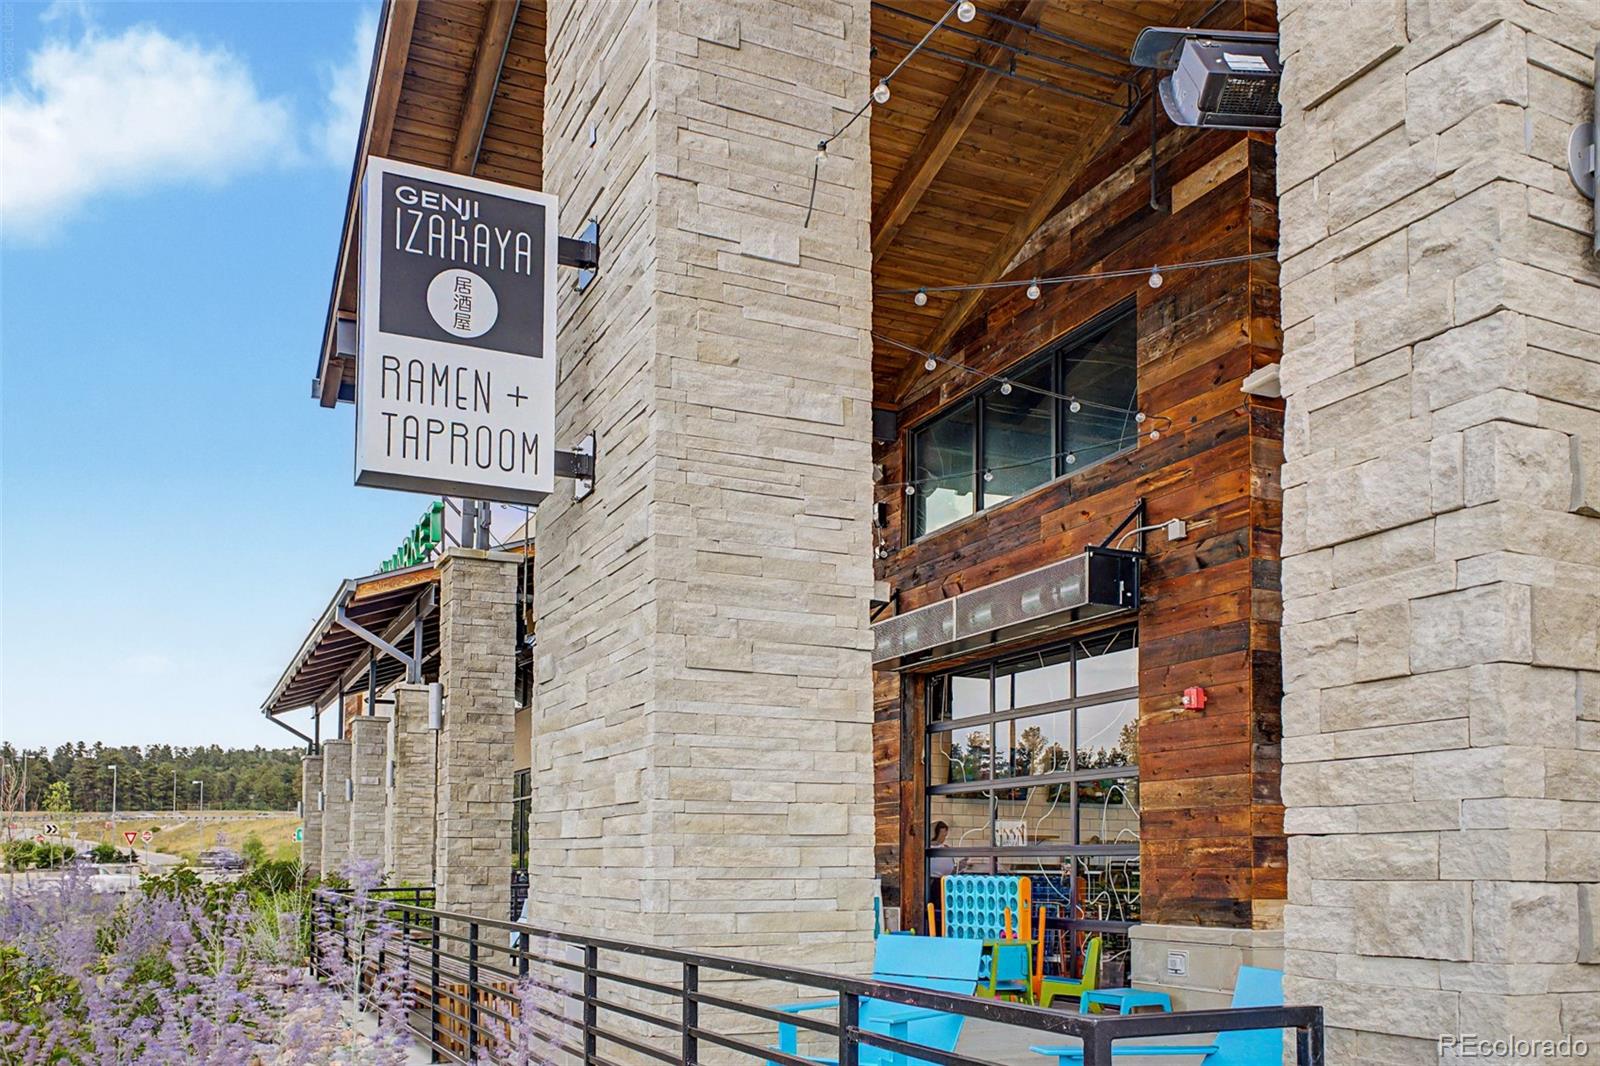
Genji Izakaya Ramen + Taproom exterior with stone columns and a wood-clad facade.
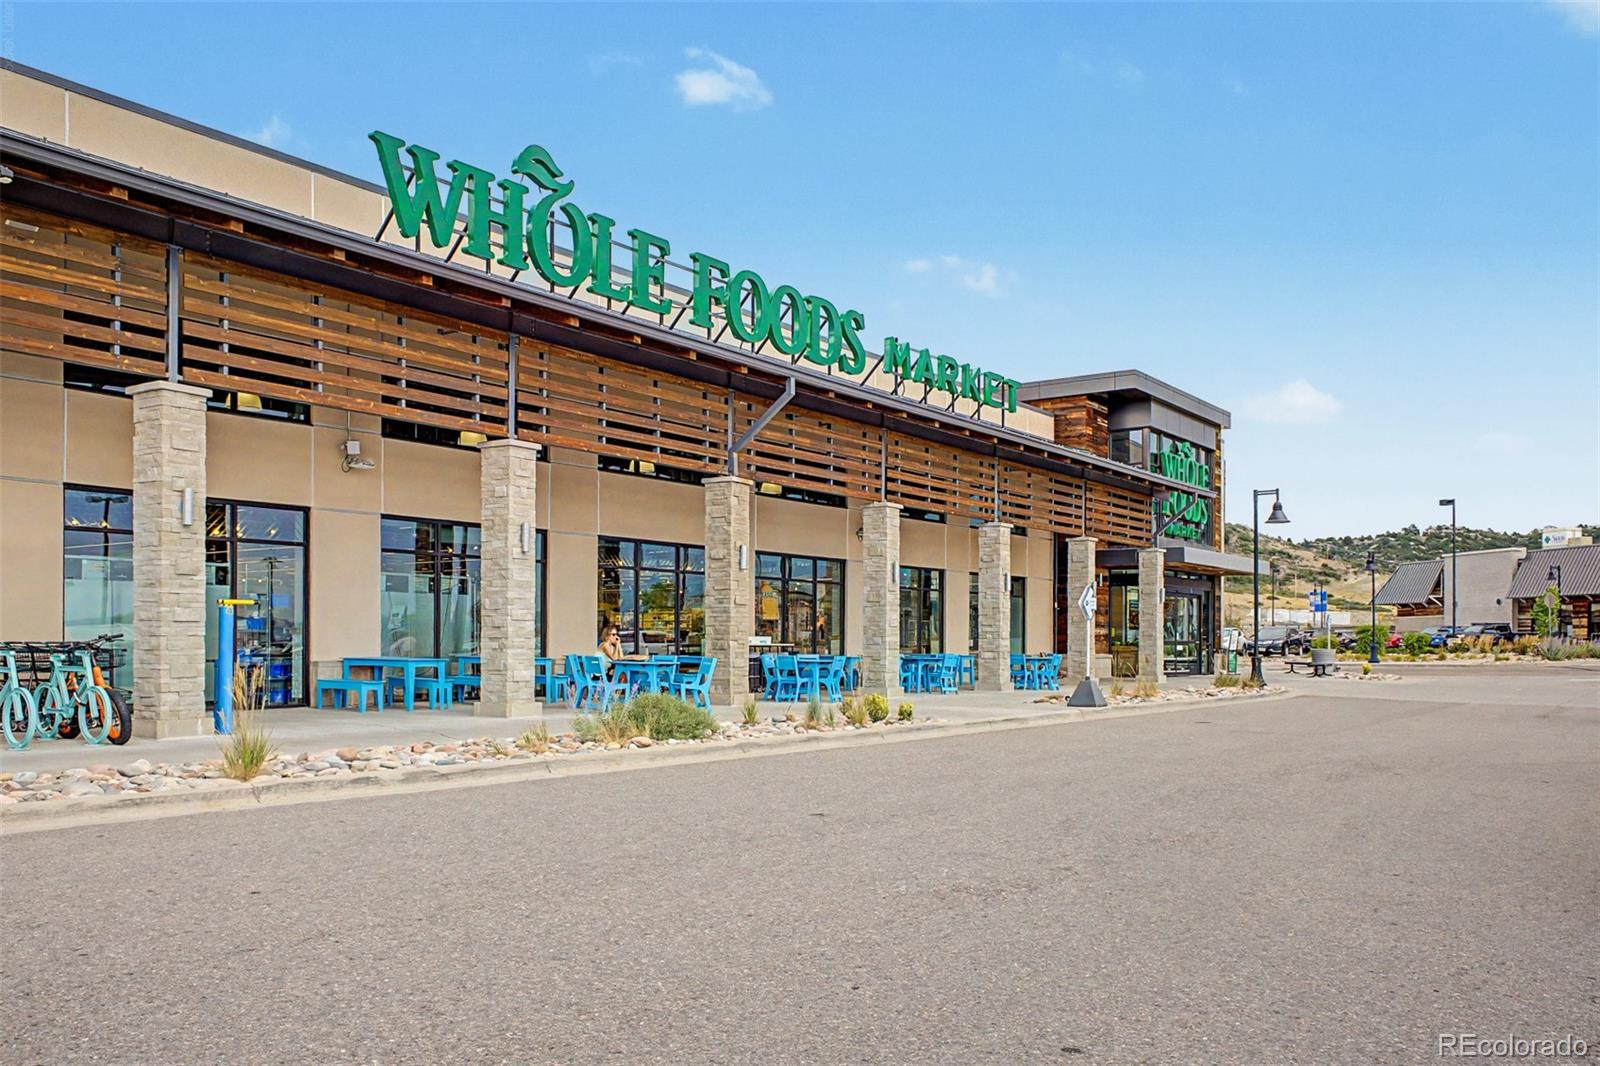
Whole Foods Market storefront with outdoor seating and bicycles.
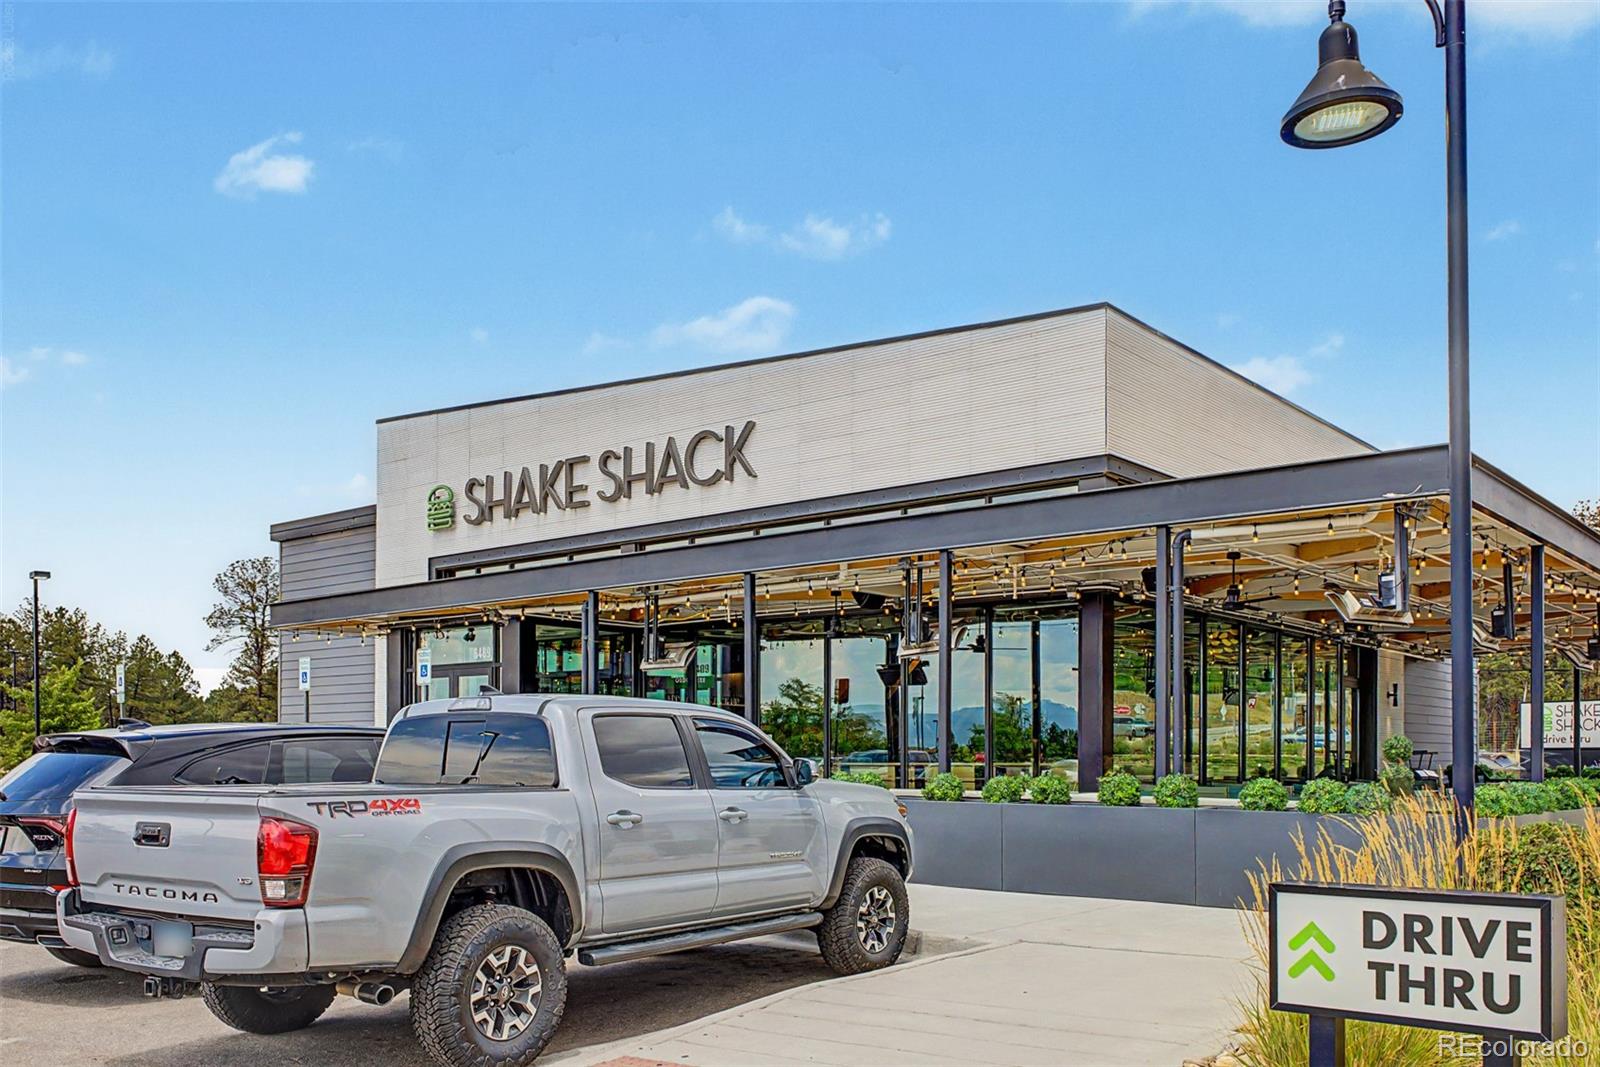
Shake Shack restaurant with a covered patio, parked trucks, and a drive-thru sign.
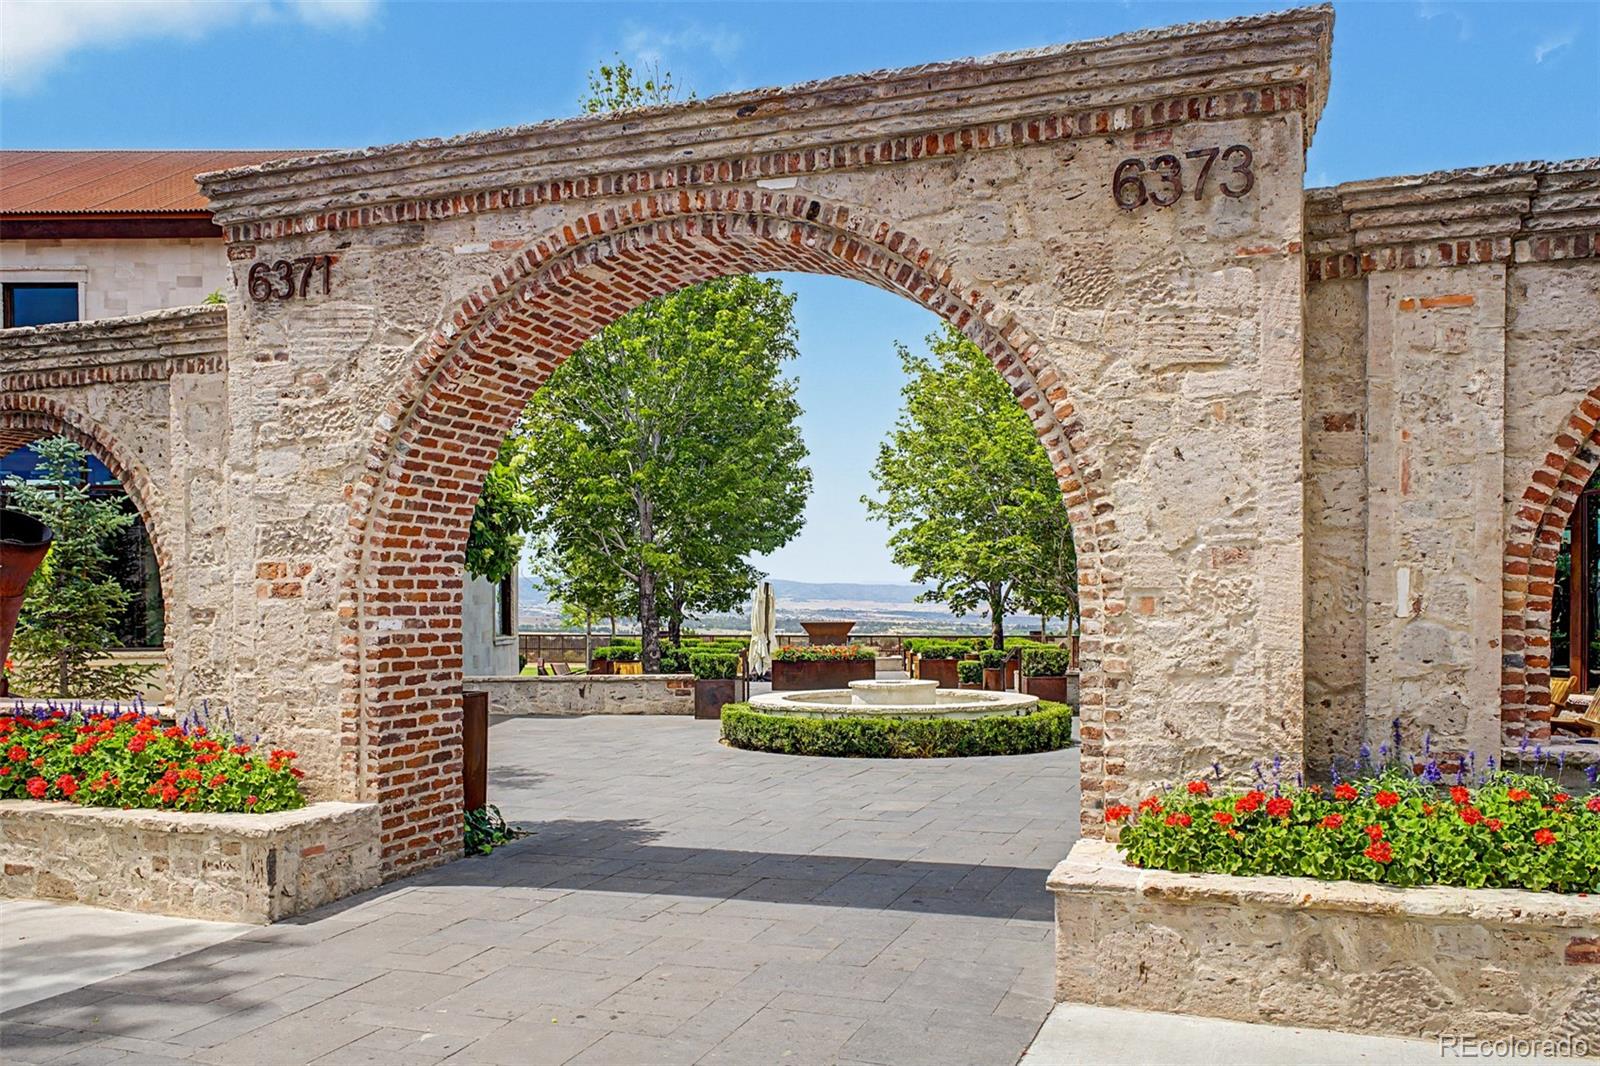
Stone courtyard entrance with a brick-lined arch, central fountain, flower beds, and distant hills.
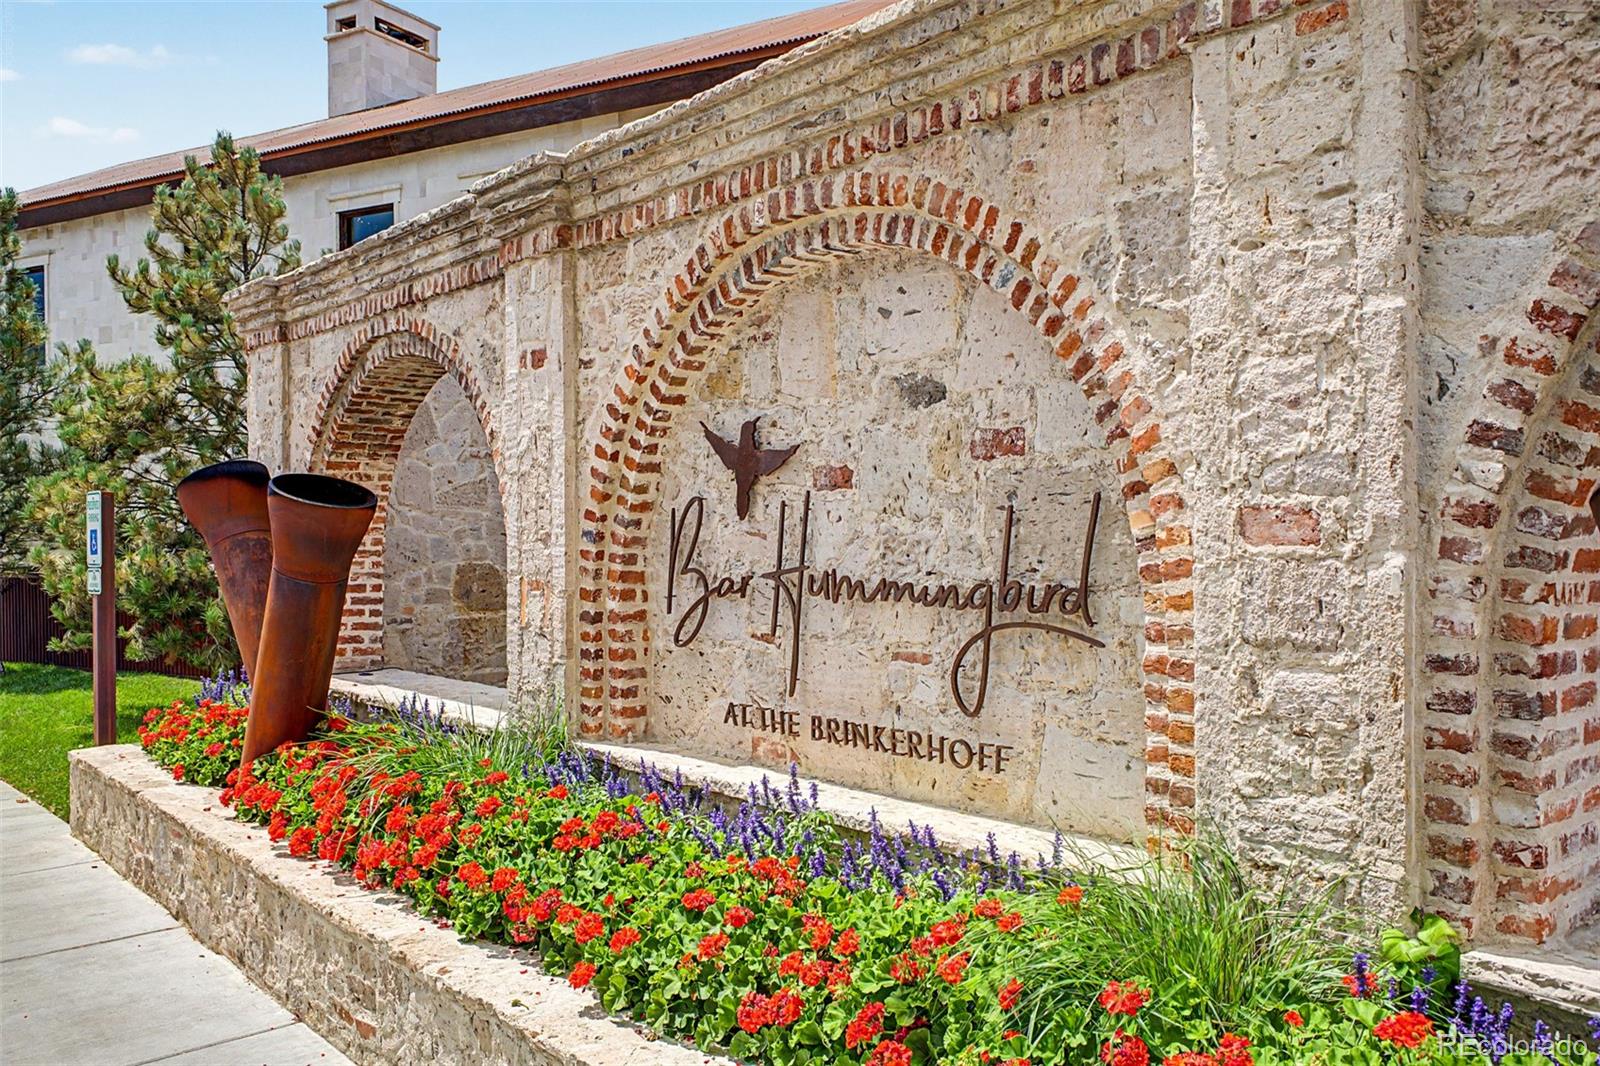
Stone entrance sign for Bar Hummingbird at The Brinkerhoff, bordered by colorful flowers.
SEE ALL PHOTOS
Living room with a white fireplace wall, tan sofas, and an open kitchen with a breakfast bar.
Open-plan kitchen and living room with a granite island, brown sectional, and fireplace.
Condominium building entrance with exterior stairs, balconies, stone accents, and the number 6005.
Apartment entry landing with a black B22 door beside open metal stairs.
Entry hallway with a white front door, side closets, wood flooring, and a dark mat.
Open kitchen with a granite island and pendant lights overlooking a furnished living area.
Kitchen with gray cabinets, granite counters, stainless steel appliances, and a large island.
Kitchen with gray cabinetry, stainless steel appliances, and a large granite island.
Kitchen with gray cabinets, stainless steel appliances, granite counters, and a small dining table.
Kitchen and dining area with a granite breakfast bar, gray cabinets, and wood-look floors.
Open living and dining area with a brown leather sofa, kitchen island seating, and wood-look floors.
Staged living room with brown leather sofas, a wood coffee table, and plantation-shuttered windows.
Living room with brown leather sofas, a wood coffee table, and an open kitchen with a breakfast bar.
Bright interior with a rustic wood table, plank flooring, and a doorway to a home office.
Kitchen and dining area with a granite breakfast bar, stainless steel appliances, and a rustic wood table.
Bedroom with a wooden bed, plantation shutters, and ceiling fan.
Kitchen with gray cabinets, granite counters, and a compact cooktop beside the living area.
Bathroom with gray vanity cabinets, granite countertops, and large mirrors.
Bathroom with a granite vanity, gray cabinetry, and a white striped shower curtain.
Walk-in closet with hanging clothes, wire shelving, a dresser, and shoes.
Home office with a wood desk and white chair, opening to a kitchen.
Home office with plantation shutters, a wood desk, and hardwood flooring.
Laundry room with a washer, dryer, and overhead wire shelving.
Covered balcony with a wicker loveseat, wood-plank ceiling, and views of neighboring homes.
Covered porch with gray plank flooring, exposed wood ceiling, and shuttered window.
Row of numbered garage doors beneath a gray-sided roof, with trees and a paved driveway.
24 Hour Fitness building with glass-fronted upper level, stone accents, and a parking lot.
Community outdoor seating area with shade sails, picnic tables, and hammocks.
Community courtyard with shade sails, suspended wooden swings, landscaped beds, and a curving concrete path.
Rooftop terrace with a stone fire pit, built-in benches, and mountain views.
Cuba Cuba restaurant storefront with a covered outdoor patio.
Genji Izakaya Ramen + Taproom exterior with stone columns and a wood-clad facade.
Whole Foods Market storefront with outdoor seating and bicycles.
Shake Shack restaurant with a covered patio, parked trucks, and a drive-thru sign.
Stone courtyard entrance with a brick-lined arch, central fountain, flower beds, and distant hills.
Stone entrance sign for Bar Hummingbird at The Brinkerhoff, bordered by colorful flowers.
For Sale

6005 Castlegate Drive Unit: B22

6005 Castlegate Drive Unit: B22, Castle Rock, CO 80108

$335,000
Turnkey Second-Floor Condo with Designer Finishes-

Step into this beautifully remodeled second-floor condo, where every detail has been thoughtfully curated for move-in-ready living. The open-concept kitchen impresses with granite slab countertops, stainless steel appliances, and modern pendant lighting over the breakfast bar. Throughout the home, newer vinyl plank flooring, updated baseboards, upgraded lighting, and fresh paint create a cohesive, contemporary feel.

The living room invites you to unwind by the cozy gas fireplace, framed by a striking shiplap accent wall. Custom Hunter Douglas Hybrid Shutters are installed throughout the home, offering the best of both worlds -- louvered slats for gentle light filtering and hinged panels for full light and privacy control.

Down the hall, a custom barn sliding door reveals a spacious bathroom featuring a newer sink, expansive granite counters, and stainless steel fixtures. The primary bedroom is tucked away from the main living space for added privacy and includes a walk-in closet. Second bedrom features double doors and lots of natural light.

No detail was overlooked in this remodel -- even the soft-close cabinetry speaks to the level of care behind every update. Additional conveniences include in-unit laundry and a deeded one-car garage just outside the unit, complete with built-in rear shelving for extra storage.

The HOA has been proactive as well, recently completing major exterior upgrades including a new roof, new gutters, and fresh exterior paint. With easy access to I-25 and nearby shopping, dining, and entertainment, this is a rare opportunity to own a condo of this caliber.

2
beds

1
bath

972 Sq.Ft. LIVING AREA

Erica Dufford

Erica Dufford

Features & Amenities

Interior

  • total bedrooms2
  • Total bathroom1
  • full bathroom1
  • Laundry room In Unit, Laundry Closet
  • Flooring Vinyl
  • Fireplace Gas, Living Room
  • APPLIANCES Dishwasher, Disposal, Microwave, Range, Refrigerator
  • other interior Features Built-in Features, Ceiling Fan(s), Granite Counters, High Ceilings, High Speed Internet, No Stairs, Open Floorplan

Area & Lot

  • Status For Sale
  • Living Area972 Sq.Ft.
  • MLS® ID6276615
  • TypeCondo
  • YEAR BUILT2000
  • NeighborhoodCastle Rock
  • Architecture StylesContemporary
  • Elementary SchoolSedalia
  • Middle SchoolCastle Rock
  • High SchoolCastle View
  • School DistrictDouglas RE-1

Exterior

  • STORIES1
  • Garage Space1.0
  • water SourcePublic
  • utilitiesCable Available, Electricity Connected, Natural Gas Available, Phone Available
  • roofComposition
  • HEAT TYPEForced Air, Natural Gas
  • AIR CONDITIONINGCentral Air
  • sewerPublic Sewer
  • other exterior FeaturesBalcony, Rain Gutters

Financial

  • Sales Price$335,000
  • Real Estate Tax $1,618/yr
  • HOA $361/mo
  • Zoning Residential Condo
View Virtual Tour
Open-plan kitchen and living room with a granite island, brown sectional, and fireplace.

Schedule a Showing

I would love to show you our beautiful property. Please select your preferred date and time below. I will be in touch shortly to confirm your appointment.

Schedule a Showing

I would love to show you our beautiful property. Please select your preferred date and time below. I will be in touch shortly to confirm your appointment.

Thank you for your interest in 6005 Castlegate Drive Unit: B22, Castle Rock, CO 80108. We are reviewing your request and will be in touch shortly!

Mortgage Calculator

Estimate your monthly mortgage payment, including the principal and interest, property taxes, and HOA. Adjust the values to generate a more accurate rate.

All estimates are provided for informational purposes only. Actual amounts may vary.
$0,000 Your Payment 20 15 65
$0,000 Your Payment

Castle Rock

Explore

Work With Erica

Erica is a member of the Coldwell Banker® International President's Elite, an honor reserved for the top 3% of agents globally. With over $27 million in sales for last year alone, Erica serves buyers and sellers with 16+ years of seasoned expertise and unwavering dedication.

Follow Me on Instagram