5340 S Race Court
Coming Soon

5340 S Race Court

5340 S Race Court, Greenwood Village, CO 80121

$2,980,000
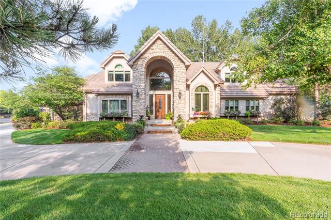
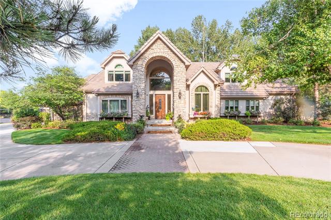
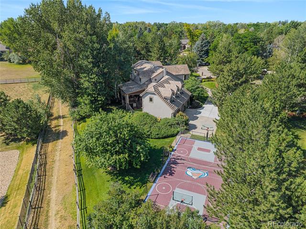
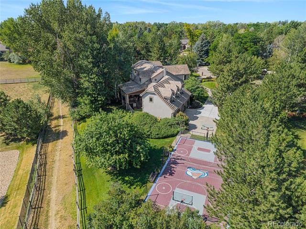
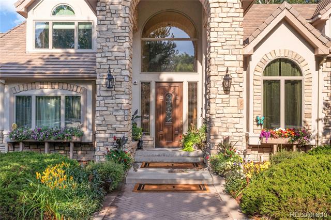
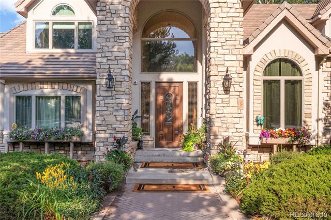
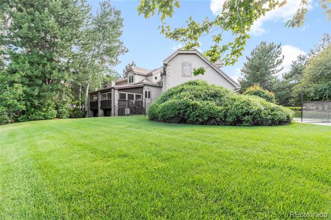
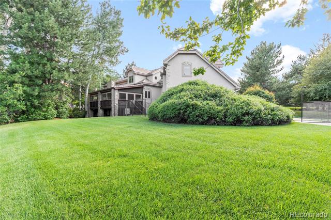
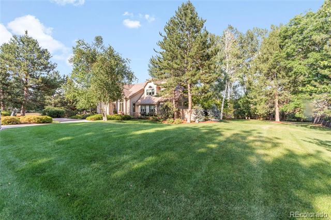
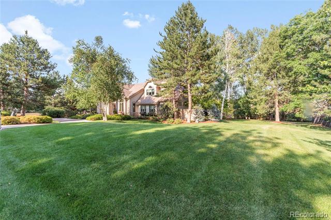
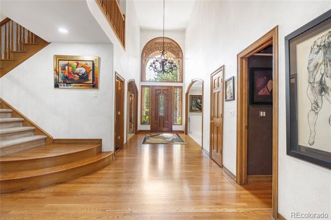
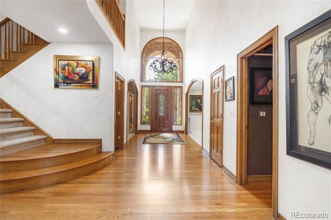
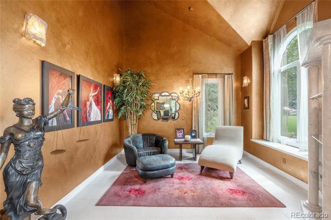
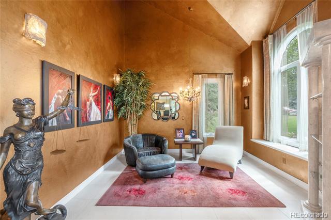
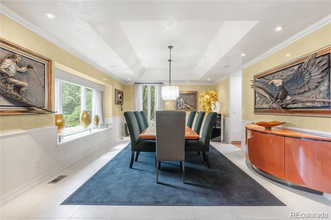
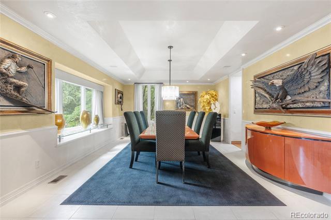
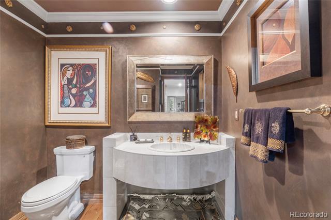
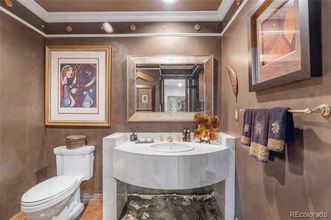
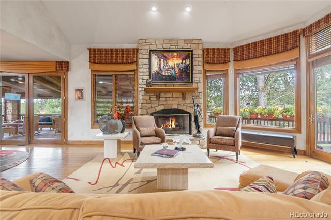
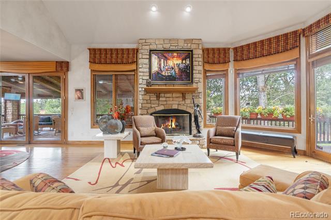
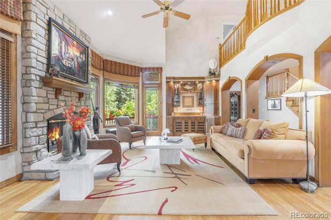
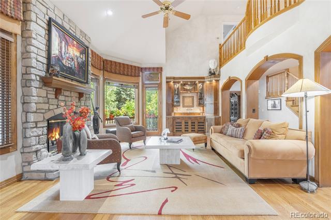
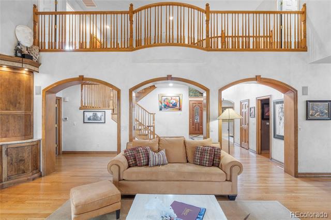
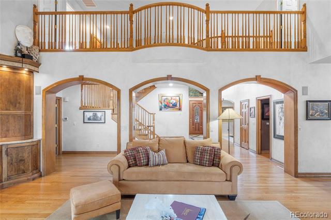
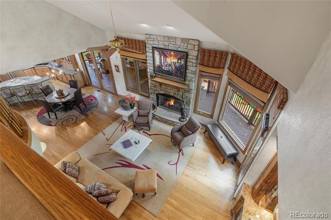
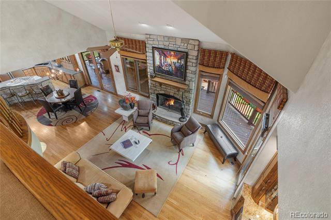
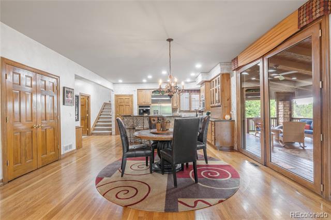
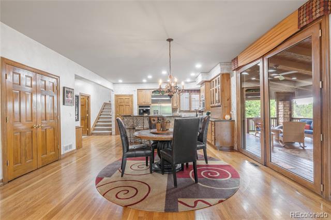
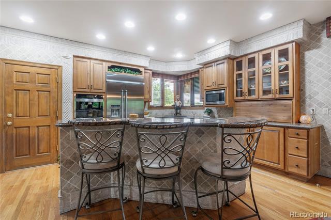
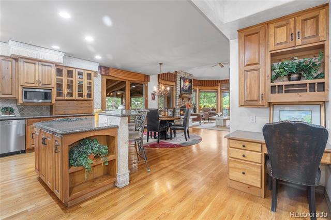
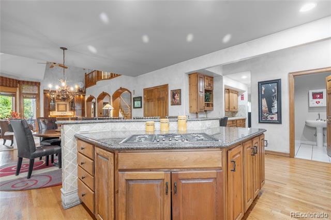
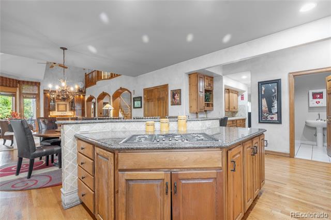
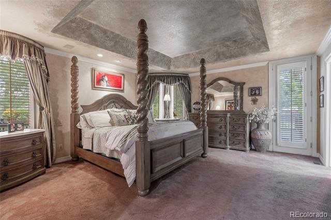
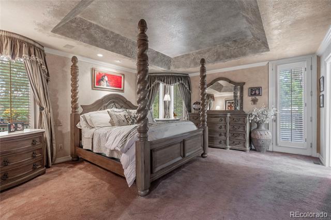
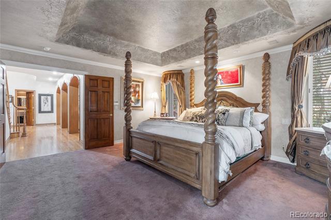
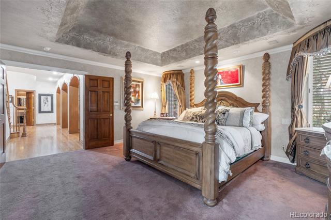
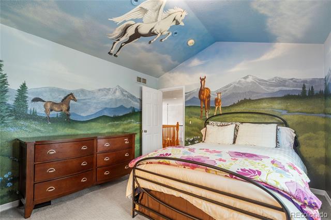
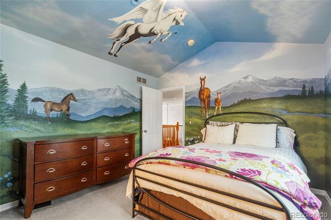
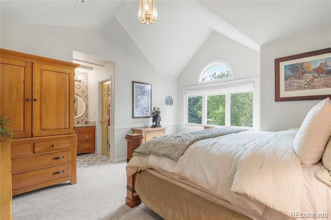
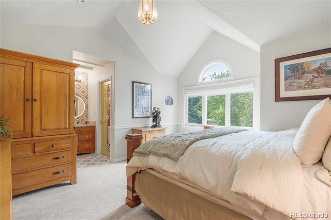
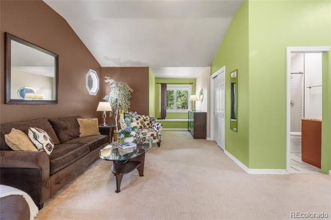
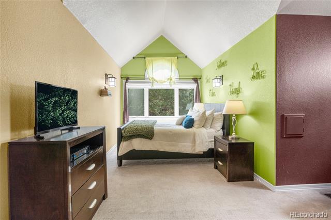
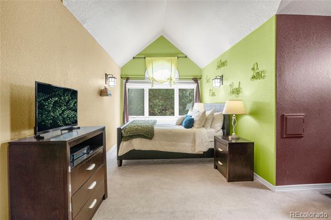
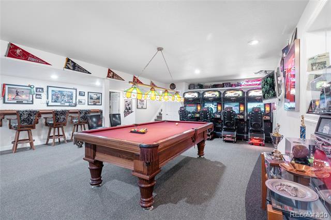
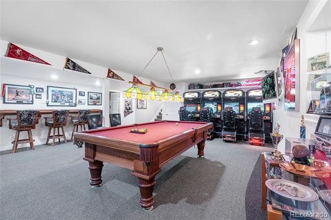
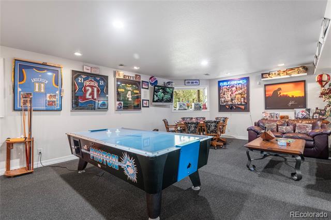
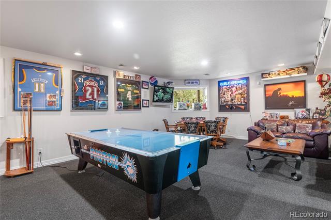
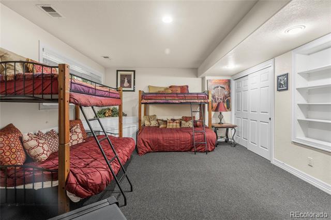
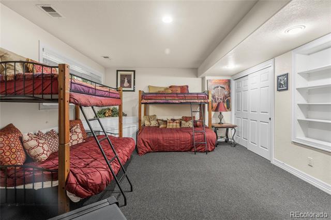
Welcome to this exceptional 6,791-square-foot finished luxury estate in the heart of Greenwood Village. Originally built in 1994 and set on a private 0.83-acre lot, this 5-bedroom, 5-bathroom home is a true entertainer's dream.
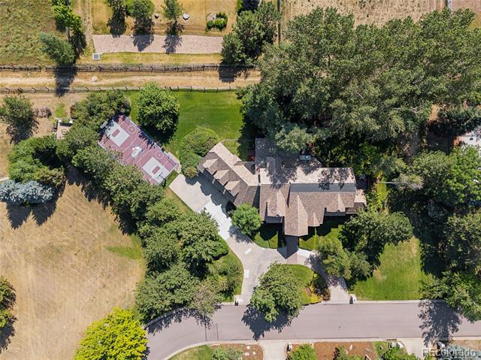
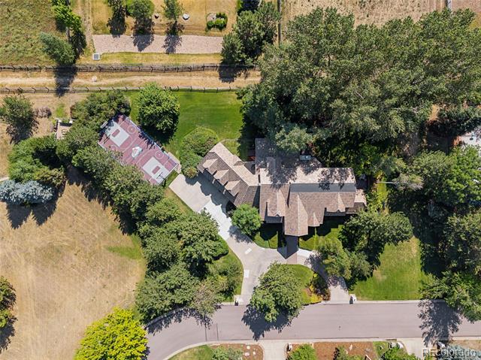
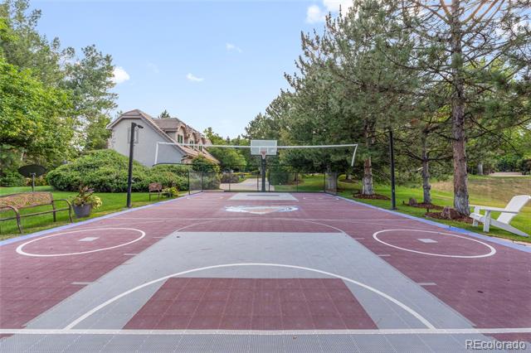
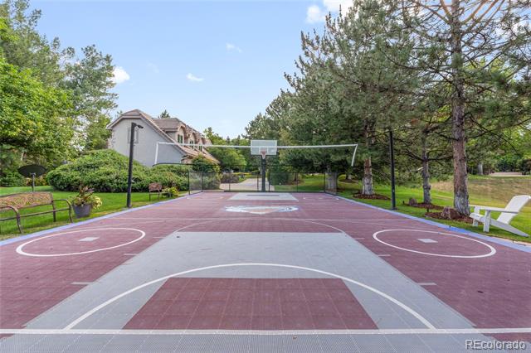
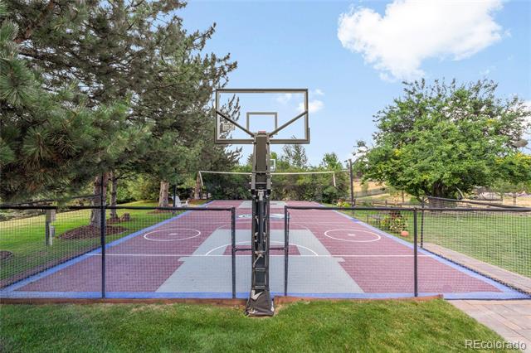
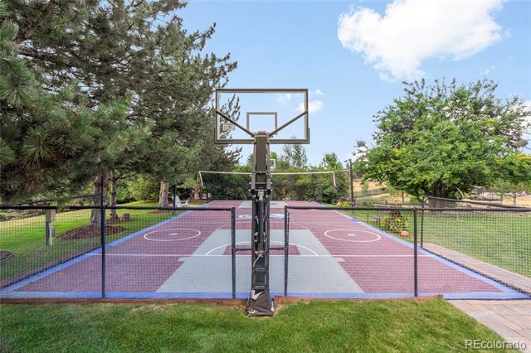
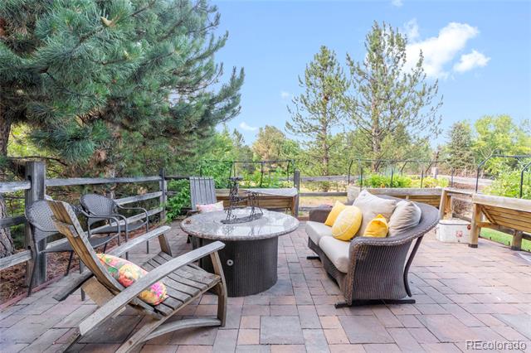
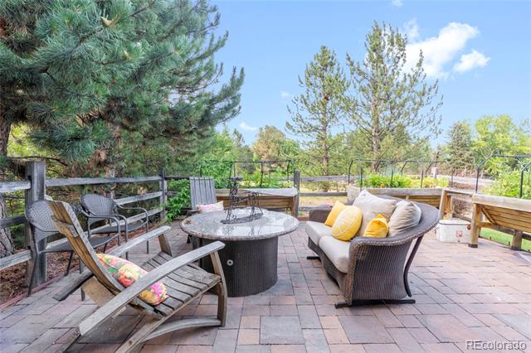
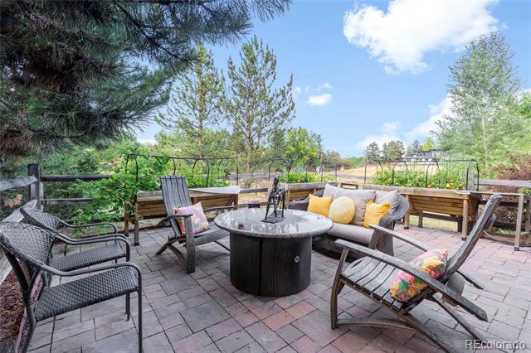
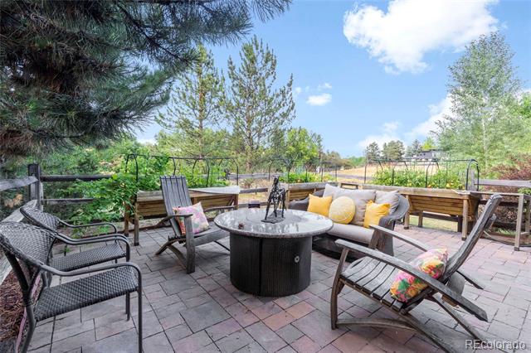
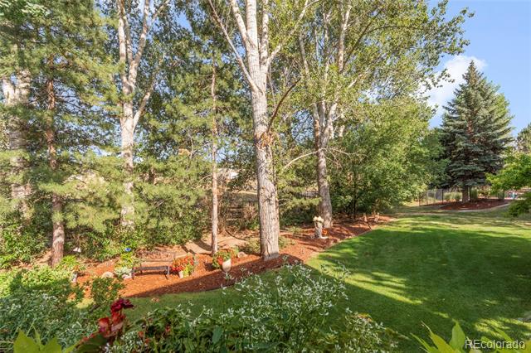
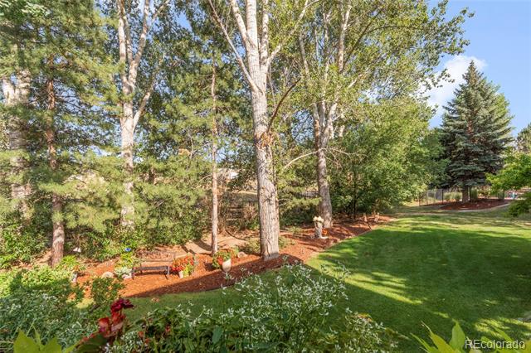
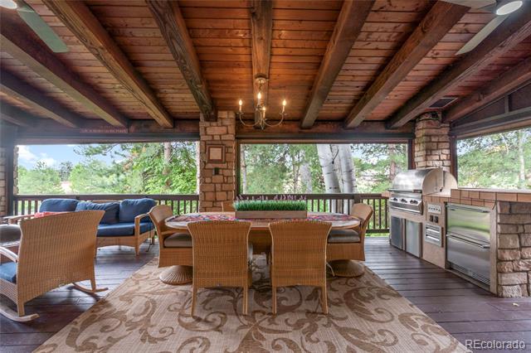
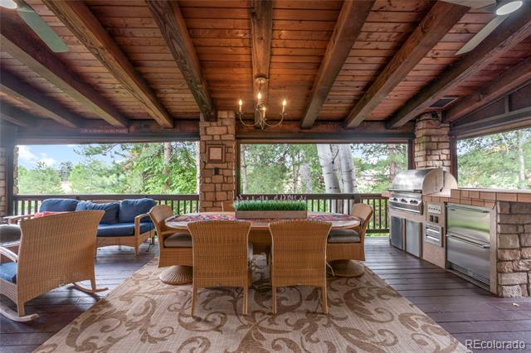
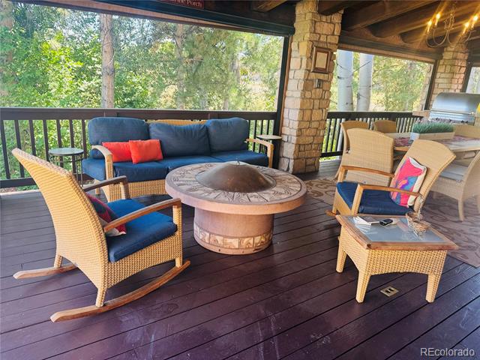
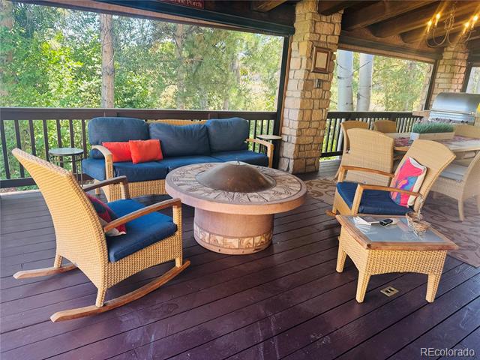
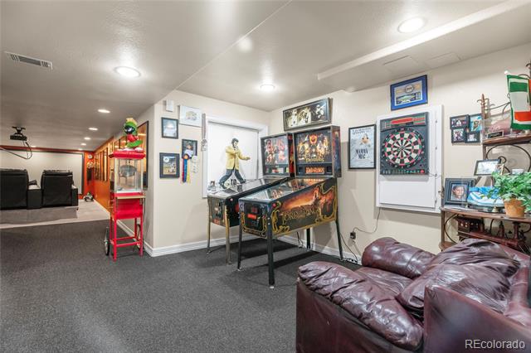
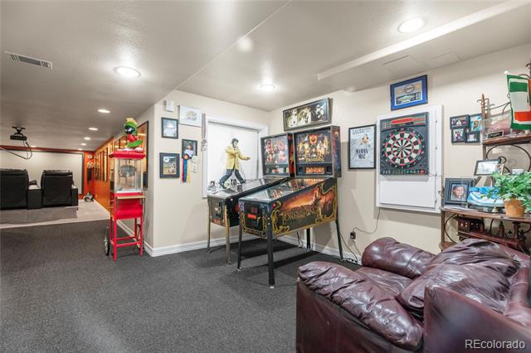
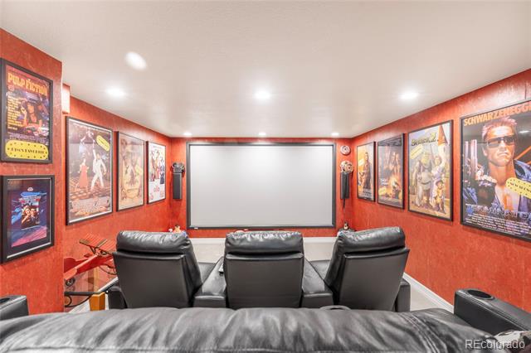
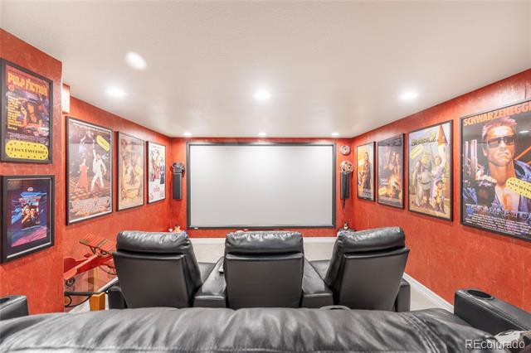
The main level offers 4,527 square feet of living space, while the finished 2,264-square-foot basement adds even more room to gather, relax, and host. Step outside to an amazing outdoor living space designed for year-round enjoyment, complete with heaters, motorized shades for privacy and warmth, and a built-in grill -- perfect for entertaining in any season. A private sport court invites friendly competition, and the property backs to a green belt trail, offering rare privacy and a peaceful natural backdrop rarely found so close to the city. Dedicated garden area complete with fire pit and garden boxes.
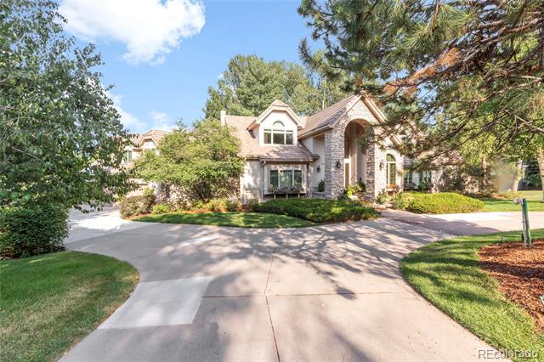
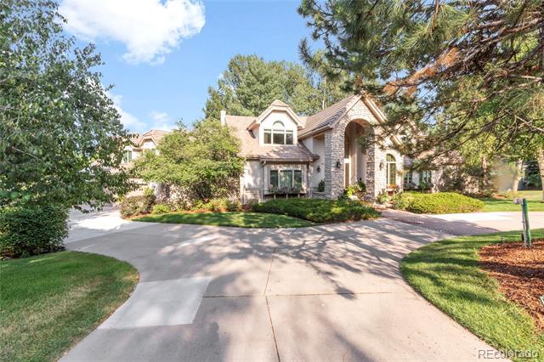
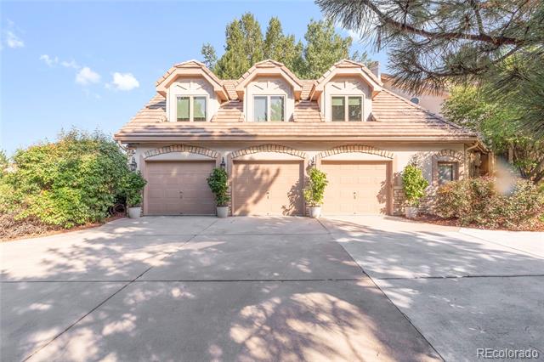
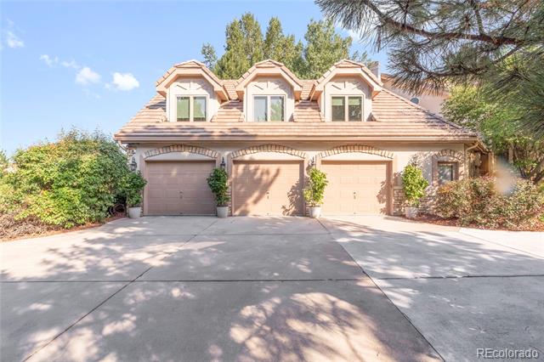
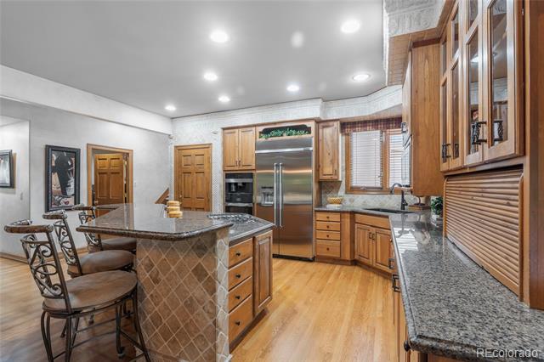
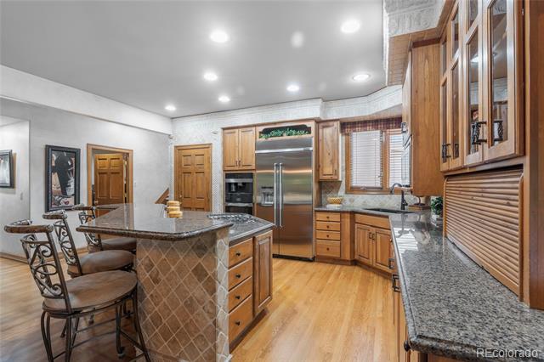
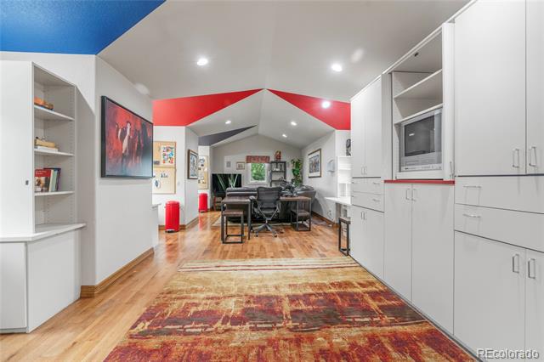
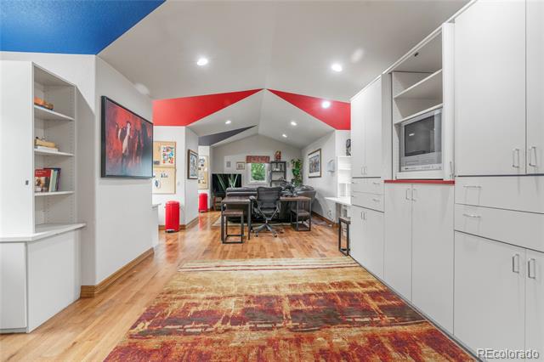
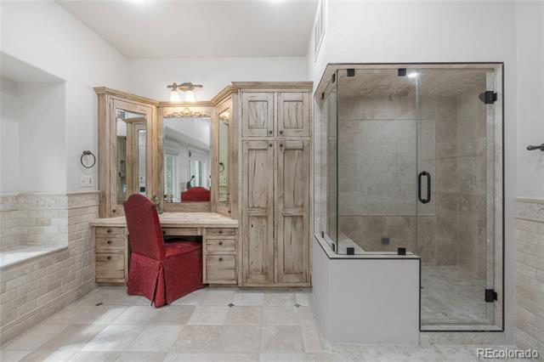
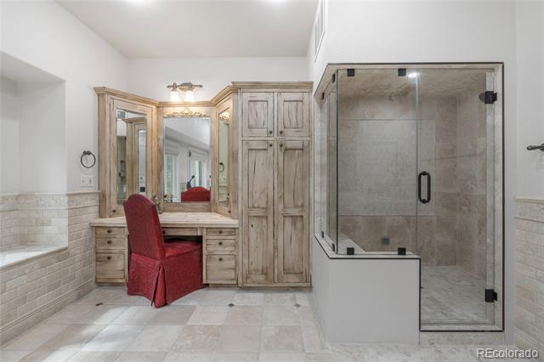
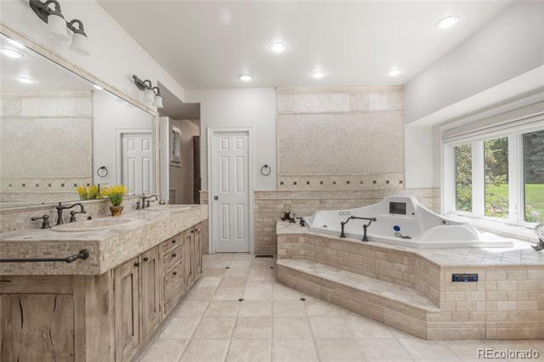
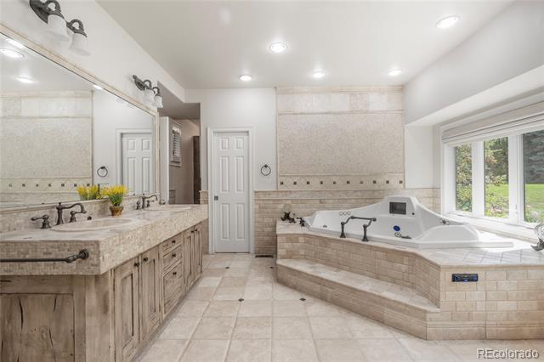
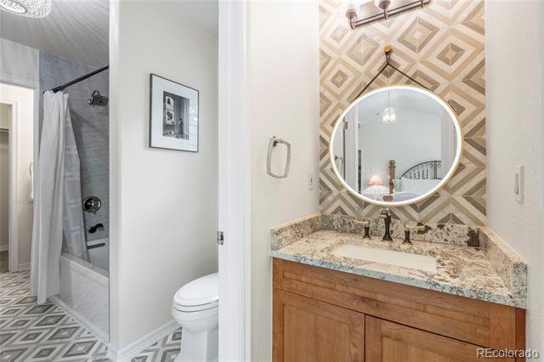
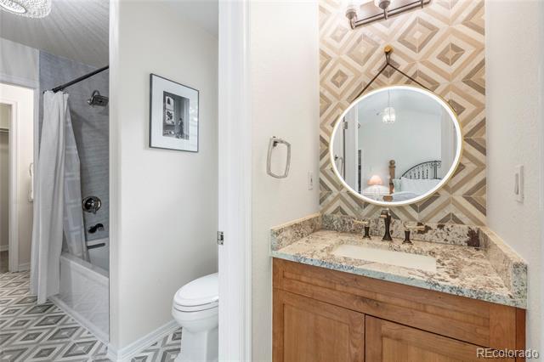
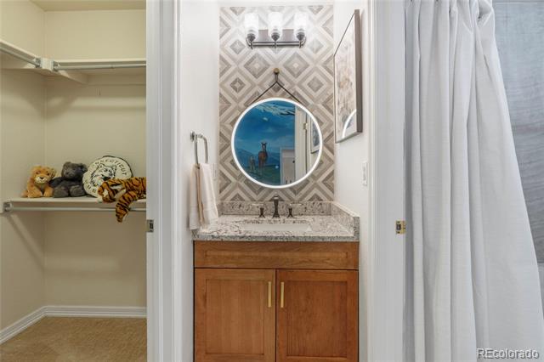
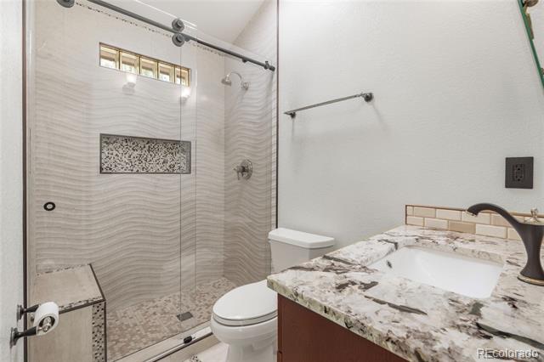
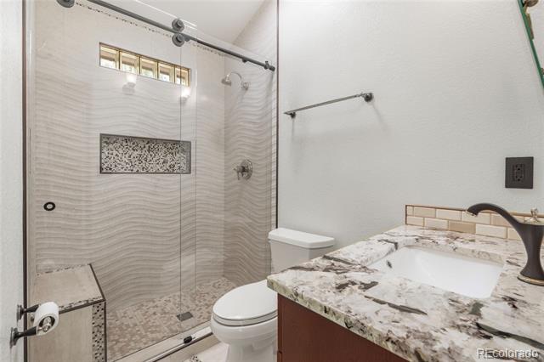
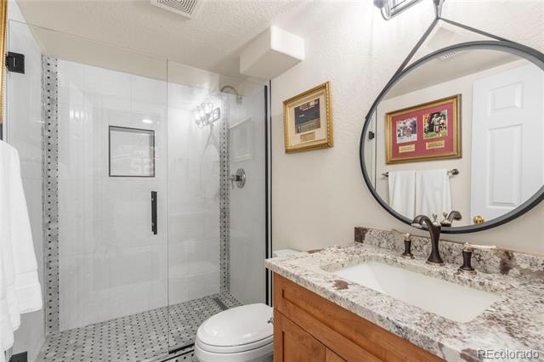
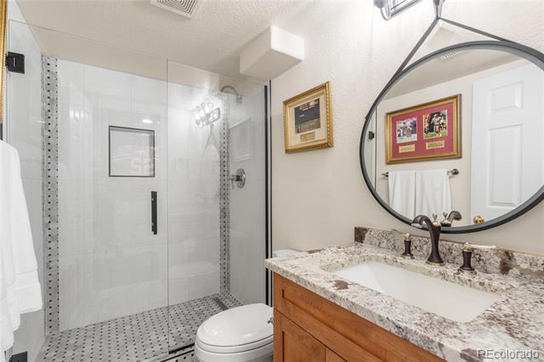
Recent upgrades add real value and peace of mind, including a newer roof, newer stucco exterior, and a freshly epoxied garage floor. Remodeled bathrooms, new steam shower in Primary suite and newer kitchen appliances. Bonus room off the kitchen is perfect for office, craft room or homework area. Boasting of an oversized 3 car attached garage, with a circular driveway and a prime location in the heart of Greenwood Village, this home blends everyday comfort with resort-style living.
Don't miss your chance to own a rare offering in one of Denver's most prestigious suburbs.

5
beds

5
baths

7,197 Sq.Ft. LIVING AREA

0.83 Acres lot

Erica Dufford

Erica Dufford

Features & Amenities

Interior

  • total bedrooms5
  • Total bathrooms5
  • full bathrooms2
  • three quarter bathrooms3
  • Flooring Carpet, Tile, Wood
  • Fireplace Family Room
  • APPLIANCES Cooktop, Dishwasher, Disposal, Dryer, Gas Water Heater, Microwave, Oven, Refrigerator, Self Cleaning Oven, Sump Pump, Washer, Water Purifier
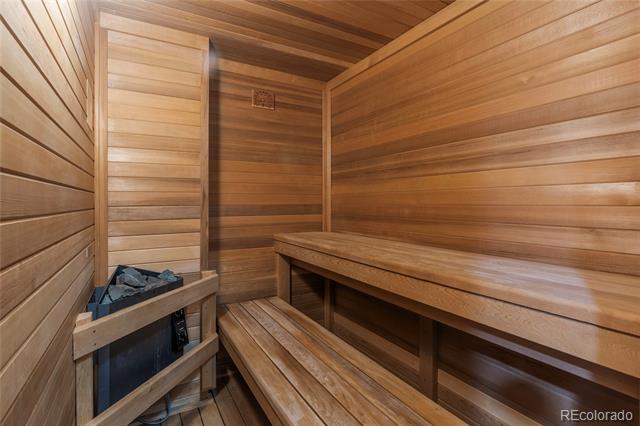
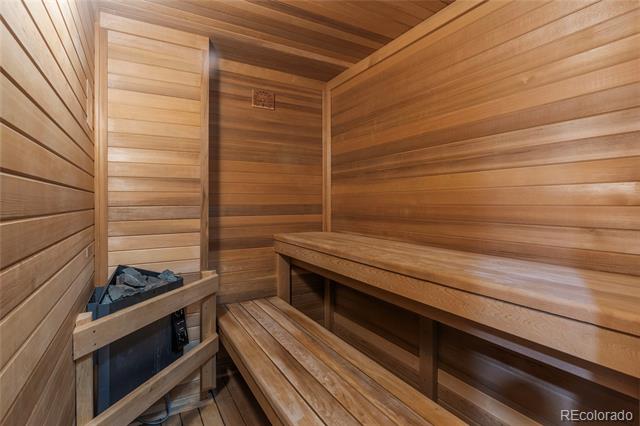
  • other interior Features Breakfast Bar, Built-in Features, Ceiling Fan(s), Eat-in Kitchen, Entrance Foyer, Five Piece Bath, Granite Counters, High Ceilings, Jack Jill Bathroom, Kitchen Island, Open Floorplan, Pantry, Primary Suite, Radon Mitigation System, Smoke Free, Sound System, Hot Tub, Walk-In Closet(s)

Area & Lot

  • Status Coming Soon
  • Living Area7,197 Sq.Ft.
  • Total Area7,197 Sq.Ft.
  • Lot Area0.83 Acres
  • MLS® ID4027777
  • TypeResidential
  • YEAR BUILT1994
  • NeighborhoodDenver
  • Architecture StylesTraditional
  • View DescriptionMeadow
  • Elementary SchoolField
  • Middle SchoolEuclid
  • High SchoolLittleton
  • School DistrictLittleton 6

Exterior

  • STORIES2
  • Garage Space3.0
  • water SourcePublic
  • utilitiesCable Available, Electricity Available, Electricity Connected, Internet Access (Wired), Natural Gas Available, Natural Gas Connected, Phone Available
  • roofConcrete
  • lot featuresCul-De-Sac, Greenbelt, Irrigated, Landscaped, Level, Many Trees, Sprinklers In Front, Sprinklers In Rear
  • parkingCircular Driveway, Concrete, Dry Walled, Finished Garage, Floor Coating, Heated Garage, Oversized
  • HEAT TYPEForced Air
  • AIR CONDITIONINGCentral Air
  • sewerPublic Sewer
  • security FeaturesRadon Detector, Smoke Detector(s)
  • other exterior FeaturesBarbecue, Dog Run, Fire Pit, Garden, Lighting, Private Yard, Spa/Hot Tub, Tennis Court(s), Water Feature

Financial

  • Sales Price$2,980,000
  • Real Estate Tax $21,260/yr
  • HOA $190/yr

Mortgage Calculator

Estimate your monthly mortgage payment, including the principal and interest, property taxes, and HOA. Adjust the values to generate a more accurate rate.

All estimates are provided for informational purposes only. Actual amounts may vary.
$0,000 Your Payment 20 15 65
$0,000 Your Payment

Denver

Explore

Work With Erica

Erica is a member of the Coldwell Banker® International President's Elite, an honor reserved for the top 3% of agents globally. With over $27 million in sales for last year alone, Erica serves buyers and sellers with 16+ years of seasoned expertise and unwavering dedication.

Follow Me on Instagram