3293 Offbeaten Place
SEE ALL PHOTOS
3293 Offbeaten Place
Sold

3293 Offbeaten Place

3293 Offbeaten Place, Castle Rock, CO 80108

$1,085,000
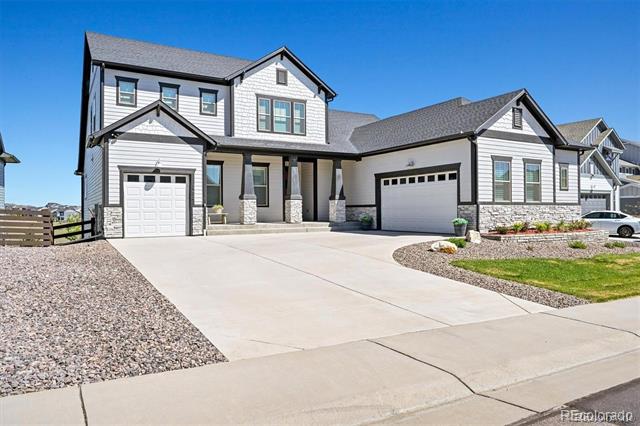
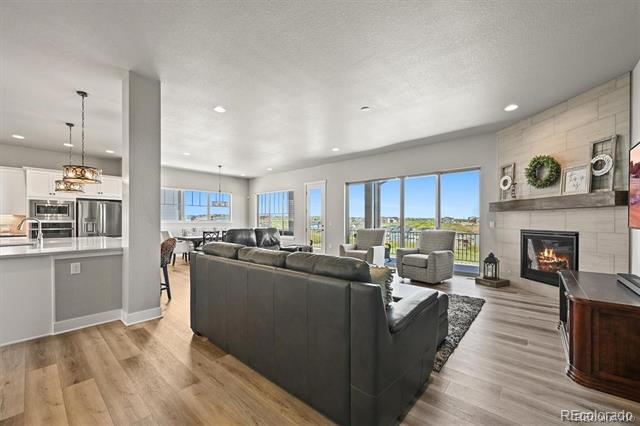
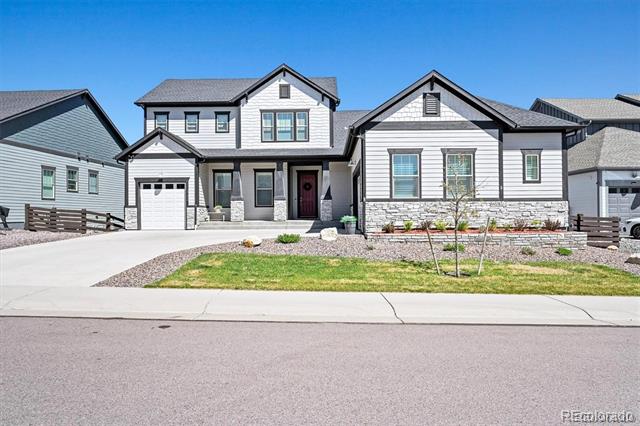
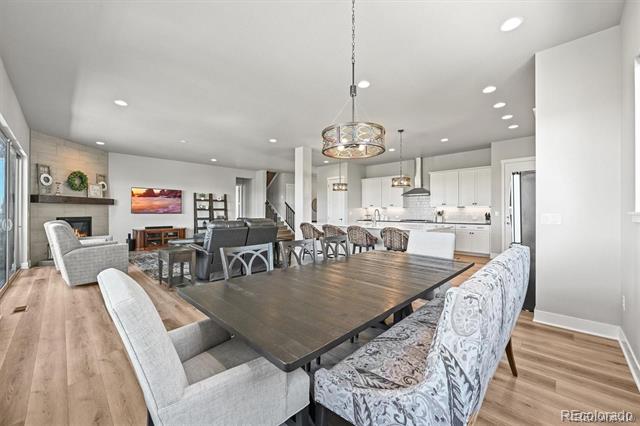
Welcome to the only David Weekley Tallowood model built on a premium view lot in the highly sought-after Macanta community of Castle Rock, Colorado--a rare opportunity combining modern open-concept design, luxury finishes, and breathtaking mountain and greenbelt views.
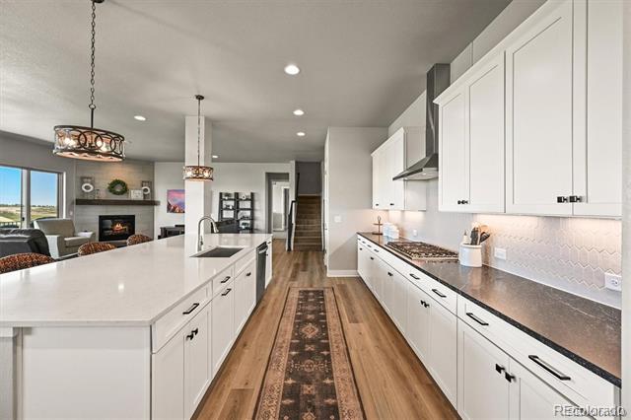
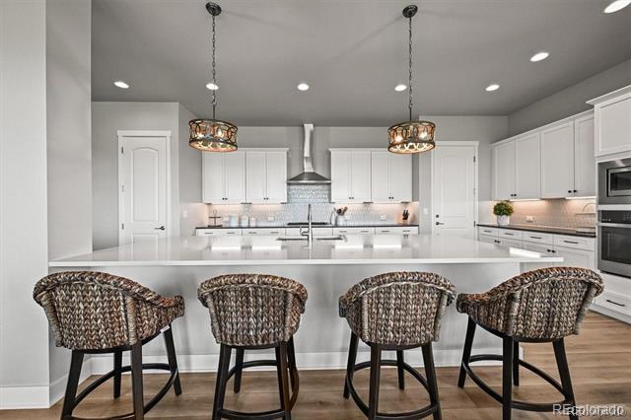
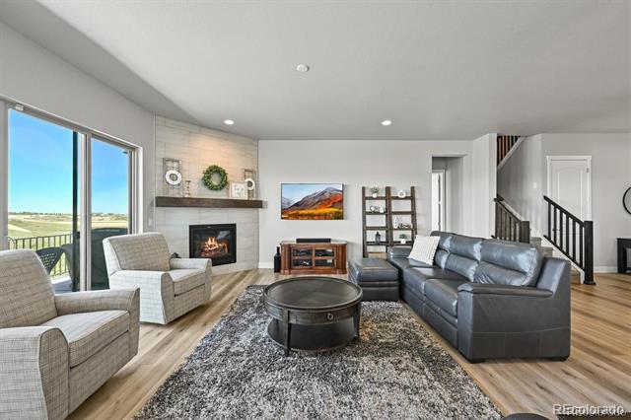
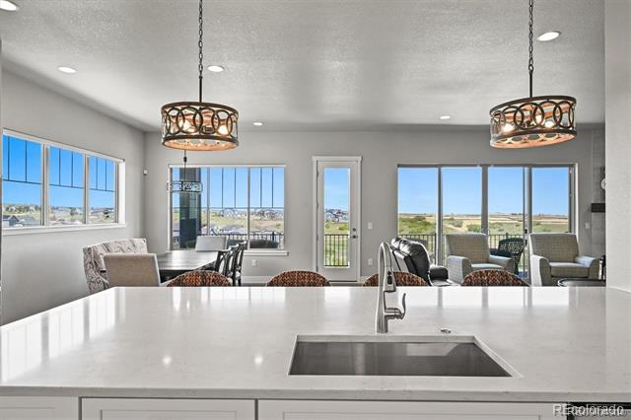
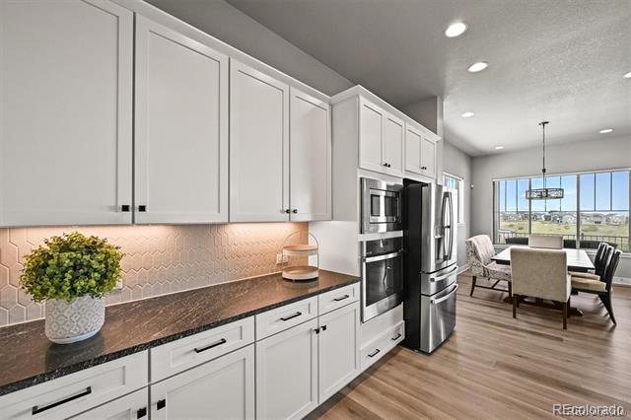
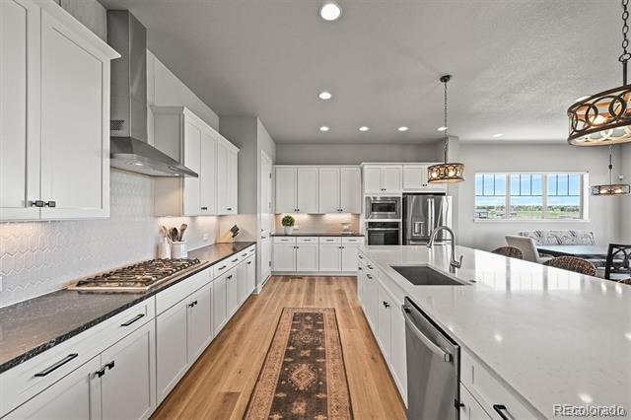
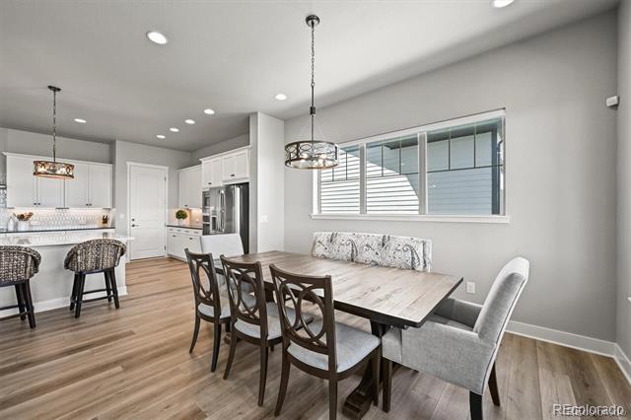
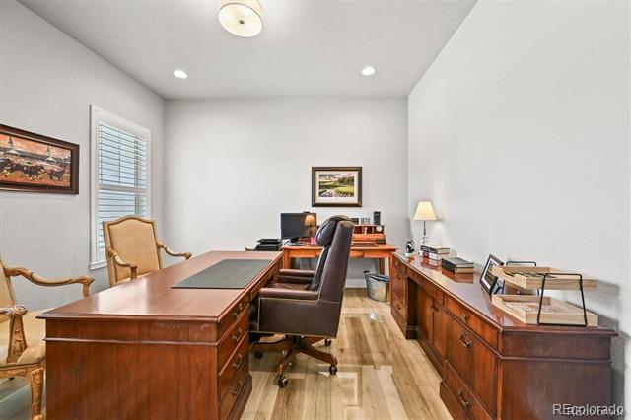
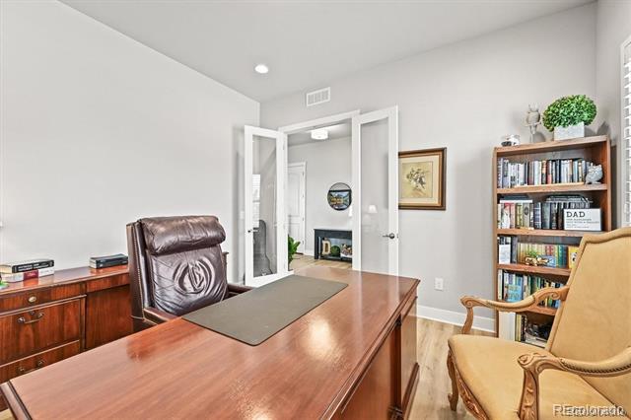
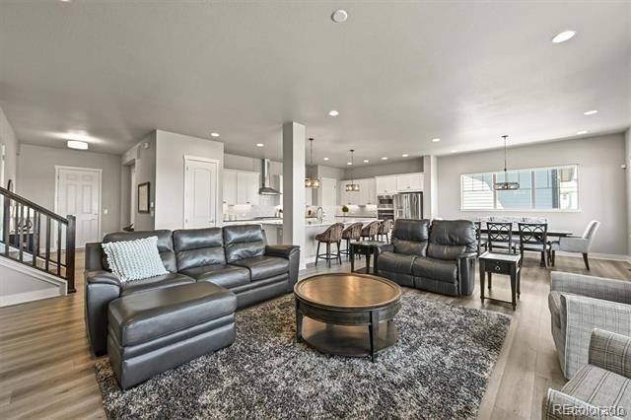
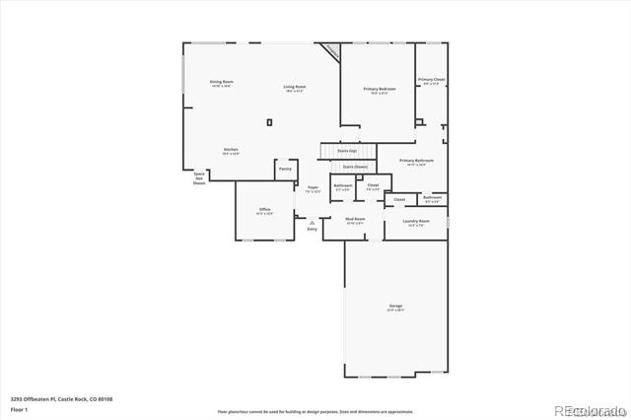
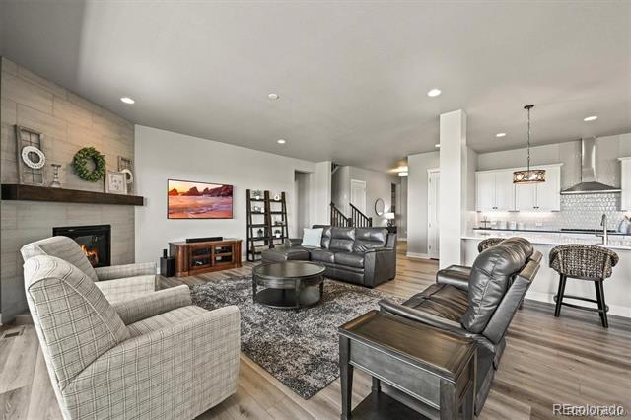
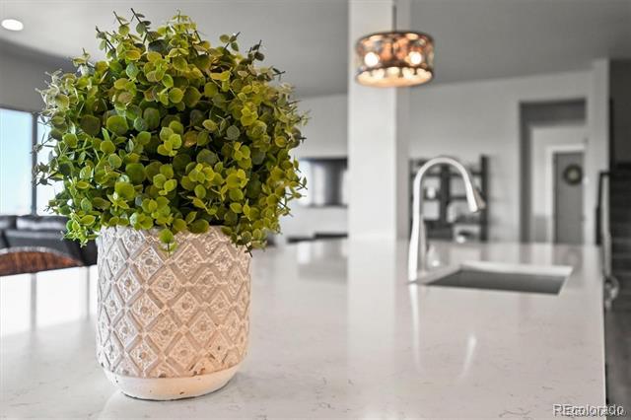
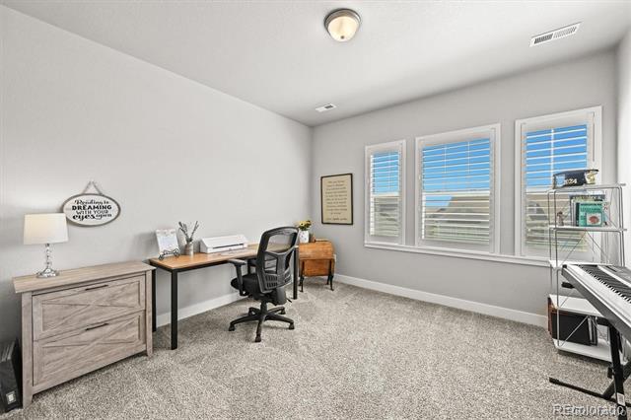
This exceptional home showcases a gourmet chef's kitchen featuring a Viking gas cooktop, expansive quartz island, abundant cabinetry with soft-close hardware, granite surfaces, tile backsplash, and designer pendant lighting, all flowing seamlessly into a spacious great room filled with natural light and custom window treatments, including plantation shutters and motorized blinds. A main-level office adds flexibility for remote work or study.
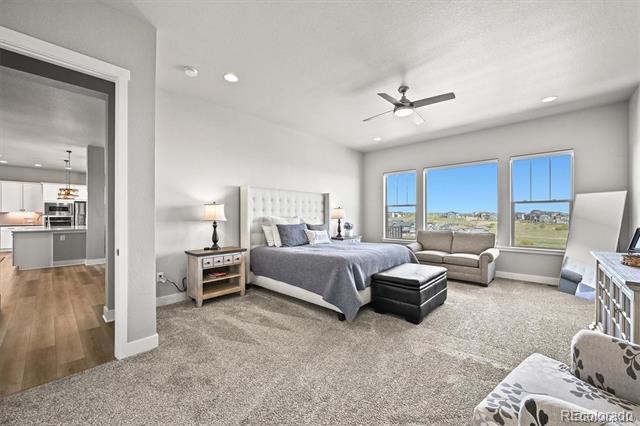
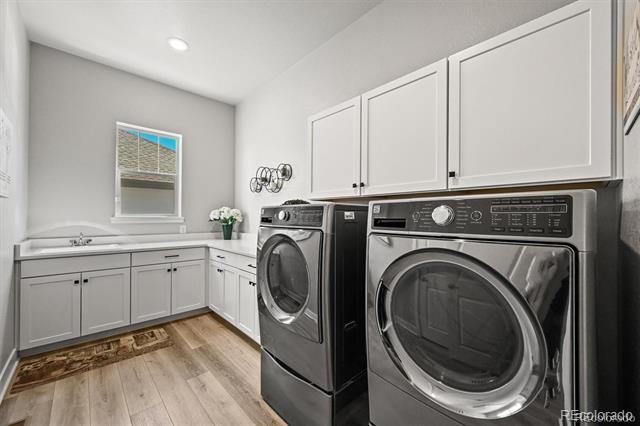
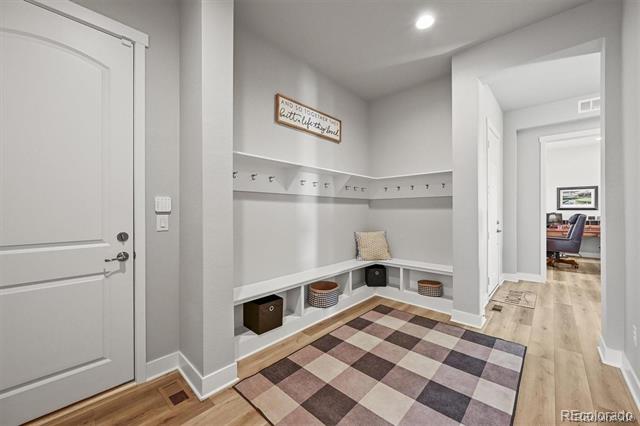
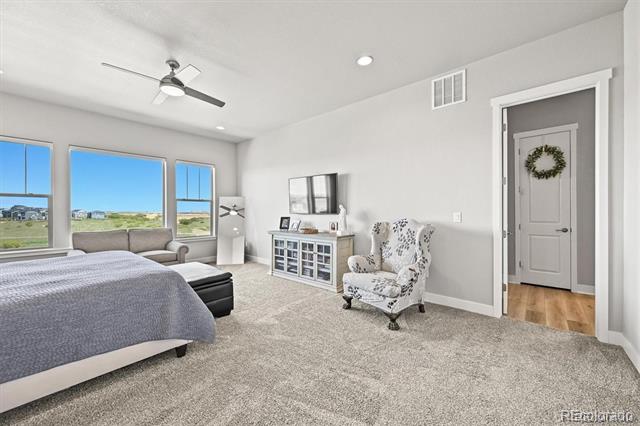
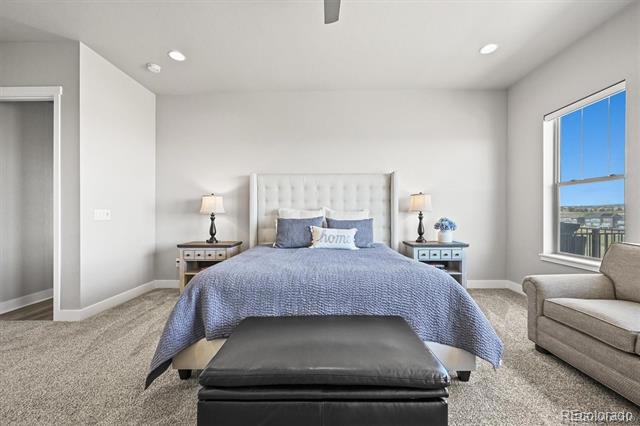
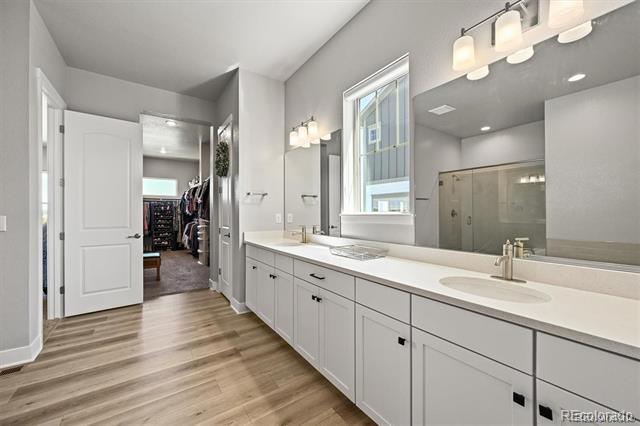
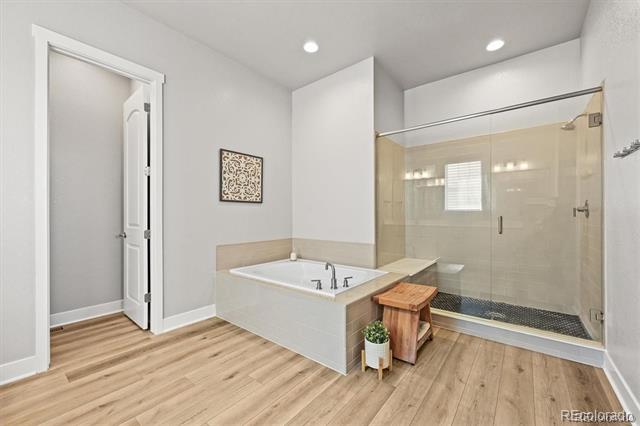
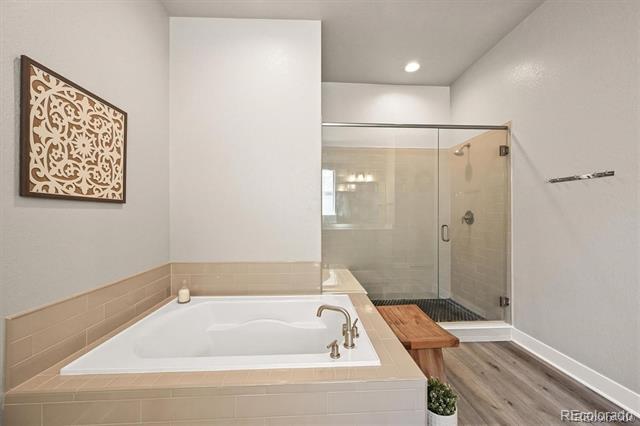
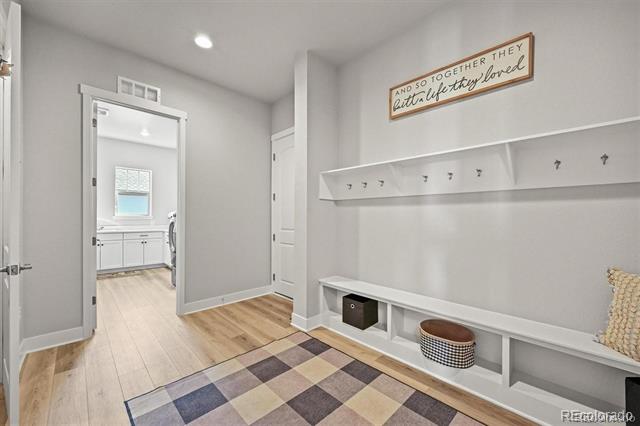
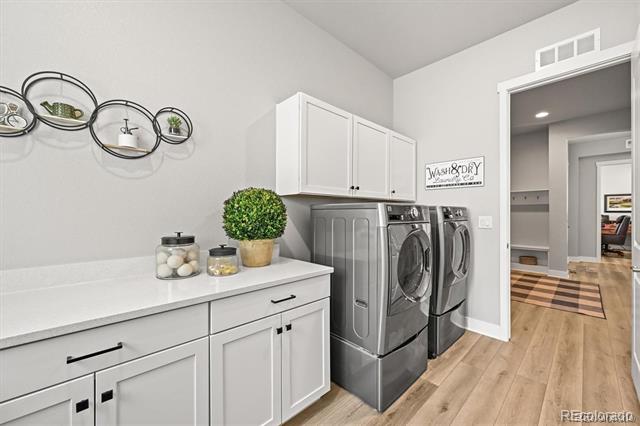
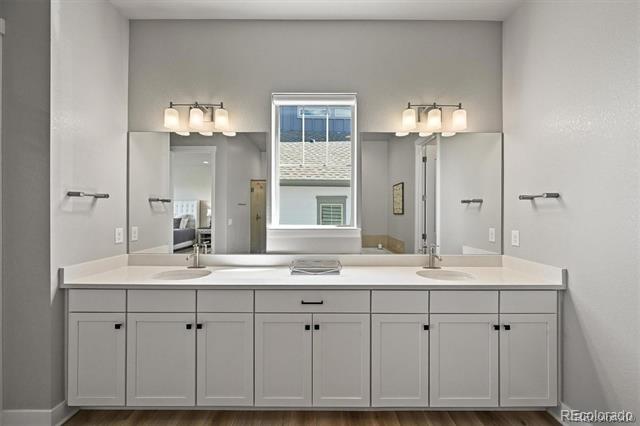
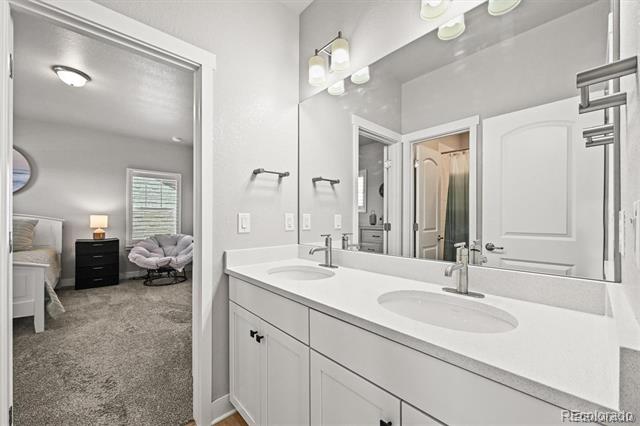
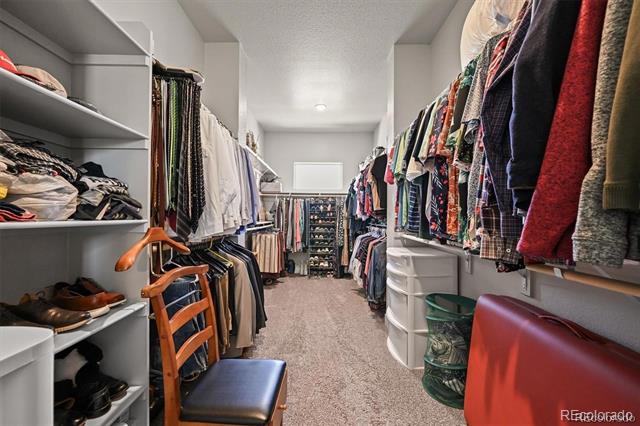
The main-floor primary suite is a true retreat, offering peaceful greenbelt views, space for a sitting area, a large walk-in closet, and a luxurious five-piece bath with soaking tub and oversized shower. An upgraded laundry and mudroom with walk-in storage enhance everyday convenience.
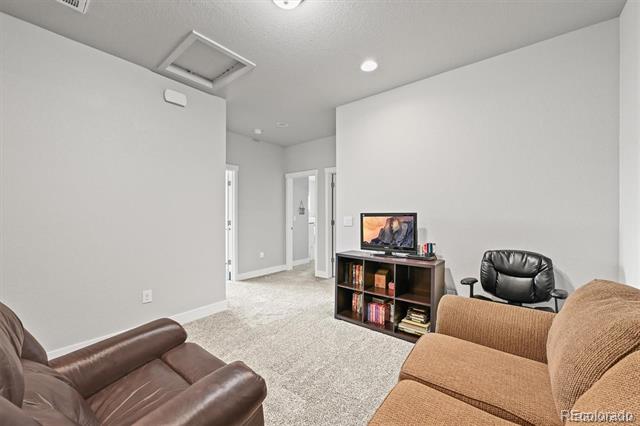
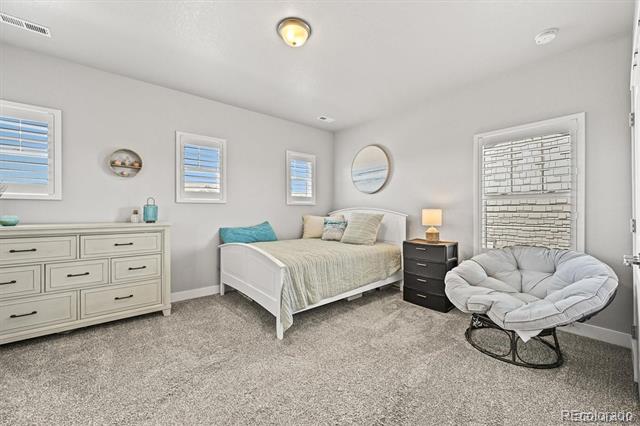
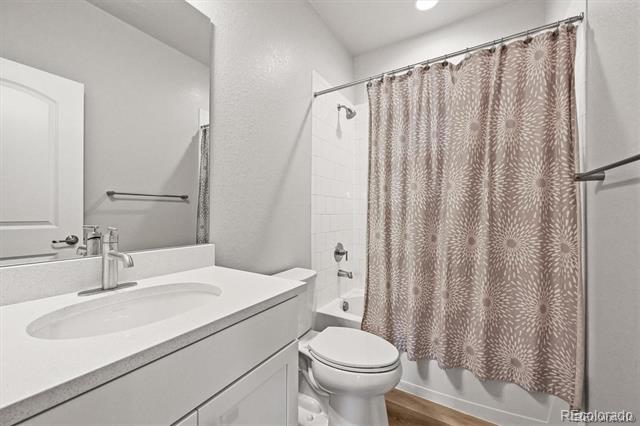
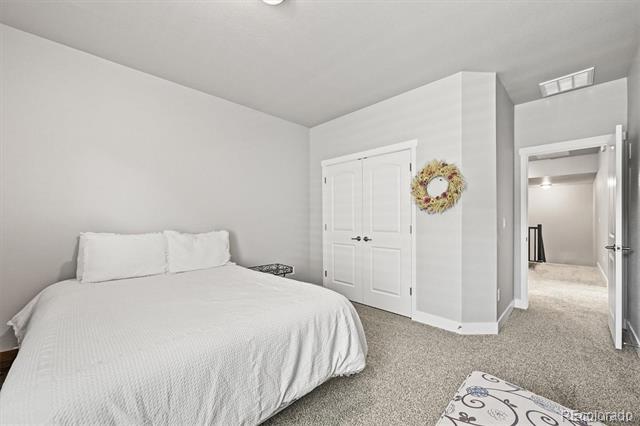
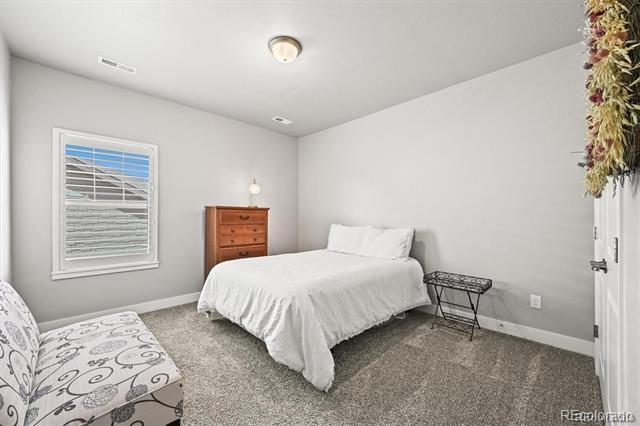
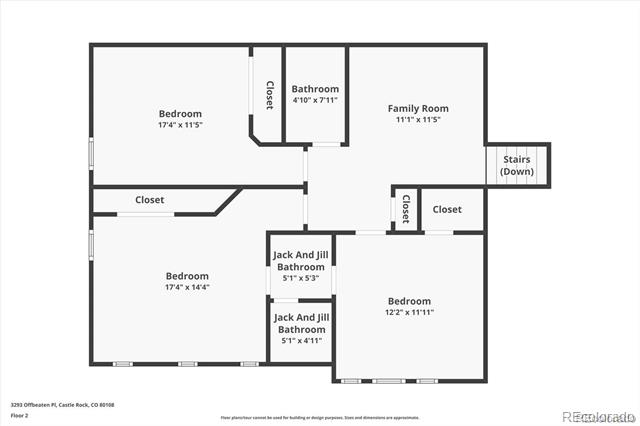
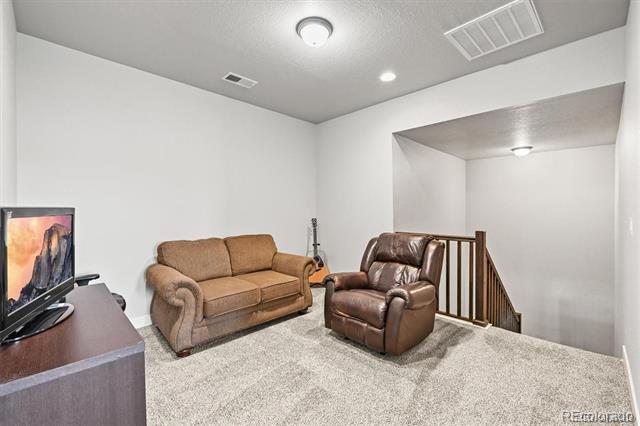
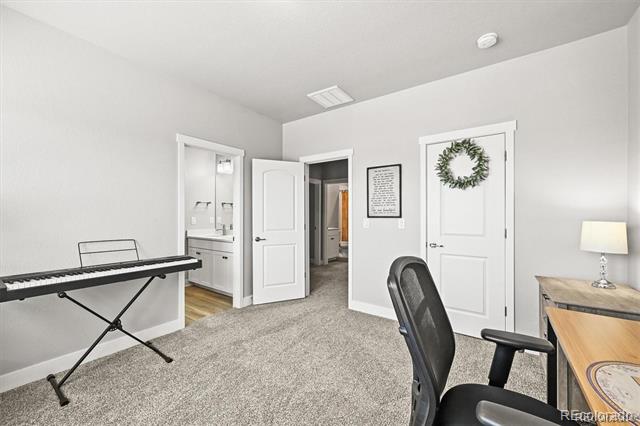
Upstairs, discover a versatile loft and three additional bedrooms, including a Jack-and-Jill bath configuration plus a separate full hallway bath, providing comfort and functionality for family or guests.
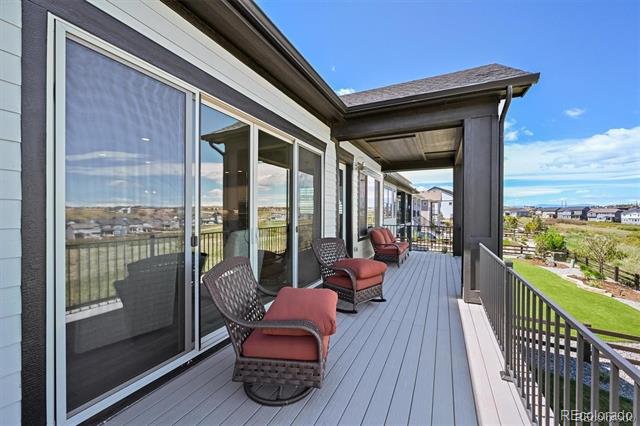
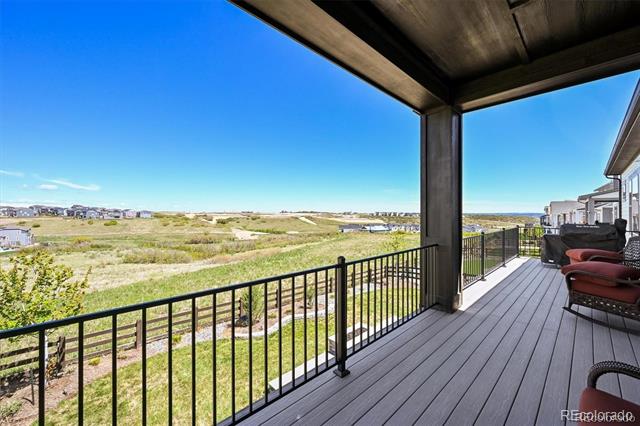
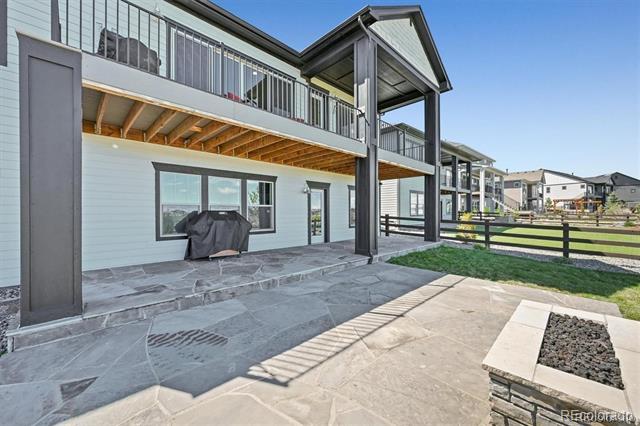
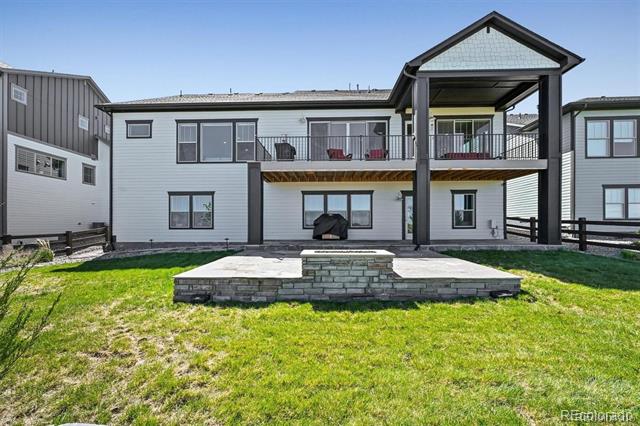
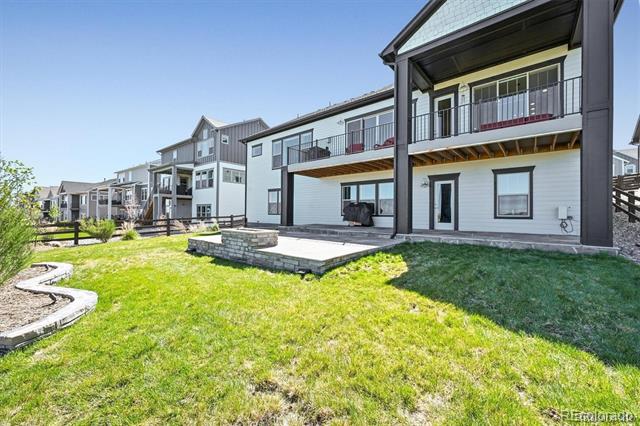
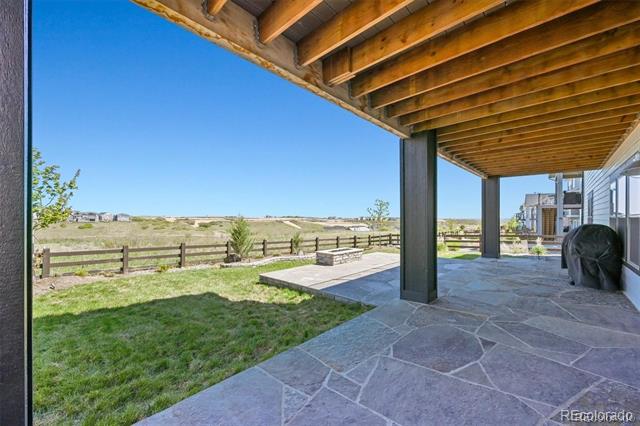
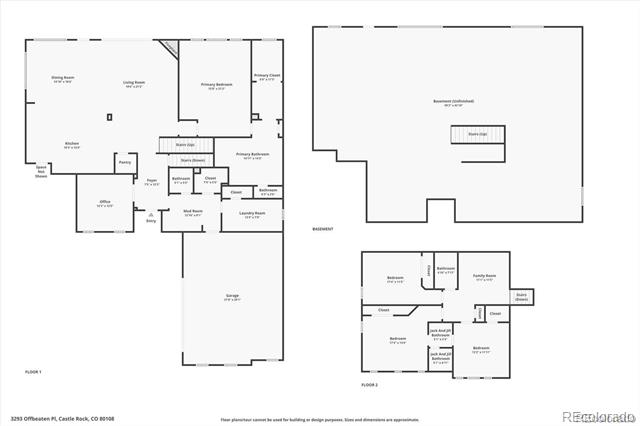
Outdoor living captures the essence of Colorado with a custom flagstone patio, gas fire pit, spectacular sunsets, and an extended upper deck showcasing sweeping mountain and open-space views. The full unfinished walkout basement offers endless potential for future living space, recreation, or multigenerational design.
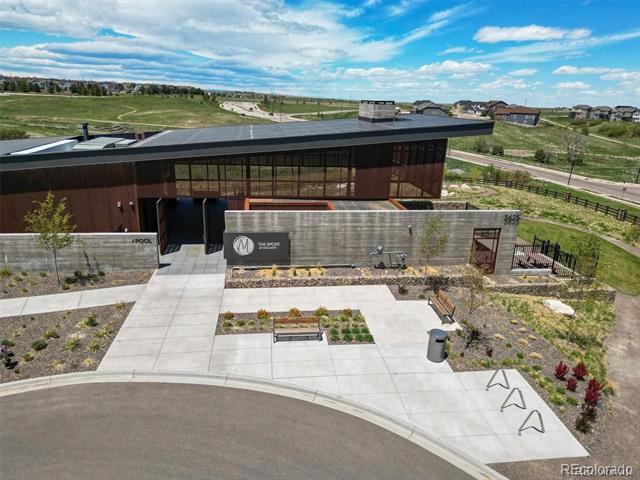
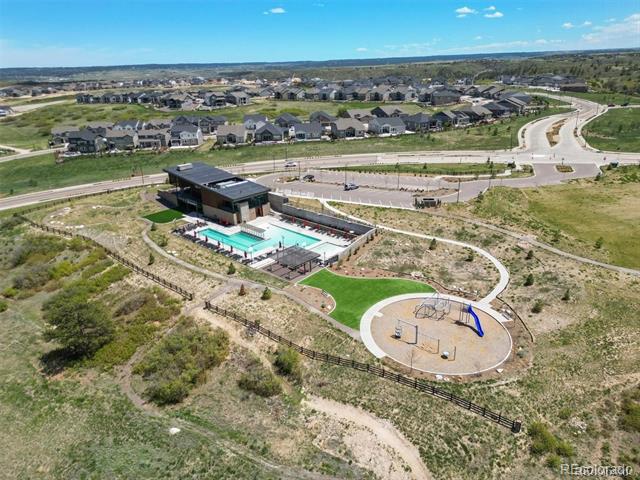
Residents enjoy access to Macanta's Spoke amenity center, resort-style pool, fitness facilities, trails, parks, and community gathering spaces, all minutes from Castle Rock shopping, dining, and top Douglas County schools.
Homes with this location, model exclusivity, and view setting rarely become available--schedule your private showing today and experience Macanta living at its finest.

4
beds

4
baths

3,551 Sq.Ft. LIVING AREA

10,019 Sq.Ft. lot

Erica Dufford

Erica Dufford

Features & Amenities

Interior

  • total bedrooms4
  • Total bathrooms4
  • full bathrooms3
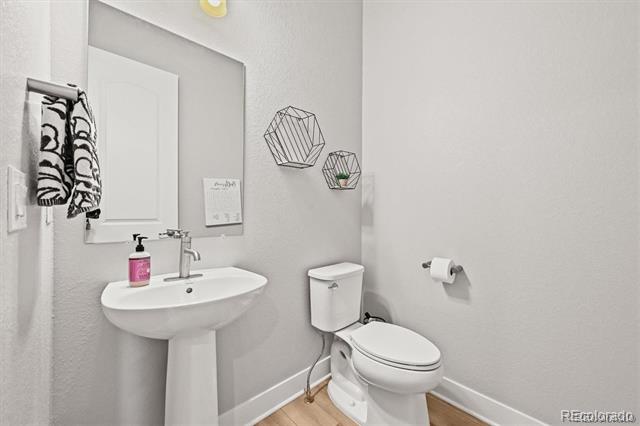
  • half bathroom1
  • Flooring Carpet, Vinyl
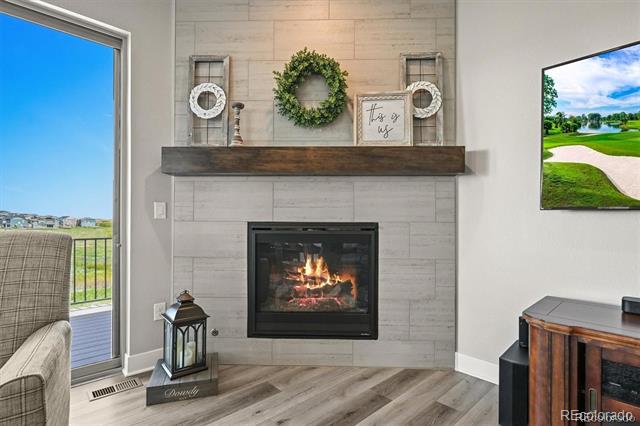
  • Fireplace Great Room
  • other interior Features Eat-in Kitchen, Granite Counters, Jack Jill Bath, Kitchen Island, Open Floorplan, Primary Suite, Smoke Free, Utility Sink, Walk-In Closet(s)

Area & Lot

  • Status Sold
  • Date Sold April 30, 2026
  • Living Area3,551 Sq.Ft.
  • Lot Area10,019 Sq.Ft.
  • MLS® ID8636605
  • TypeResidential
  • YEAR BUILT2022
  • NeighborhoodCastle Rock
  • Architecture StylesTraditional
  • Elementary SchoolLegacy Point
  • Middle SchoolMesa
  • High SchoolPonderosa
  • School DistrictDouglas RE-1

Exterior

  • STORIES2
  • Garage Space3.0
  • water SourcePublic
  • utilitiesElectricity Available, Natural Gas Available
  • roofComposition
  • lot featuresCul-De-Sac, Greenbelt, Irrigated, Landscaped, Master Planned, Open Lot, Sprinklers In Front, Sprinklers In Rear
  • parkingConcrete
  • HEAT TYPEForced Air, Natural Gas
  • AIR CONDITIONINGCentral Air
  • sewerPublic Sewer
  • SubstructureSlab
  • HOA AmenitiesClubhouse, Fitness Center, Park, Pool
  • other exterior FeaturesLighting, Rain Gutters

Financial

  • Sales Price$1,085,000
  • Real Estate Tax $12,260/yr
  • HOA $100/mo
  • Zoning RES

Castle Rock

Explore

Work With Erica

Erica is a member of the Coldwell Banker® International President's Elite, an honor reserved for the top 3% of agents globally. With over $27 million in sales for last year alone, Erica serves buyers and sellers with 16+ years of seasoned expertise and unwavering dedication.

Follow Me on Instagram