2725 E Peakview Circle
SEE ALL PHOTOS
2725 E Peakview Circle
Sold

2725 E Peakview Circle

2725 E Peakview Circle, Centennial, CO 80121

$670,000
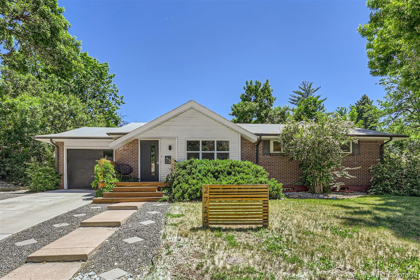
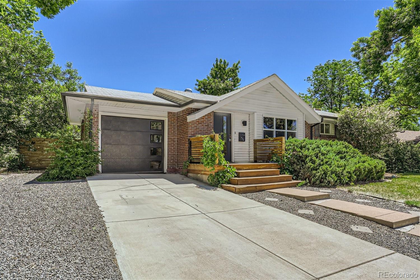
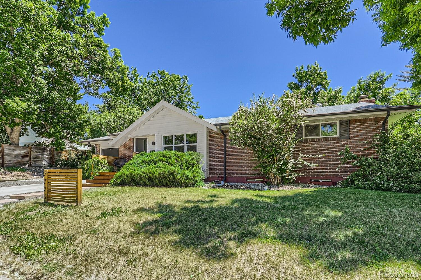
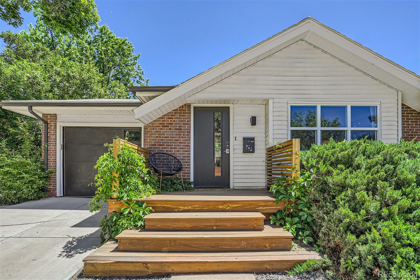
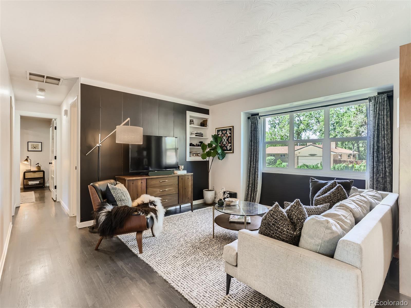
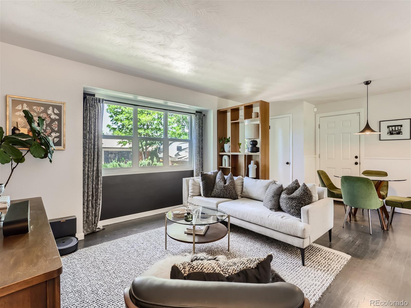
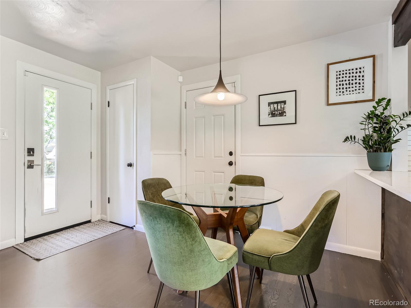
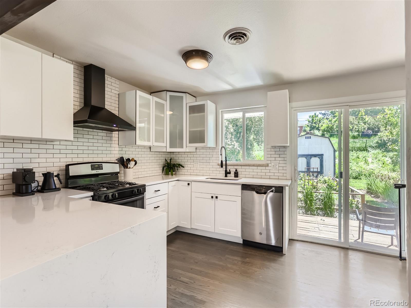
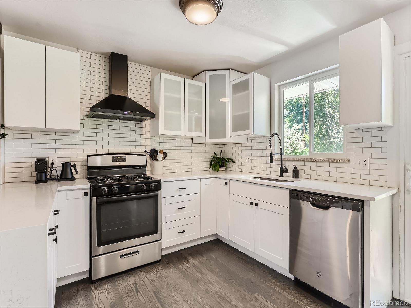
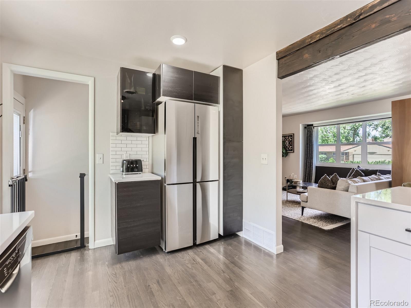
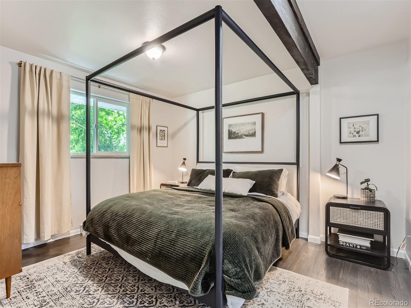
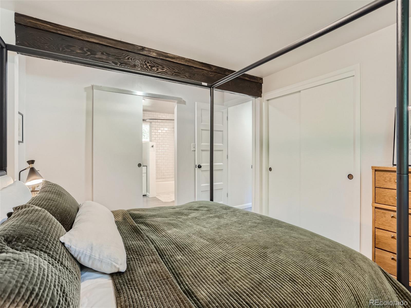
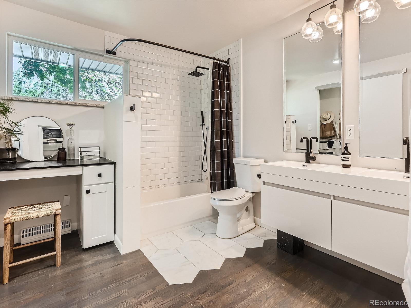
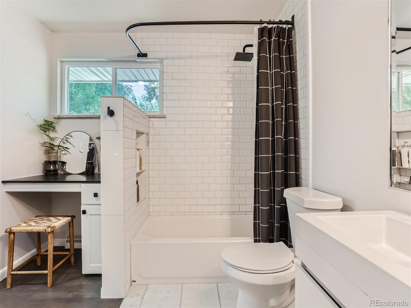
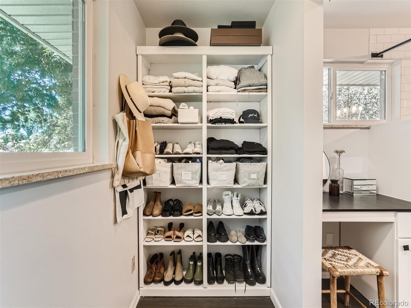
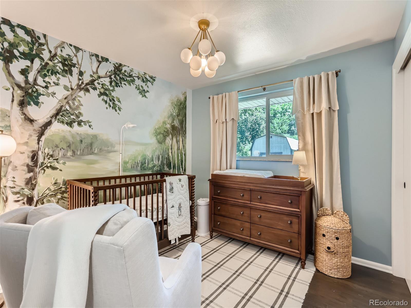
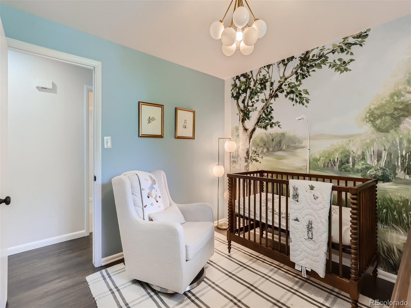
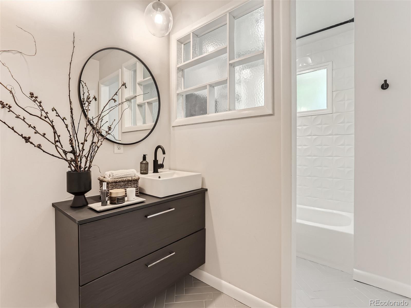
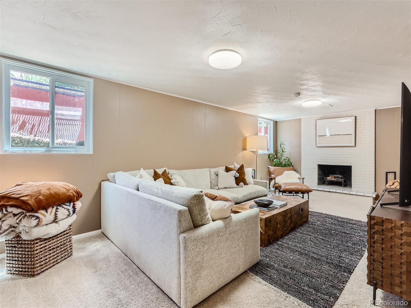
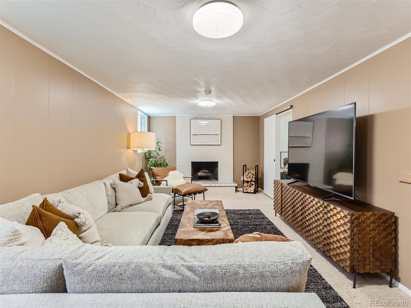
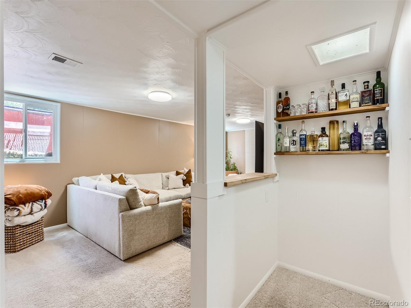
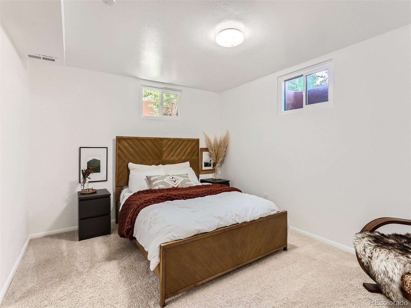
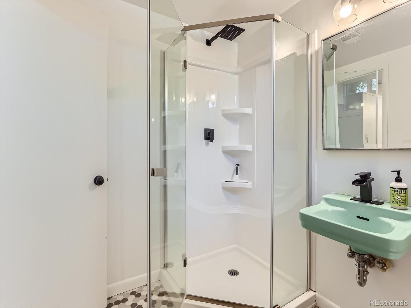
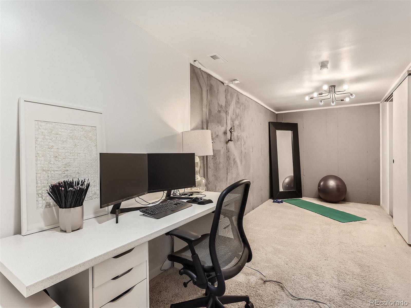
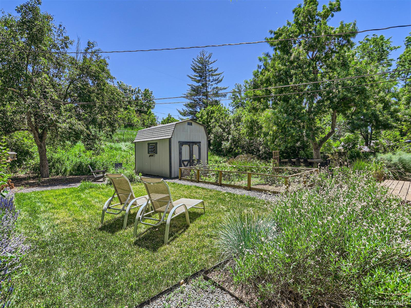
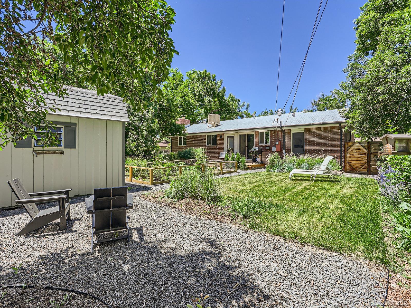
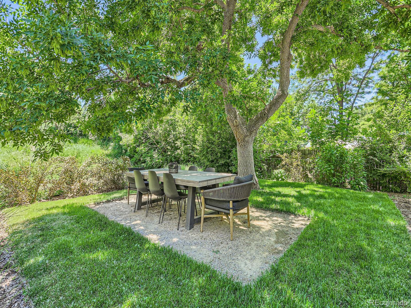
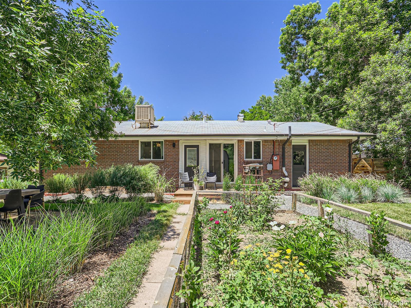
Welcome to this beautifully updated home nestled within a charming neighborhood. It beckons visitors with a sense of warmth and tranquility. The home boasts an open floor plan, kitchen with breakfast bar and all appliances. 2 bedroom and 2 bath on main floor. Master has his and her closets! Large finished basement with bedroom 3/4 bath, office or workout space. Enjoy huge tranquil backyard perfect for relaxation, gardening, entertaining friends or cup of morning coffee. Great location. Close to shopping like Southglenn Mall, Trader Joe's, Whole Foods, restaurants, Highline Canal, and walking distance to DeKoevend Park. Don't miss this home it will go fast!

3
beds

3
baths

2,220 Sq.Ft. LIVING AREA

10,454 Sq.Ft. lot

Erica Dufford

Erica Dufford

Features & Amenities

Interior

  • total bedrooms3
  • Total bathrooms3
  • full bathrooms2
  • three quarter bathroom1
  • Flooring Carpet, Wood
  • Fireplace Basement
  • APPLIANCES Dishwasher, Disposal, Dryer, Electric Water Heater, Range, Range Hood, Refrigerator, Washer, Water Purifier
  • other interior Features Eat-in Kitchen, Open Floorplan, Primary Suite, Quartz Counters, Radon Mitigation System, Smart Thermostat, Smoke Free, Walk-In Closet(s)

Area & Lot

  • Status Sold
  • Date Sold July 8, 2024
  • Living Area2,220 Sq.Ft.
  • Total Area2,220 Sq.Ft.
  • Lot Area10,454 Sq.Ft.
  • MLS® ID7732235
  • TypeResidential
  • YEAR BUILT1961
  • Architecture StylesMid-Century Modern, Traditional
  • Elementary SchoolLois Lenski
  • Middle SchoolNewton
  • High SchoolLittleton
  • School DistrictLittleton 6

Exterior

  • STORIES2
  • Garage Space1.0
  • water SourcePublic
  • utilitiesCable Available, Electricity Available, Natural Gas Available
  • roofComposition
  • HEAT TYPEForced Air
  • AIR CONDITIONINGEvaporative Cooling
  • sewerPublic Sewer
  • SubstructureSlab
  • security FeaturesCarbon Monoxide Detector(s)
  • other exterior FeaturesPrivate Yard

Financial

  • Sales Price$670,000
  • Real Estate Tax $4,060/yr
  • Zoning Res

Work With Erica

Erica is a member of the Coldwell Banker® International President's Elite, an honor reserved for the top 3% of agents globally. With over $27 million in sales for last year alone, Erica serves buyers and sellers with 16+ years of seasoned expertise and unwavering dedication.

Follow Me on Instagram