26975 Fern Gulch Road
SEE ALL PHOTOS
26975 Fern Gulch Road
Sold

26975 Fern Gulch Road

26975 Fern Gulch Road, Evergreen, CO 80439

$850,000
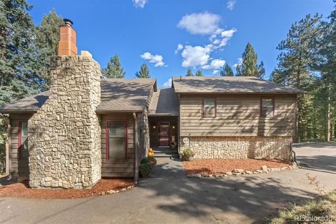
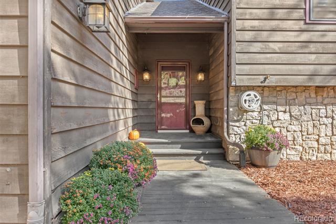
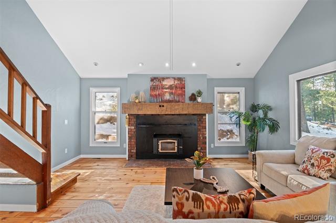
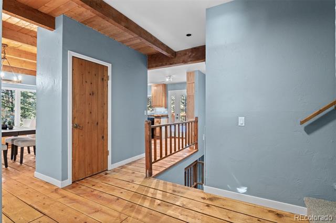
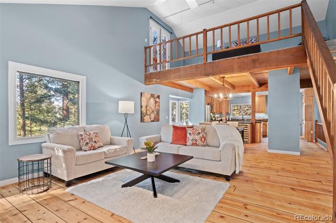
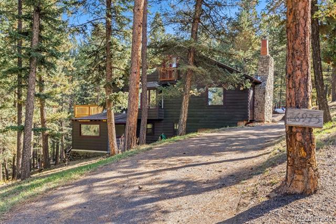
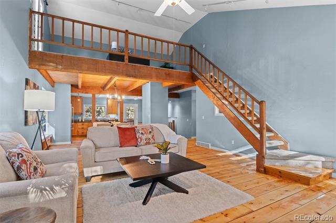
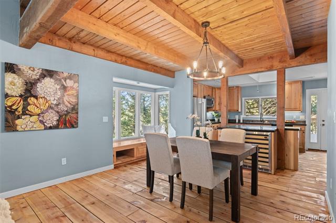
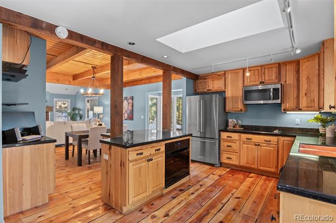
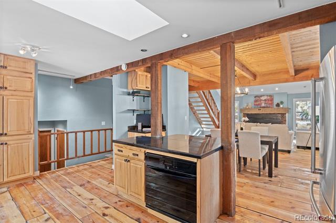
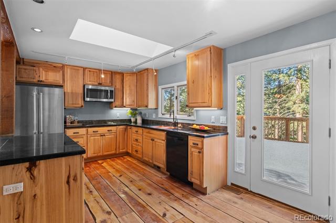
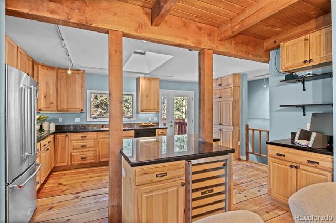
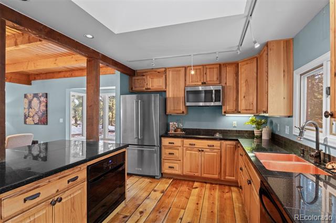
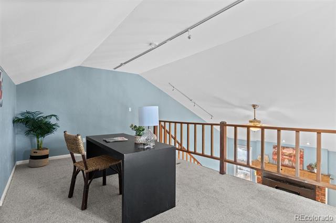
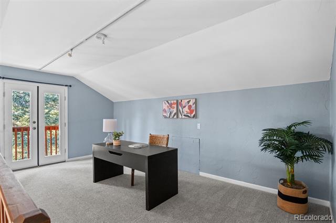
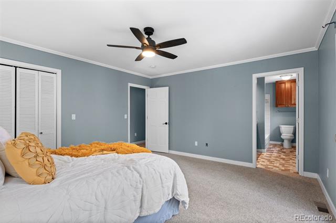
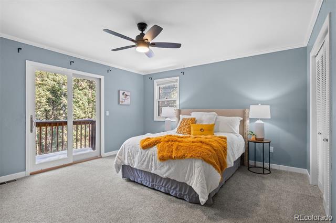
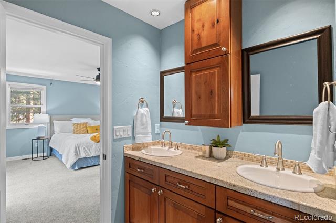
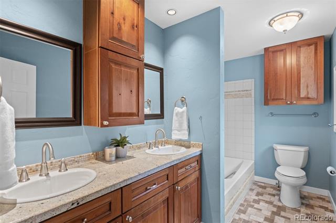
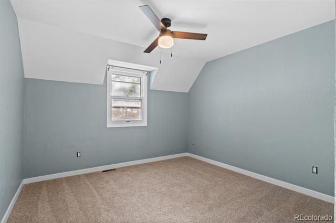
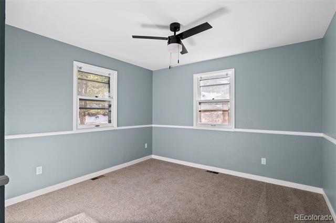
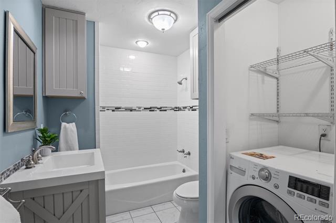
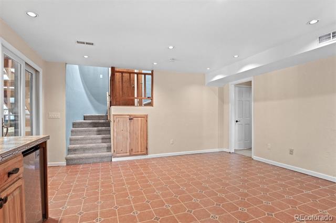
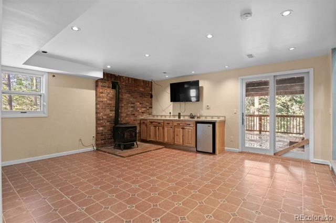
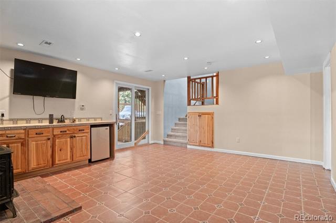
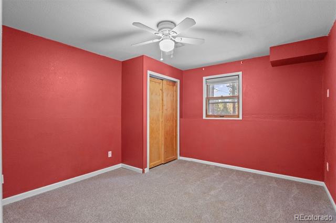
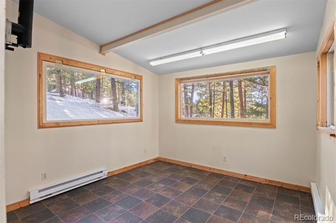
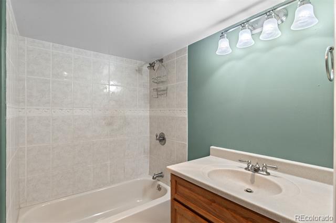
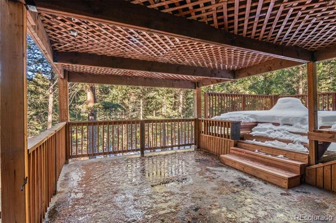
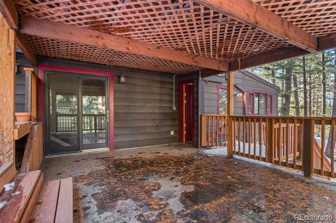
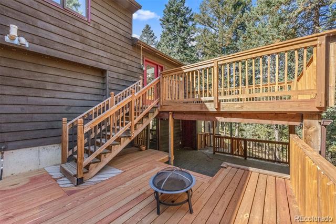
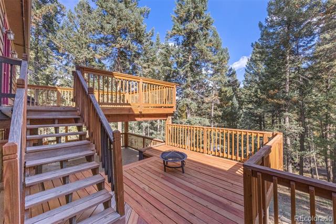
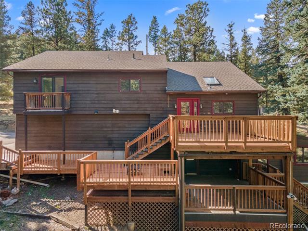
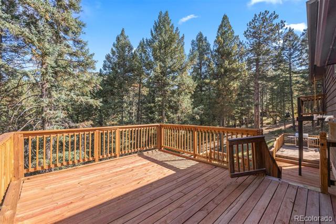
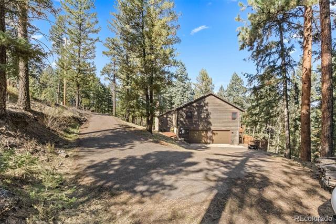
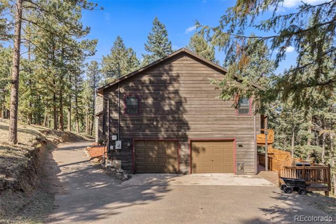
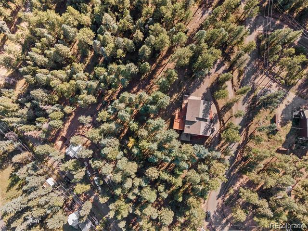
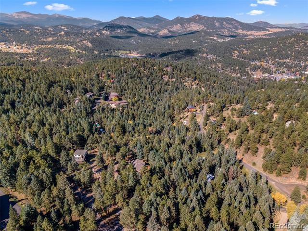
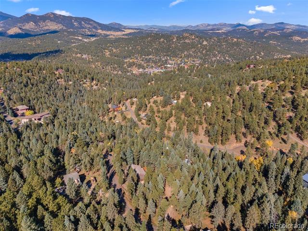
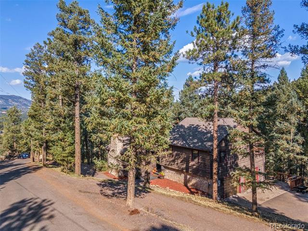
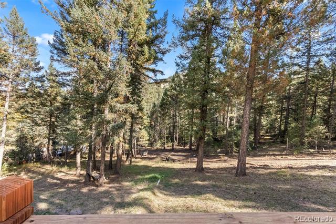
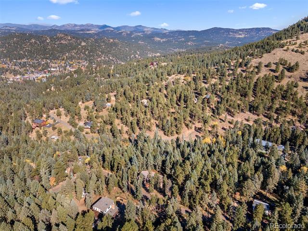
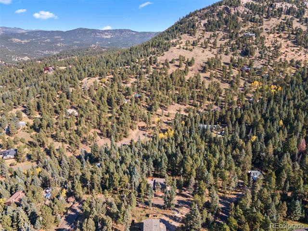
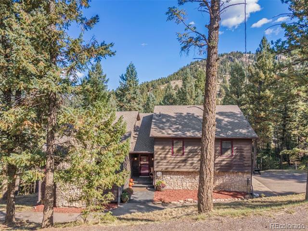
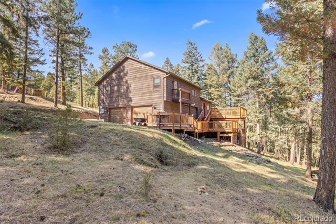
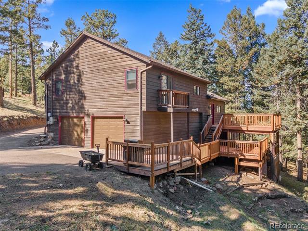
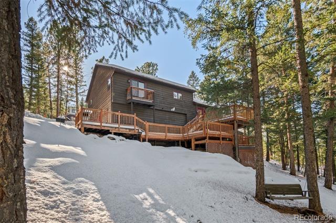
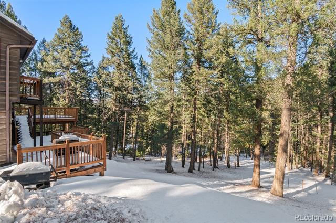
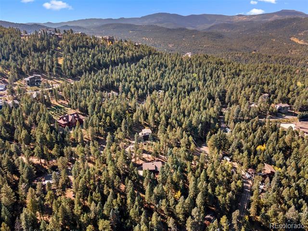
Mountain Contemporary Home with Unmatched Charm. Set in an awe-inspiring natural mountain setting, this 4-bedroom, 3-bathroom, 2559 sq ft mountain contemporary home strikes the perfect balance between character and centrally located in Evergreen on almost 1 acre. The spacious open floor plan is ideal for both quiet relaxation and entertaining, featuring a seamless flow from the living spaces to the kitchen and dining area; the rich rustic cut pine flooring adds warmth throughout. The vaulted ceiling and many windows in the main living room create an inviting atmosphere that features views of the stunning outdoors, but the focal point is the brick fireplace with massive rustic mantle. There is a fantastic versatile loft space as well. In the kitchen, beautiful hickory cabinetry, sleek granite countertops, and top-of-the-line appliances, including a Vinotemp Wine Cooler, all perfect for culinary enthusiasts and entertainers alike. The dining room features new lighting and a quaint bay window seat for appreciating those views of Mt. Blue Sky. Enjoy the well-planned layout of the home with living, dining, kitchen, 3 bedrooms and 2 baths on main level and 1 bedroom, family room, and 1 bath downstairs. Fresh paint throughout the main living, 3 bedrooms, and loft. New carpet throughout loft and main level bedrooms. Downstairs in the family room, French doors, tile flooring, and a charming Dutch door with a working porthole window add personality. This family room is a great flex space with a wet bar, under-counter fridge, copper bark sink, and hand-painted Italian tile counter--perfect for hosting or relaxing in front of the eco-friendly corner pellet stove. See the additional bedroom and full bath downstairs as well as a flexible sunroom with private access off the patio.

4
beds

3
baths

1,875 Sq.Ft. LIVING AREA

0.96 Acres lot

Erica Dufford

Erica Dufford

Features & Amenities

Interior

  • total bedrooms4
  • Total bathrooms3
  • full bathrooms3
  • Flooring Carpet, Tile, Wood
  • Fireplace Family Room, Insert, Living Room, Pellet Stove, Wood Burning
  • APPLIANCES Bar Fridge, Dishwasher, Dryer, Microwave, Oven, Refrigerator, Washer
  • other interior Features Built-in Features, Ceiling Fan(s), Entrance Foyer, Five Piece Bath, Granite Counters, High Ceilings, Kitchen Island, Open Floorplan, Pantry, Primary Suite, Smoke Free, Vaulted Ceiling(s), Wet Bar

Area & Lot

  • Status Sold
  • Date Sold April 14, 2025
  • Living Area1,875 Sq.Ft.
  • Lot Area0.96 Acres
  • MLS® ID2880284
  • TypeResidential
  • YEAR BUILT1979
  • NeighborhoodEvergreen
  • View DescriptionMountain(s)
  • Elementary SchoolWilmot
  • Middle SchoolEvergreen
  • High SchoolEvergreen
  • School DistrictJefferson County R-1

Exterior

  • STORIES2
  • Garage Space2.0
  • roofComposition
  • lot featuresLevel
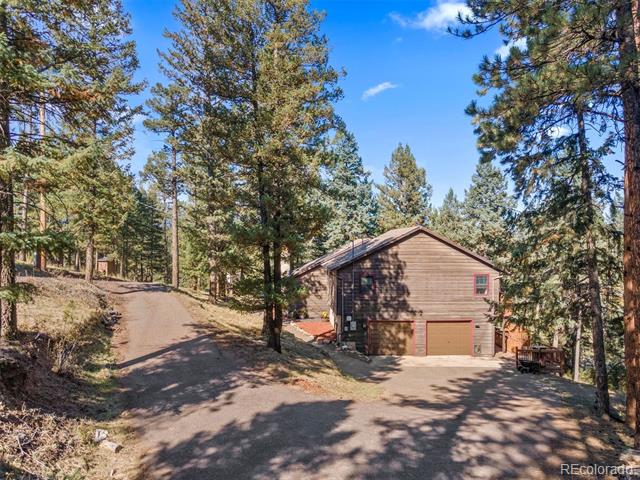
  • parkingAsphalt, Circular Driveway
  • HEAT TYPEForced Air
  • AIR CONDITIONINGOther
  • sewerSeptic Tank
  • other exterior FeaturesDog Run

Financial

  • Sales Price$850,000
  • Real Estate Tax $5,975/yr
  • Zoning MR-1
View Virtual Tour

Evergreen

Explore

Work With Erica

Erica is a member of the Coldwell Banker® International President's Elite, an honor reserved for the top 3% of agents globally. With over $27 million in sales for last year alone, Erica serves buyers and sellers with 16+ years of seasoned expertise and unwavering dedication.

Follow Me on Instagram