241 Paloma Way
241 Paloma Way
241 Paloma Way
241 Paloma Way
241 Paloma Way
241 Paloma Way
241 Paloma Way
241 Paloma Way
241 Paloma Way
241 Paloma Way
241 Paloma Way
241 Paloma Way
241 Paloma Way
241 Paloma Way
241 Paloma Way
241 Paloma Way
241 Paloma Way
241 Paloma Way
241 Paloma Way
241 Paloma Way
241 Paloma Way
241 Paloma Way
241 Paloma Way
241 Paloma Way
241 Paloma Way
241 Paloma Way
241 Paloma Way
241 Paloma Way
241 Paloma Way
241 Paloma Way
241 Paloma Way
241 Paloma Way
241 Paloma Way
241 Paloma Way
241 Paloma Way
241 Paloma Way
241 Paloma Way
241 Paloma Way
241 Paloma Way
241 Paloma Way
241 Paloma Way
241 Paloma Way
241 Paloma Way
241 Paloma Way
241 Paloma Way
241 Paloma Way
241 Paloma Way
241 Paloma Way
241 Paloma Way
241 Paloma Way
SEE ALL PHOTOS
241 Paloma Way
241 Paloma Way
241 Paloma Way
241 Paloma Way
241 Paloma Way
241 Paloma Way
241 Paloma Way
241 Paloma Way
241 Paloma Way
241 Paloma Way
241 Paloma Way
241 Paloma Way
241 Paloma Way
241 Paloma Way
241 Paloma Way
241 Paloma Way
241 Paloma Way
241 Paloma Way
241 Paloma Way
241 Paloma Way
241 Paloma Way
241 Paloma Way
241 Paloma Way
241 Paloma Way
241 Paloma Way
241 Paloma Way
241 Paloma Way
241 Paloma Way
241 Paloma Way
241 Paloma Way
241 Paloma Way
241 Paloma Way
241 Paloma Way
241 Paloma Way
241 Paloma Way
241 Paloma Way
241 Paloma Way
241 Paloma Way
241 Paloma Way
241 Paloma Way
241 Paloma Way
241 Paloma Way
241 Paloma Way
241 Paloma Way
241 Paloma Way
241 Paloma Way
241 Paloma Way
241 Paloma Way
241 Paloma Way
241 Paloma Way
Courtesy of Coldwell Banker Realty 24
For Sale

241 Paloma Way

241 Paloma Way, Elizabeth, CO 80107

$540,000
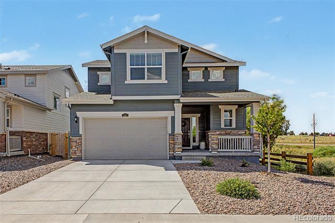
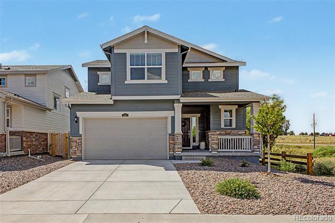
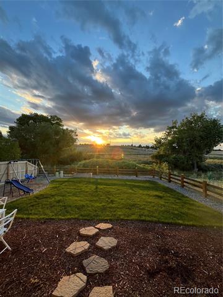
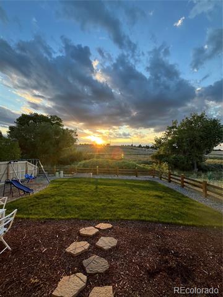
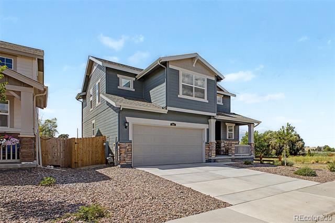
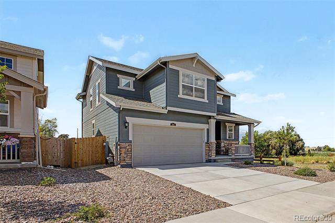
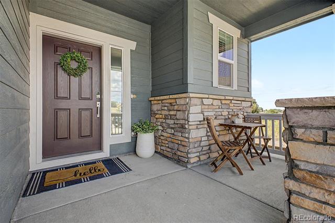
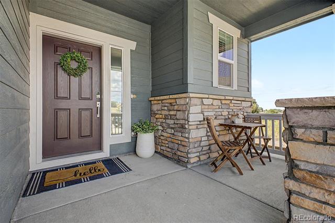
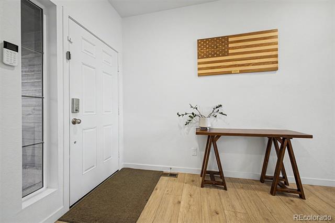
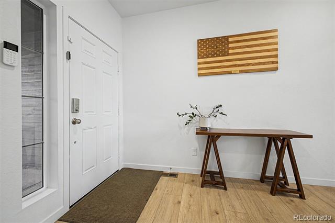
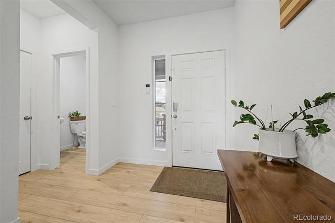
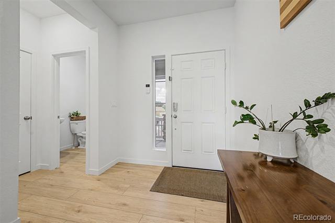
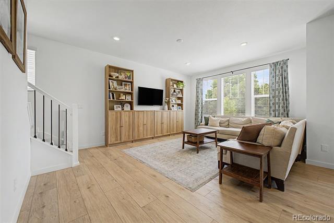
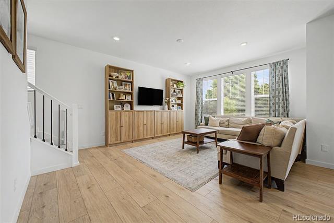
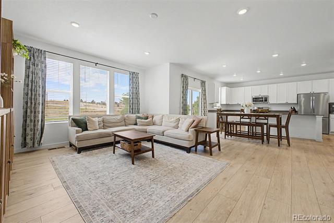
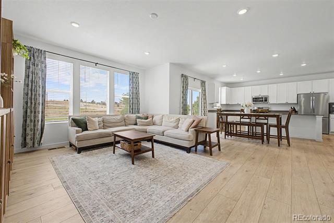
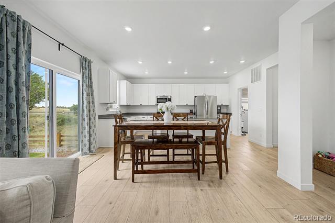
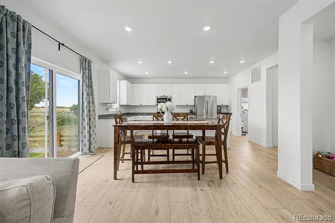
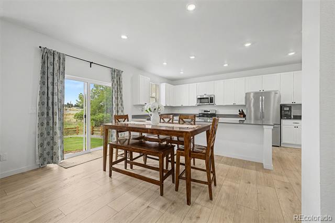
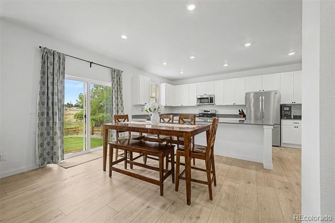
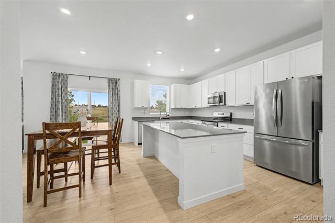
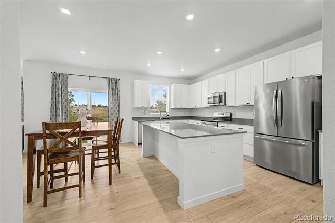
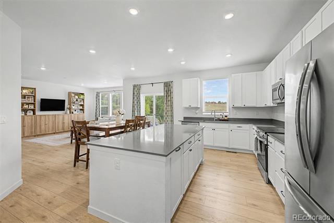
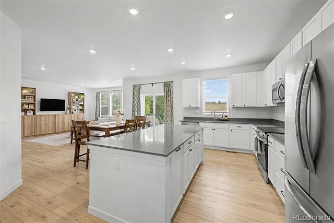
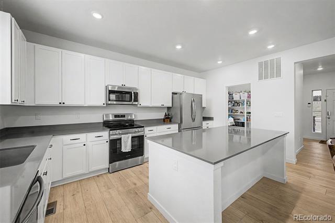
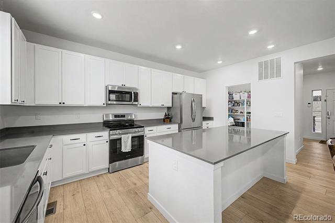
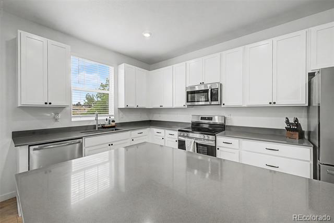
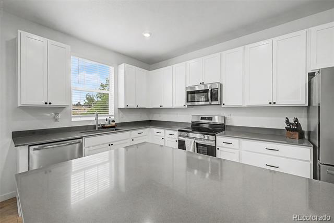
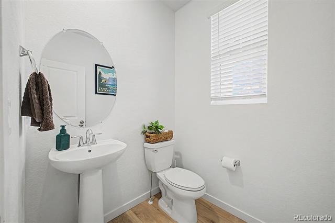
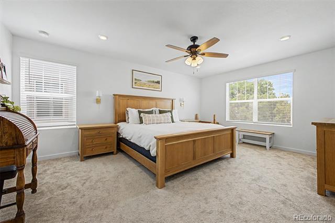
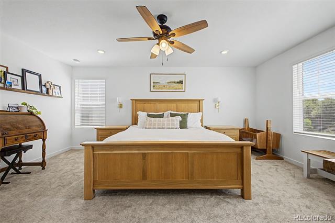
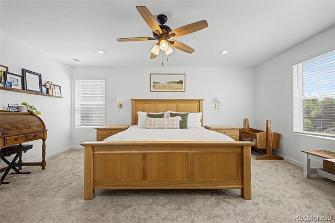
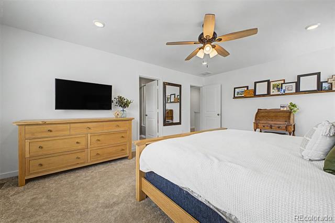
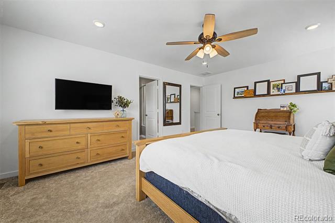
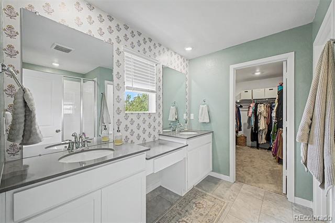
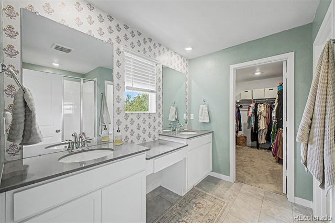
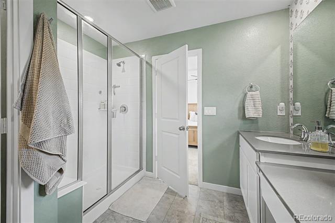
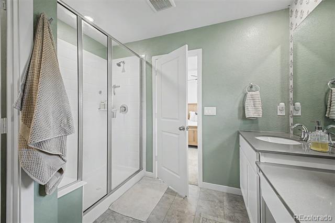
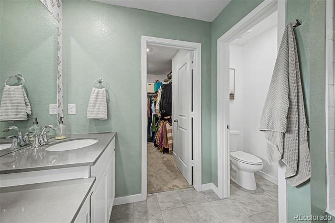
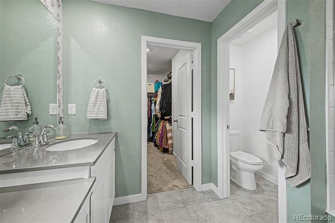
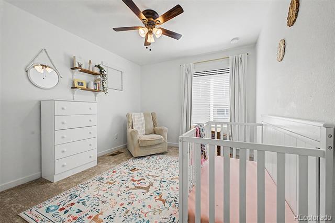
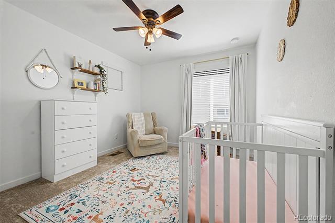
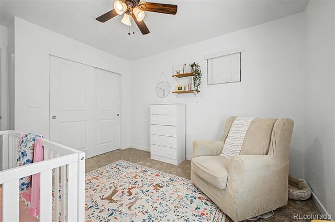
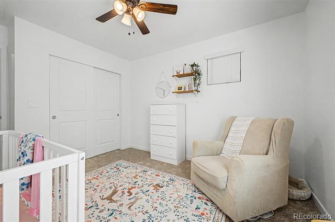
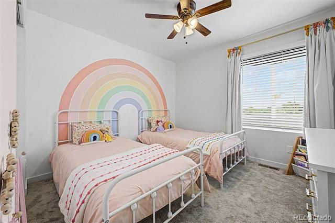
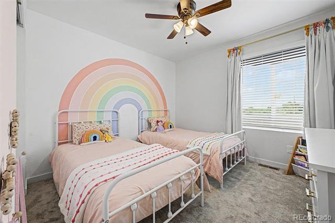
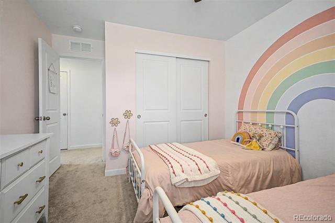
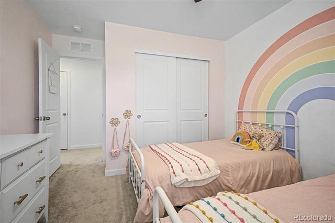
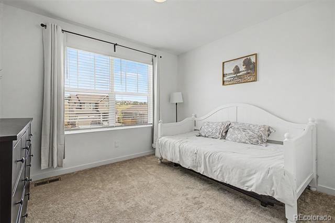
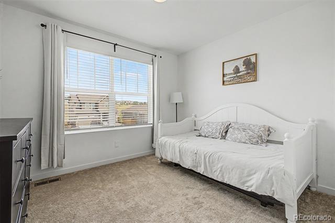
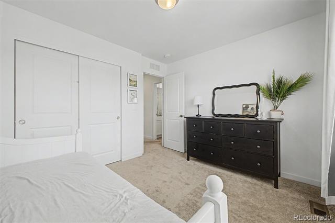
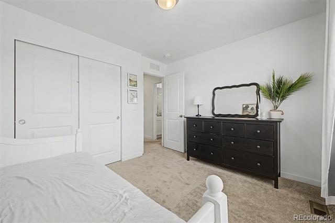
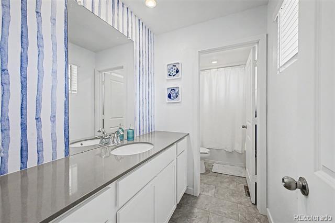
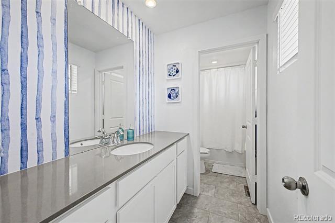
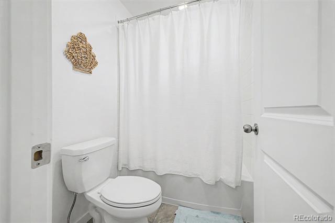
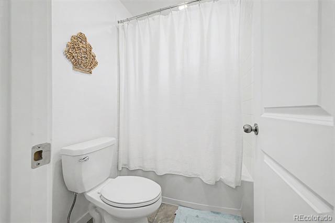
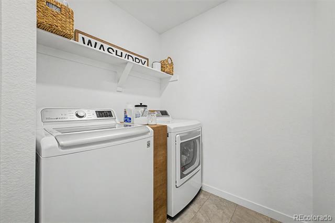
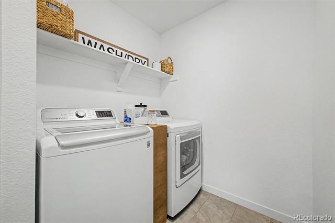
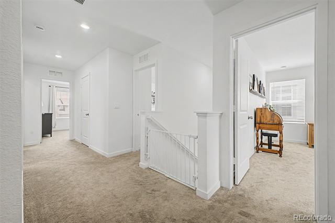
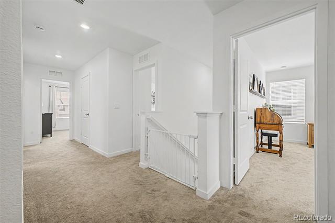
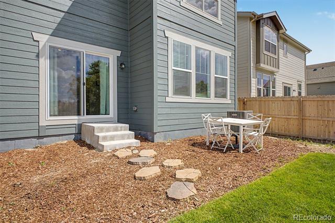
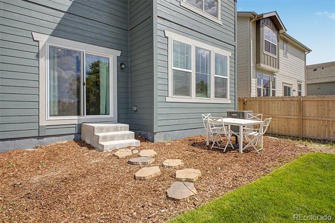
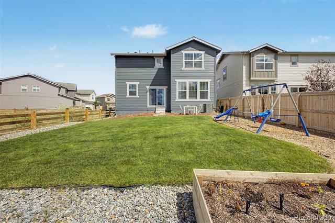
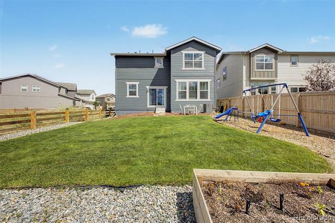
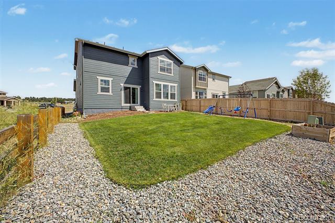
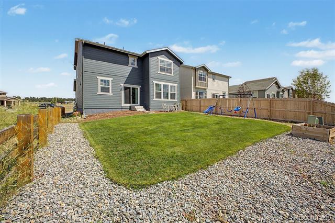
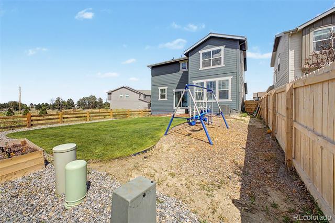
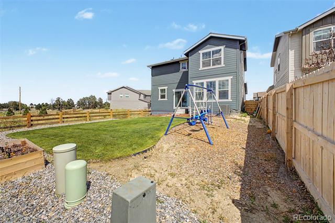
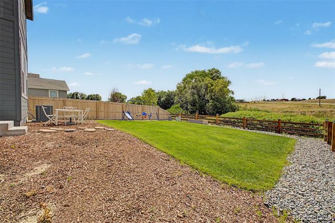
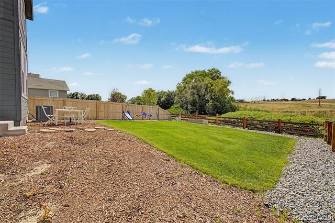
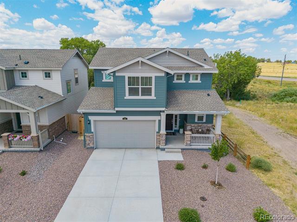
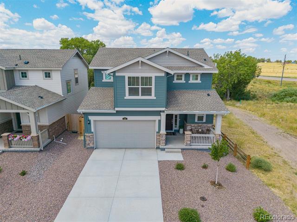
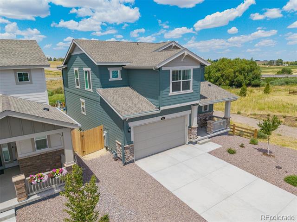
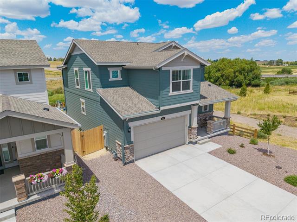
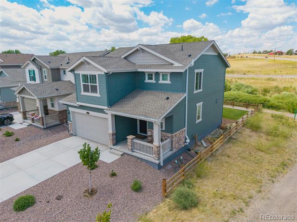
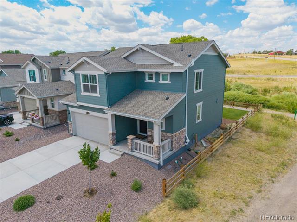
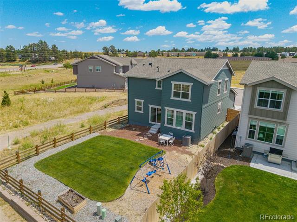
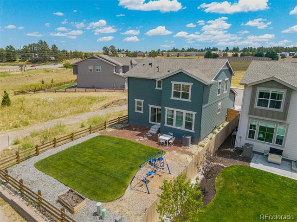
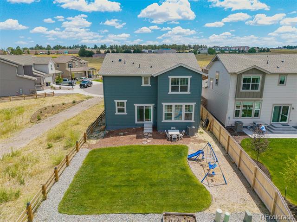
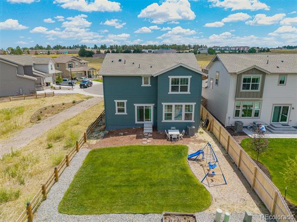
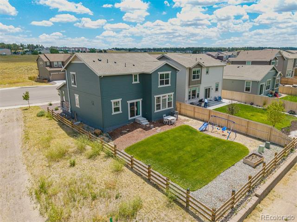
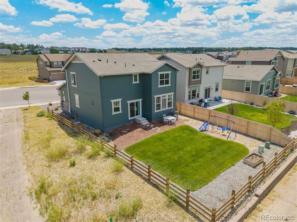
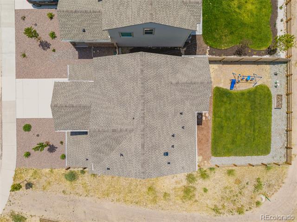
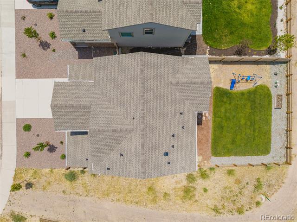
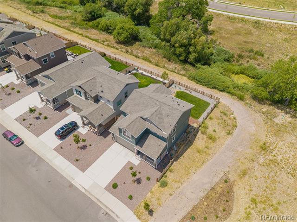
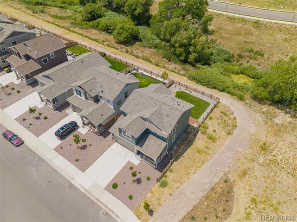
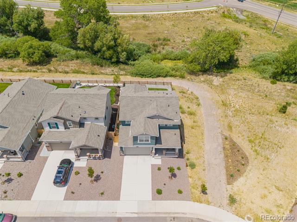
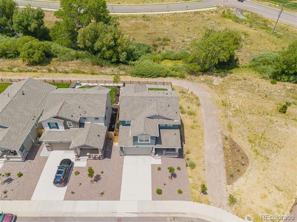
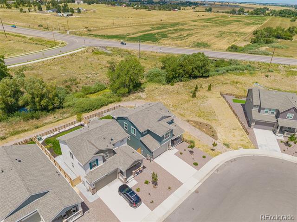
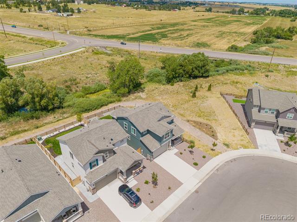
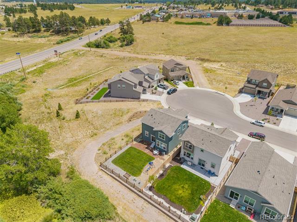
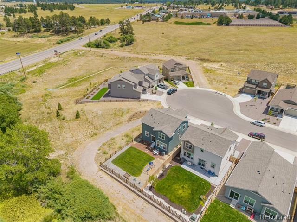
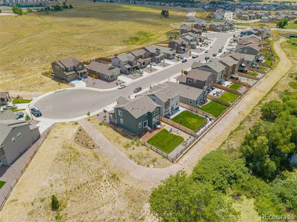
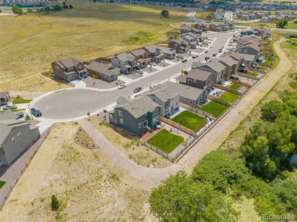
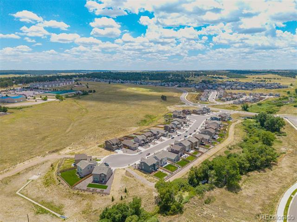
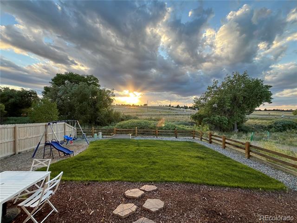
Stunning two-story residence in Legacy Village is now on the market! This impressive 4-bedroom home sits on a corner lot at a peaceful cul-de-sac, adjacent to a common open space. Curb appeal showcases a low-maintenance front yard, an extended driveway leading to a 2-car garage, and a covered porch. The interior boasts an open floor plan, highlighted by tall ceilings, recessed lighting, soft neutral tones, and luxury vinyl plank flooring throughout the main level. The bright living room features expansive views of the open space in the back and flows seamlessly into the dining area, which connects indoor and outdoor living through a sliding glass door. The elegant kitchen offers abundant white cabinetry, stainless steel appliances, gray solid surface countertops, and an island with breakfast bar. Upstairs, plush carpeting is found throughout. The primary suite has an ensuite bathroom with dual sinks, a vanity, and a walk-in closet. Additional highlights include spacious secondary bedrooms, a full bathroom, and a dedicated laundry room with a linen closet. The expansive backyard is perfect for entertaining or relaxing, with lush green grass and plenty of space to enjoy. Don't miss the opportunity to make this exceptional home yours!

4
beds

3
baths

2,140 Sq.Ft. LIVING AREA

4,966 Sq.Ft. lot

Erica Dufford

Erica Dufford

Features & Amenities

Interior

  • total bedrooms4
  • Total bathrooms3
  • full bathroom1
  • three quarter bathroom1
  • half bathroom1
  • Laundry room In Unit
  • Flooring Carpet, Tile, Vinyl
  • APPLIANCES Dishwasher, Microwave, Range, Refrigerator
  • other interior Features Built-in Features, Ceiling Fan(s), Eat-in Kitchen, Entrance Foyer, High Ceilings, High Speed Internet, Kitchen Island, Open Floorplan, Pantry, Primary Suite, Solid Surface Counters, Walk-In Closet(s)

Area & Lot

  • Status For Sale
  • Living Area2,140 Sq.Ft.
  • Total Area2,140 Sq.Ft.
  • Lot Area4,966 Sq.Ft.
  • MLS® ID6670543
  • TypeResidential
  • YEAR BUILT2025
  • Architecture StylesTraditional
  • View DescriptionMeadow
  • Elementary SchoolRunning Creek
  • Middle SchoolElizabeth
  • High SchoolElizabeth
  • School DistrictElizabeth C-1

Exterior

  • STORIES2
  • Garage Space2.0
  • water SourcePublic
  • utilitiesCable Available, Electricity Available, Electricity Connected, Electricity Not Available, Natural Gas Available, Natural Gas Connected, Phone Available
  • roofComposition
  • lot featuresCorner Lot, Cul-De-Sac, Greenbelt, Landscaped
  • parkingConcrete
  • HEAT TYPEBaseboard, Forced Air, Natural Gas
  • AIR CONDITIONINGCentral Air
  • sewerPublic Sewer
  • security FeaturesSmoke Detector(s)
  • other exterior FeaturesPrivate Yard, Rain Gutters

Financial

  • Sales Price$540,000
  • Real Estate Tax $5,245/yr
  • HOA $75/mo
  • Zoning RES
image

Schedule a Showing

I would love to show you our beautiful property. Please select your preferred date and time below. I will be in touch shortly to confirm your appointment.

Schedule a Showing

I would love to show you our beautiful property. Please select your preferred date and time below. I will be in touch shortly to confirm your appointment.

Thank you for your interest in 241 Paloma Way, Elizabeth, CO 80107. We are reviewing your request and will be in touch shortly!

Mortgage Calculator

Estimate your monthly mortgage payment, including the principal and interest, property taxes, and HOA. Adjust the values to generate a more accurate rate.

All estimates are provided for informational purposes only. Actual amounts may vary.
$0,000 Your Payment 20 15 65
$0,000 Your Payment

Work With Erica

Erica is a member of the Coldwell Banker® International President's Elite, an honor reserved for the top 3% of agents globally. With over $27 million in sales for last year alone, Erica serves buyers and sellers with 16+ years of seasoned expertise and unwavering dedication.

Follow Me on Instagram