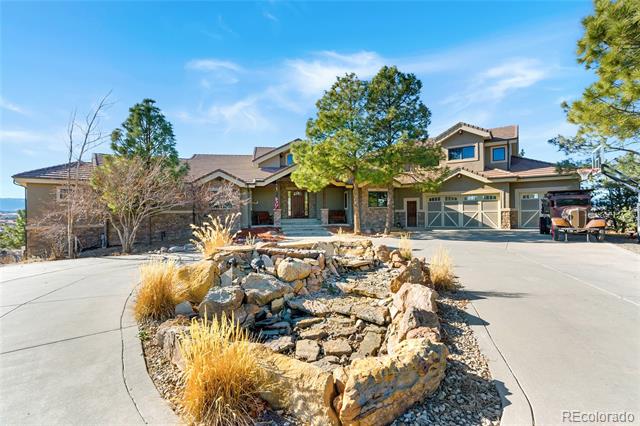
Colorado home with a broad curved driveway, stone landscaping, and an attached garage.
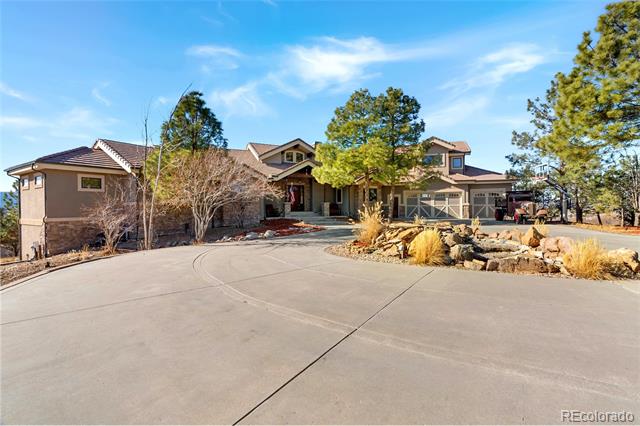
Home at 2256 W Wolfensberger Road with a broad curved driveway and attached garage.
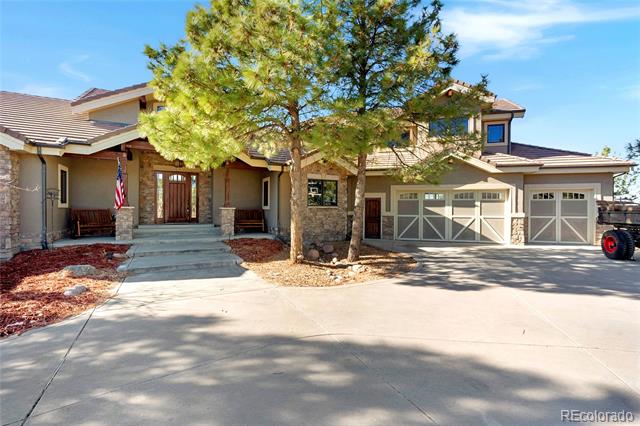
Mountain-style home with a stone-accented facade, covered entry, and three garage doors beneath a pine tree.
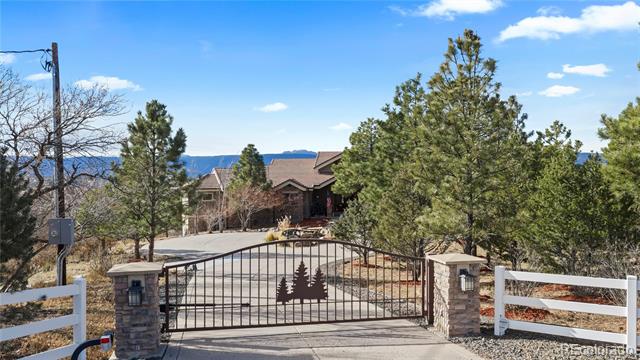
Home beyond a gated driveway, framed by pine trees and white fencing.
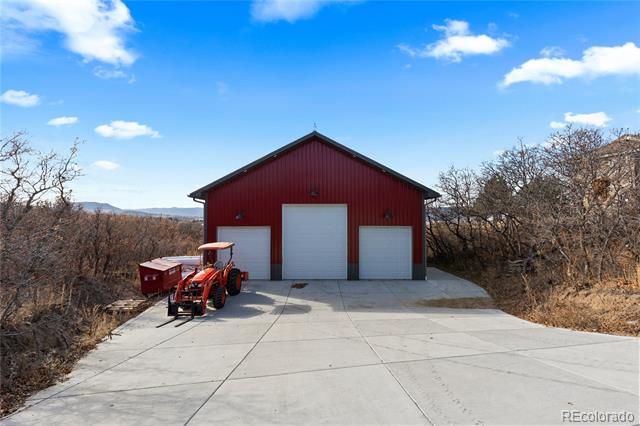
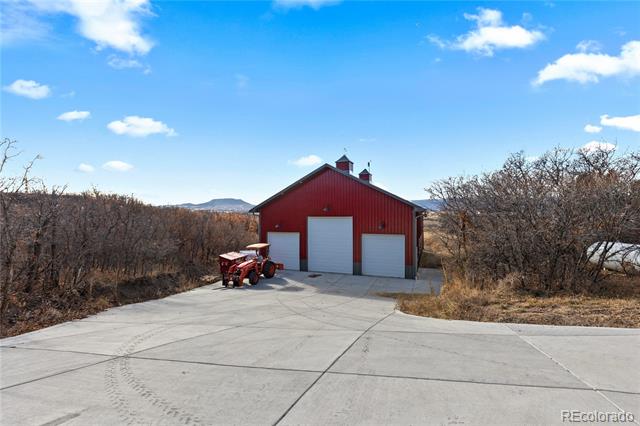
Red three-bay garage with a tractor beside the broad concrete driveway.
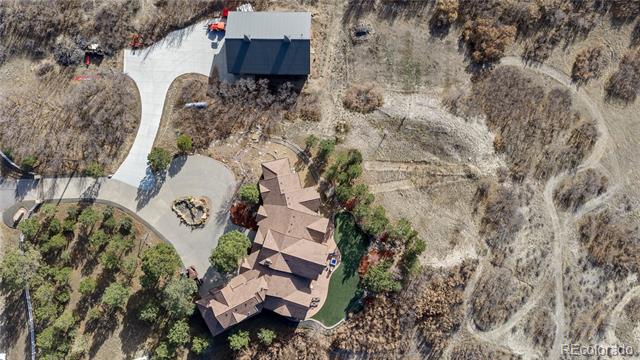
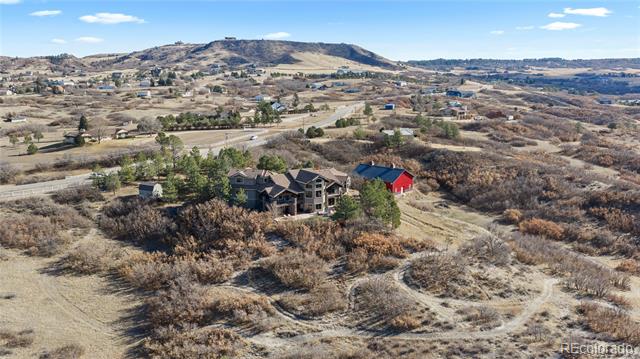
Aerial view of a large home with a curved driveway, detached outbuilding, and wooded grounds.
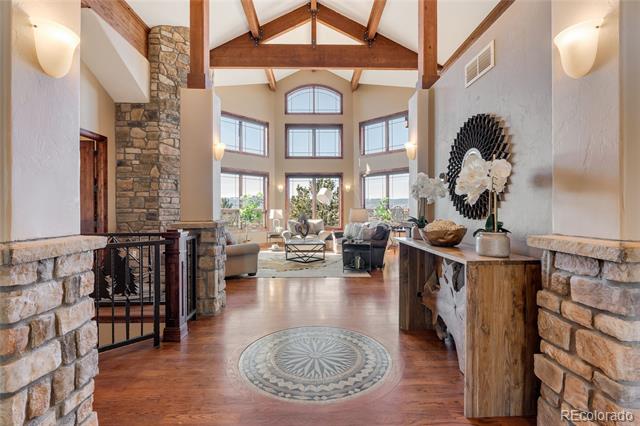
Open entry and living room with vaulted timber beams, stone walls, and a circular floor medallion.
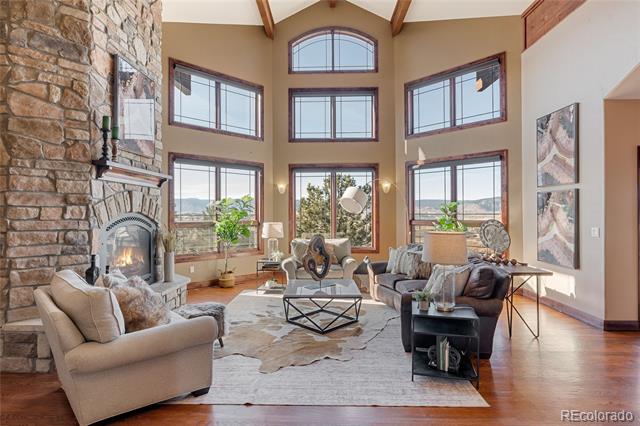
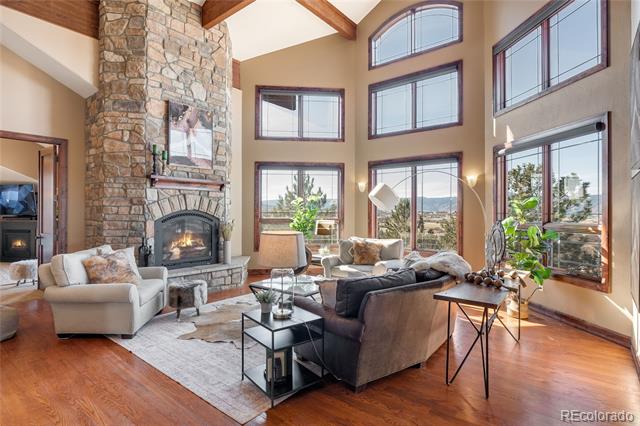
Living room with a stone fireplace, vaulted ceiling, and tall windows overlooking distant hills.
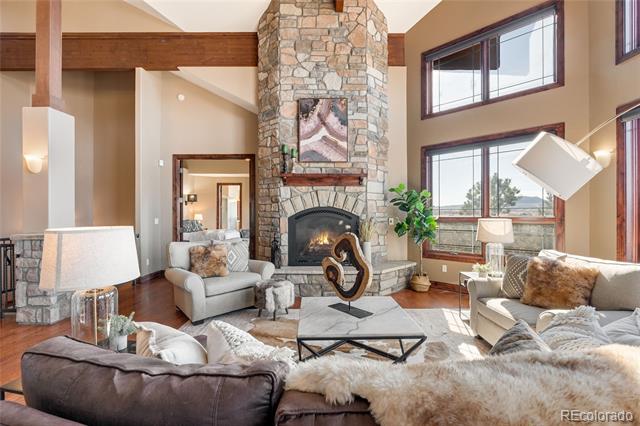
Living room with a stone fireplace, vaulted ceiling, and tall windows overlooking trees.
Living room with a tall stone fireplace, large windows, and neutral seating.
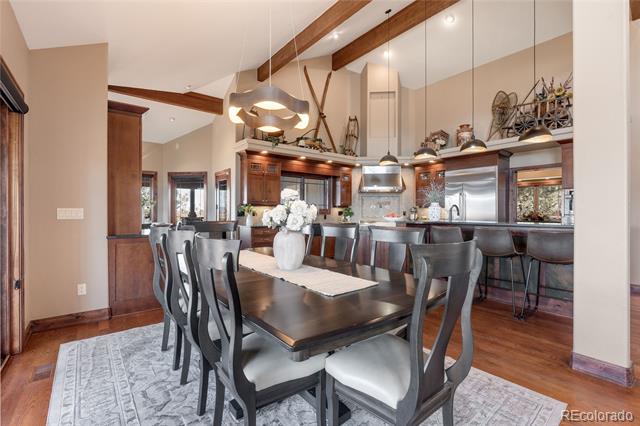
Dining area with a long dark table, leather chairs, and an open kitchen beneath exposed wood beams.
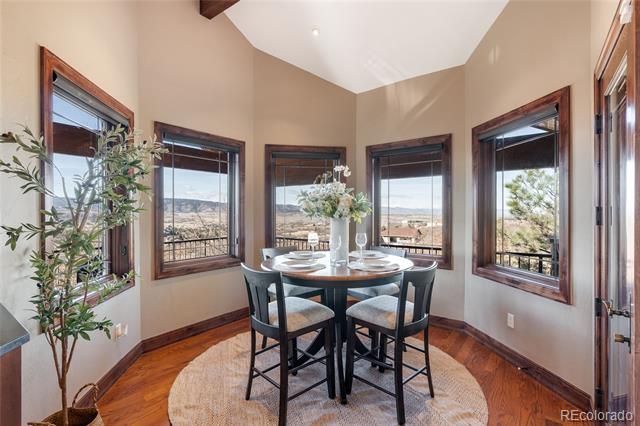
Dining nook with a round table, four chairs, and multiple large windows.
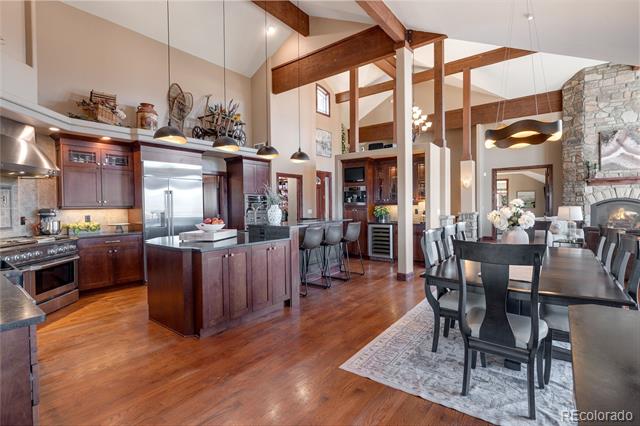
Open kitchen and dining area with dark wood cabinetry, exposed beams, and a stone fireplace.
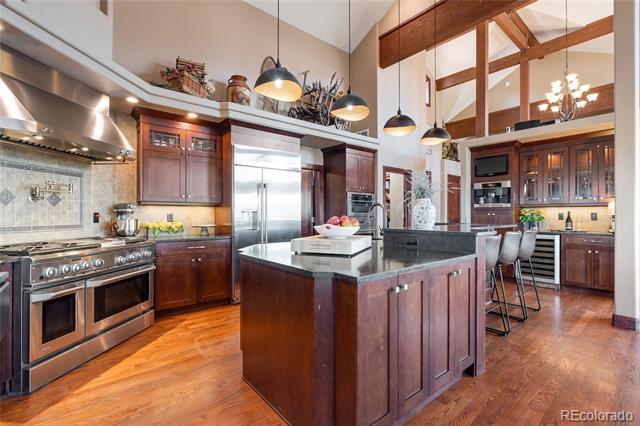
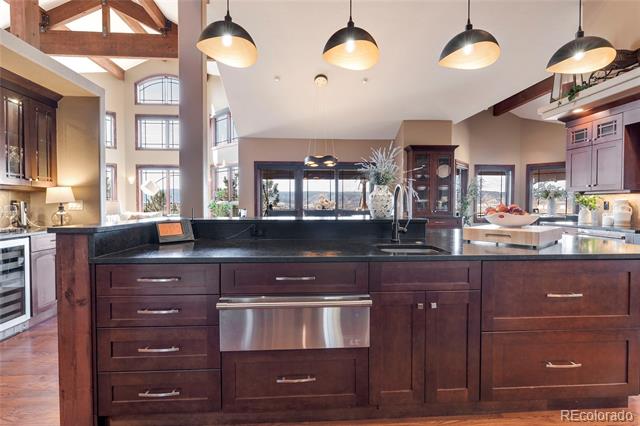
Kitchen with a large dark-wood island, stainless steel appliances, and vaulted timber beams.
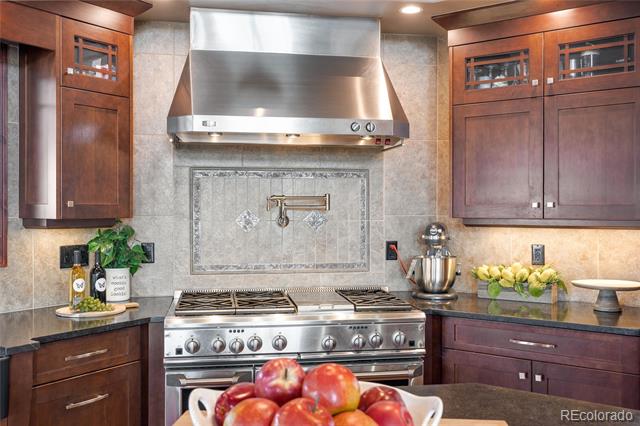
Kitchen with a stainless steel range and hood, dark wood cabinets, and a bowl of apples.
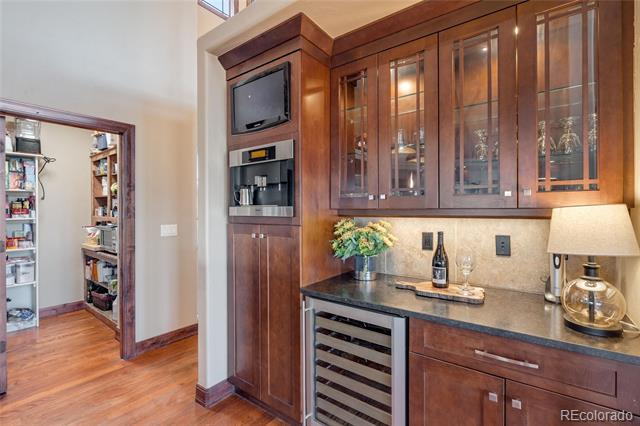
Built-in bar with glass-front cabinets, a wine refrigerator, and a serving counter.
Kitchen with dark wood cabinetry, a black island, stainless appliances, and exposed timber beams.
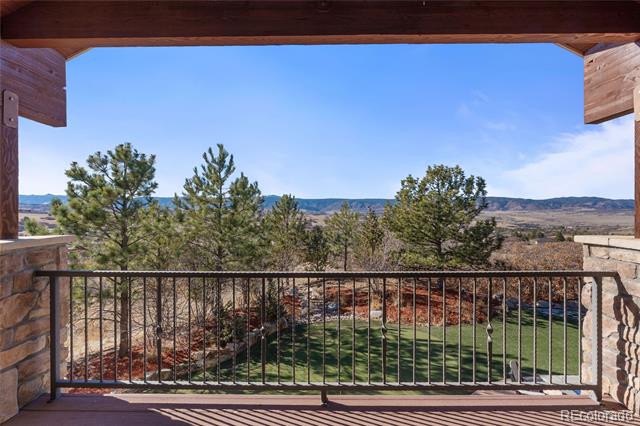
Covered balcony overlooking pine trees, landscaped yard, and distant foothills.
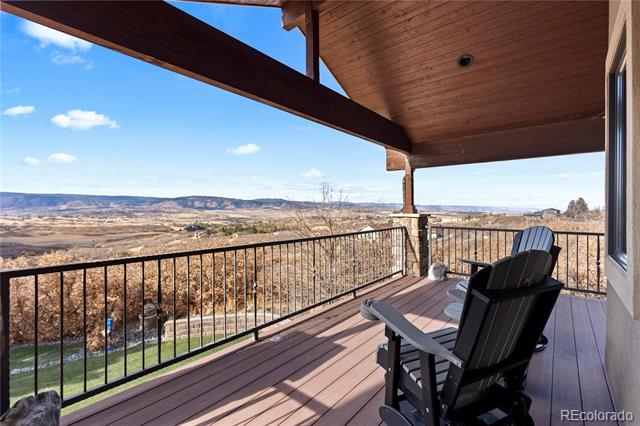
Covered deck with Adirondack chairs overlooking an open valley and distant foothills.
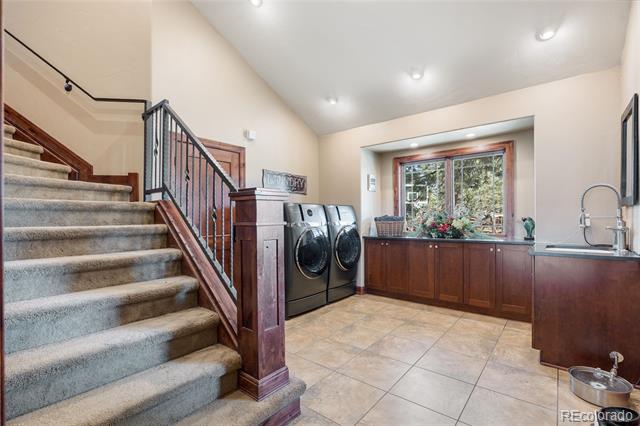
Laundry room with front-loading washer and dryer, tiled floor, and carpeted staircase.
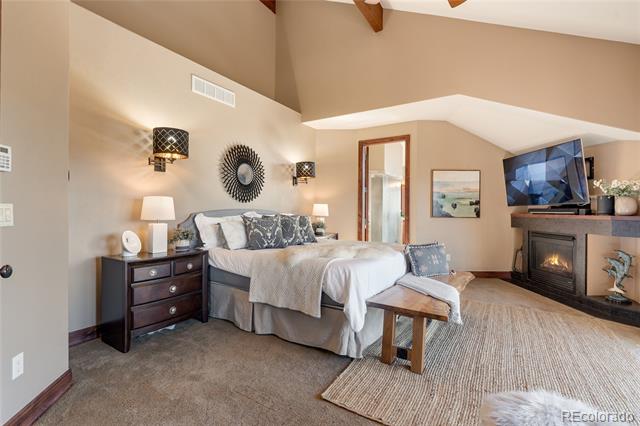
Primary bedroom with vaulted ceiling, fireplace, and sitting area.
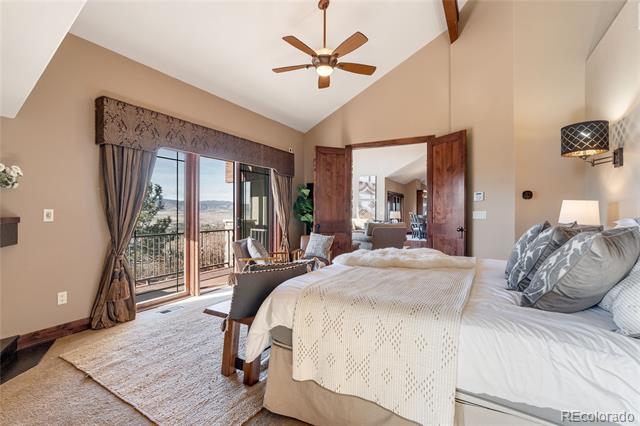
Bedroom with a vaulted ceiling, ceiling fan, and glass doors opening to a balcony.
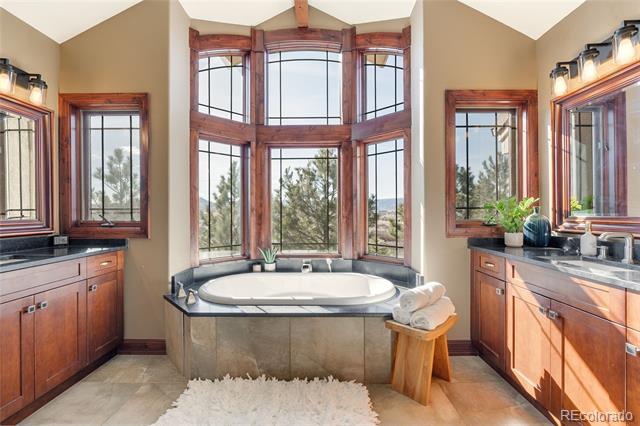
Bathroom with a corner soaking tub beneath tall bay windows and wood cabinetry.
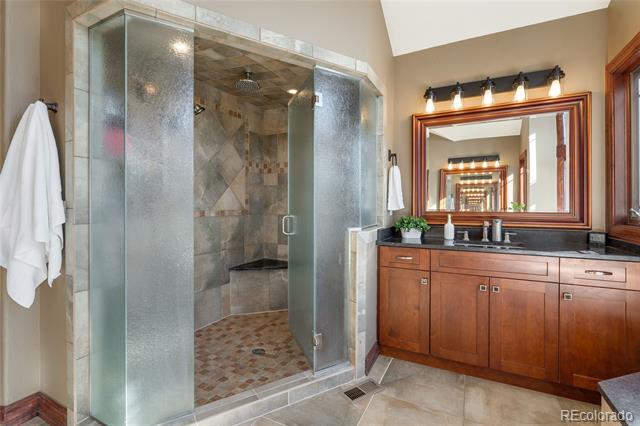
Bathroom with a glass-enclosed tiled shower and a wood vanity beneath a large mirror.
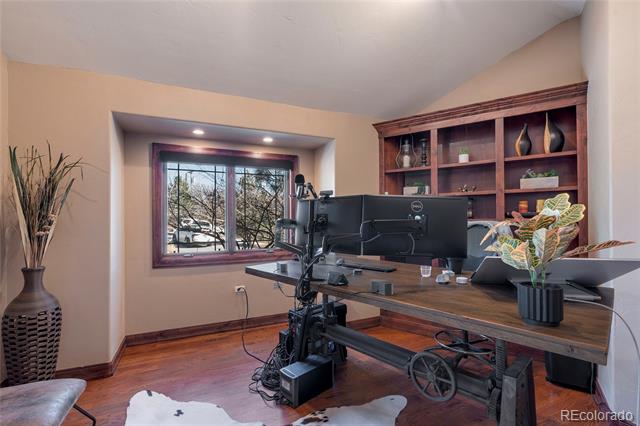
Home office with a large desk and built-in wooden bookshelves beside a window.
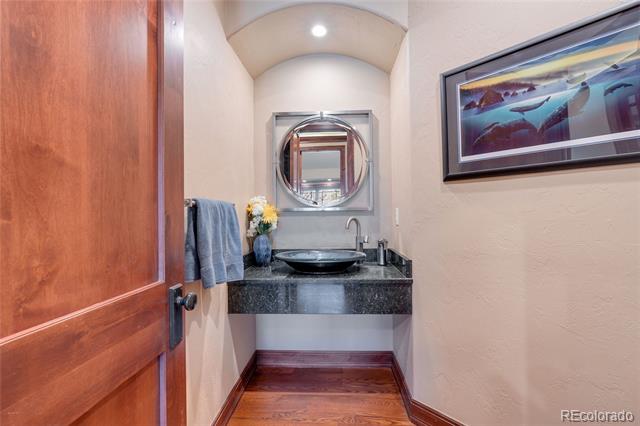
Powder room with a black stone vanity, vessel sink, round mirror, and wood floor.
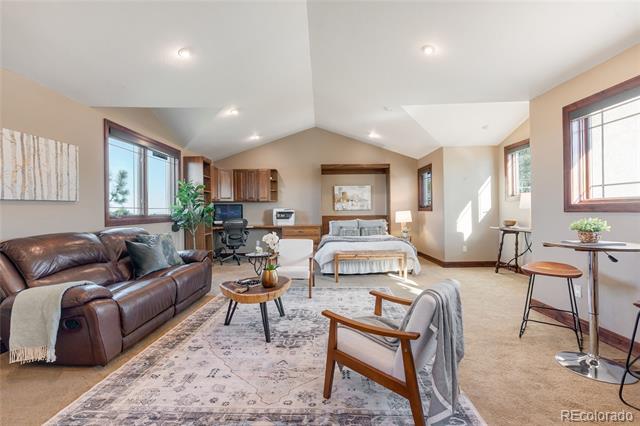
Staged living room with a leather sofa, desk, and bed in the adjoining sleeping area.
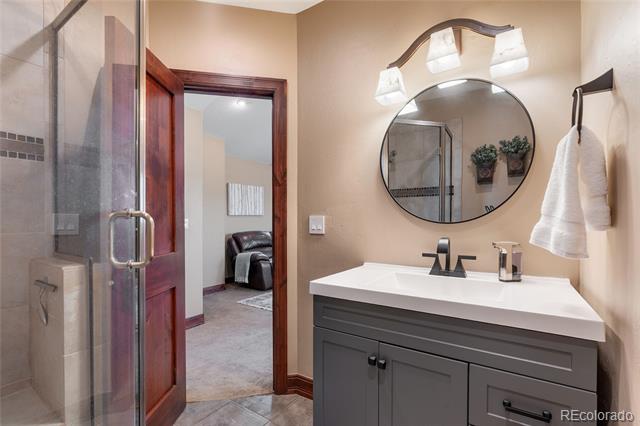
Bathroom with a gray vanity, oval mirror, and glass-enclosed shower beside an open wooden door.
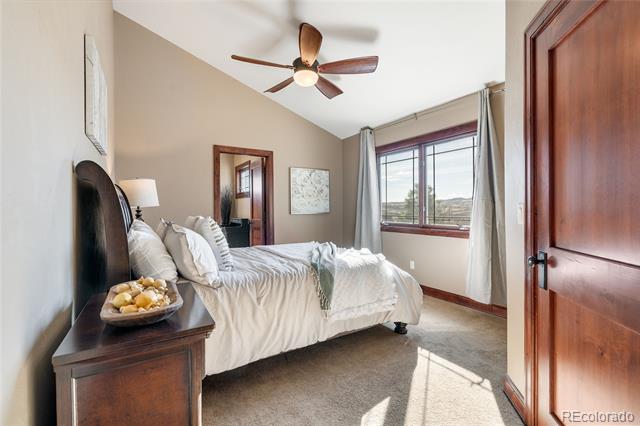
Bedroom with a dark wood bed, ceiling fan, and large window overlooking an open landscape.
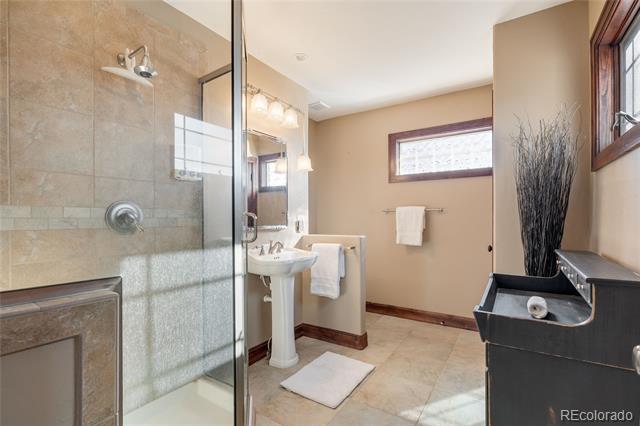
Bathroom with a glass-enclosed tiled shower, pedestal sink, and dark vanity.
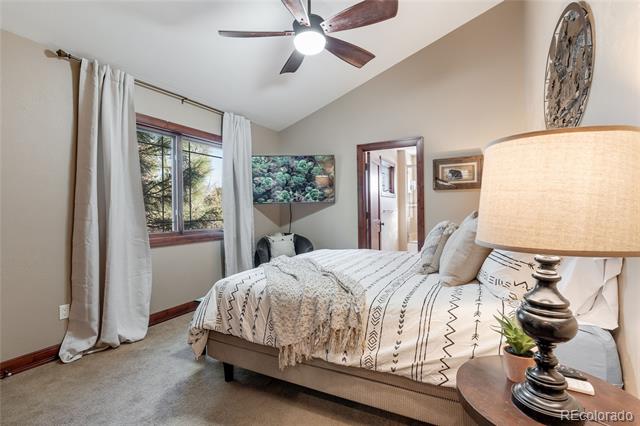
Bedroom with a patterned bedspread, curtained window, and ceiling fan.
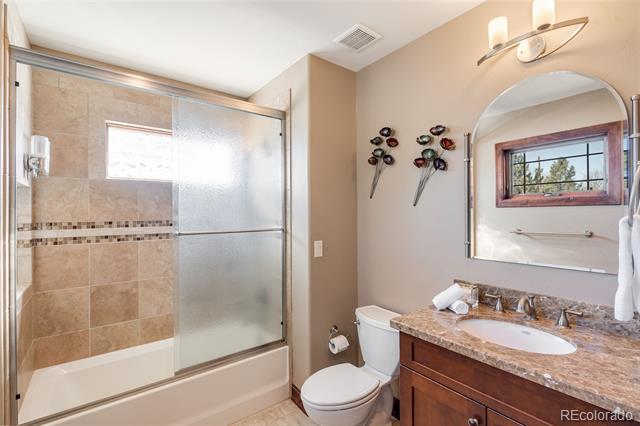
Bathroom with a glass-enclosed tiled tub and shower beside a wood vanity.
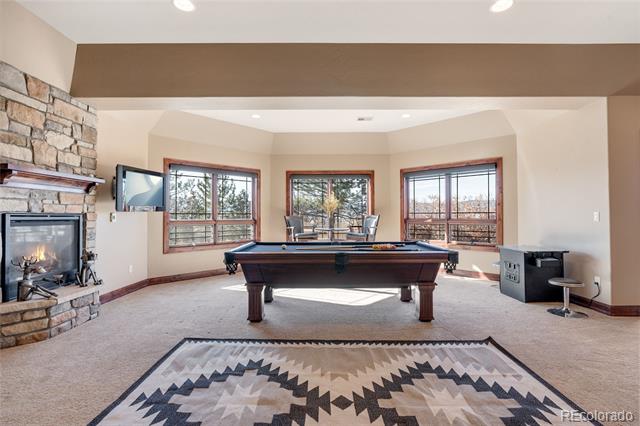
Billiard room with a pool table, stone fireplace, and large windows.
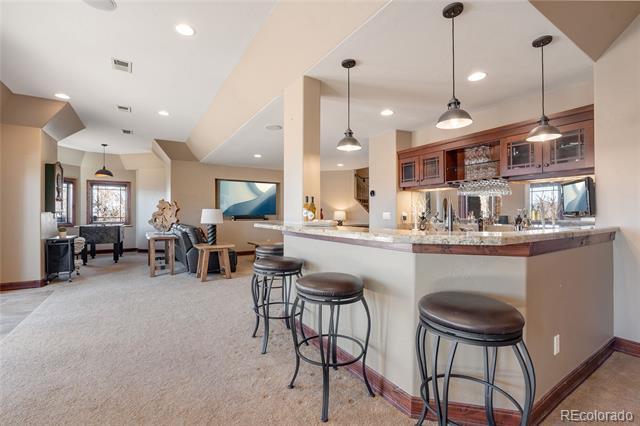
Open kitchen and living area with a raised breakfast bar and three stools.
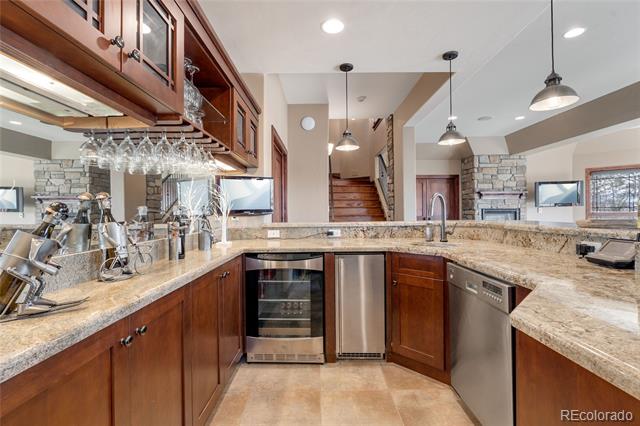
Kitchen with dark wood cabinets, granite counters, a breakfast bar, and stainless steel appliances.
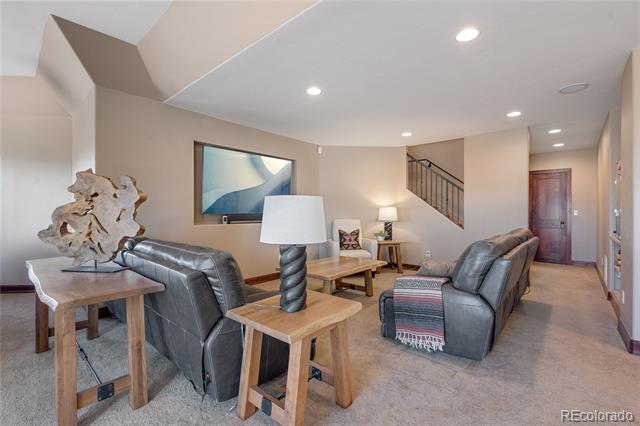
Living room with gray leather sofas, wood side tables, and a staircase behind them.
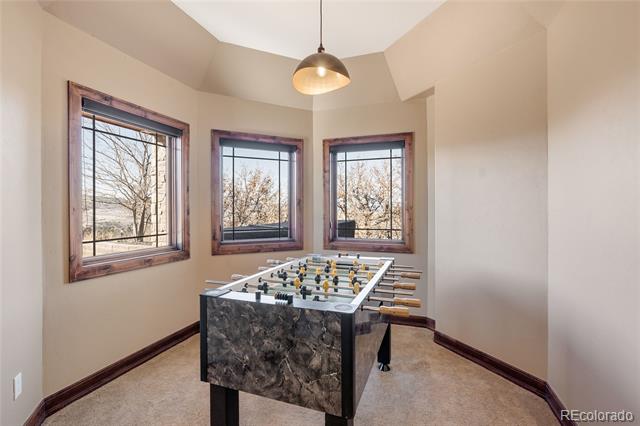
Game room with a foosball table beneath three wood-trimmed windows.
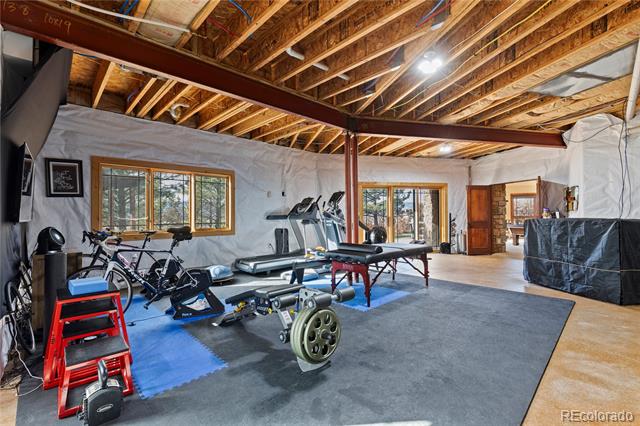
Home gym with workout equipment beneath exposed ceiling joists and large windows.
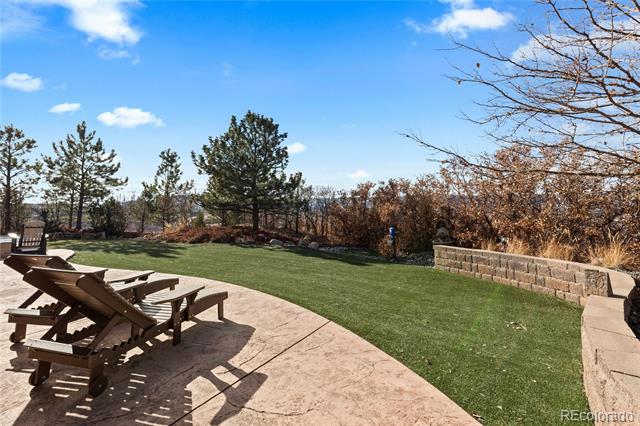
Curved stone patio with wooden lounge chairs overlooking a lawn and landscaped yard.
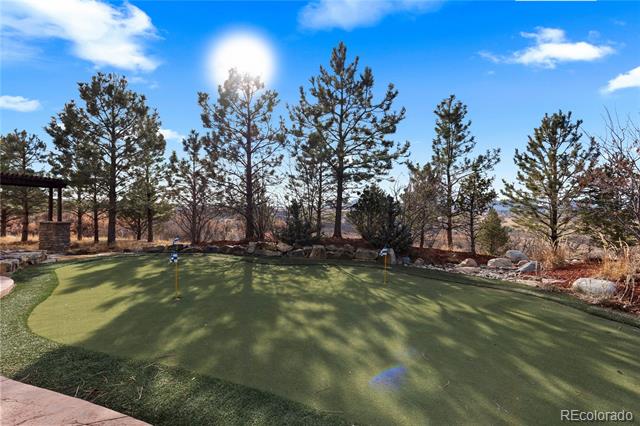
Backyard putting green bordered by pine trees, rocks, and a shaded pergola.
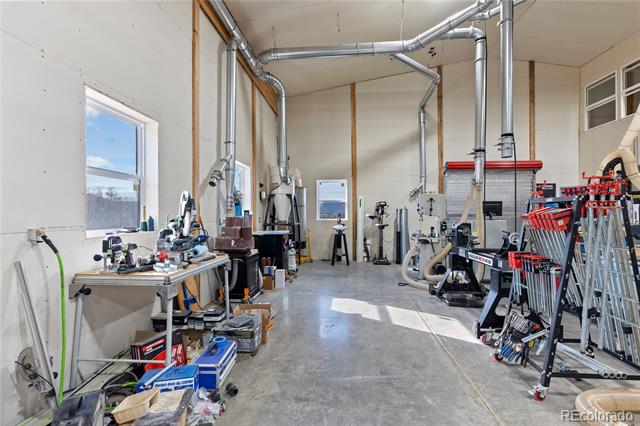
Spacious workshop with exposed ventilation ducts, workbenches, and tool storage.
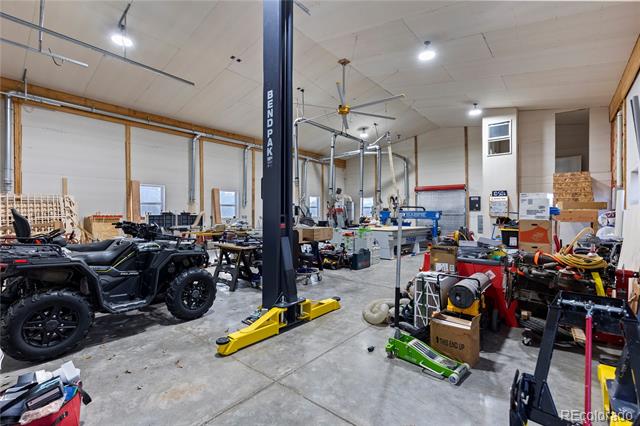
Large workshop garage with an ATV, vehicle lift, and equipment.
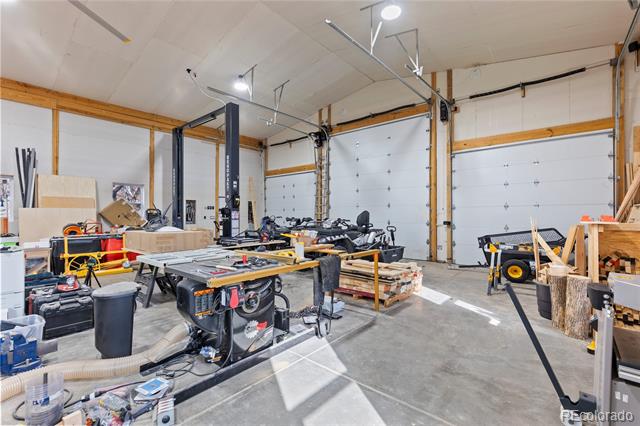
Workshop garage with two large overhead doors, woodworking equipment, and a vehicle lift.
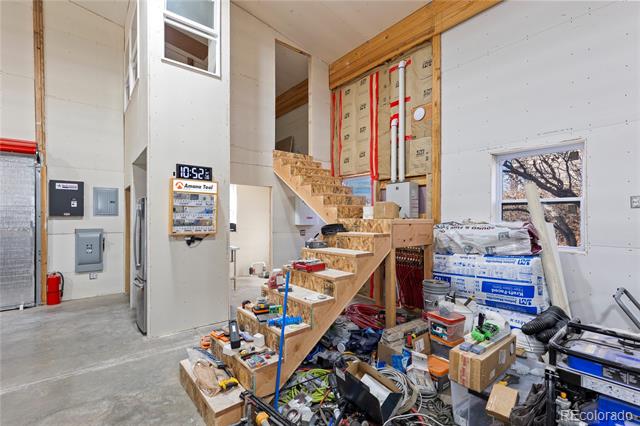
Unfinished interior with exposed insulation, a wooden staircase, and construction materials.
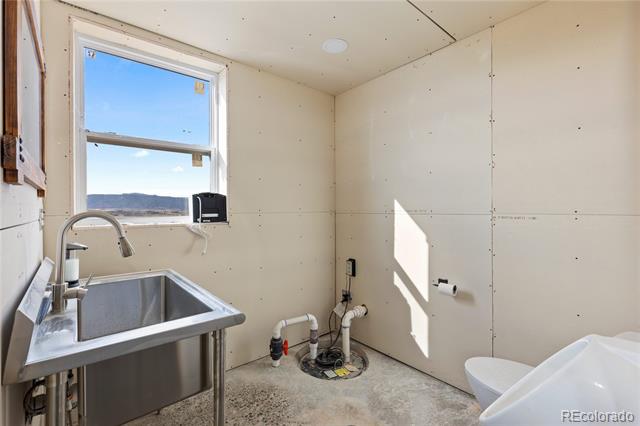
Unfinished bathroom with a stainless steel utility sink, exposed plumbing, and a mountain view through the window.
Red outbuilding with two garage doors and a tractor beside a broad concrete driveway.
Aerial view of a large home on brush-covered acreage, with rolling hills in the distance.
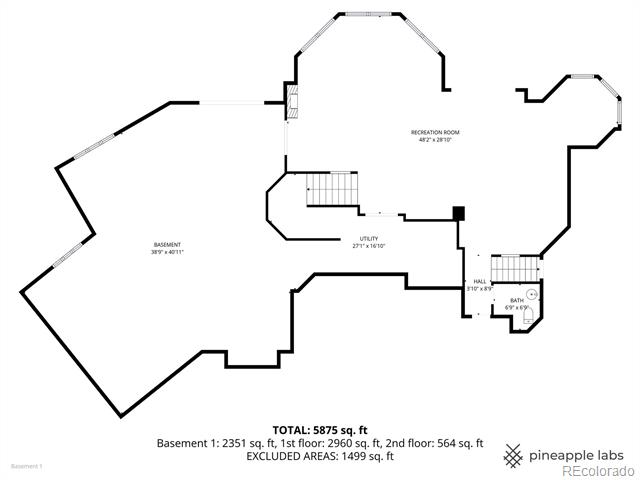
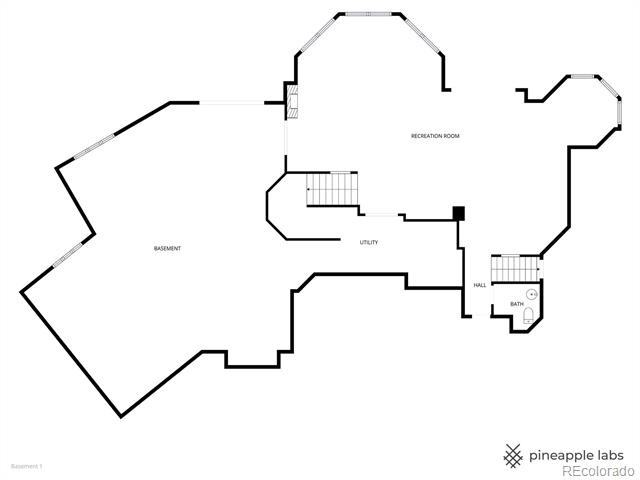
Basement floor plan with a recreation room, utility room, bath, and hall.
Basement floor plan with recreation room, utility area, hall, and bath.
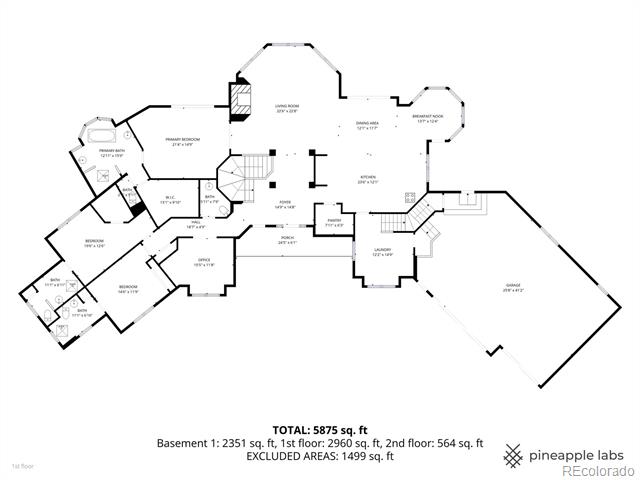
Floor plan for 2256 W Wolfensberger Road, showing the home’s layout and total area of 5,875 square feet.
SEE ALL PHOTOS
Colorado home with a broad curved driveway, stone landscaping, and an attached garage.
Home at 2256 W Wolfensberger Road with a broad curved driveway and attached garage.
Mountain-style home with a stone-accented facade, covered entry, and three garage doors beneath a pine tree.
Home beyond a gated driveway, framed by pine trees and white fencing.
Red three-bay garage with a tractor beside the broad concrete driveway.
Aerial view of a large home with a curved driveway, detached outbuilding, and wooded grounds.
Open entry and living room with vaulted timber beams, stone walls, and a circular floor medallion.
Living room with a stone fireplace, vaulted ceiling, and tall windows overlooking distant hills.
Living room with a stone fireplace, vaulted ceiling, and tall windows overlooking trees.
Living room with a tall stone fireplace, large windows, and neutral seating.
Dining area with a long dark table, leather chairs, and an open kitchen beneath exposed wood beams.
Dining nook with a round table, four chairs, and multiple large windows.
Open kitchen and dining area with dark wood cabinetry, exposed beams, and a stone fireplace.
Kitchen with a large dark-wood island, stainless steel appliances, and vaulted timber beams.
Kitchen with a stainless steel range and hood, dark wood cabinets, and a bowl of apples.
Built-in bar with glass-front cabinets, a wine refrigerator, and a serving counter.
Kitchen with dark wood cabinetry, a black island, stainless appliances, and exposed timber beams.
Covered balcony overlooking pine trees, landscaped yard, and distant foothills.
Covered deck with Adirondack chairs overlooking an open valley and distant foothills.
Laundry room with front-loading washer and dryer, tiled floor, and carpeted staircase.
Primary bedroom with vaulted ceiling, fireplace, and sitting area.
Bedroom with a vaulted ceiling, ceiling fan, and glass doors opening to a balcony.
Bathroom with a corner soaking tub beneath tall bay windows and wood cabinetry.
Bathroom with a glass-enclosed tiled shower and a wood vanity beneath a large mirror.
Home office with a large desk and built-in wooden bookshelves beside a window.
Powder room with a black stone vanity, vessel sink, round mirror, and wood floor.
Staged living room with a leather sofa, desk, and bed in the adjoining sleeping area.
Bathroom with a gray vanity, oval mirror, and glass-enclosed shower beside an open wooden door.
Bedroom with a dark wood bed, ceiling fan, and large window overlooking an open landscape.
Bathroom with a glass-enclosed tiled shower, pedestal sink, and dark vanity.
Bedroom with a patterned bedspread, curtained window, and ceiling fan.
Bathroom with a glass-enclosed tiled tub and shower beside a wood vanity.
Billiard room with a pool table, stone fireplace, and large windows.
Open kitchen and living area with a raised breakfast bar and three stools.
Kitchen with dark wood cabinets, granite counters, a breakfast bar, and stainless steel appliances.
Living room with gray leather sofas, wood side tables, and a staircase behind them.
Game room with a foosball table beneath three wood-trimmed windows.
Home gym with workout equipment beneath exposed ceiling joists and large windows.
Curved stone patio with wooden lounge chairs overlooking a lawn and landscaped yard.
Backyard putting green bordered by pine trees, rocks, and a shaded pergola.
Spacious workshop with exposed ventilation ducts, workbenches, and tool storage.
Large workshop garage with an ATV, vehicle lift, and equipment.
Workshop garage with two large overhead doors, woodworking equipment, and a vehicle lift.
Unfinished interior with exposed insulation, a wooden staircase, and construction materials.
Unfinished bathroom with a stainless steel utility sink, exposed plumbing, and a mountain view through the window.
Red outbuilding with two garage doors and a tractor beside a broad concrete driveway.
Aerial view of a large home on brush-covered acreage, with rolling hills in the distance.
Basement floor plan with a recreation room, utility room, bath, and hall.
Basement floor plan with recreation room, utility area, hall, and bath.
Floor plan for 2256 W Wolfensberger Road, showing the home’s layout and total area of 5,875 square feet.
Sold

2256 W Wolfensberger Road

2256 W Wolfensberger Road, Castle Rock, CO 80109

$2,400,000
Experience elevated Rocky Mountain living in this stunning custom chalet on 6 acres with views from Pikes Peak to Wyoming, just 20 minutes south of Denver. Hand-troweled walls, vaulted/timber-beam ceilings, stone accents, custom cabinetry, and multiple fireplaces define the home. A great room opens to a gourmet kitchen with a sprawling island, premium appliances, Miele coffee station, pot filler, warming drawer, wine fridge, and above-cabinet lighting. Indoor/outdoor living on a maintenance-free deck, 3 main-floor suites (including a private primary with balcony, jetted tub, steam shower), an office, and remote-controlled blinds. A private suite above the garage has its own A/C/heat and 3/4 bath. The walk-out lower level includes a media area, rec/flex space, full bathroom, and roughed-in plumbing for future expansion. Outdoor amenities include multiple patios, putting green, low-maintenance turf, gas firepit, and an entertaining area with two ice makers, dishwasher, and mini fridge. Private gated entry, pond with timed irrigation, deer-friendly landscaping, lighting, security cameras, and RV access. Additional features: whole-house RO and filtration, two water heaters, dual A/C, high-speed WiFi, and a deep 3-car garage with Tesla charging. Also see the barn: 56x40 ft, 16 ft walls, 6/12 roof, snow guards, fire-rated drywall, 6-inch/4500 psi slab (12" for 2-post lift), 4-inch driveway with drainage, 225A to house, 200A to shop, office, lighting, air, dual 50-amp welder outlets, two 10x10 doors, 12x14 door, 8x8 roller door, septic pump, insulated shell, external water/propane at rear.

3
beds

6
baths

5,119 Sq.Ft. LIVING AREA

6 Acres lot

Erica Dufford

Erica Dufford

Features & Amenities

Interior

  • total bedrooms3
  • Total bathrooms6
  • full bathrooms2
  • three quarter bathrooms2
  • half bathrooms2
  • Flooring Carpet, Tile, Wood
  • Fireplace Family Room, Great Room, Outside, Primary Bedroom
  • APPLIANCES Convection Oven, Dishwasher, Disposal, Double Oven, Dryer, Freezer, Microwave, Oven, Range Hood, Refrigerator, Self Cleaning Oven, Warming Drawer, Washer, Water Purifier, Wine Cooler
  • other interior Features Breakfast Nook, Built-in Features, Ceiling Fan(s), Eat-in Kitchen, Five Piece Bath, Granite Counters, High Ceilings, Kitchen Island, Open Floorplan, Pantry, Primary Suite, Vaulted Ceiling(s), Walk-In Closet(s)

Area & Lot

  • Status Sold
  • Date Sold April 30, 2026
  • Living Area5,119 Sq.Ft.
  • Lot Area6 Acres
  • MLS® ID7436711
  • TypeResidential
  • YEAR BUILT2008
  • Architecture StylesMountain Contemporary
  • View DescriptionMountain(s)
  • Elementary SchoolClear Sky
  • Middle SchoolCastle Rock
  • High SchoolCastle View
  • School DistrictDouglas RE-1

Exterior

  • STORIES1
  • Garage Space3.0
  • water SourcePrivate
  • utilitiesCable Available, Electricity Available, Electricity Connected, Natural Gas Available, Natural Gas Connected, Phone Available
  • roofConcrete
  • lot featuresLandscaped, Level, Many Trees
  • HEAT TYPEPropane
  • AIR CONDITIONINGCentral Air
  • sewerSeptic Tank
  • SubstructureSlab
  • other exterior FeaturesBalcony, Water Feature

Financial

  • Sales Price$2,400,000
  • Real Estate Tax $11,895/yr
  • Zoning LRR
View Virtual Tour

Work With Erica

Erica is a member of the Coldwell Banker® International President's Elite, an honor reserved for the top 3% of agents globally. With over $27 million in sales for last year alone, Erica serves buyers and sellers with 16+ years of seasoned expertise and unwavering dedication.

Follow Me on Instagram