

1708 Fox Trotter Point
SEE ALL PHOTOS
1708 Fox Trotter Point
Sold

1708 Fox Trotter Point

1708 Fox Trotter Point, Castle Rock, CO 80104

$1,139,990
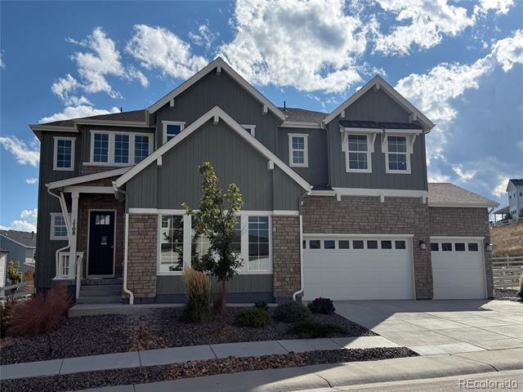
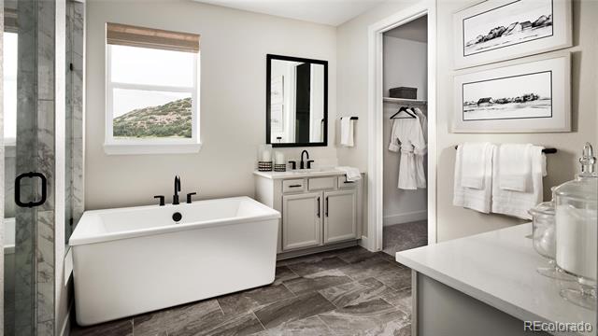
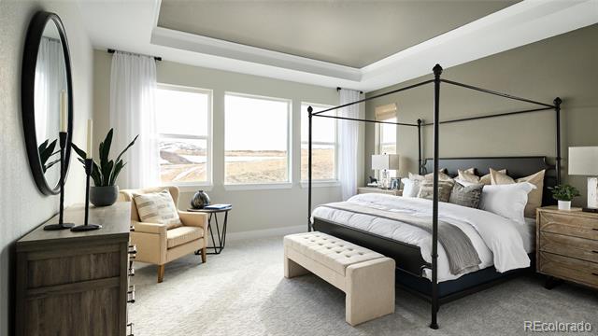
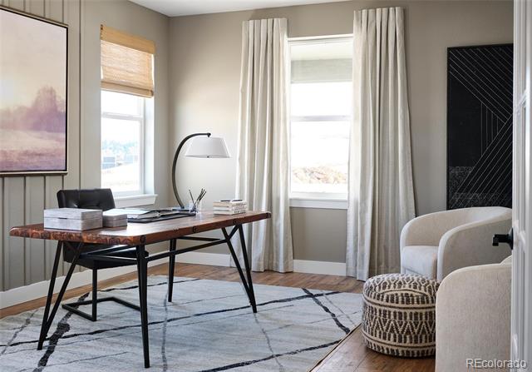
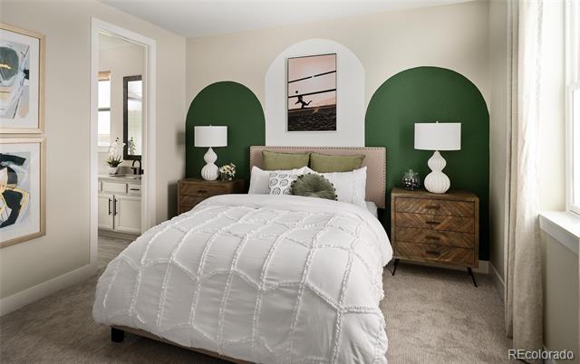
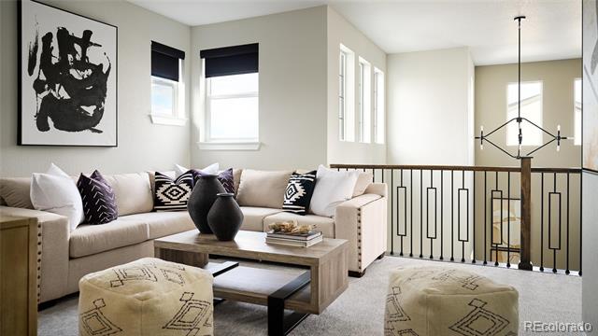
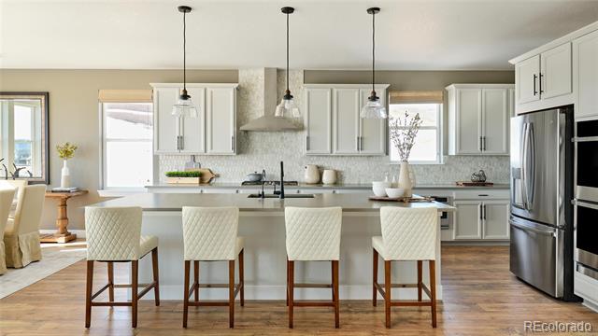
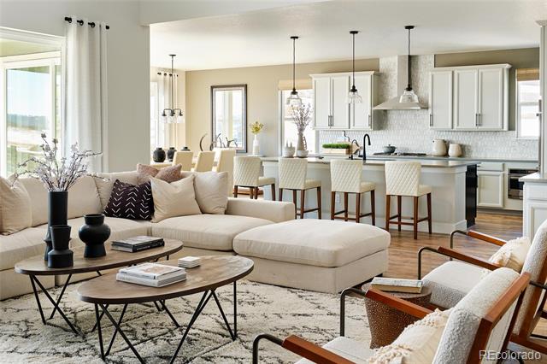
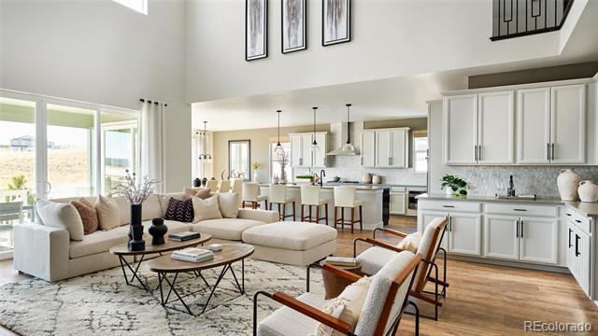
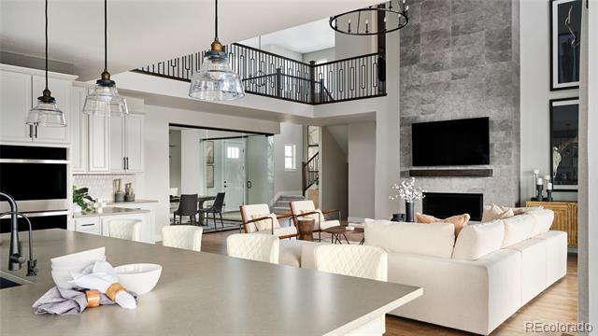
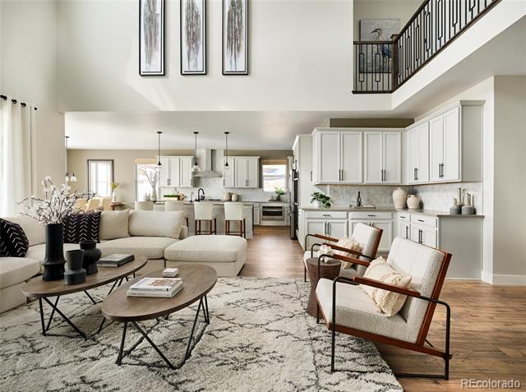
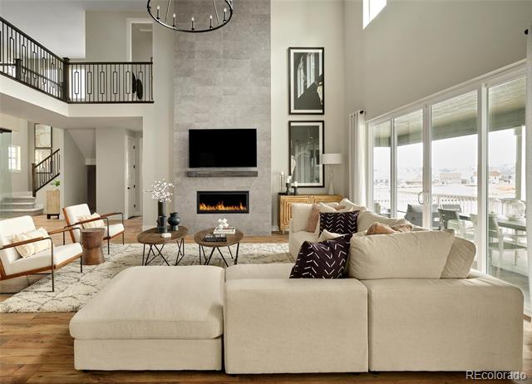
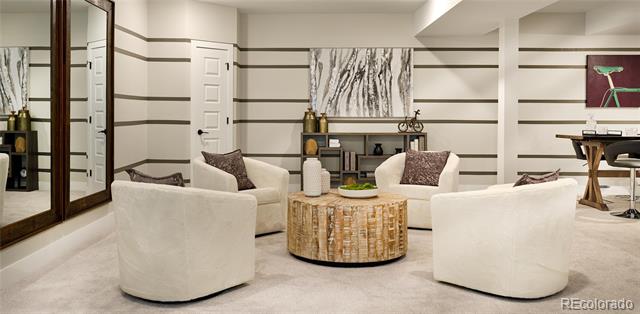
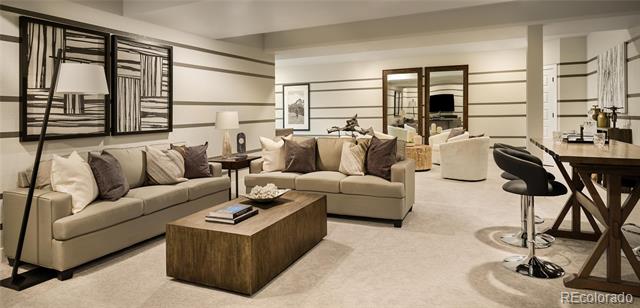
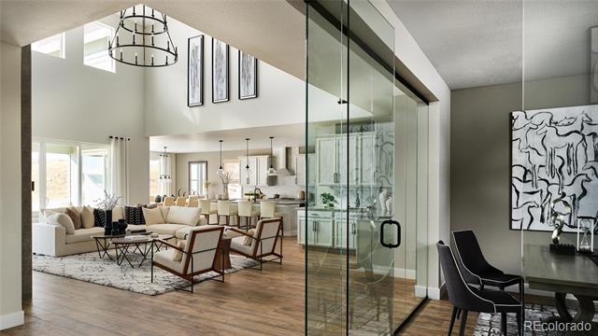
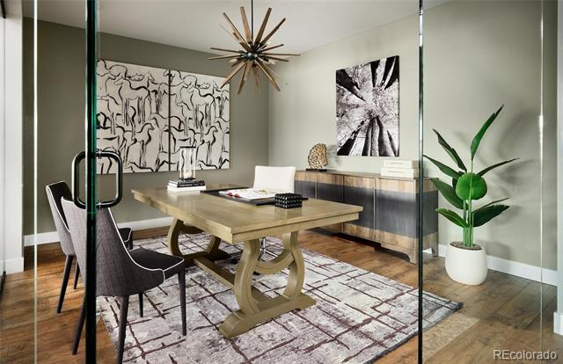
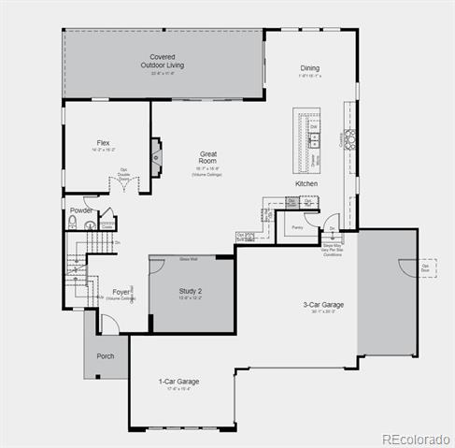
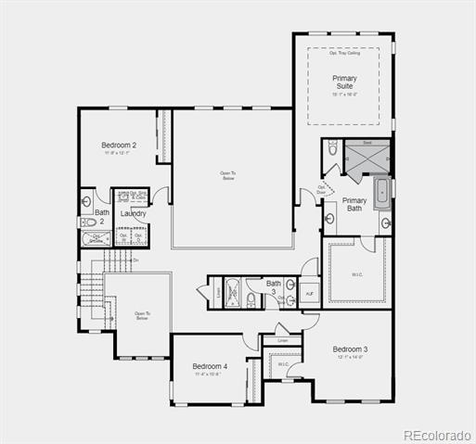
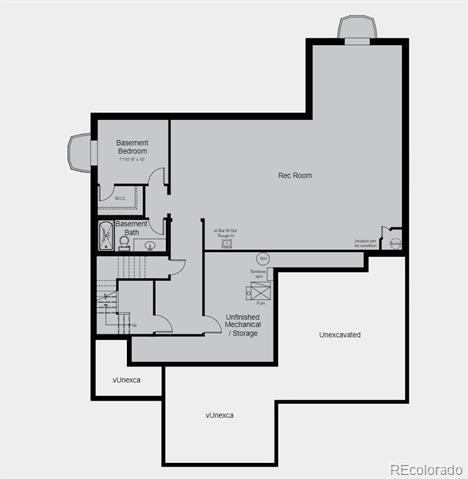
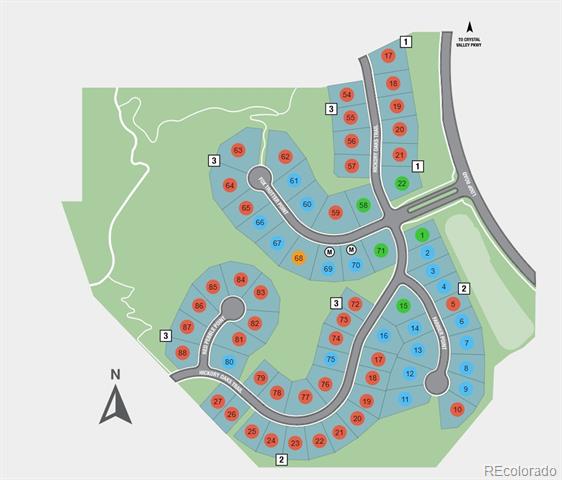
New Construction - Model Home, Available Spring 2026! Built by America's Most Trusted Homebuilder. Welcome to the Keystone II at 1708 Fox Trotter Point in Trailstone. This distinctive home blends traditional design with modern comfort, featuring a grand foyer, formal dining room, and a vaulted ceiling great room that flows into a spacious kitchen with eat-in island and walk-in pantry. Upstairs offers a luxurious primary suite and three additional bedrooms. The finished basement provides versatile space for recreation, office, or guests. Additional highlights include a 4-car garage, 8' x 12' sliding glass door, modern fireplace, loft, coffered ceiling in the owner's bath, covered outdoor living, study with glass wall, and utility sink in the laundry room. Located in Arvada near the Rocky Mountains, Trailstone offers stunning views and planned amenities like an outdoor pool and pickleball courts. MLS#9453634

4
beds

5
baths

4,707 Sq.Ft. LIVING AREA

0.31 Acres lot

Erica Dufford

Erica Dufford

Features & Amenities

Interior

  • total bedrooms4
  • Total bathrooms5
  • full bathrooms4
  • half bathroom1
  • Flooring Carpet, Laminate, Tile
  • Fireplace Gas, Insert
  • APPLIANCES Convection Oven, Cooktop, Dishwasher, Disposal, Double Oven, Dryer, Microwave, Oven, Range Hood, Refrigerator, Self Cleaning Oven, Smart Appliances, Sump Pump, Tankless Water Heater, Washer
  • other interior Features Eat-in Kitchen, Entrance Foyer, High Ceilings, Kitchen Island, Open Floorplan, Pantry, Primary Suite, Quartz Counters, Utility Sink, Walk-In Closet(s), Wired for Data

Area & Lot

  • Status Sold
  • Date Sold January 16, 2026
  • Living Area4,707 Sq.Ft.
  • Lot Area0.31 Acres
  • MLS® ID9453634
  • TypeResidential
  • YEAR BUILT2024
  • NeighborhoodCastle Rock
  • Architecture StylesMountain Contemporary
  • Elementary SchoolFlagstone
  • Middle SchoolMesa
  • High SchoolDouglas County
  • School DistrictDouglas RE-1

Exterior

  • STORIES2
  • Garage Space4.0
  • water SourcePublic
  • roofComposition
  • lot featuresCul-De-Sac, Greenbelt, Irrigated, Landscaped, Level, Many Trees, Master Planned, Sprinklers In Front, Sprinklers In Rear
  • parkingOversized, Oversized Door
  • HEAT TYPENatural Gas
  • AIR CONDITIONINGCentral Air
  • sewerPublic Sewer
  • SubstructureSlab
  • HOA AmenitiesFitness Center, Park, Pool, Trail(s)
  • other exterior FeaturesPrivate Yard, Rain Gutters, Smart Irrigation

Financial

  • Sales Price$1,139,990
  • Real Estate Tax $9,831/yr
  • HOA $86/mo
  • Zoning RES

Castle Rock

Explore

Work With Erica

Erica is a member of the Coldwell Banker® International President's Elite, an honor reserved for the top 3% of agents globally. With over $27 million in sales for last year alone, Erica serves buyers and sellers with 16+ years of seasoned expertise and unwavering dedication.

Follow Me on Instagram