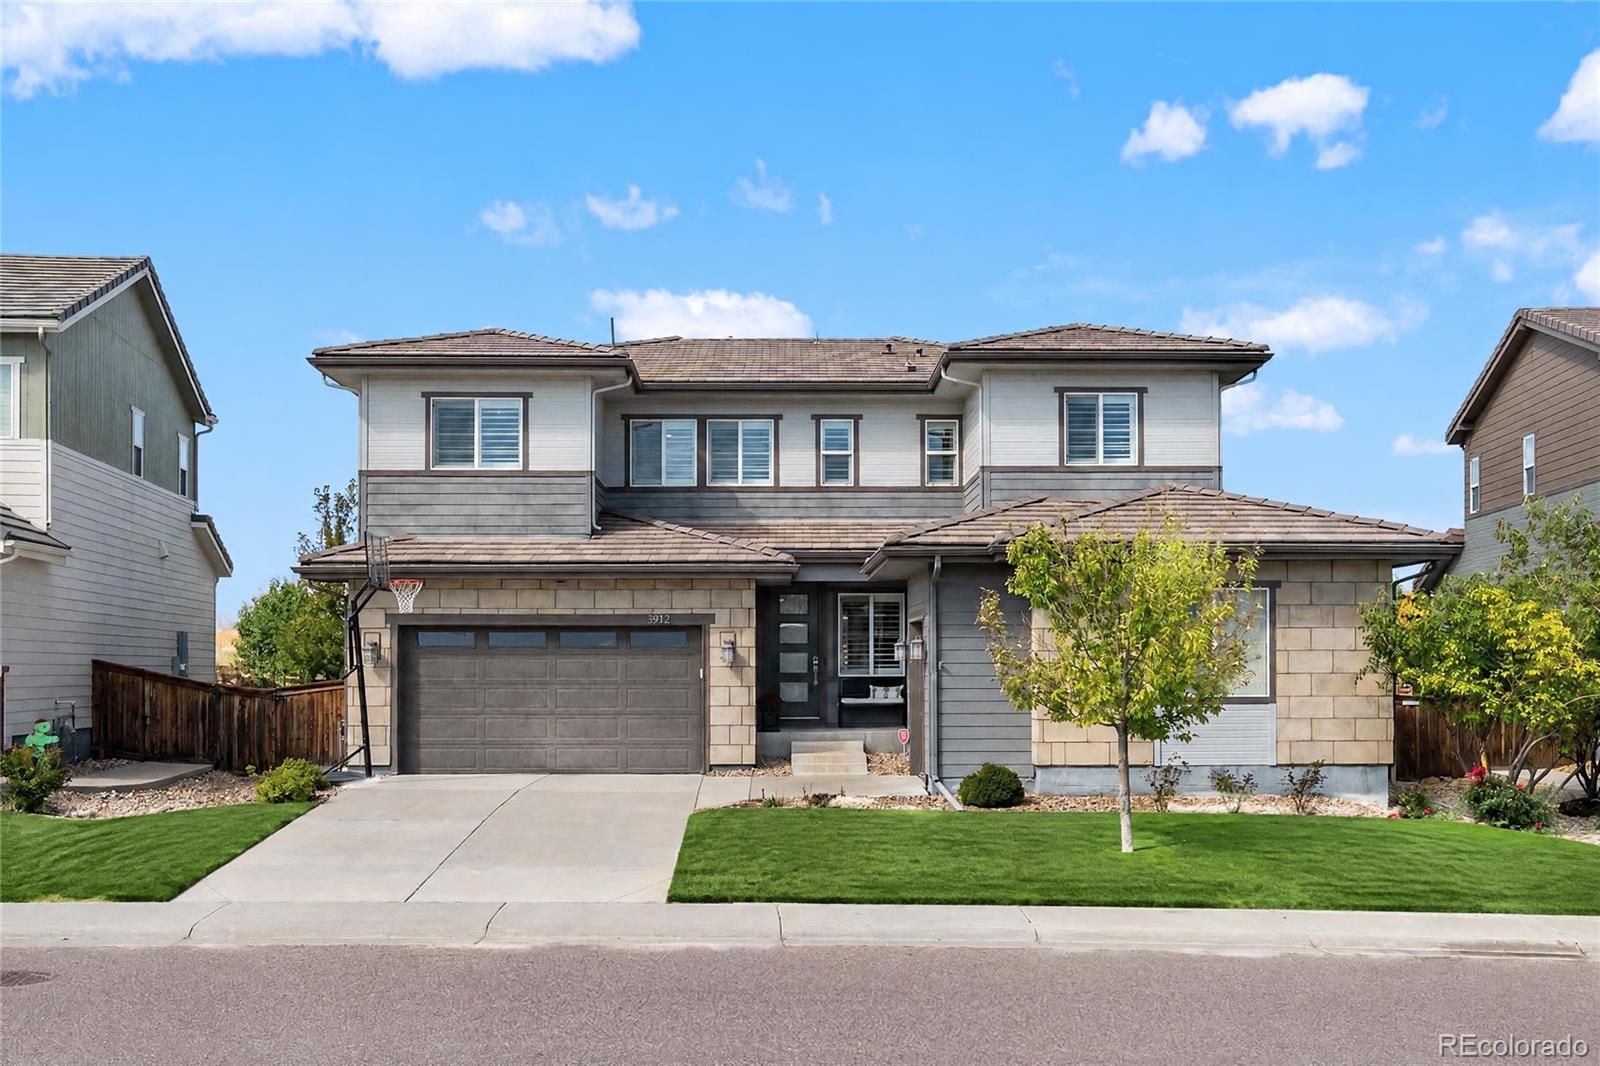
Two-story gray home with a stone facade, double garage, and landscaped front lawn.
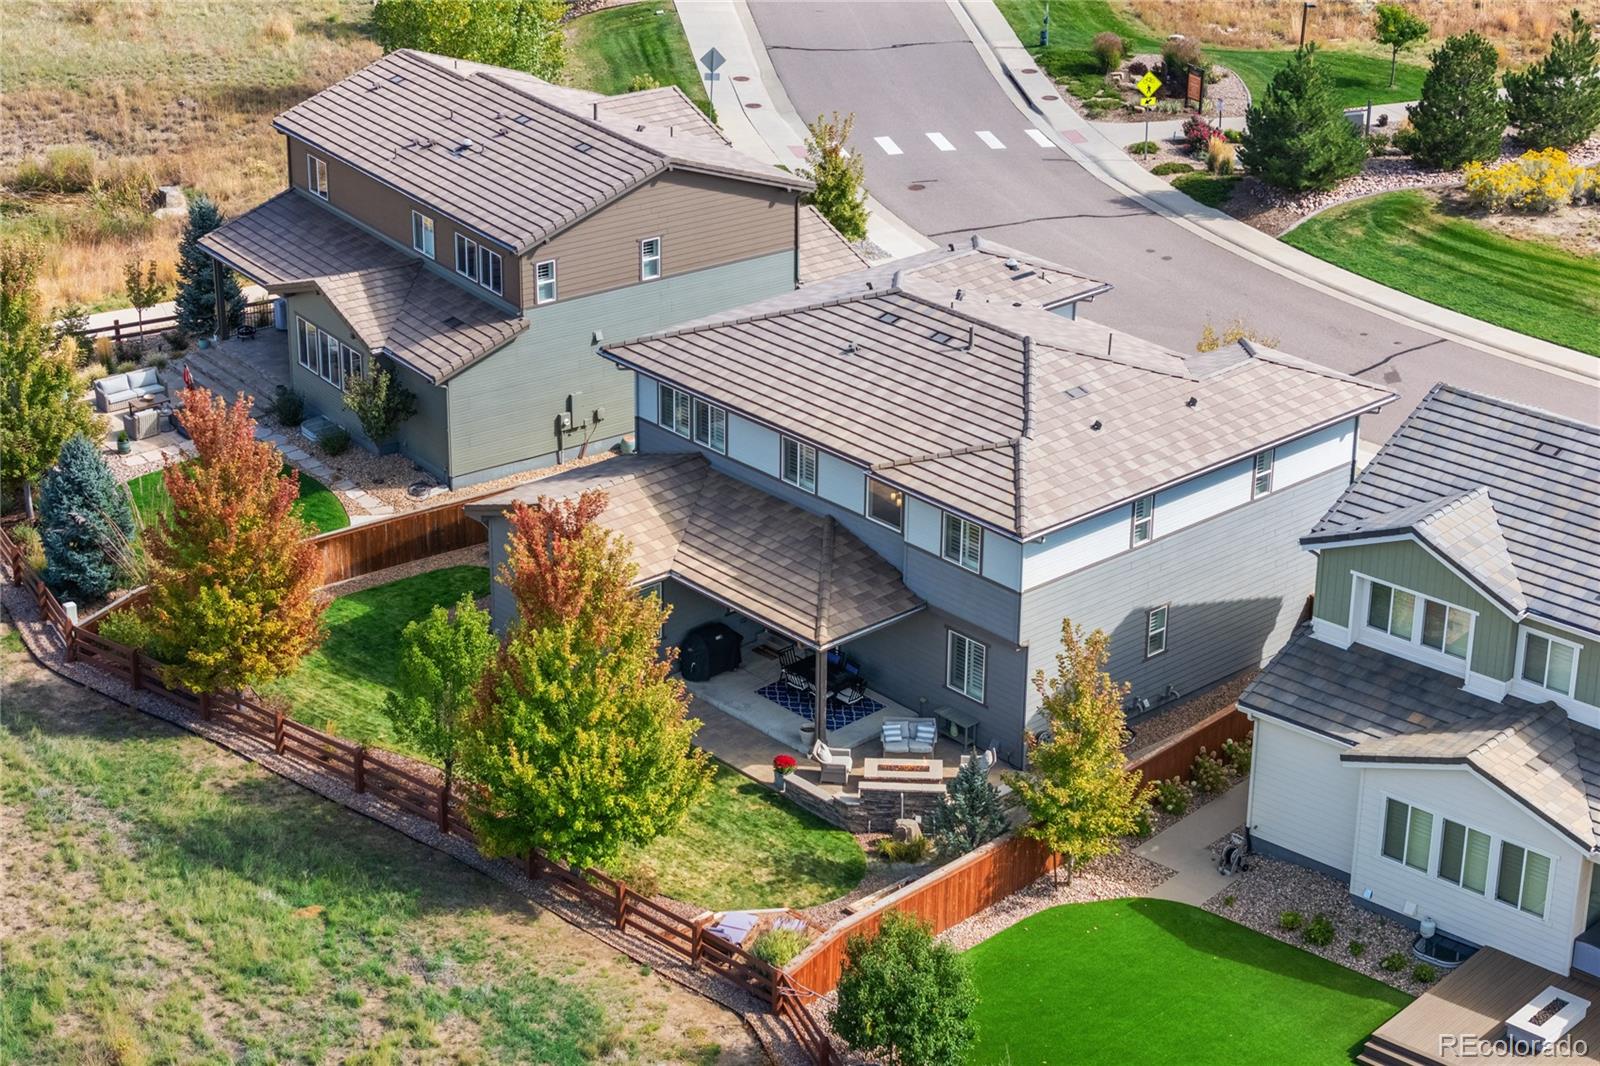
Aerial view of 13912 Blue Wing Lane with a fenced yard, patio, and neighboring homes.
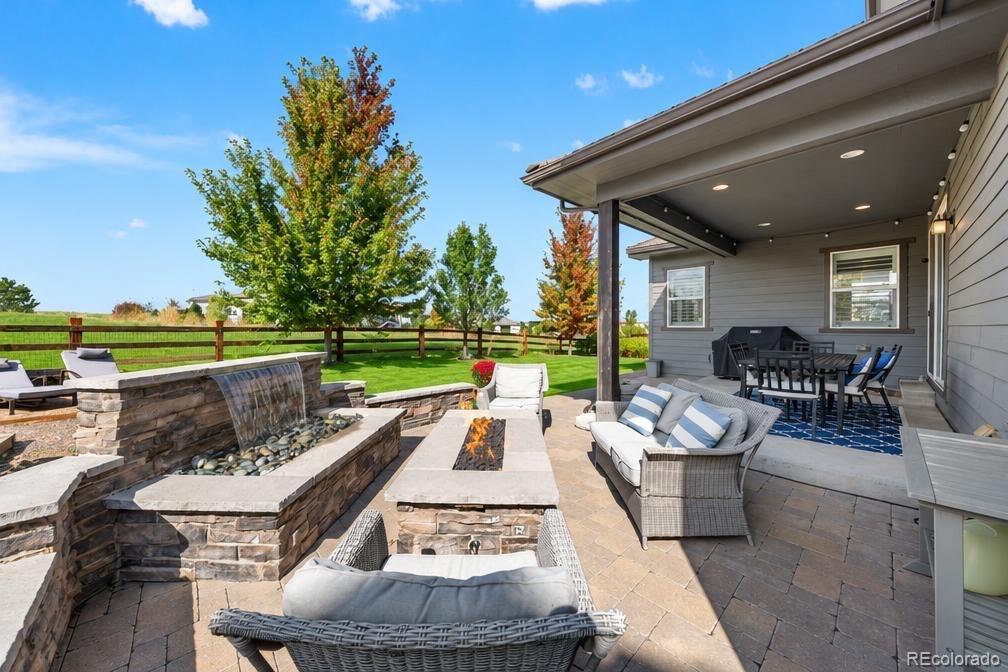
Stone patio with a raised water feature, fire pit, outdoor seating, and covered dining area.
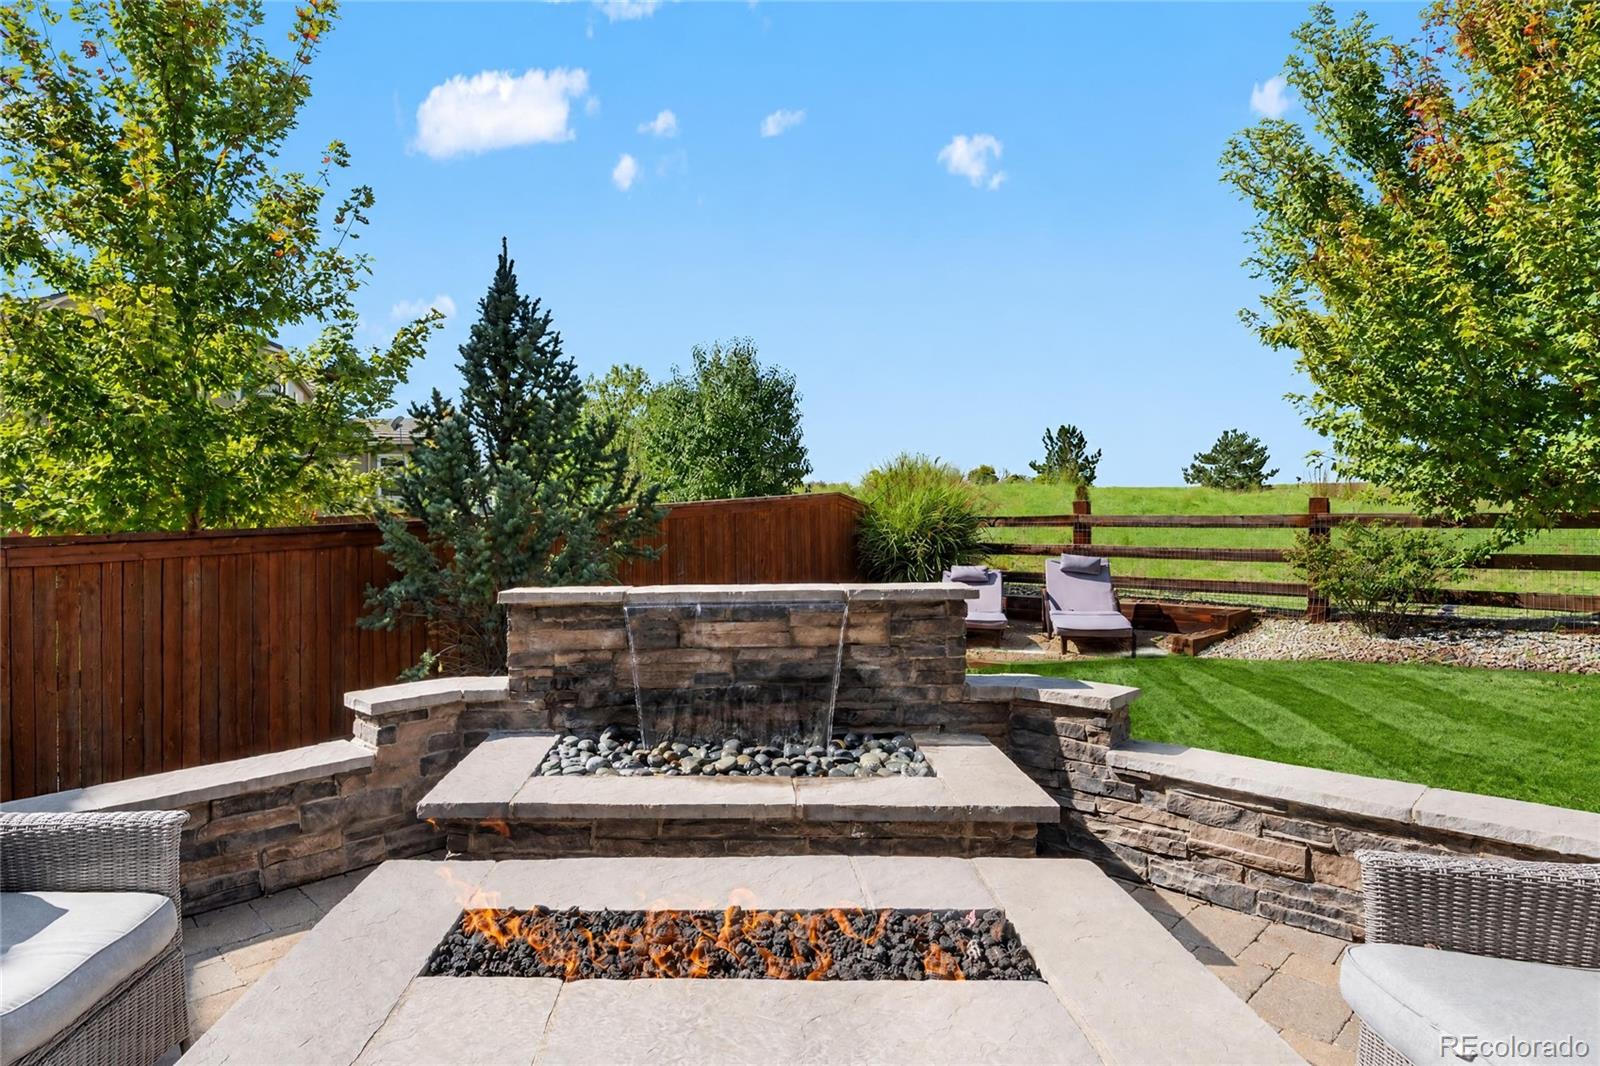
Backyard patio with a stone fire pit, tiered water feature, and fenced lawn.
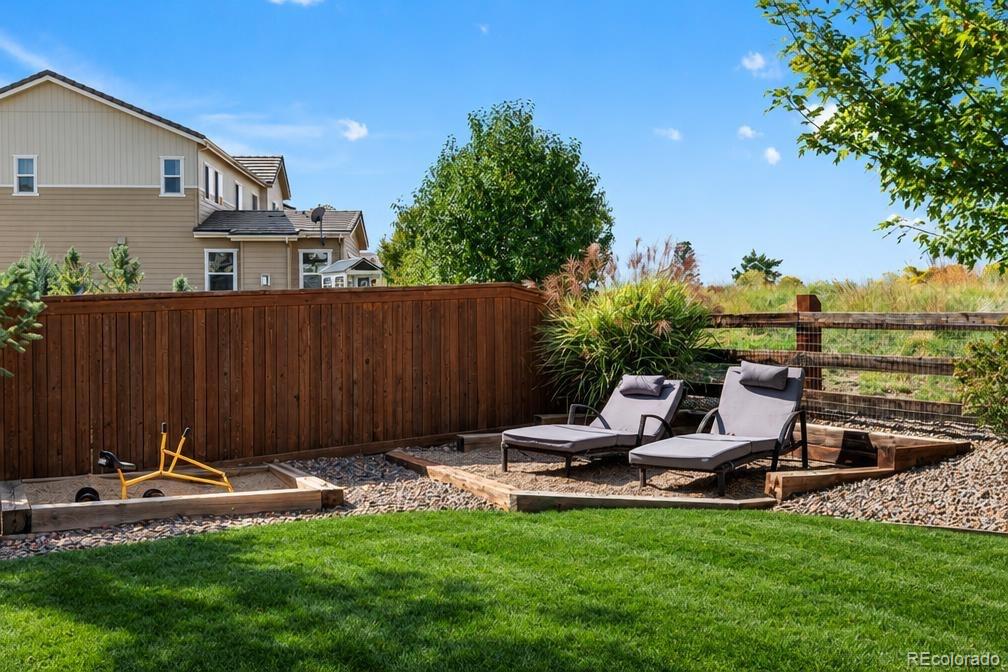
Backyard patio with two lounge chairs beside a gravel seating area and lawn.
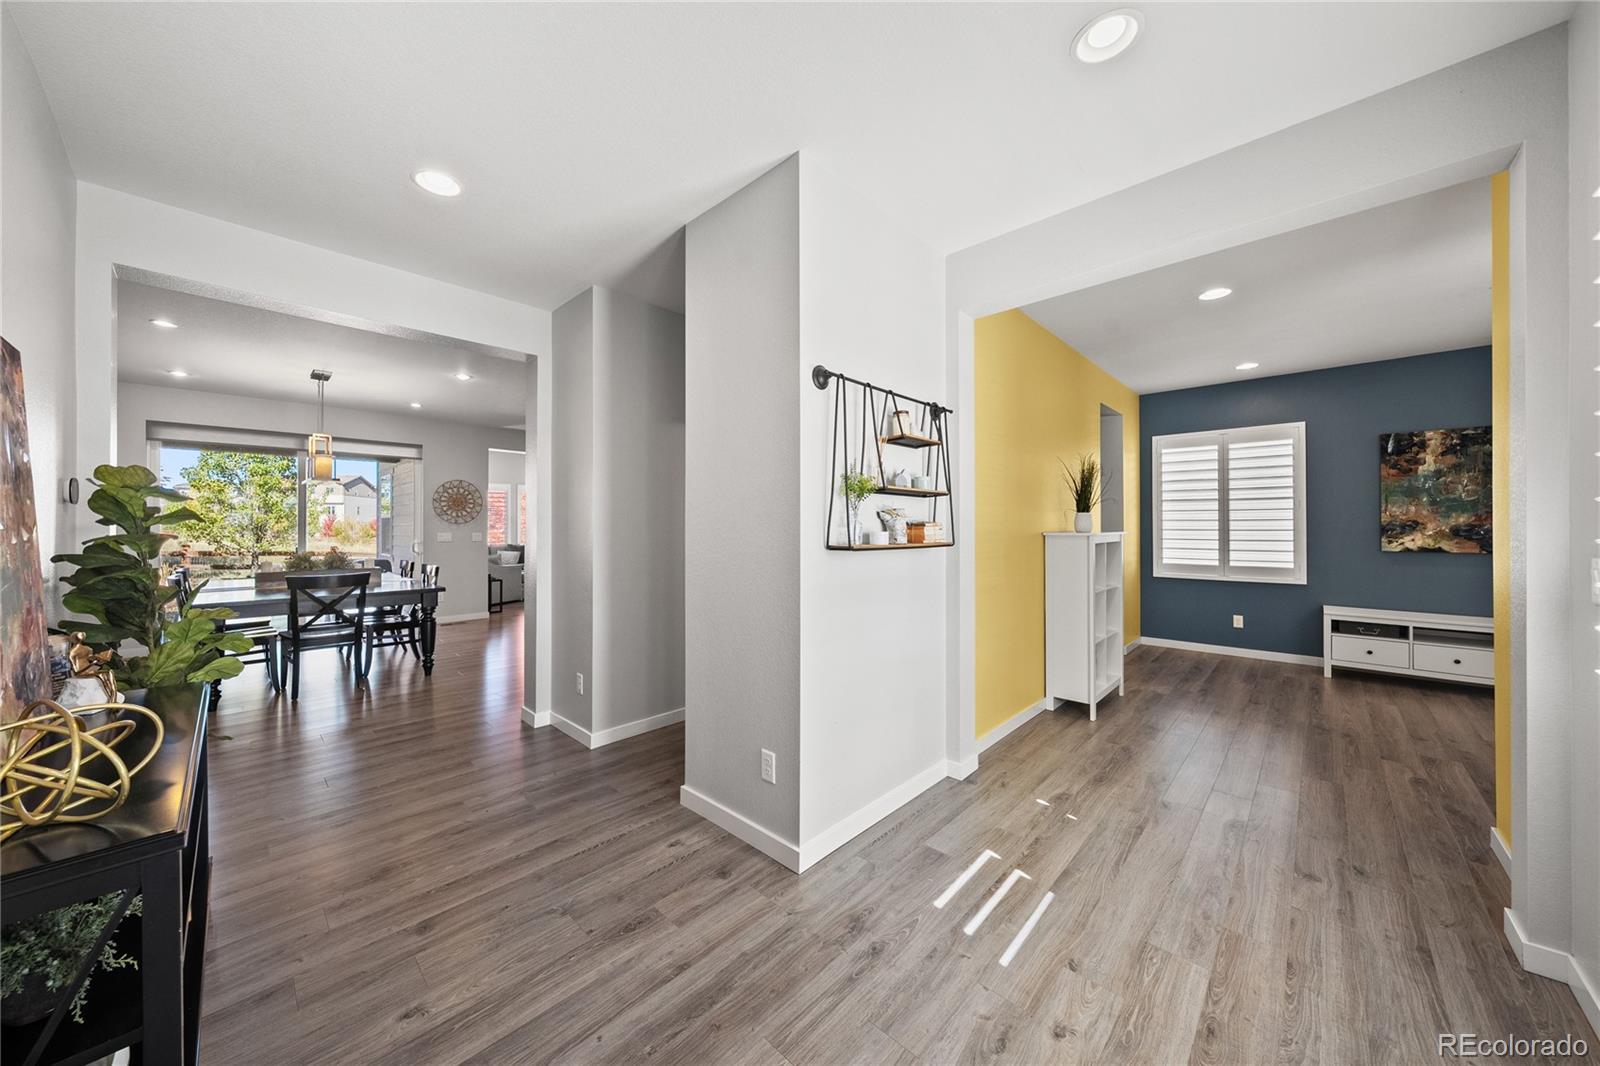
Entryway with gray plank flooring, opening to a dining area and blue-and-yellow sitting room.
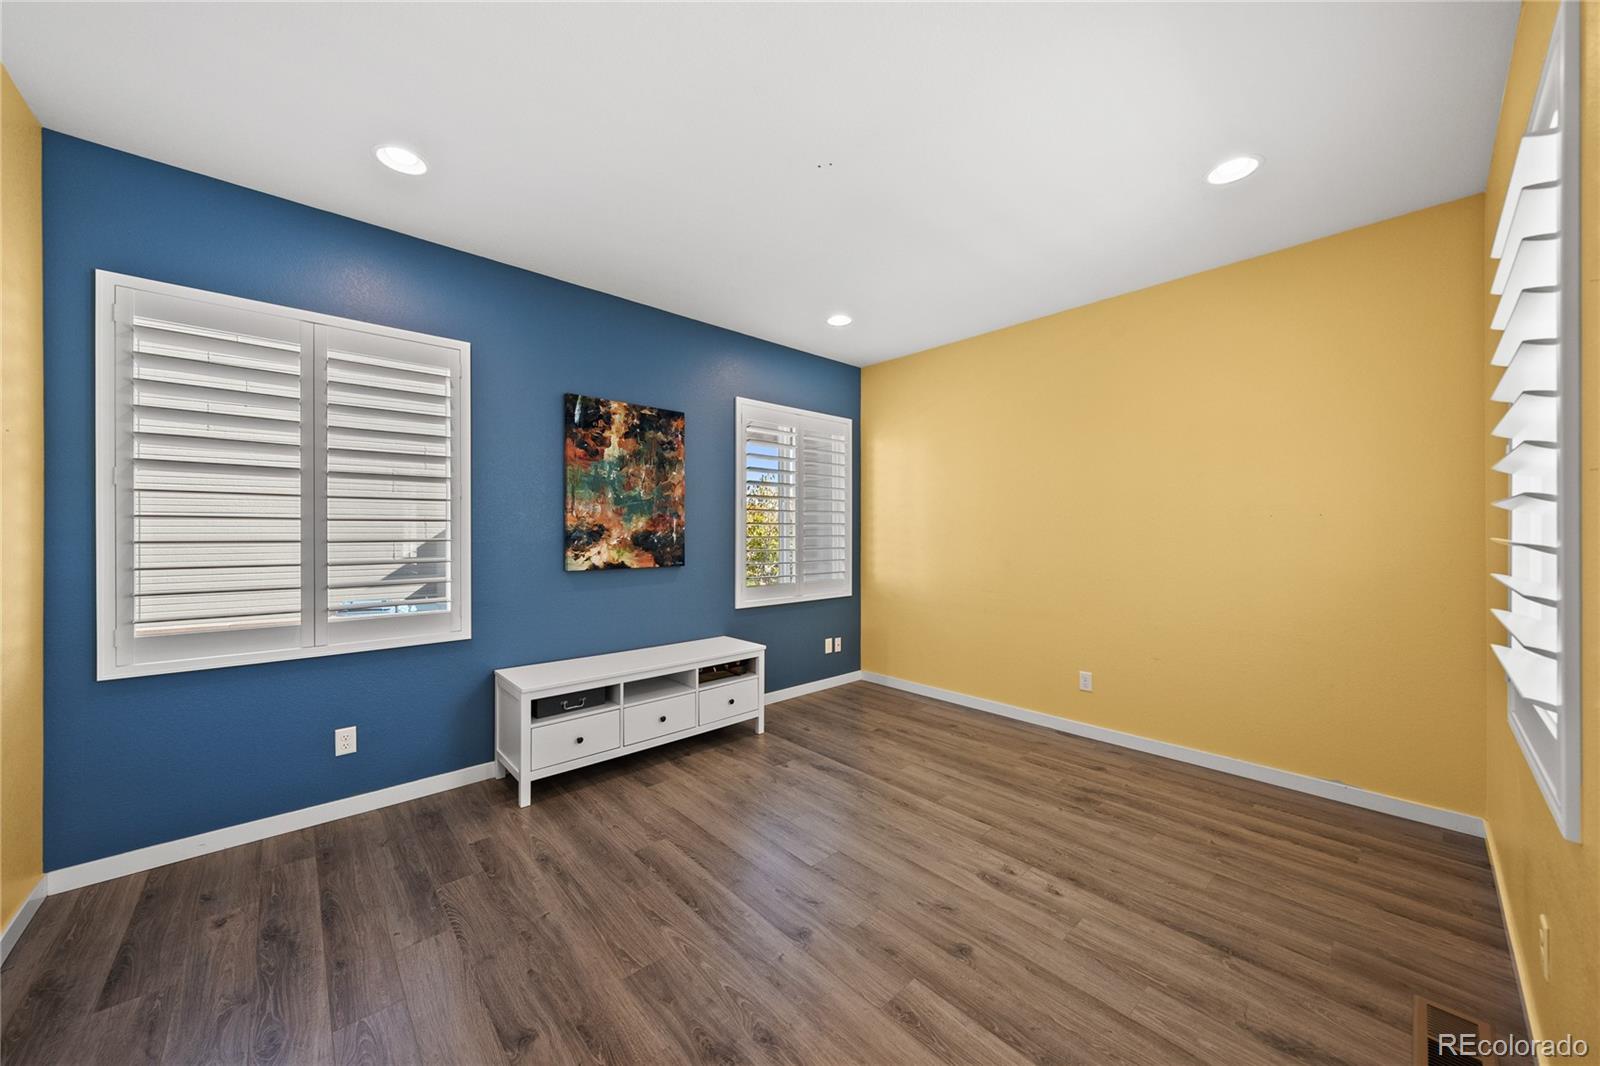
Empty room with blue and yellow walls, plantation shutters, and wood-look flooring.
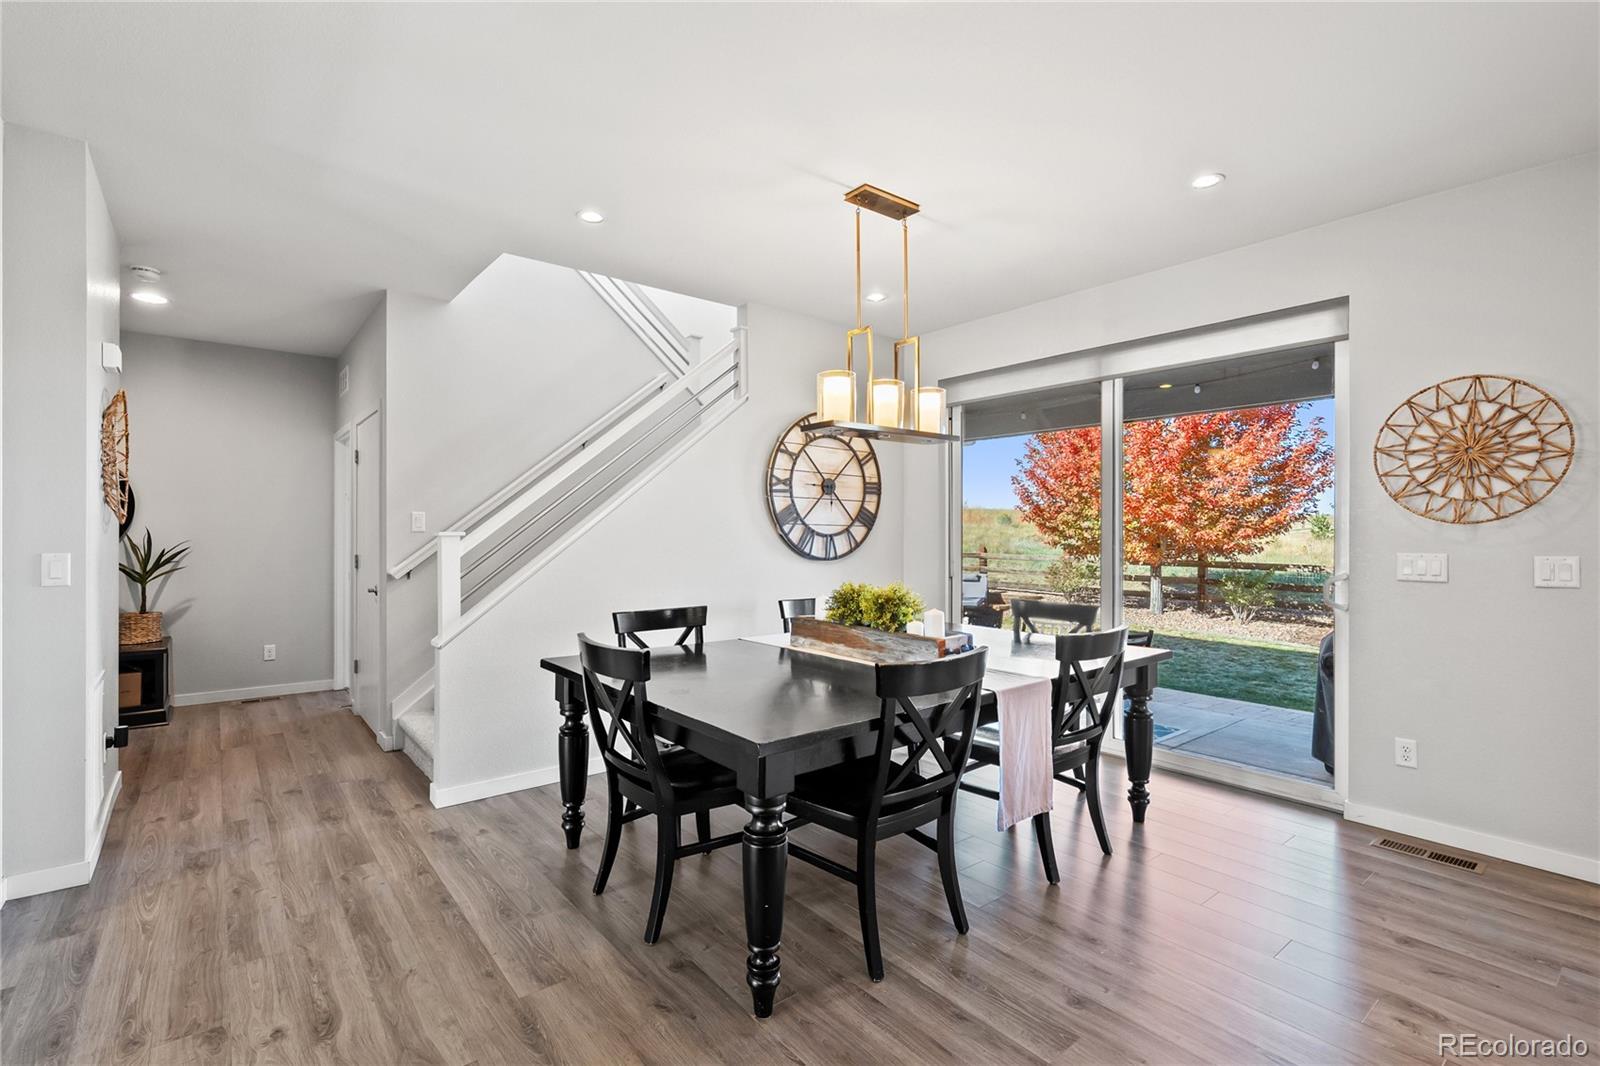
Dining area with a black table beside sliding glass doors overlooking autumn foliage.
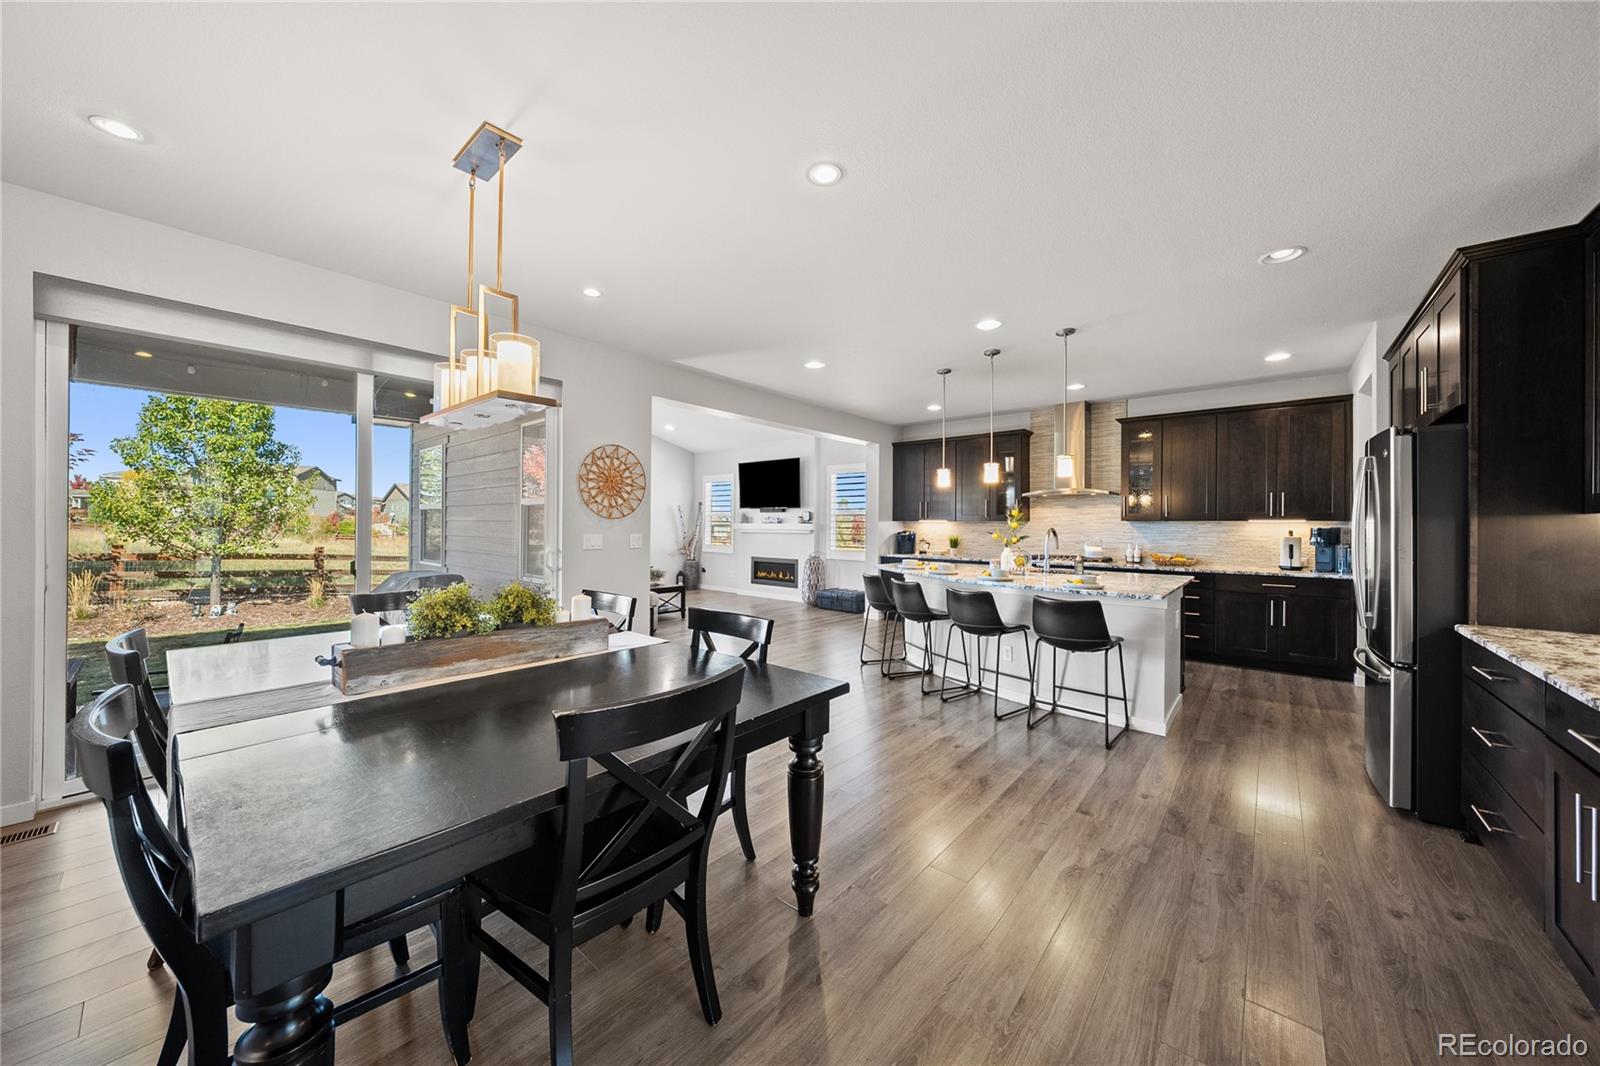
Open kitchen and dining area with a large island, dark cabinetry, and wide windows.
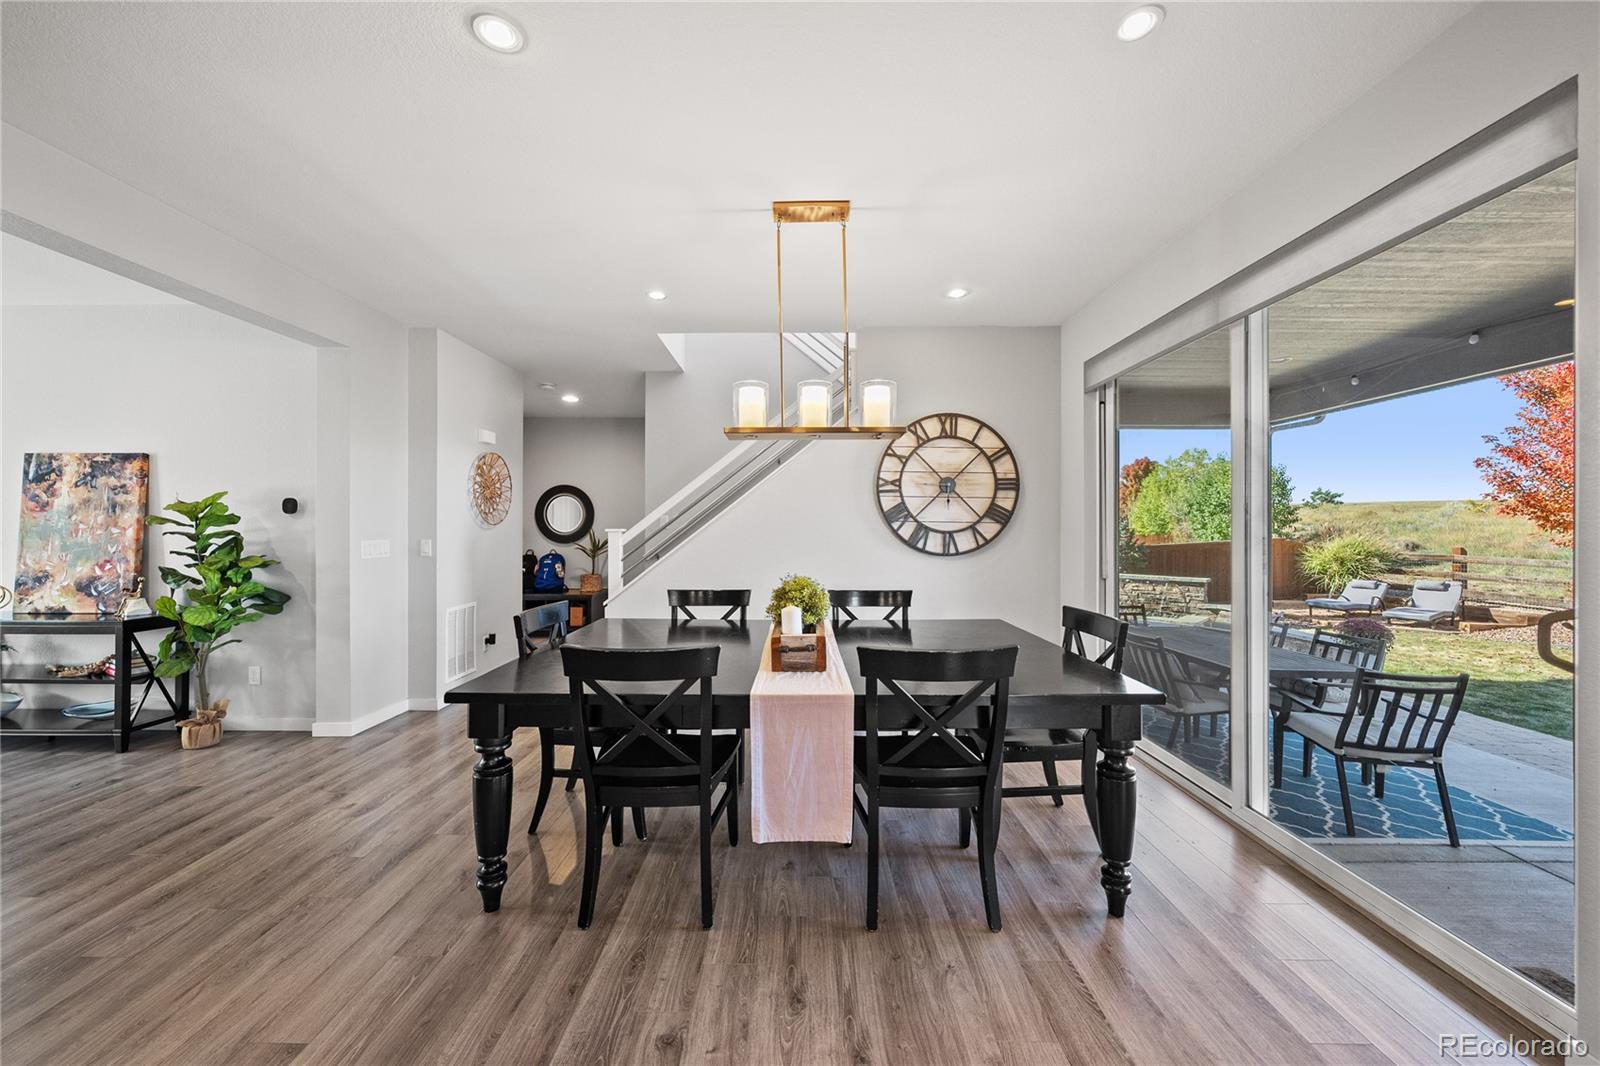
Dining room with a black table beside sliding glass doors opening to a covered patio.
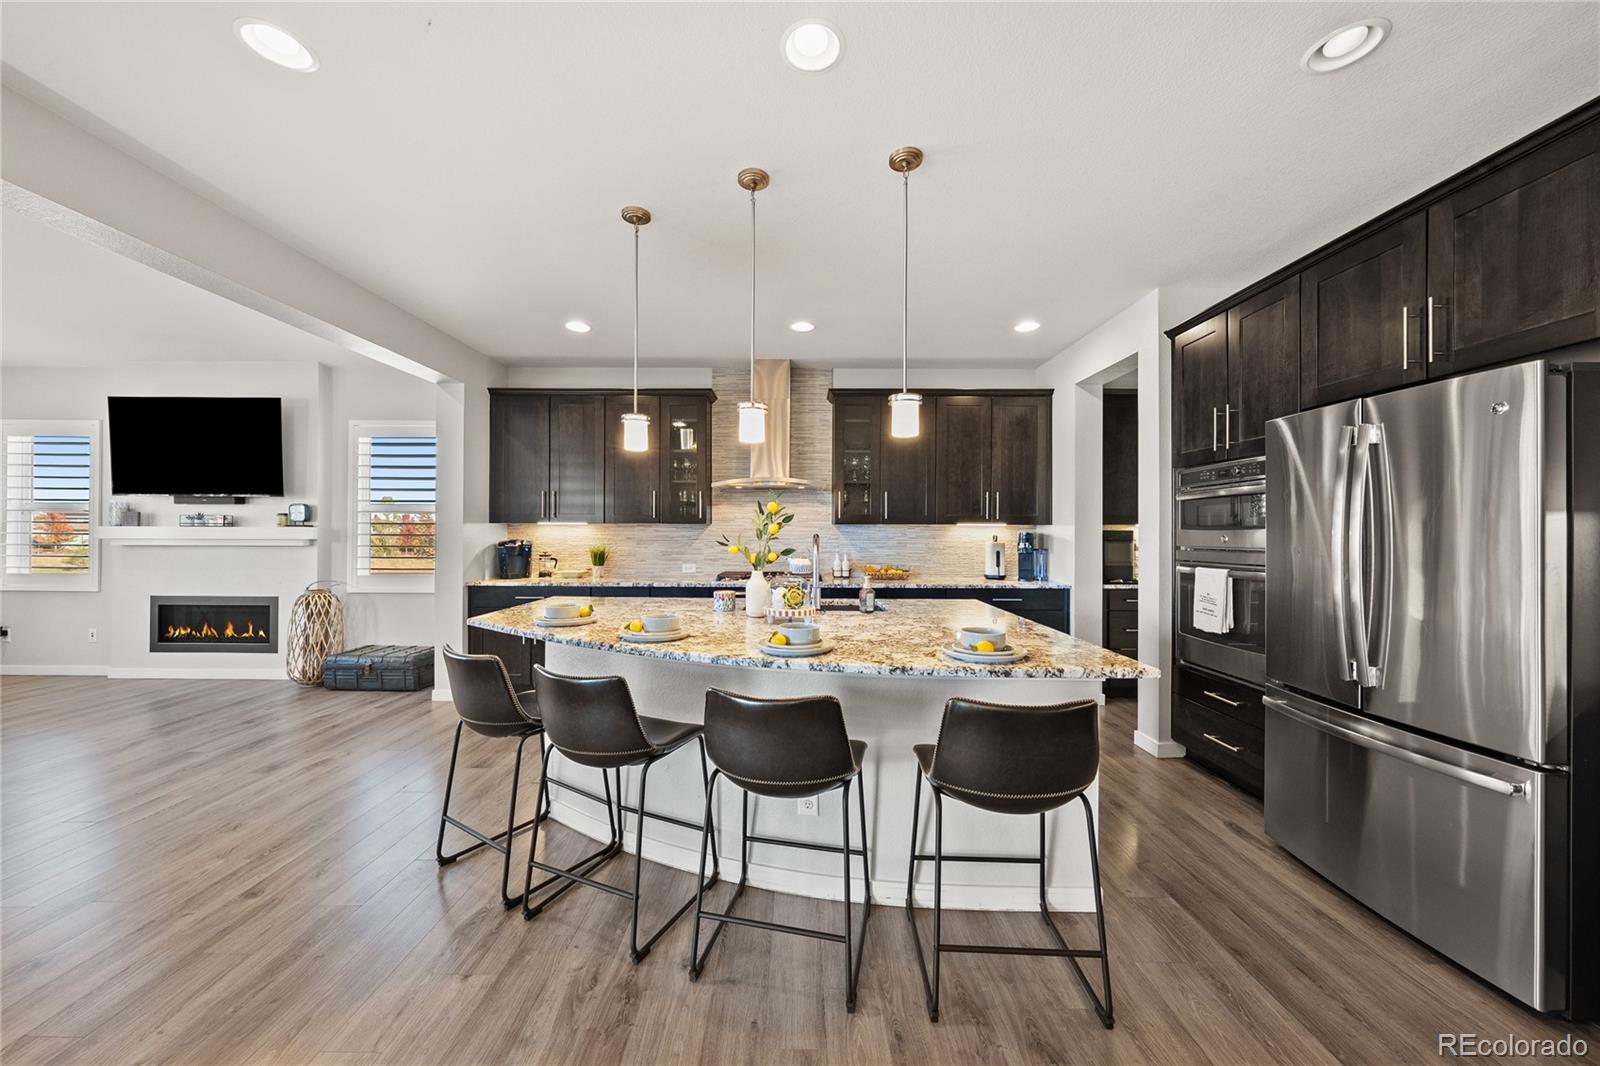
Open kitchen with a large granite island, dark cabinets, stainless appliances, and an adjoining living area.
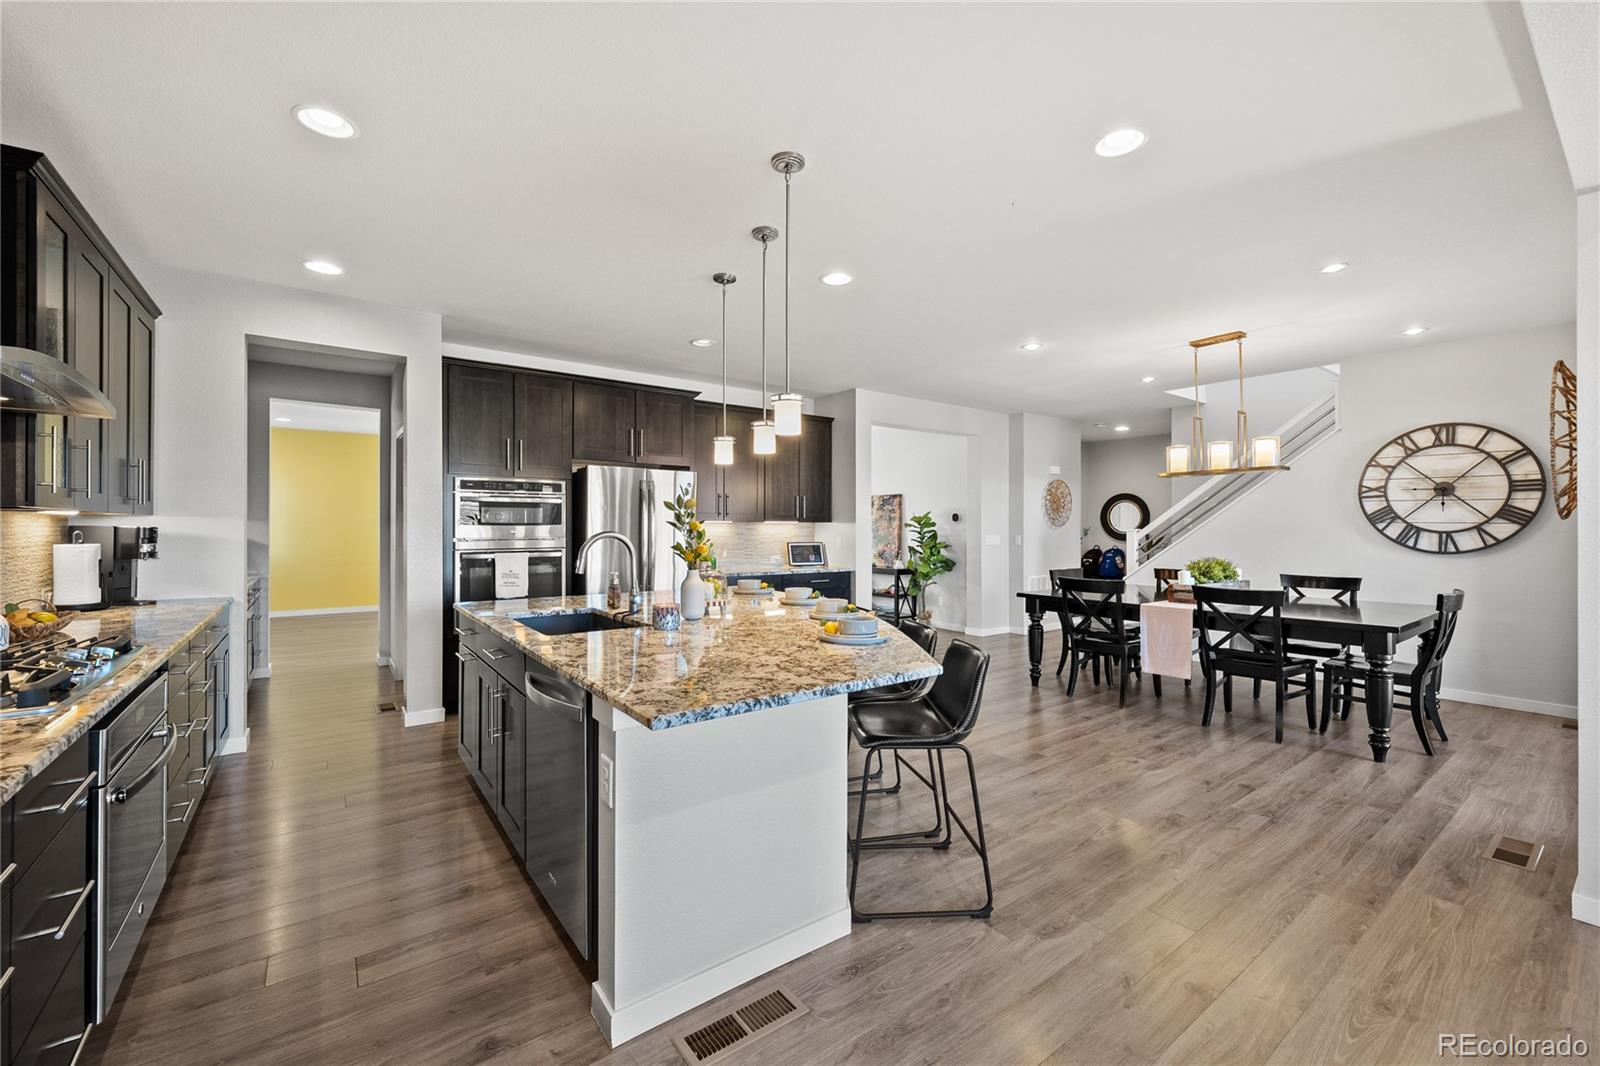
Open kitchen and dining area with dark cabinetry, granite island, and hardwood floors.
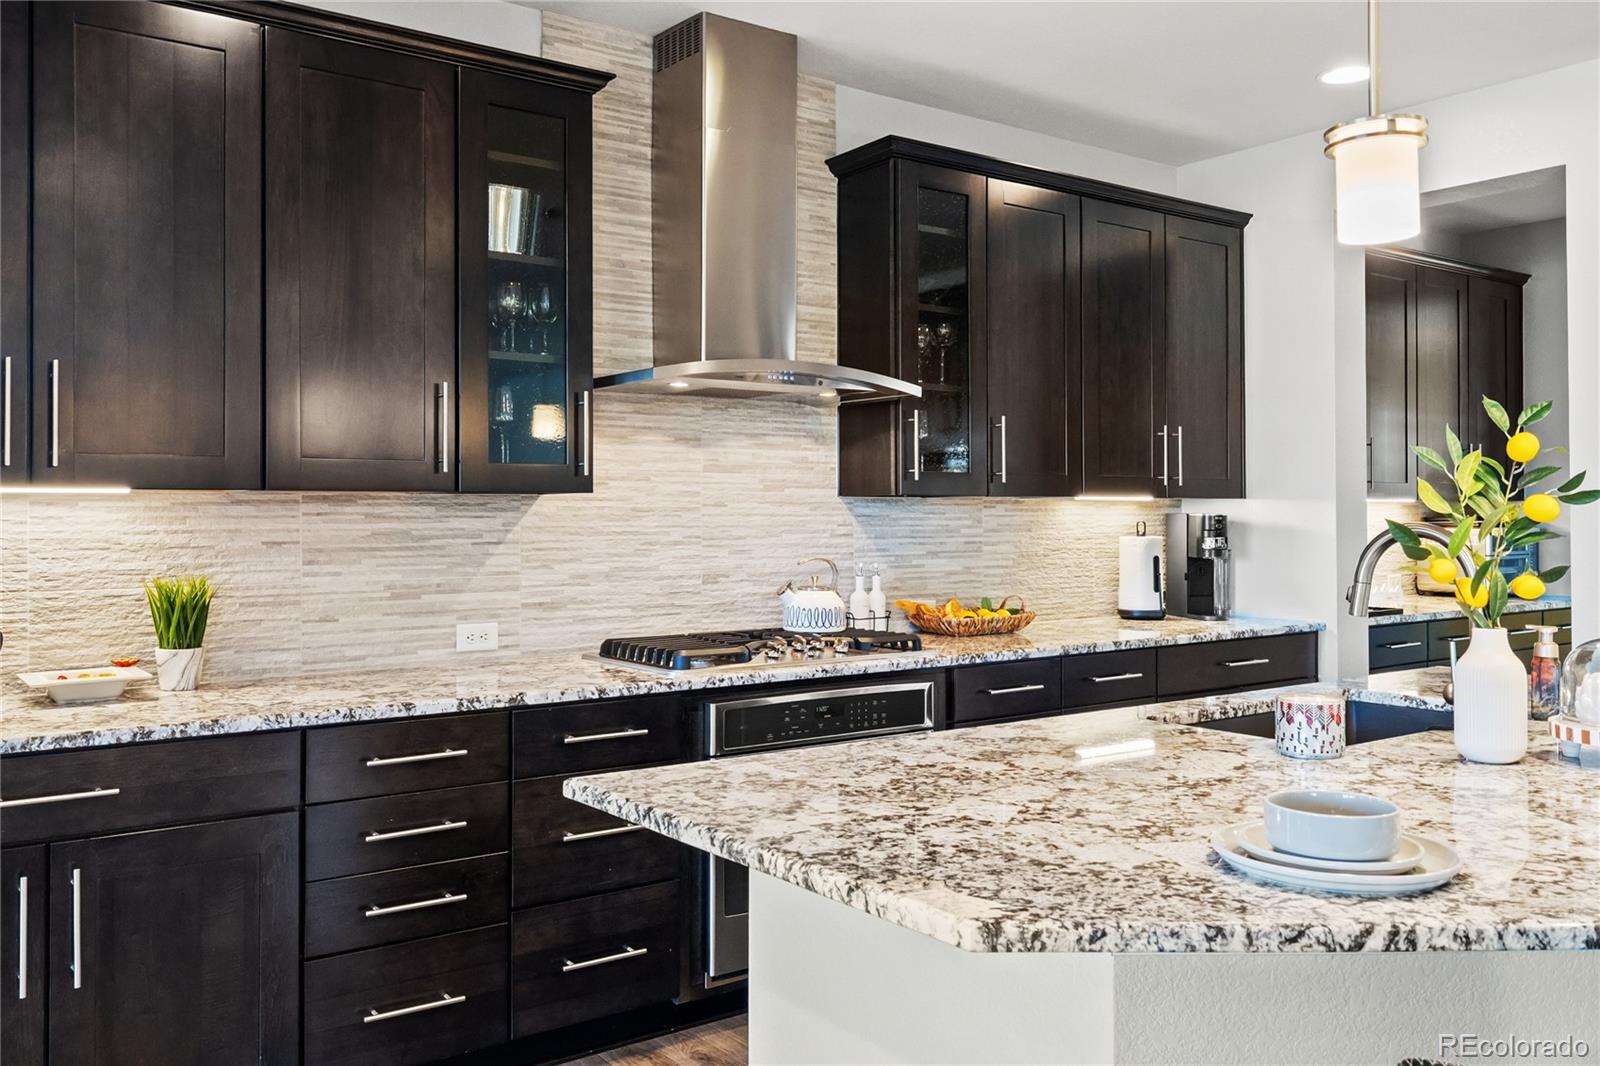
Kitchen with dark cabinets, stone backsplash, stainless range hood, and granite island.
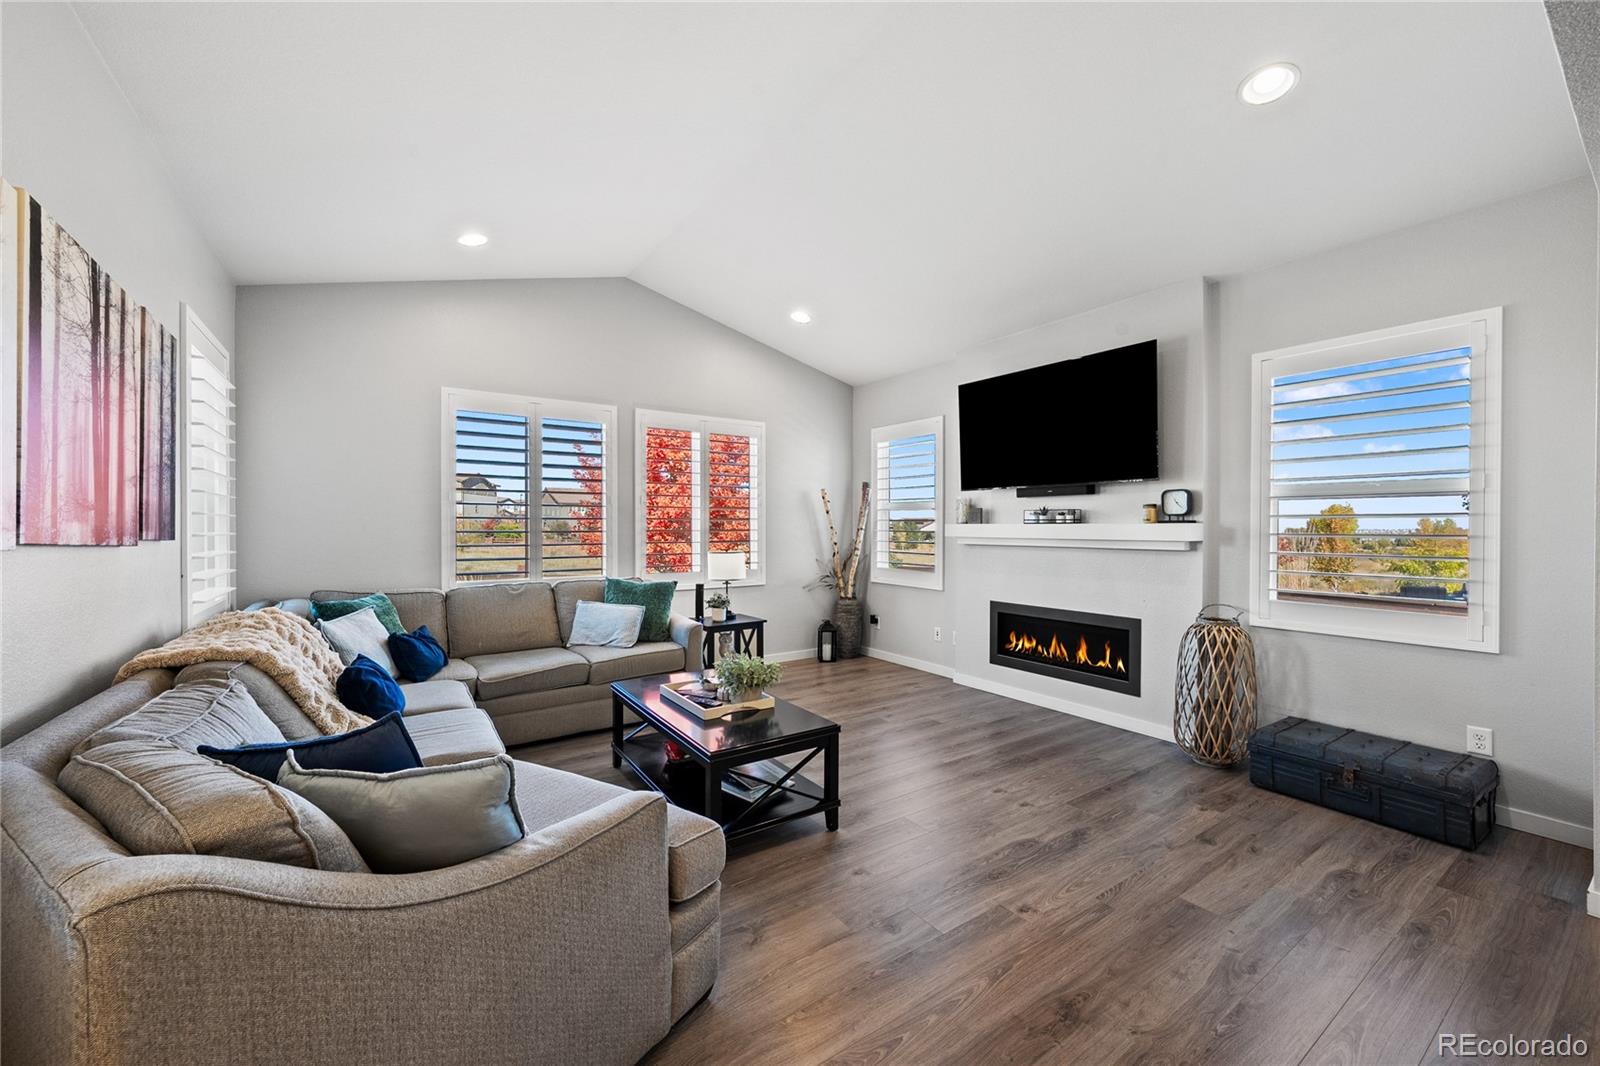
Living room with a sectional sofa, a linear fireplace, and a vaulted ceiling.
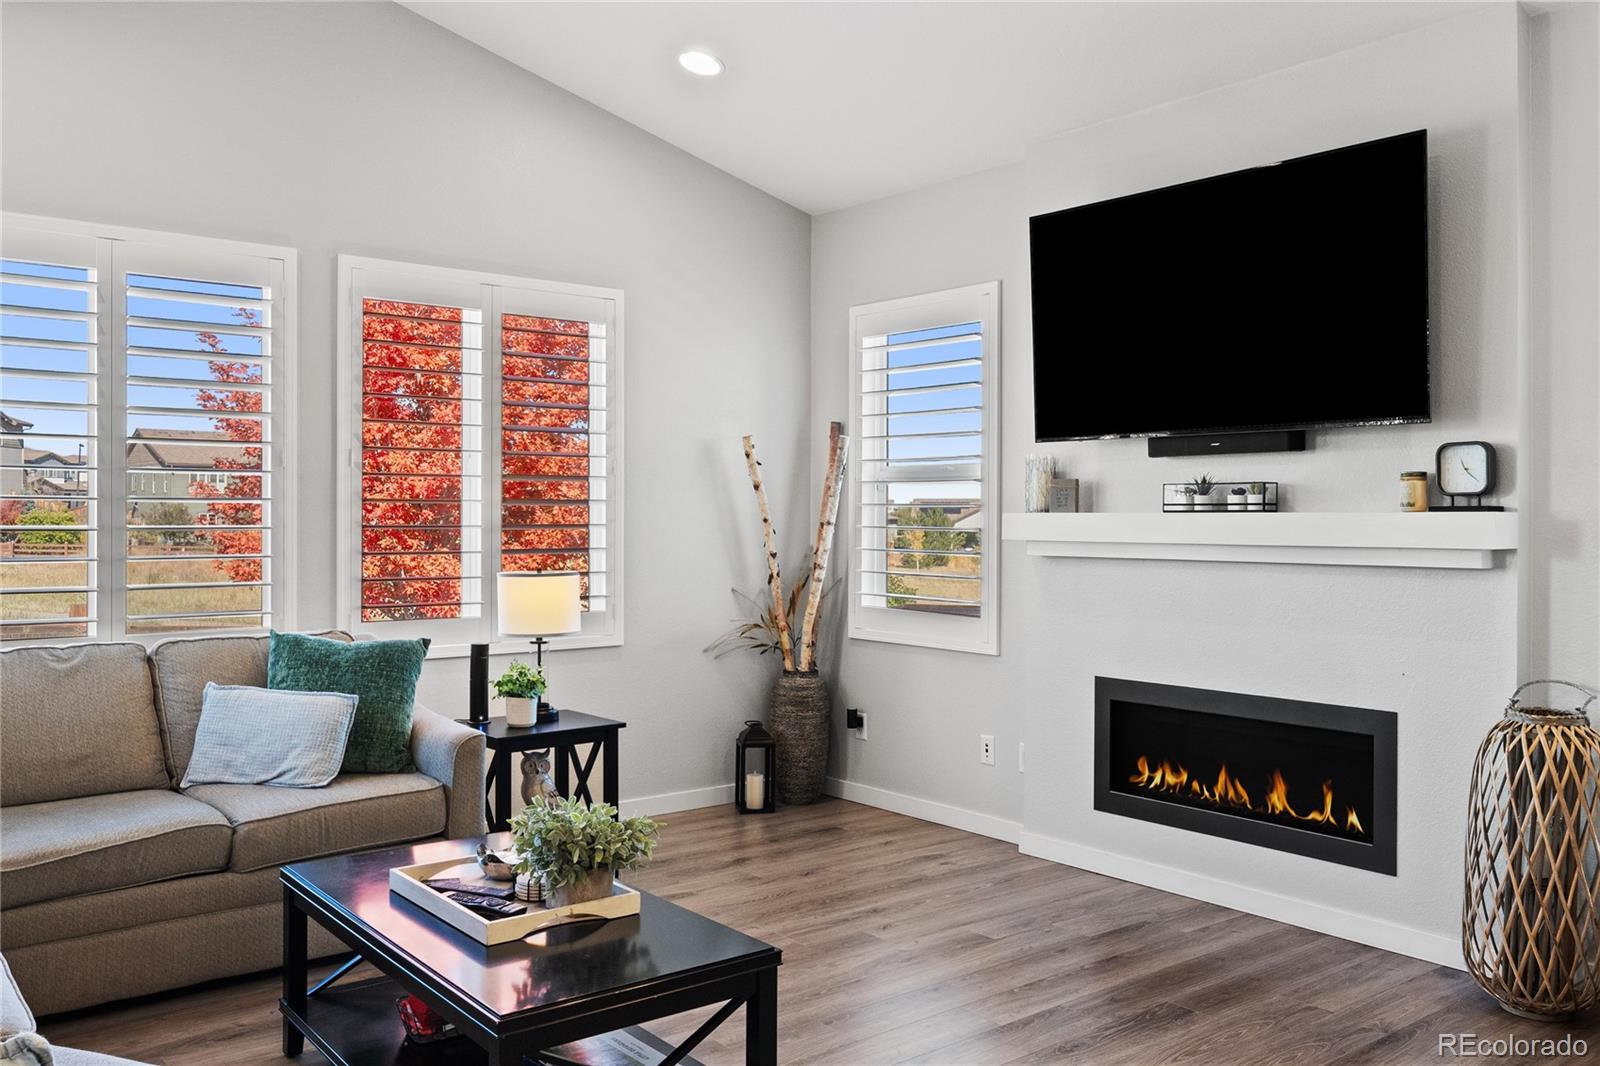
Living room with a wall-mounted television, linear fireplace, and plantation-shuttered windows overlooking autumn foliage.
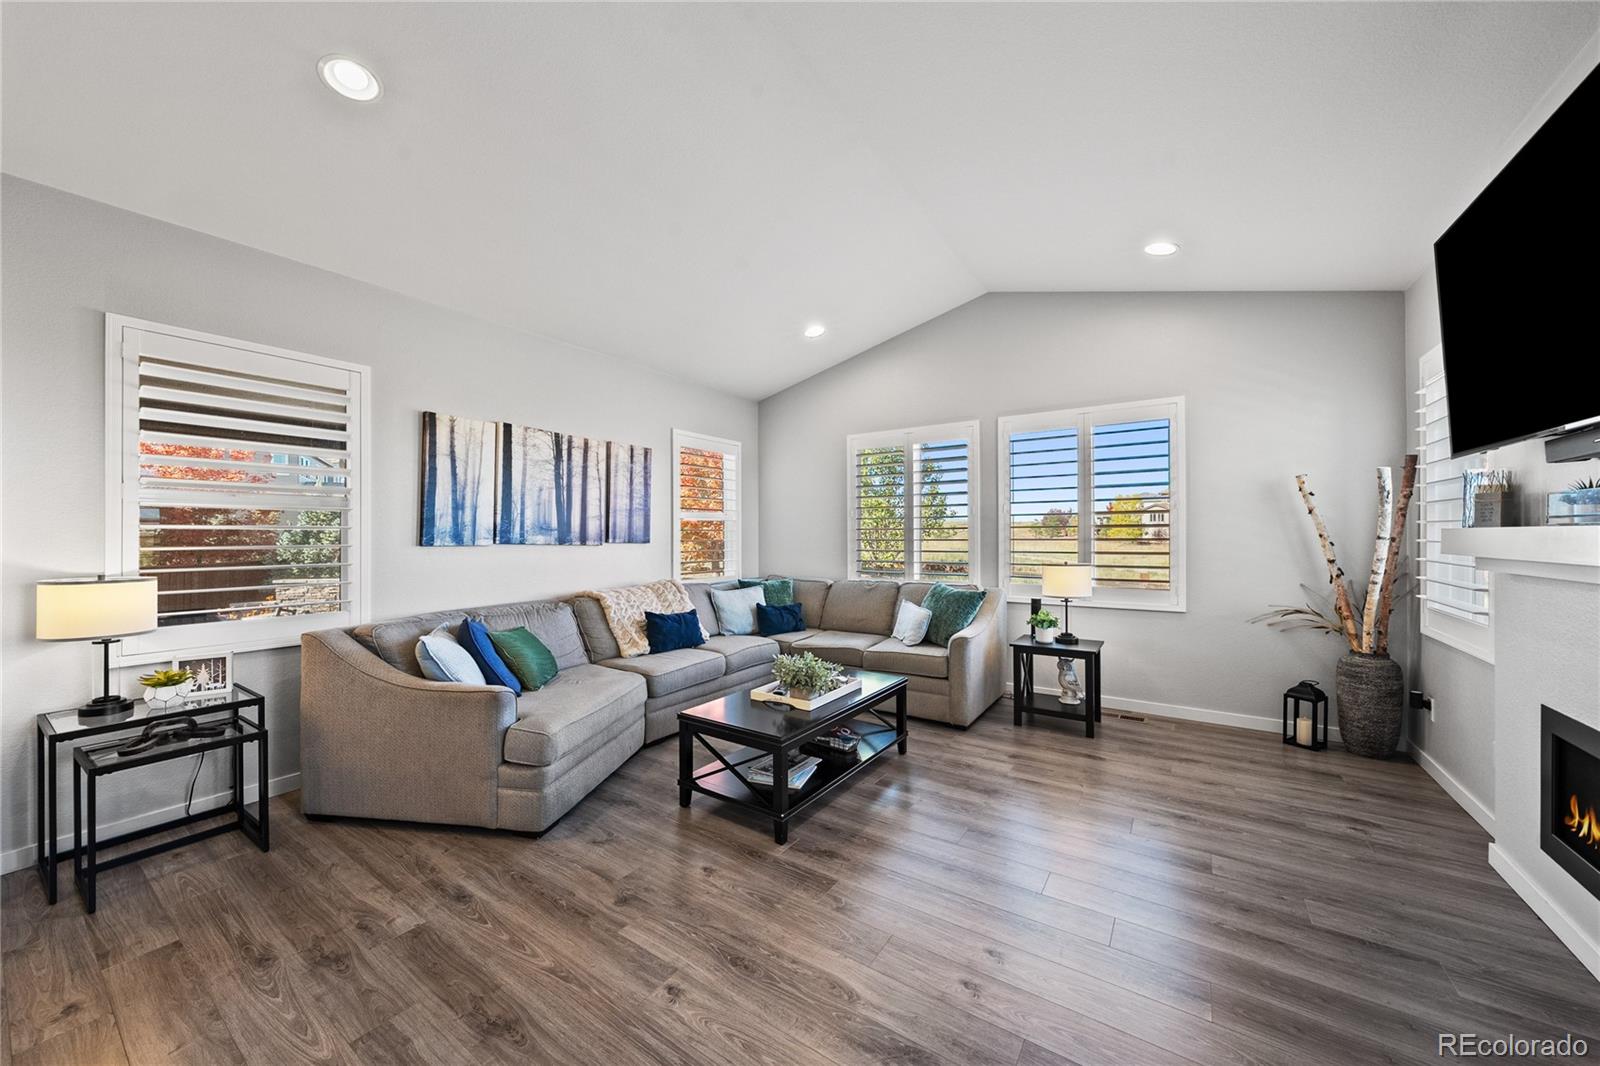
Living room with gray sectional, shuttered windows, wood-look floors, and a modern fireplace.
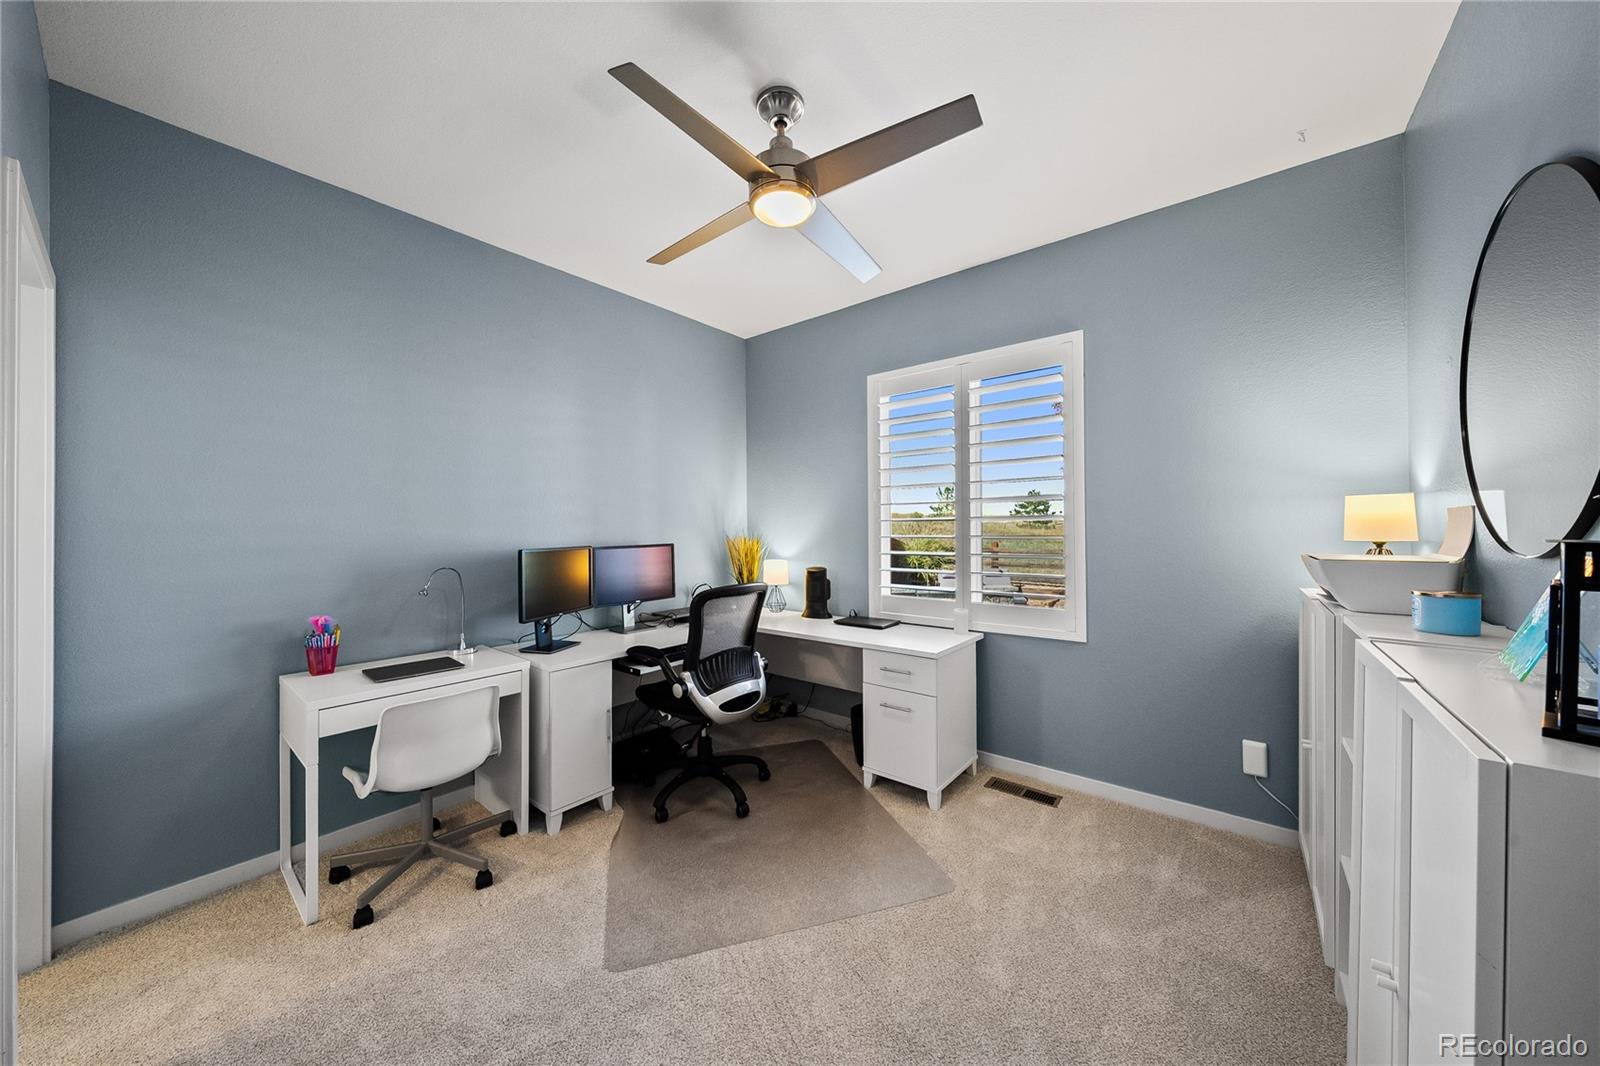
Home office with blue-gray walls, white desks, dual monitors, and plantation shutters.
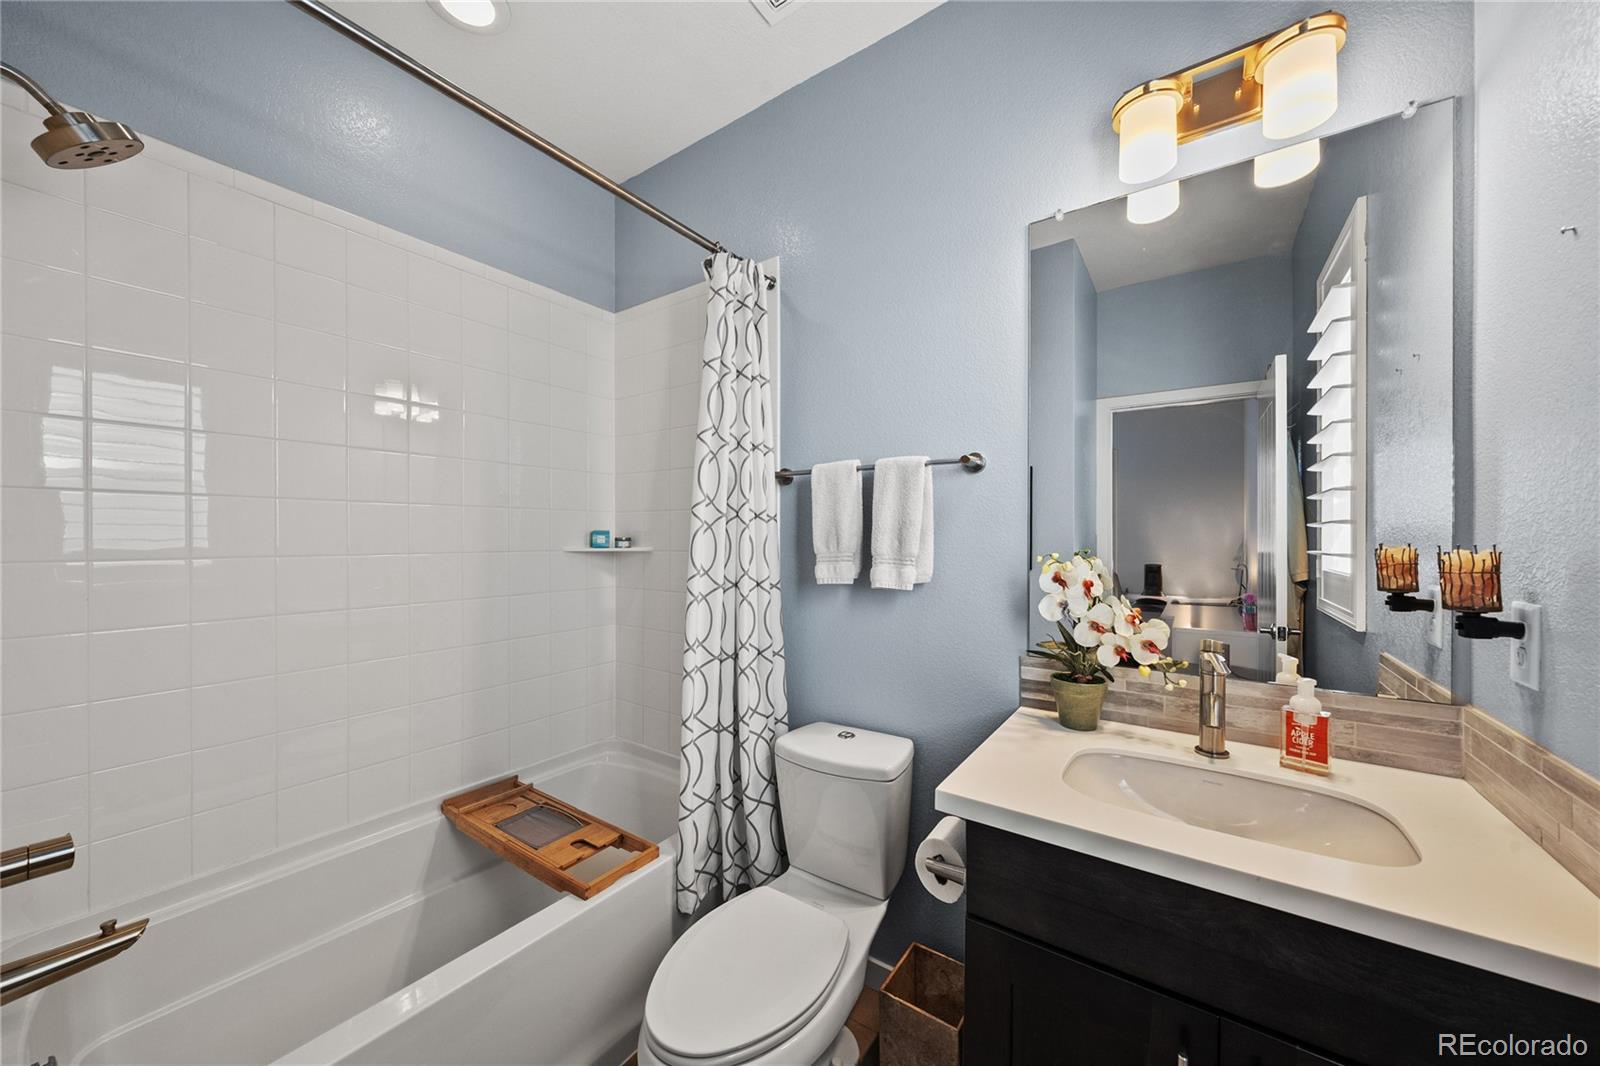
Bathroom with a white tiled tub, patterned shower curtain, and dark vanity with a wide mirror.
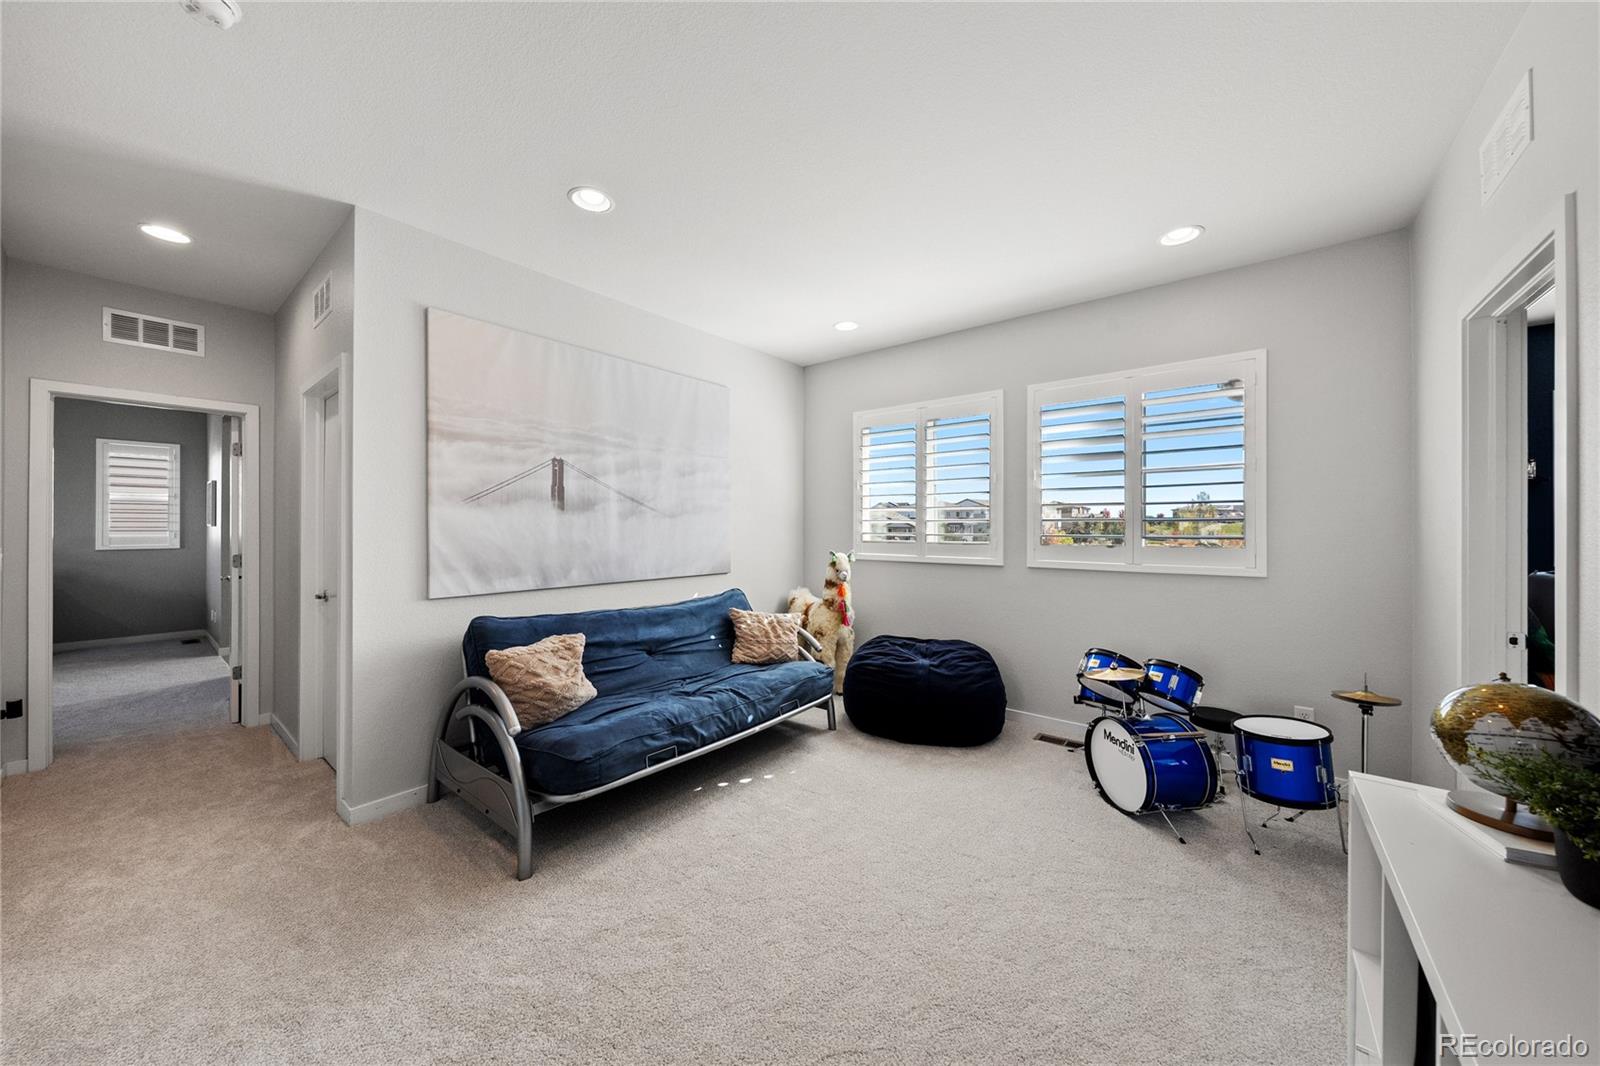
Carpeted bonus room with a blue sofa, shuttered windows, and a child-sized drum set.
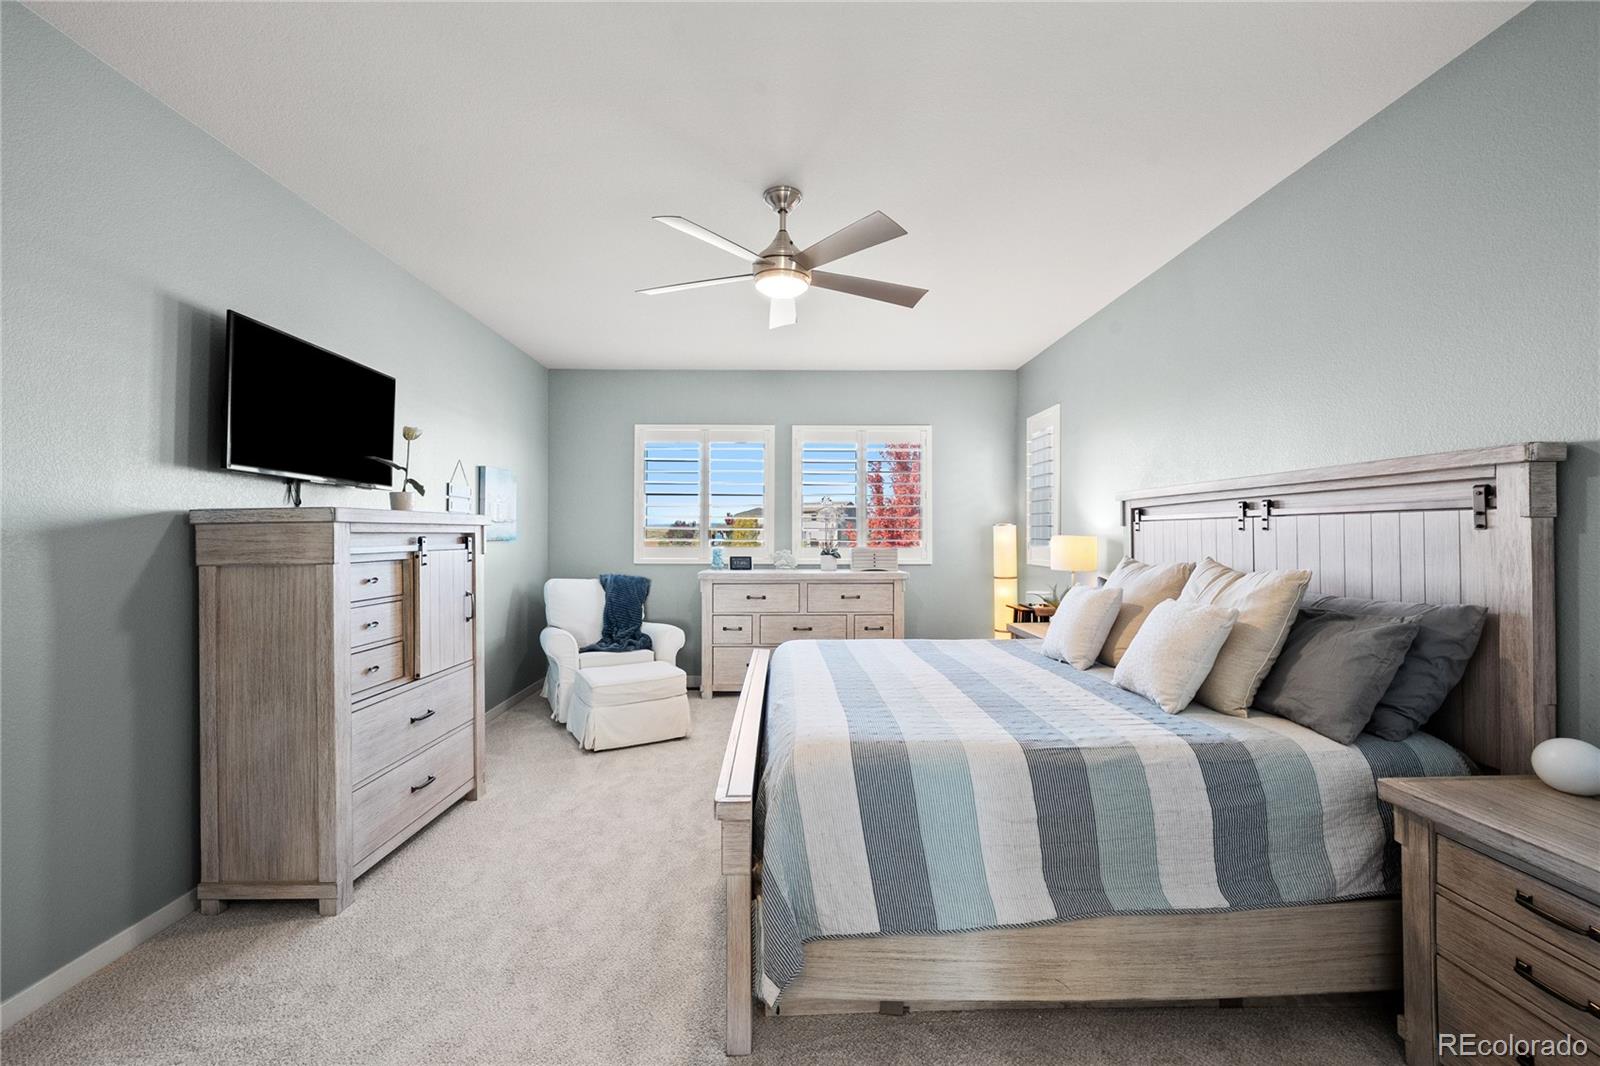
Staged bedroom with a wood bed, blue-gray walls, plantation shutters, and a ceiling fan.
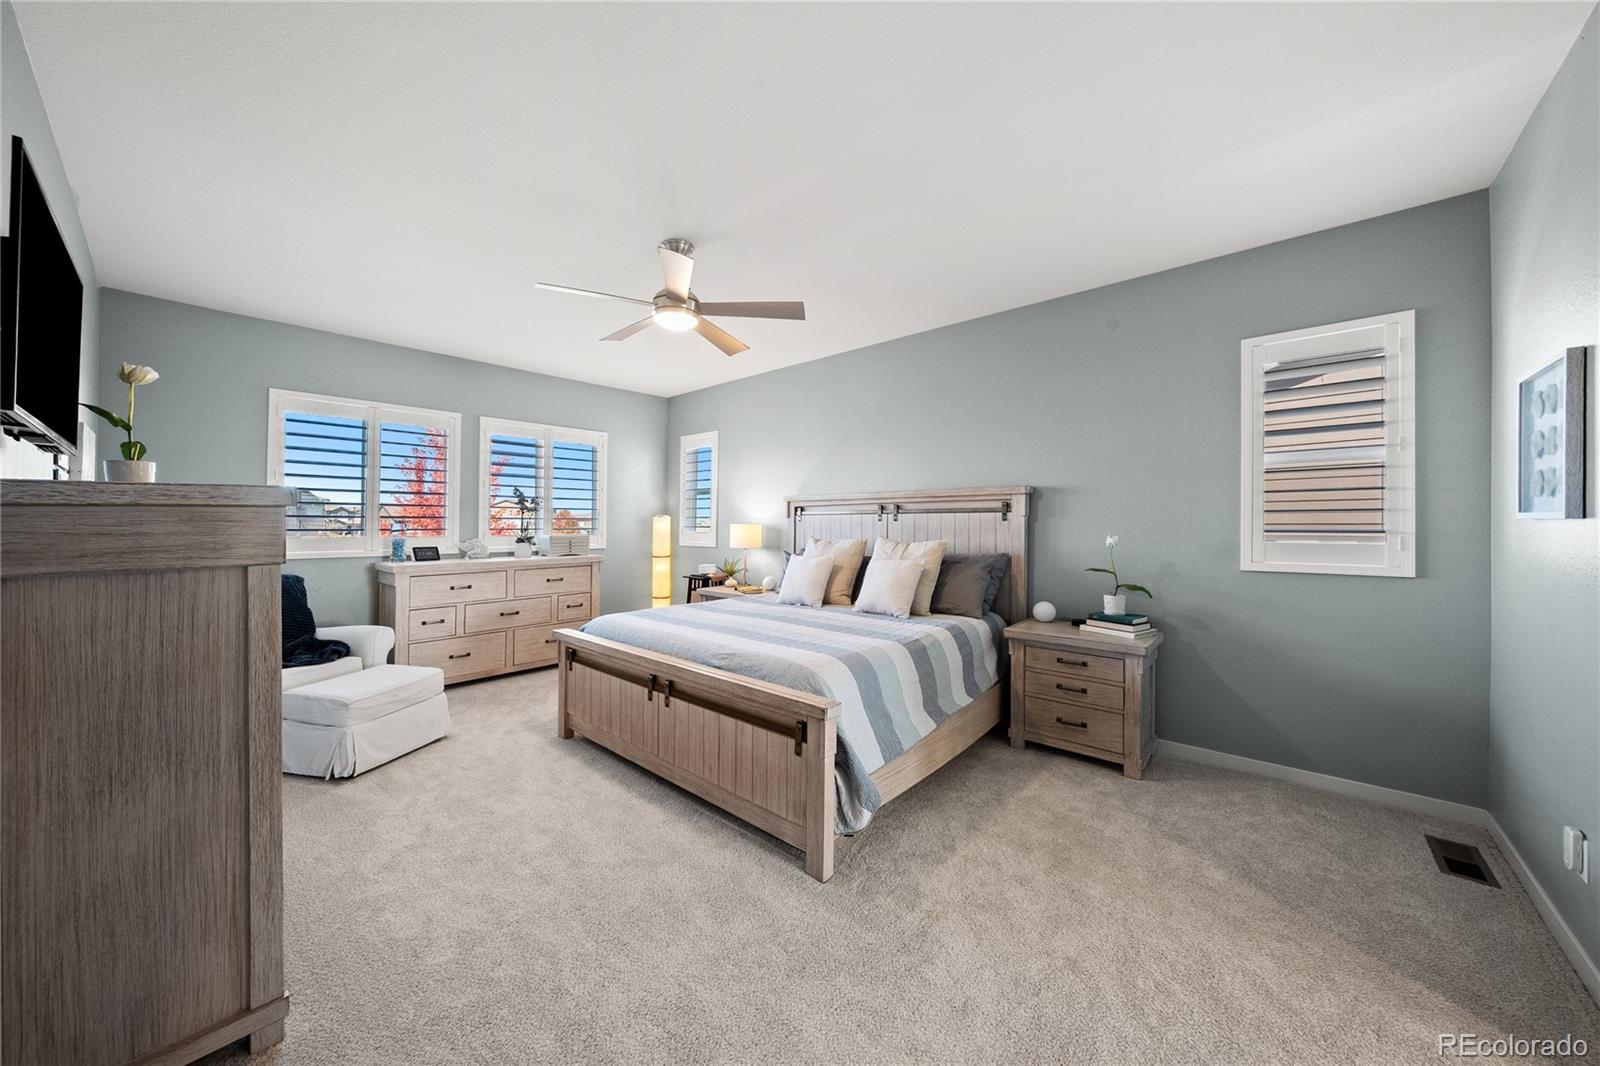
Bedroom with a gray wood bed, striped bedding, shuttered windows, and matching dresser.
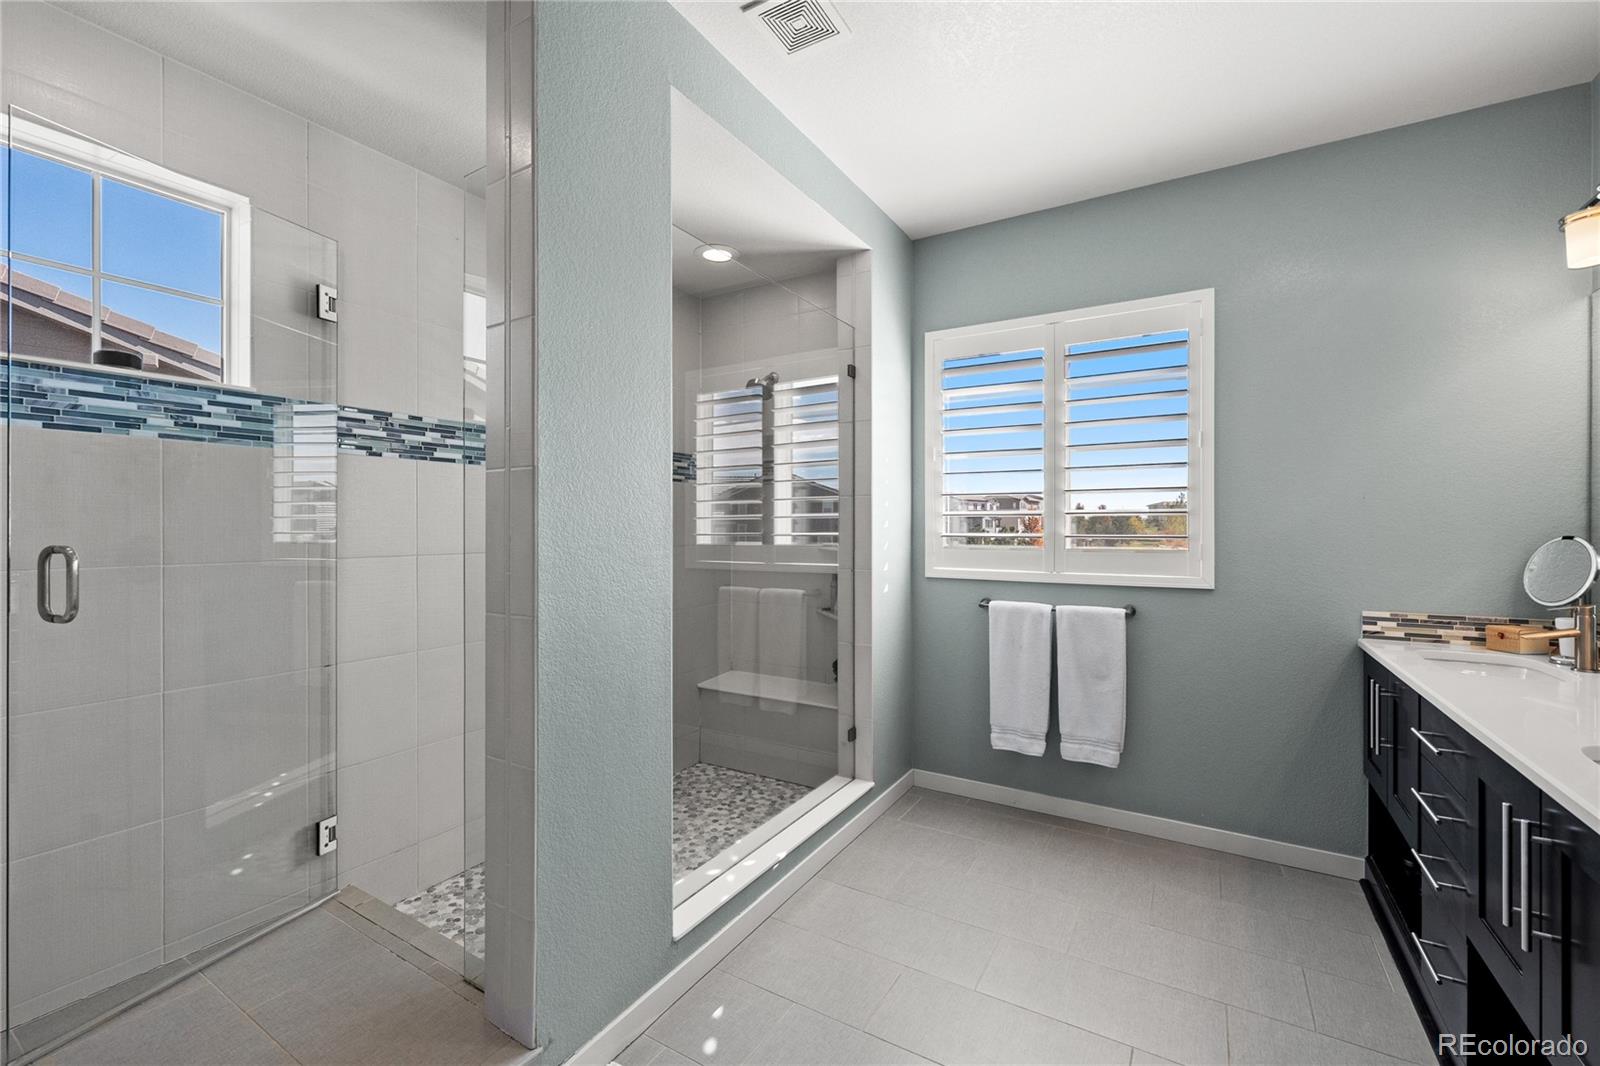
Bright bathroom with a glass walk-in shower, blue-gray walls, and white plantation shutters.
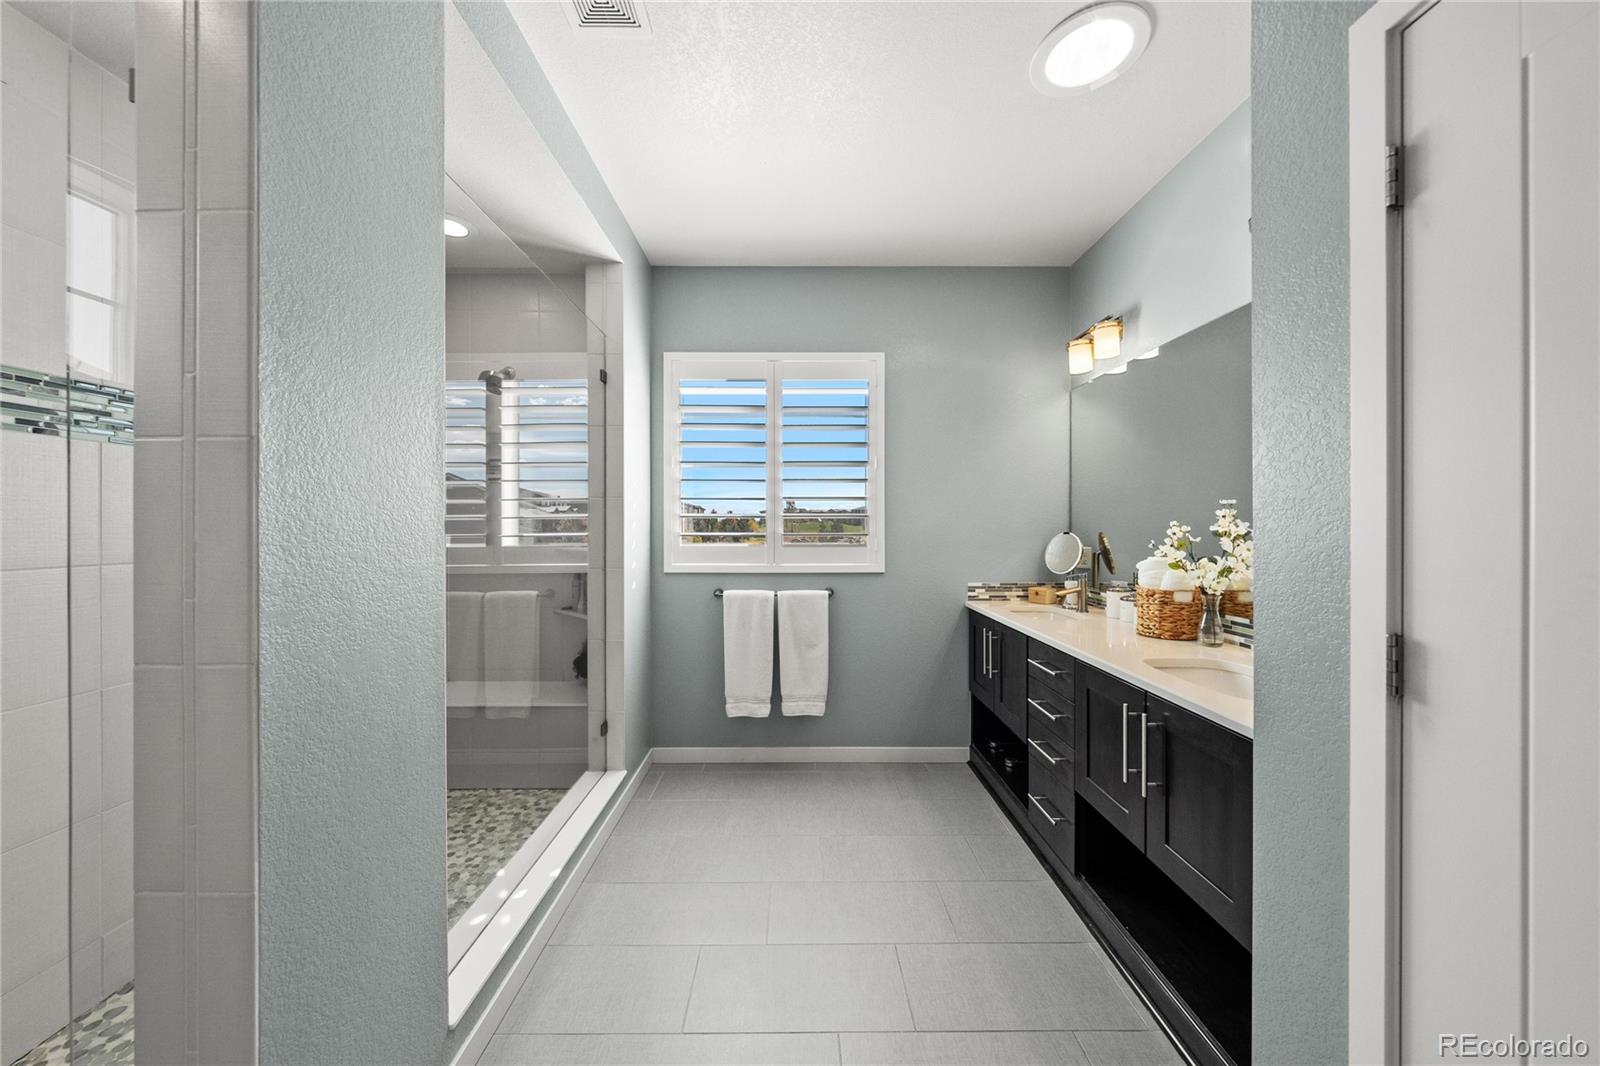
Bathroom with a glass shower, dark double vanity, and shuttered window.
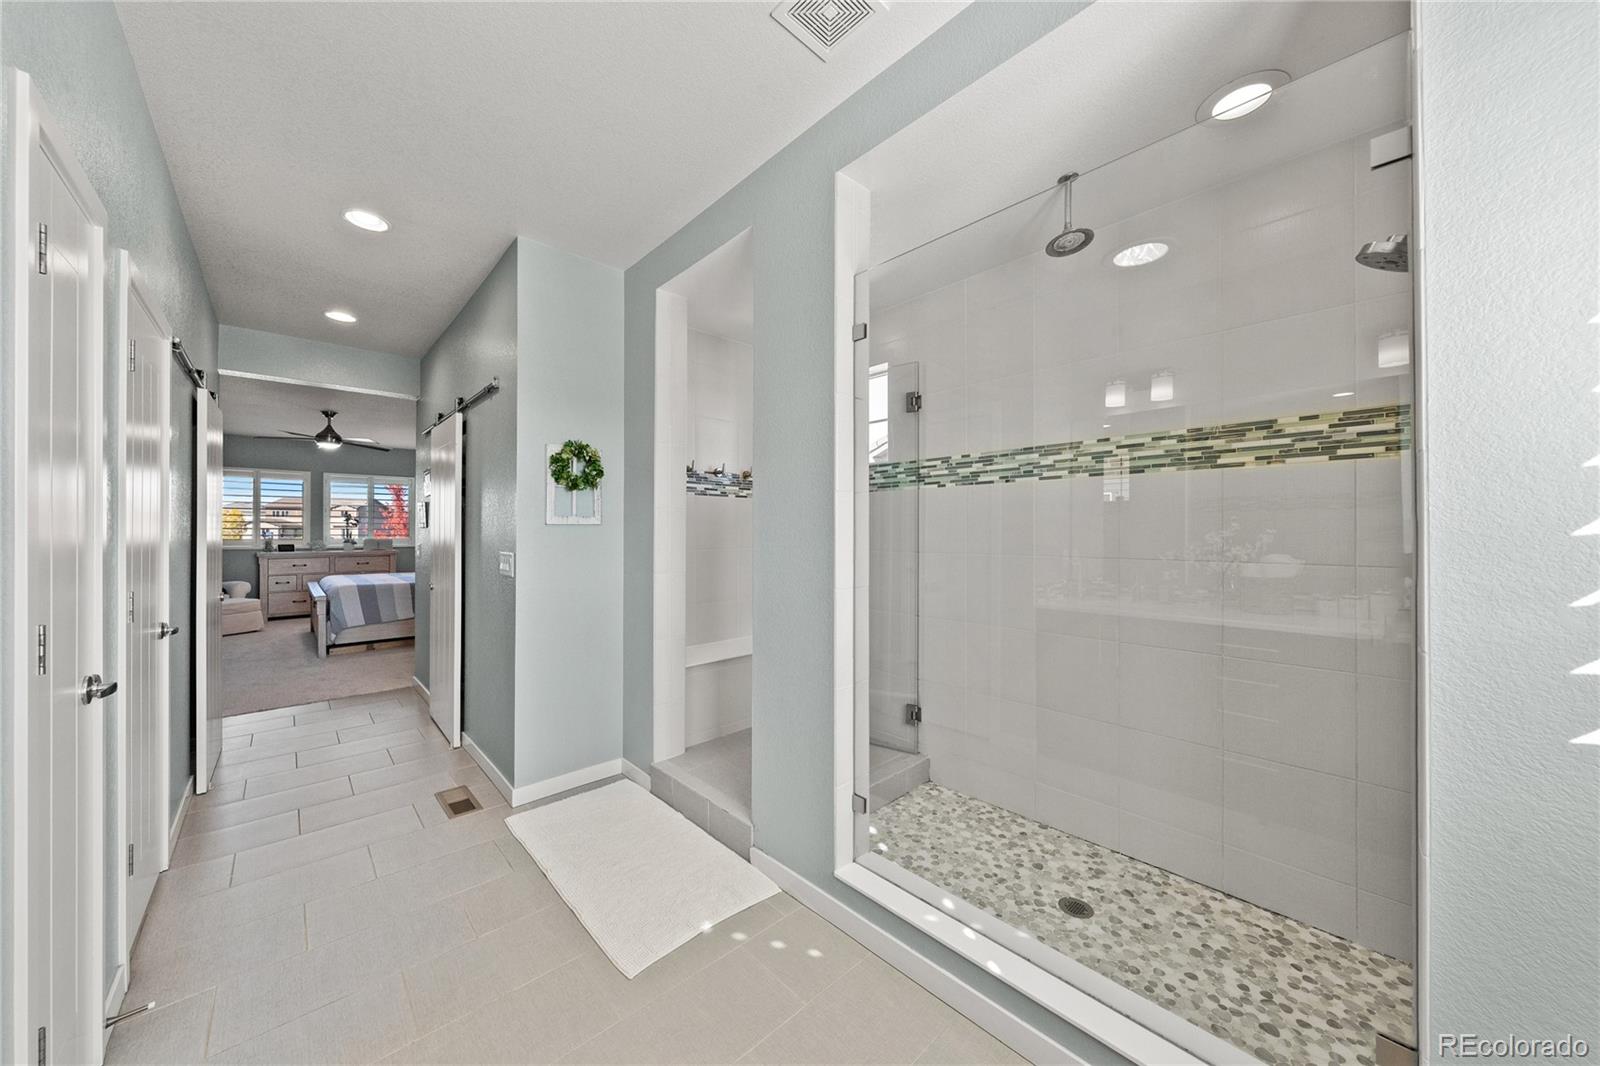
Spacious bathroom with a glass-enclosed walk-in shower and a bedroom visible beyond the hallway.
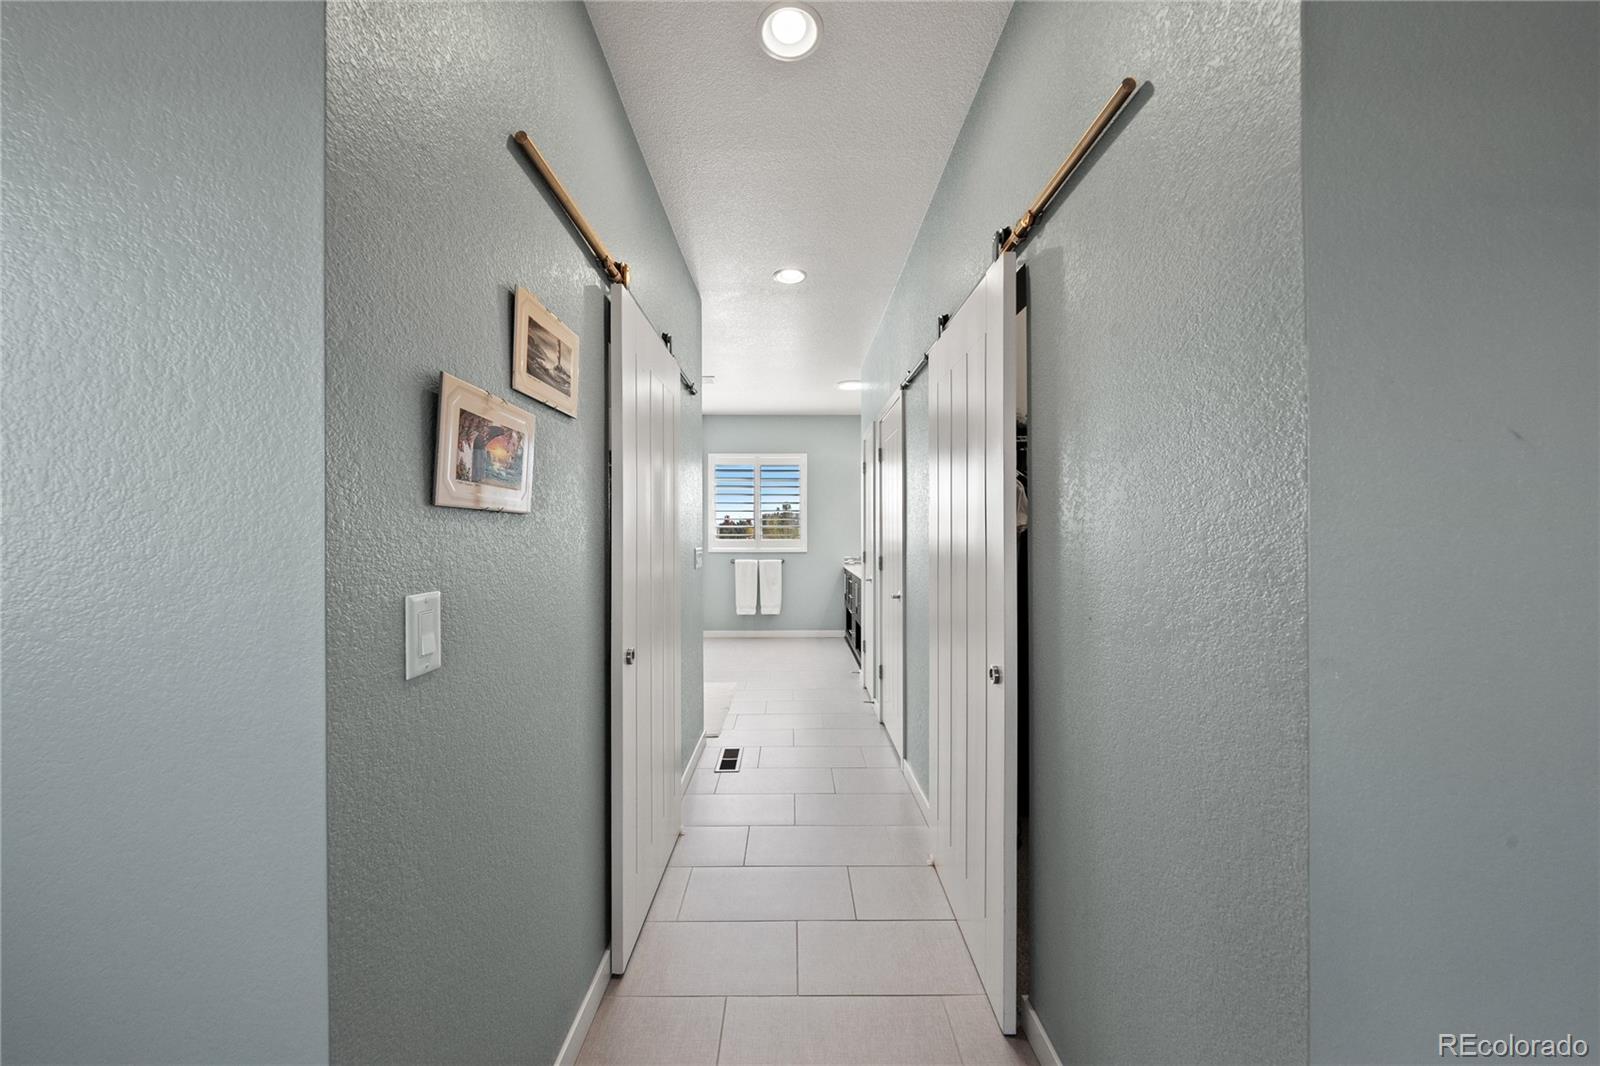
Hallway with gray walls, white sliding doors, and large light tile leading to a bathroom.
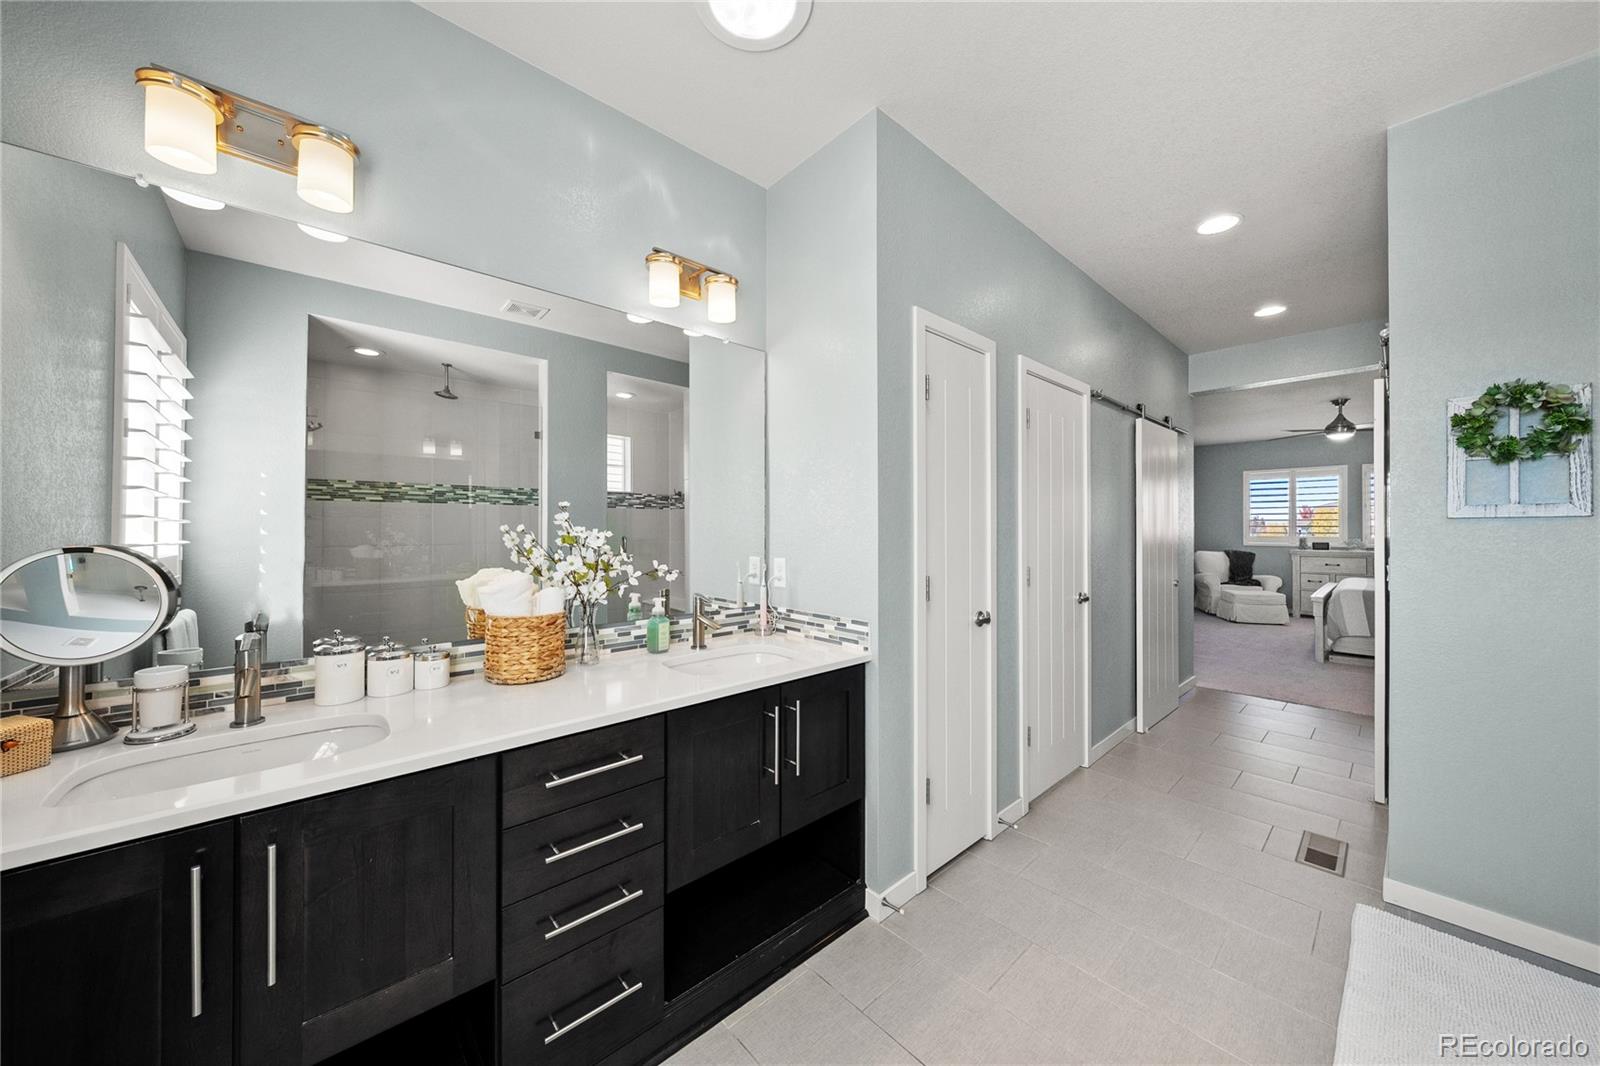
Bathroom with a long dark vanity, double sinks, tiled shower, and hallway leading to a bedroom.
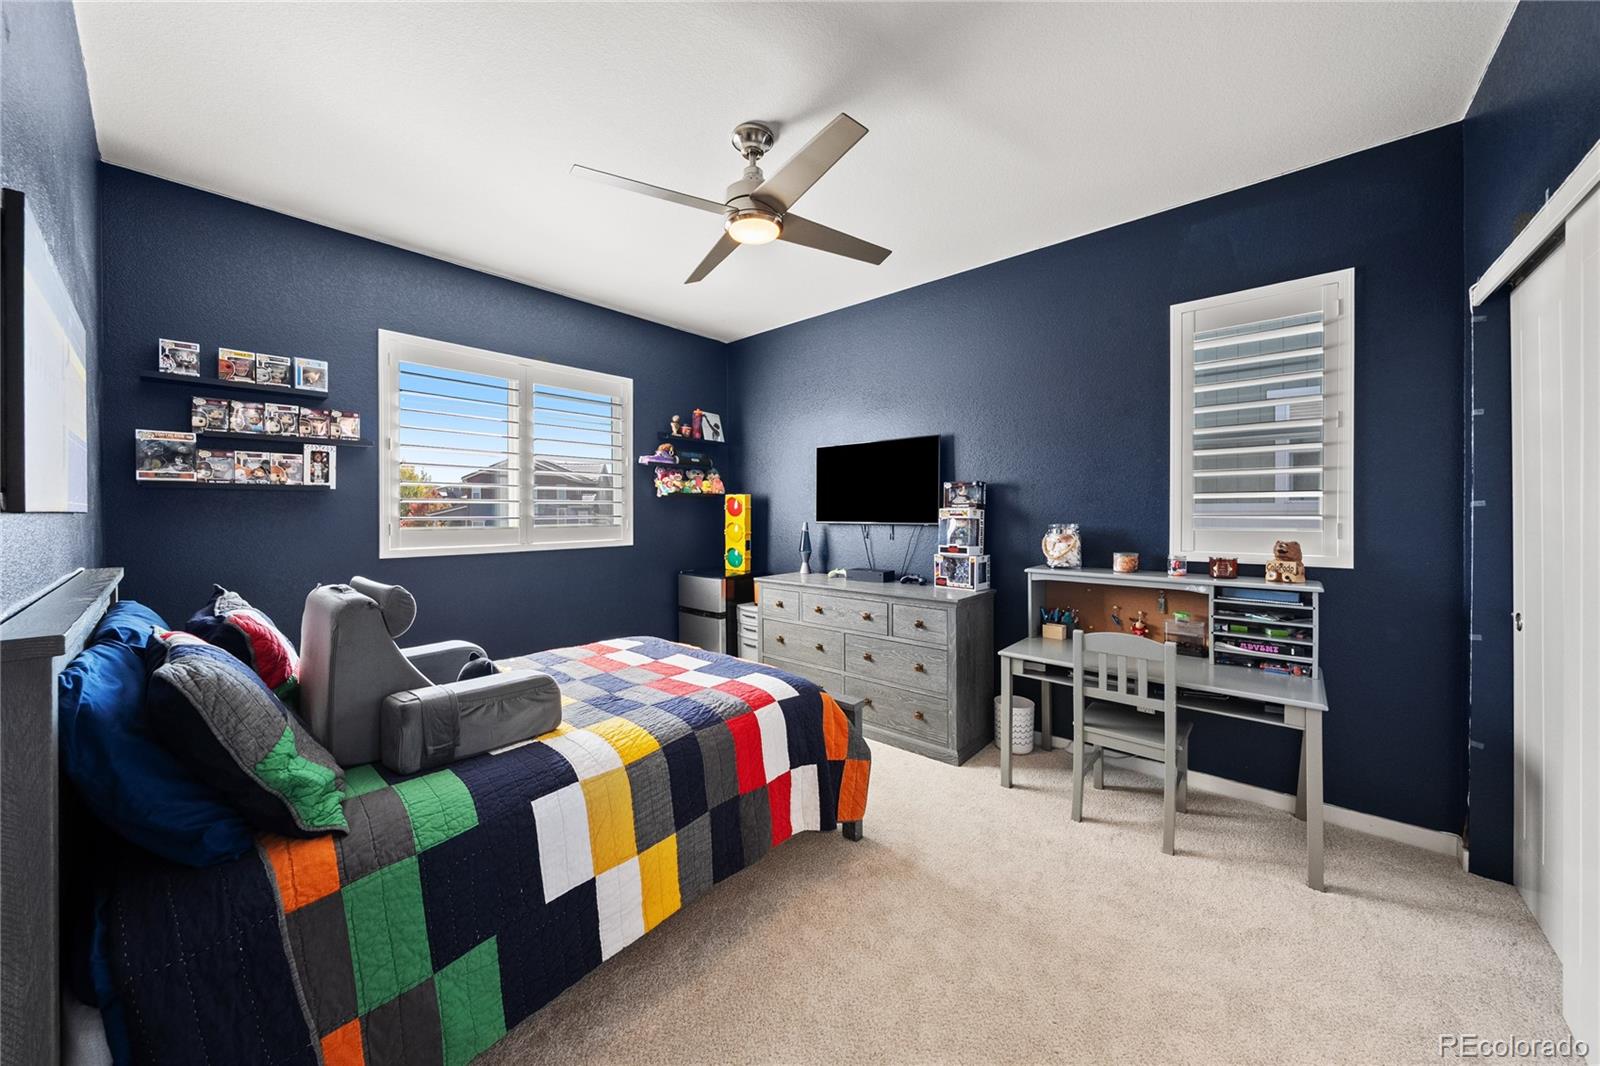
Bedroom with navy walls, colorful patchwork bedspread, plantation shutters, and a desk.
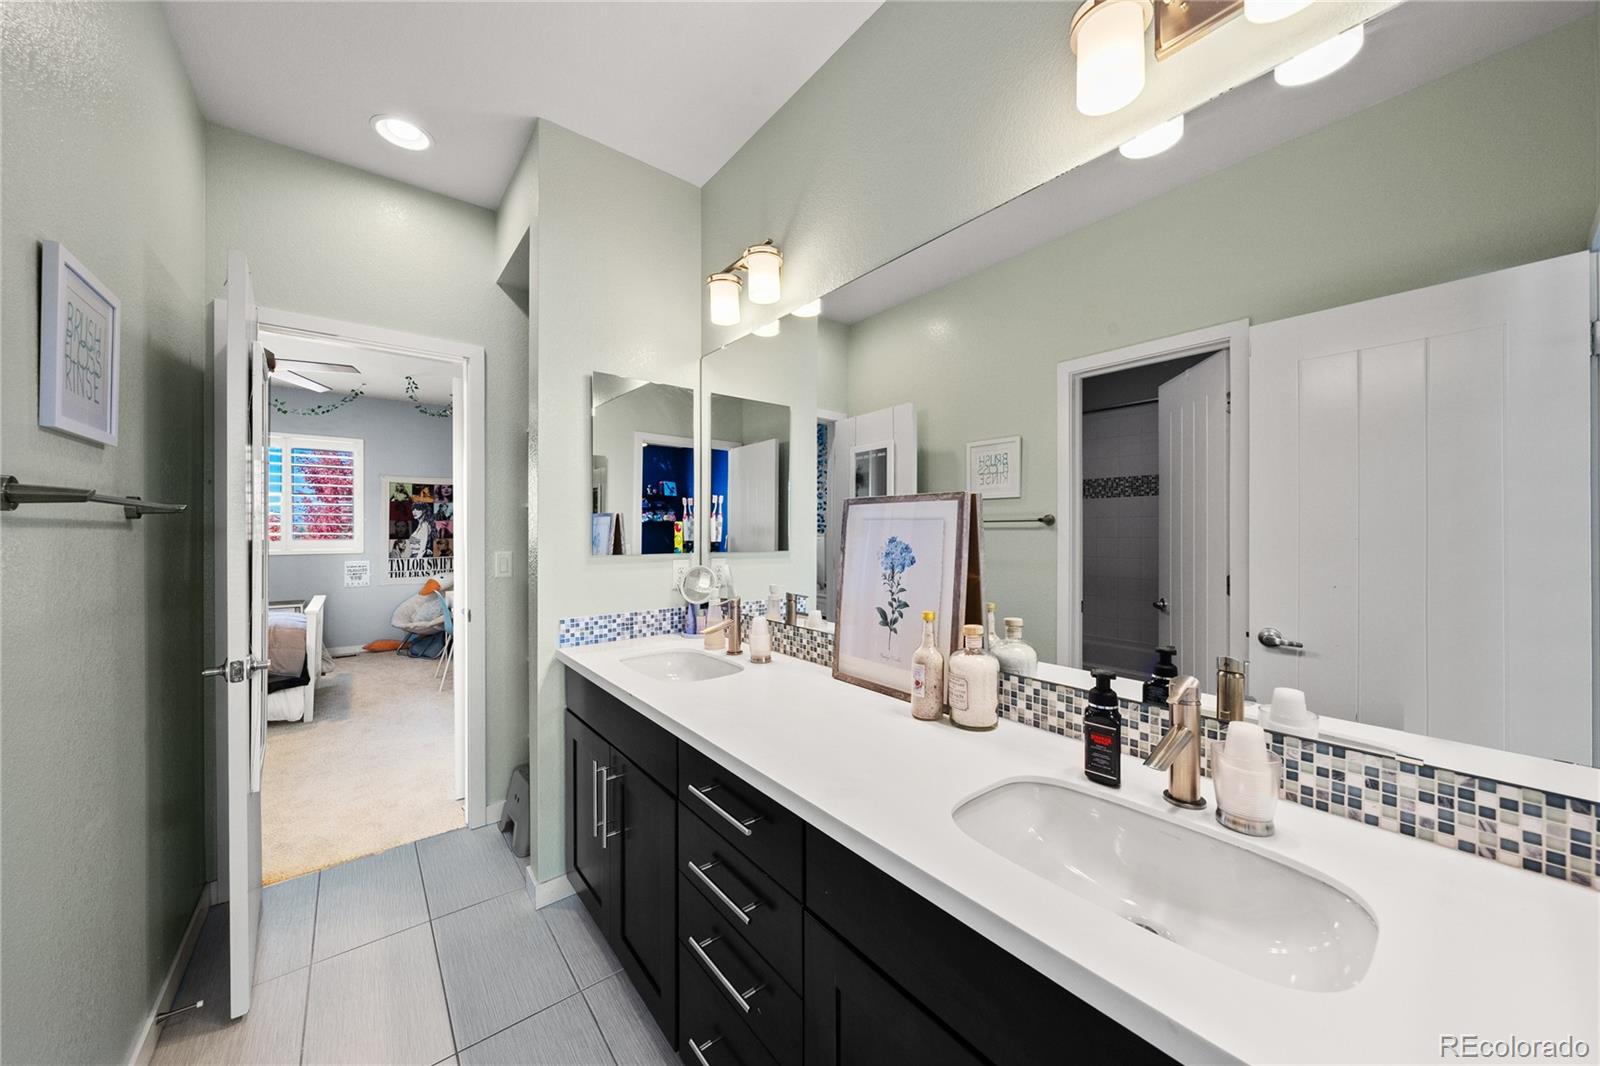
Bathroom with a long double-sink vanity, black cabinetry, and mosaic tile backsplash.
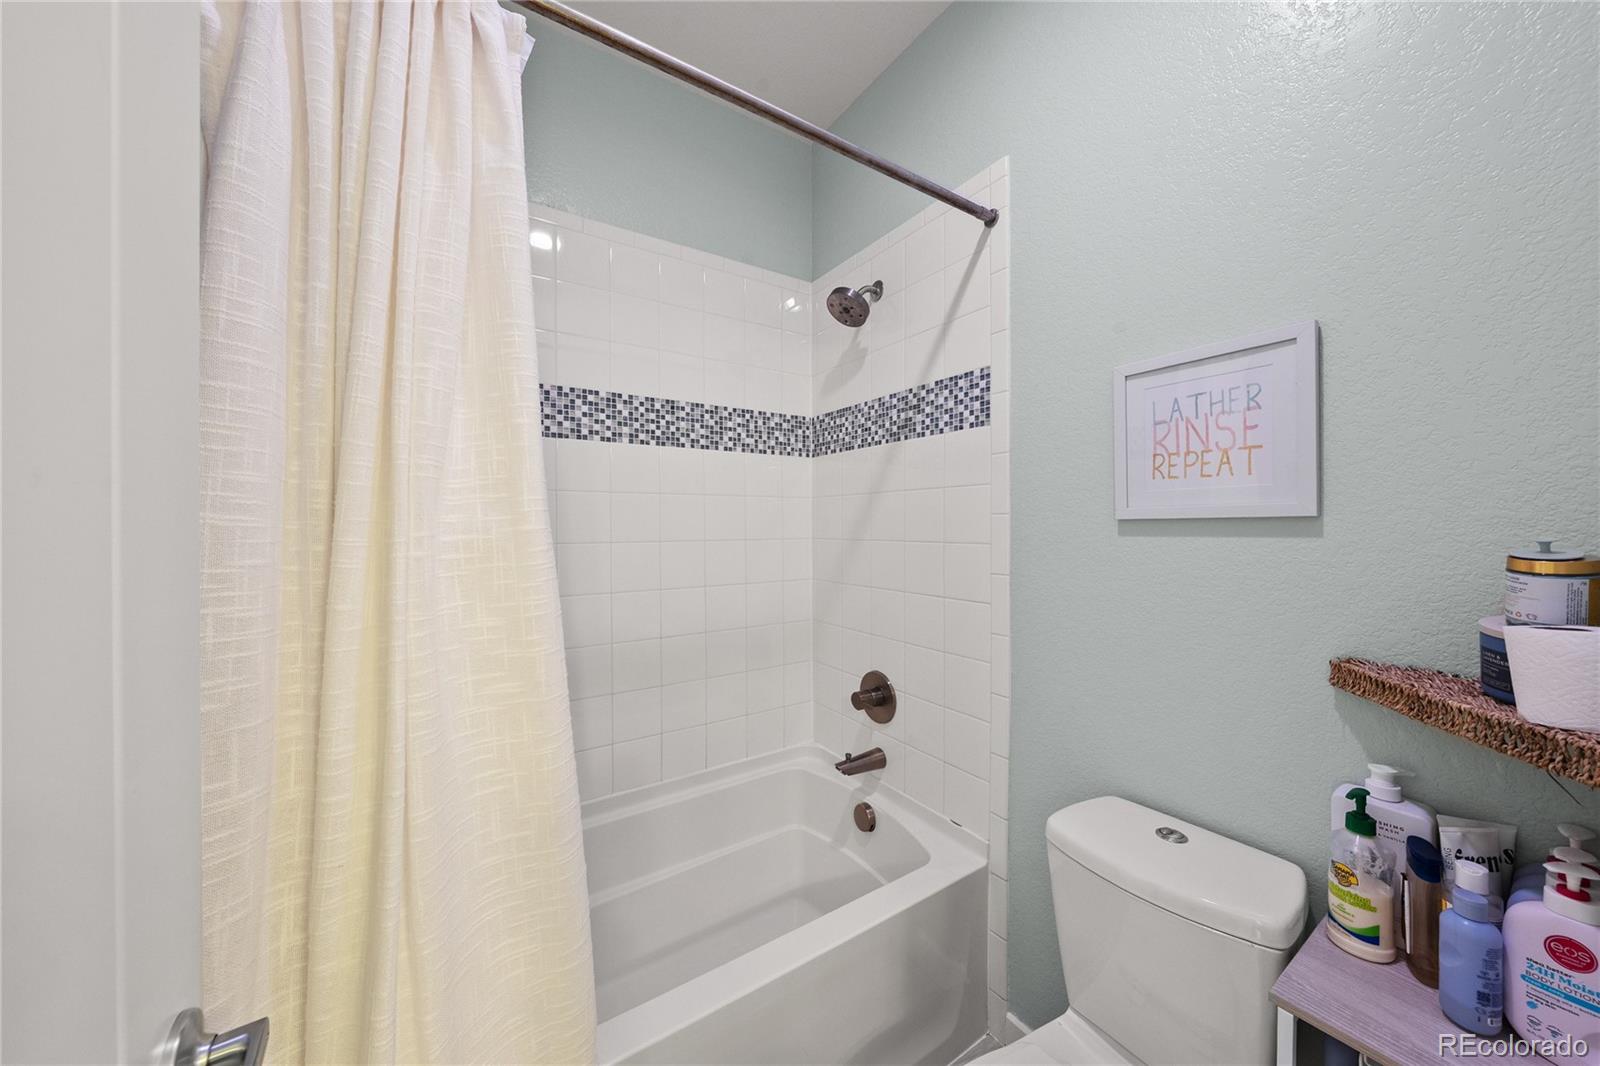
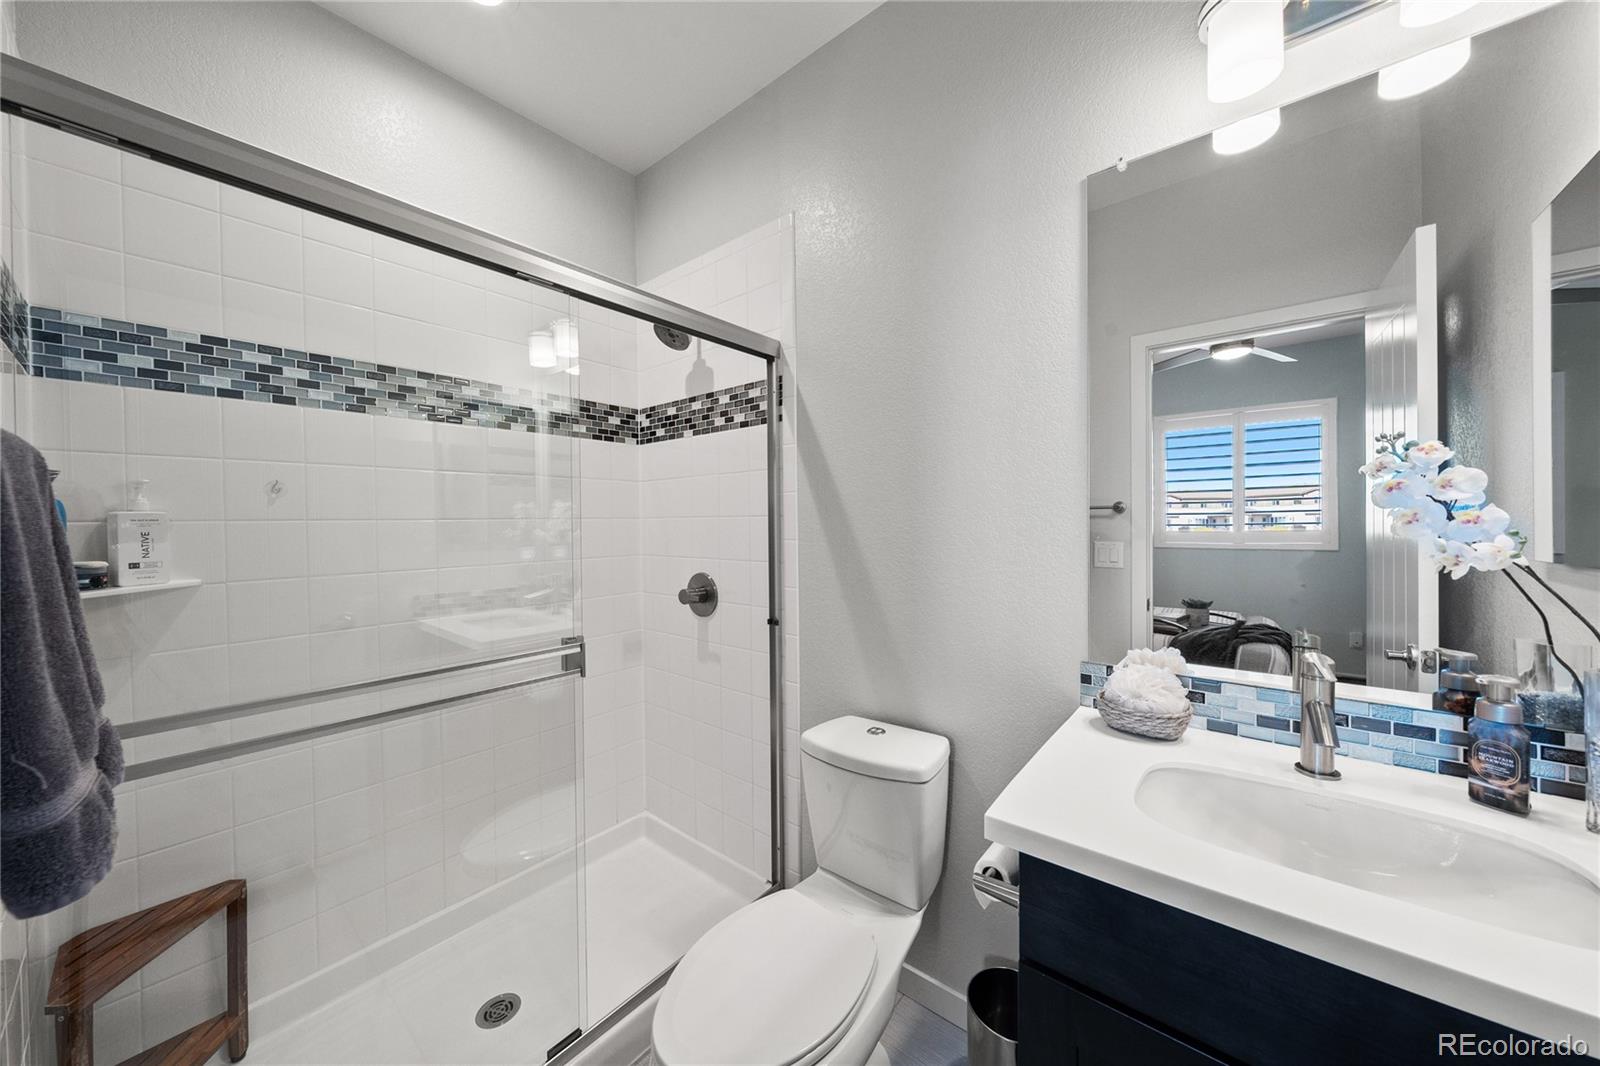
Bathroom with a white tub-shower, mosaic tile stripe, toilet, and pale blue walls.
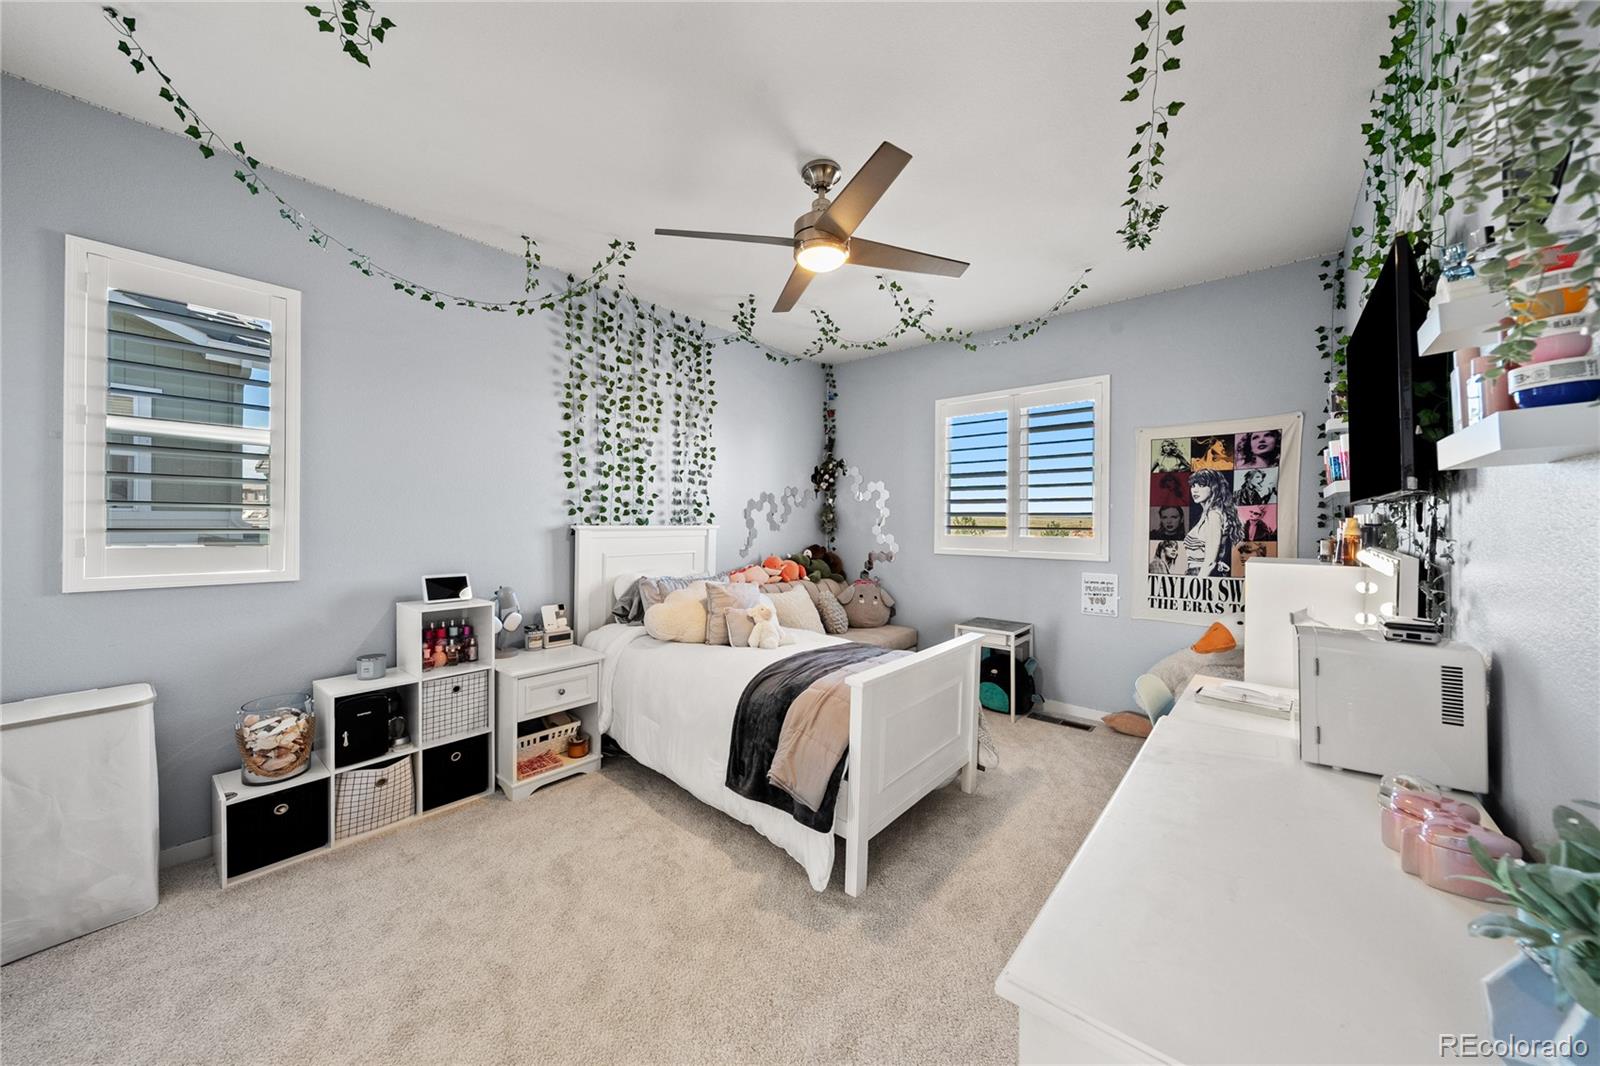
Bedroom with a white bed, hanging vines, shuttered windows, and a ceiling fan.
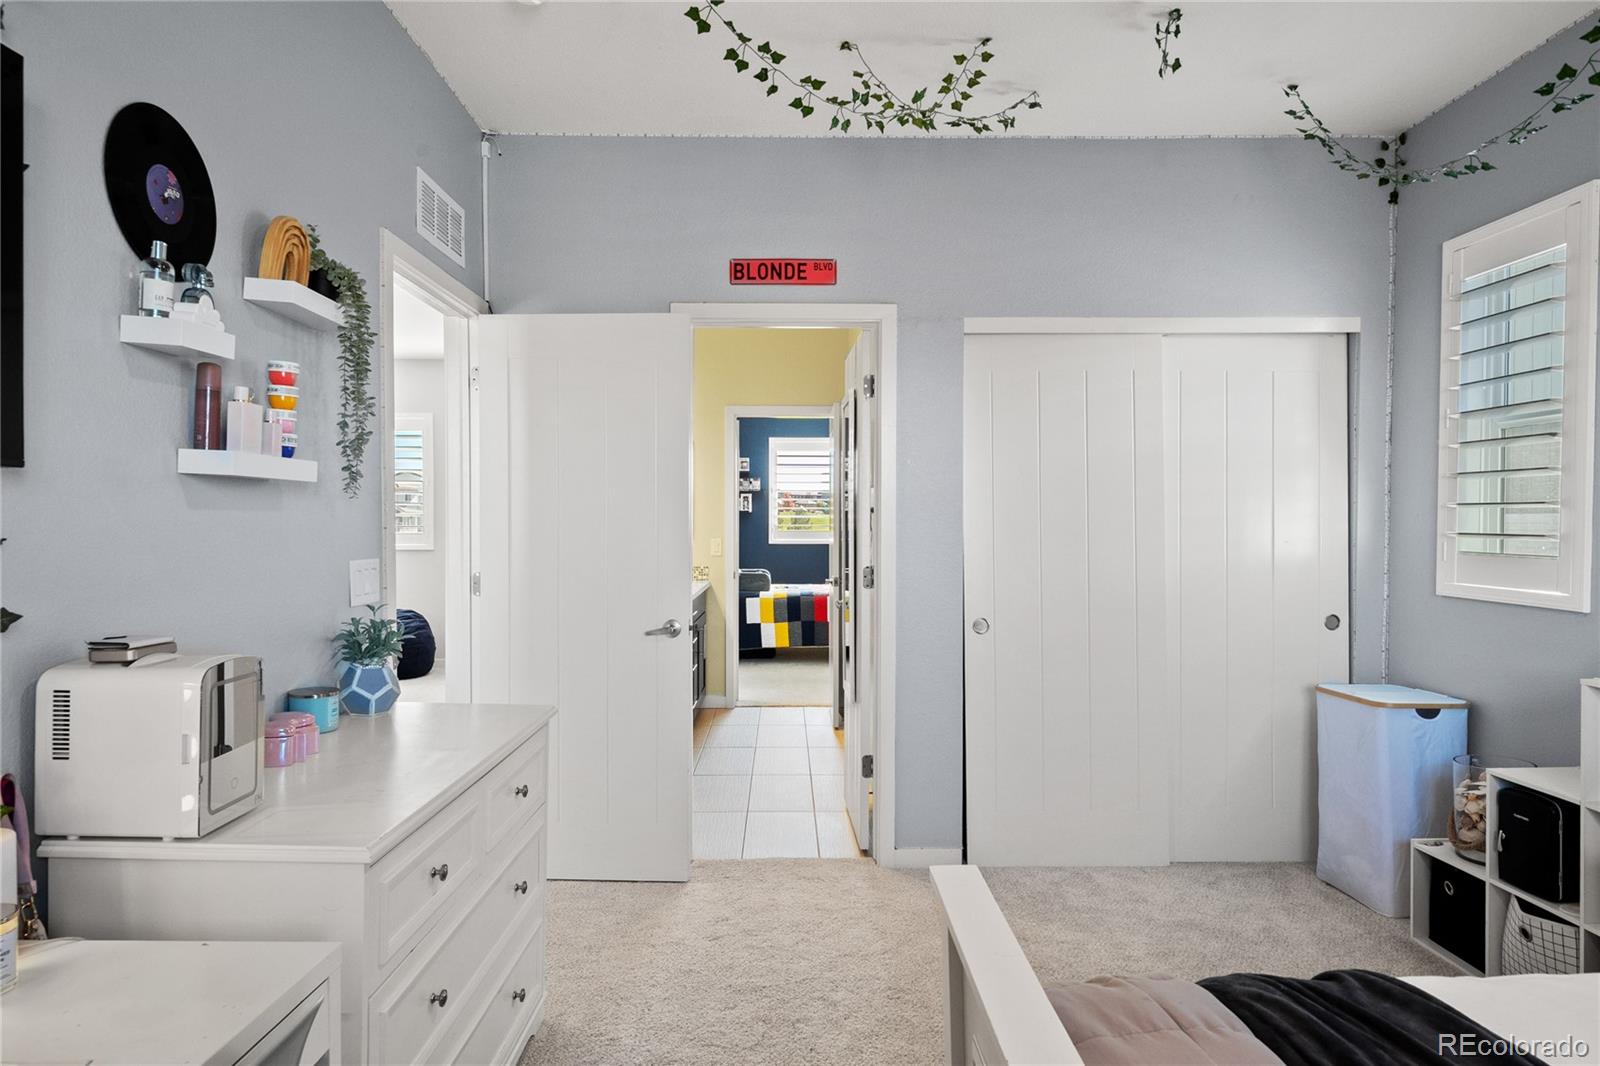
Bedroom with white sliding closet doors, gray walls, and a view through to adjoining rooms.
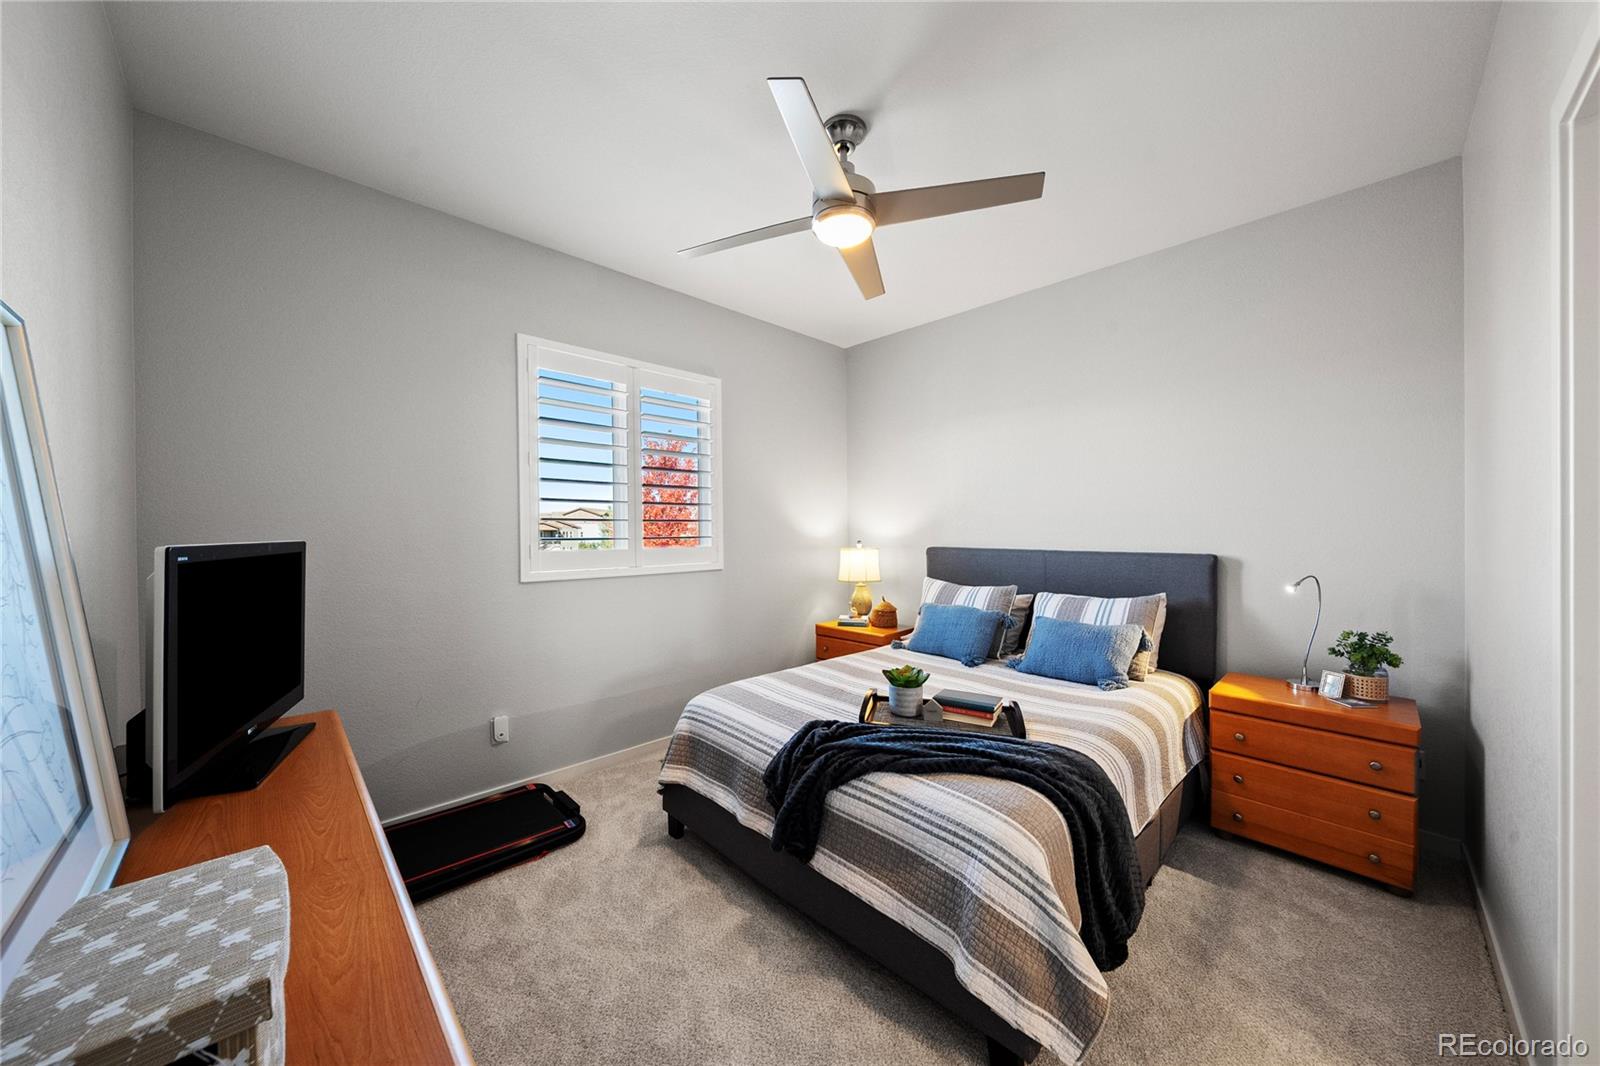
Furnished bedroom with a striped bed, gray walls, plantation shutters, and a ceiling fan.
Bathroom with a glass-enclosed tiled shower, blue mosaic accents, and a dark vanity.
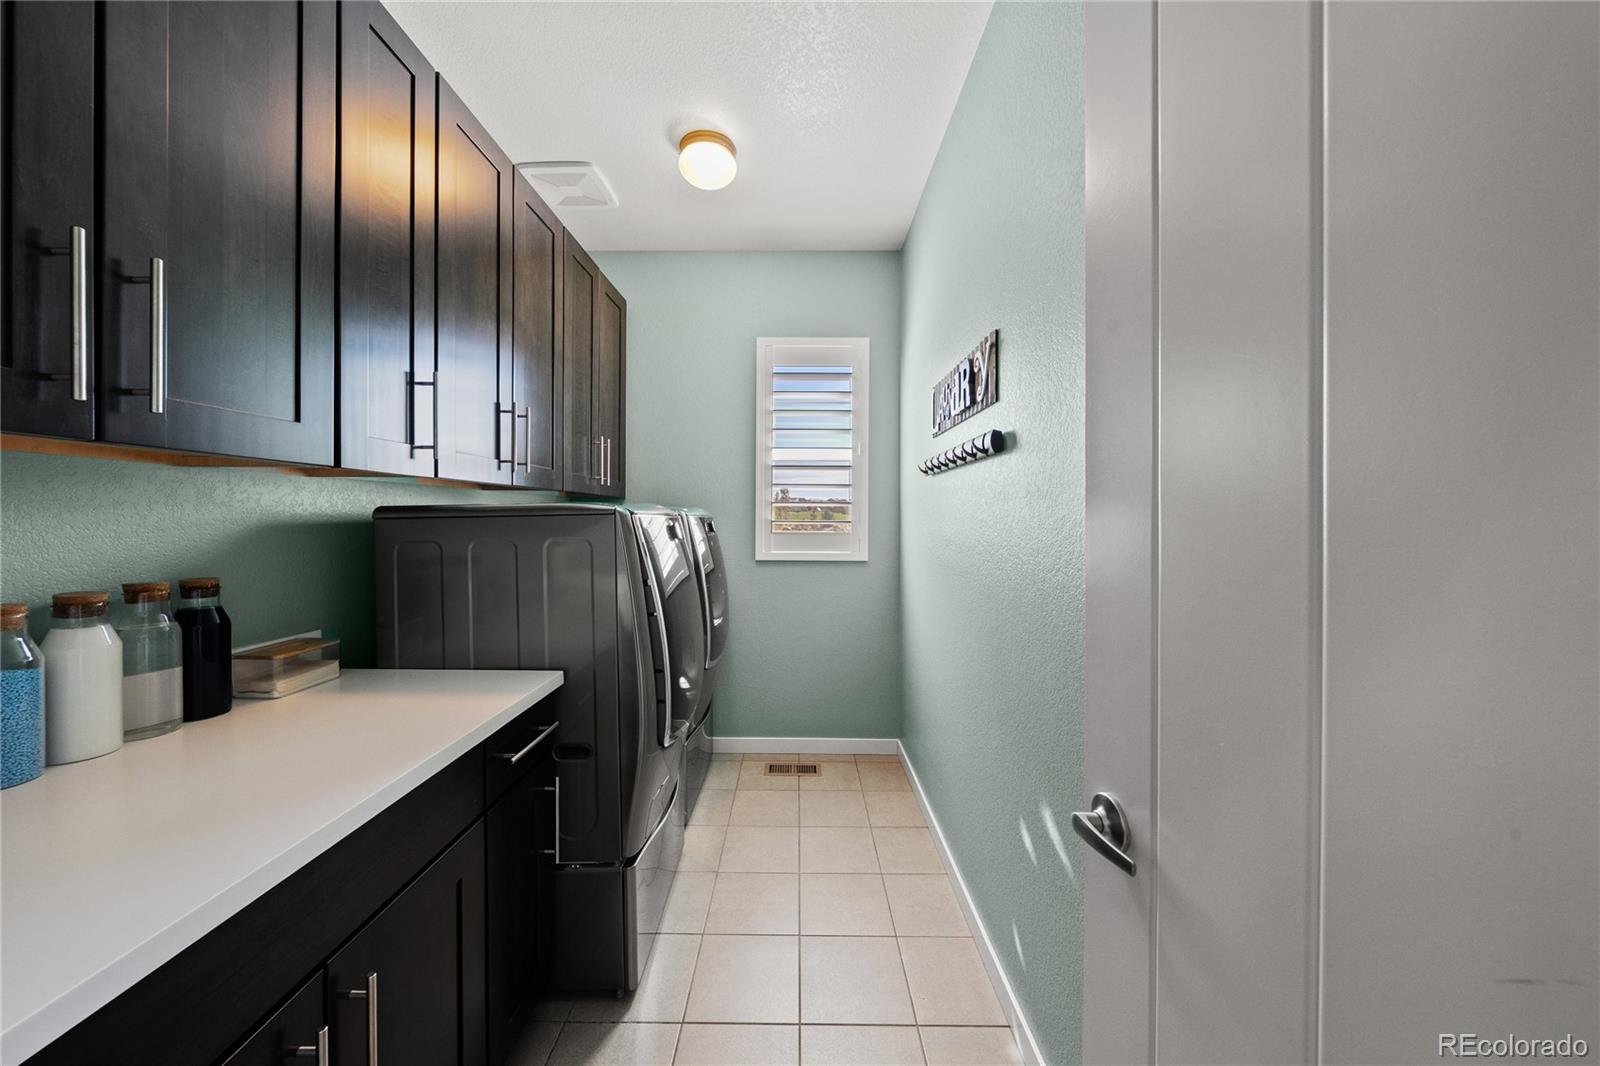
Laundry room with dark cabinetry, washer and dryer, and a tiled floor.
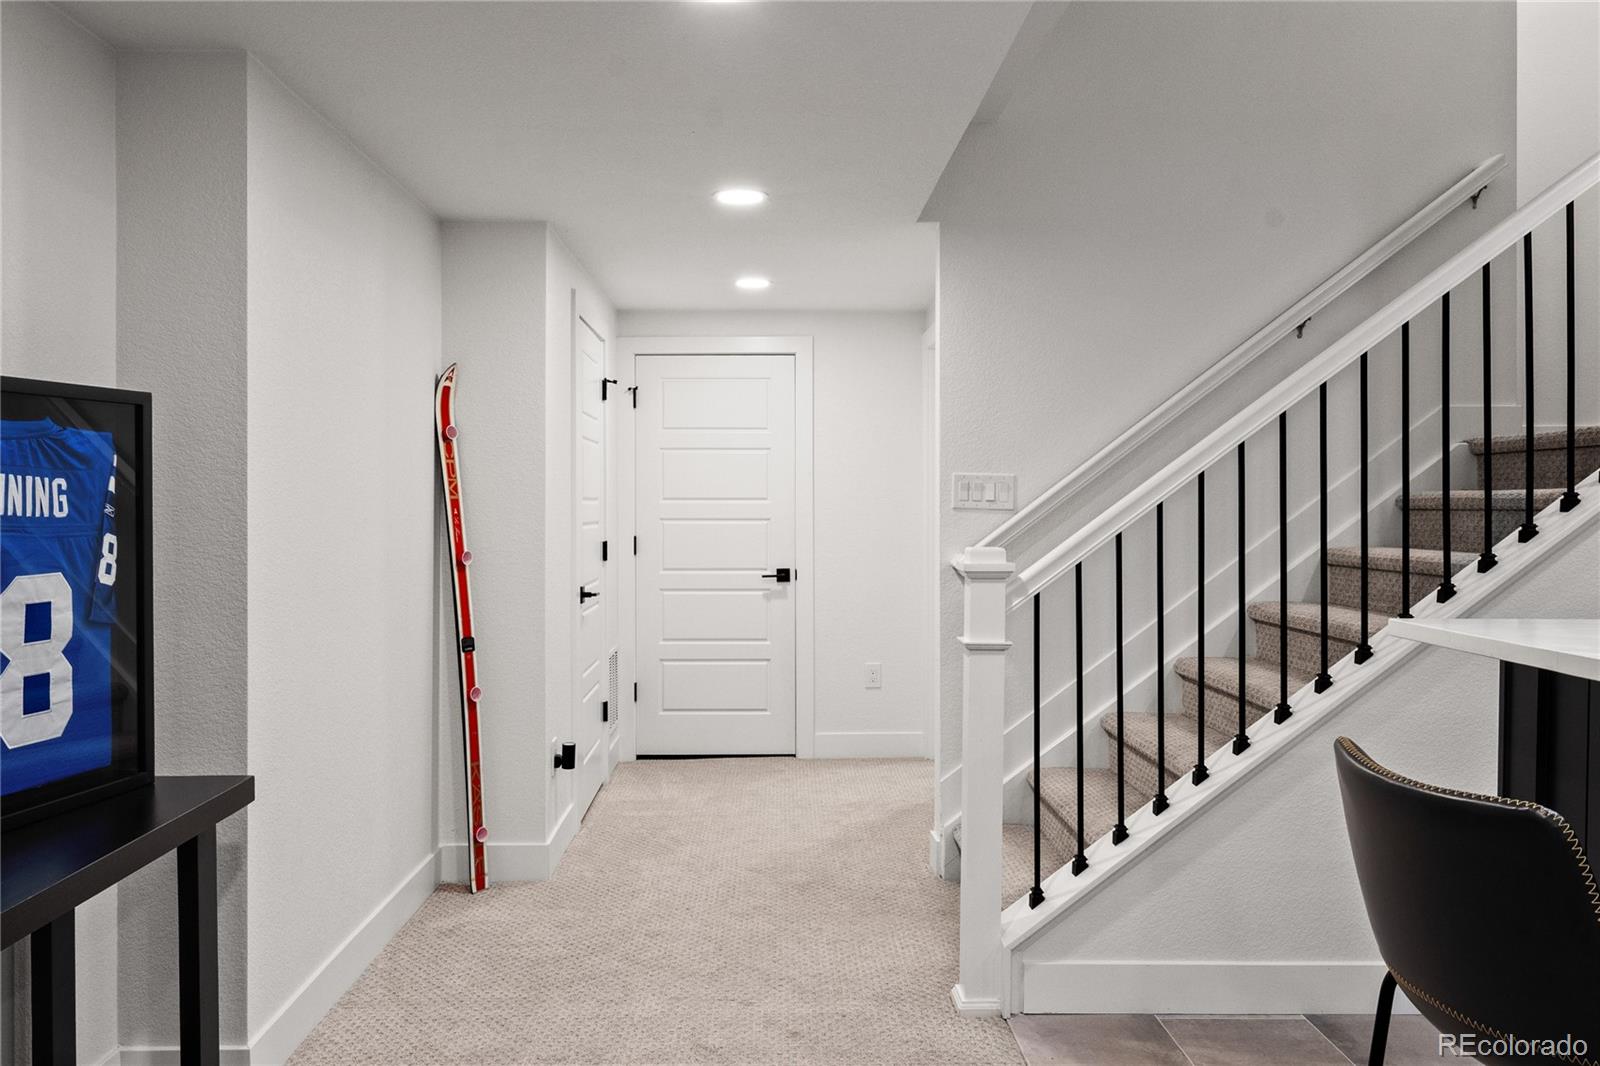
Carpeted hallway beside a staircase with black balusters and a white paneled door.
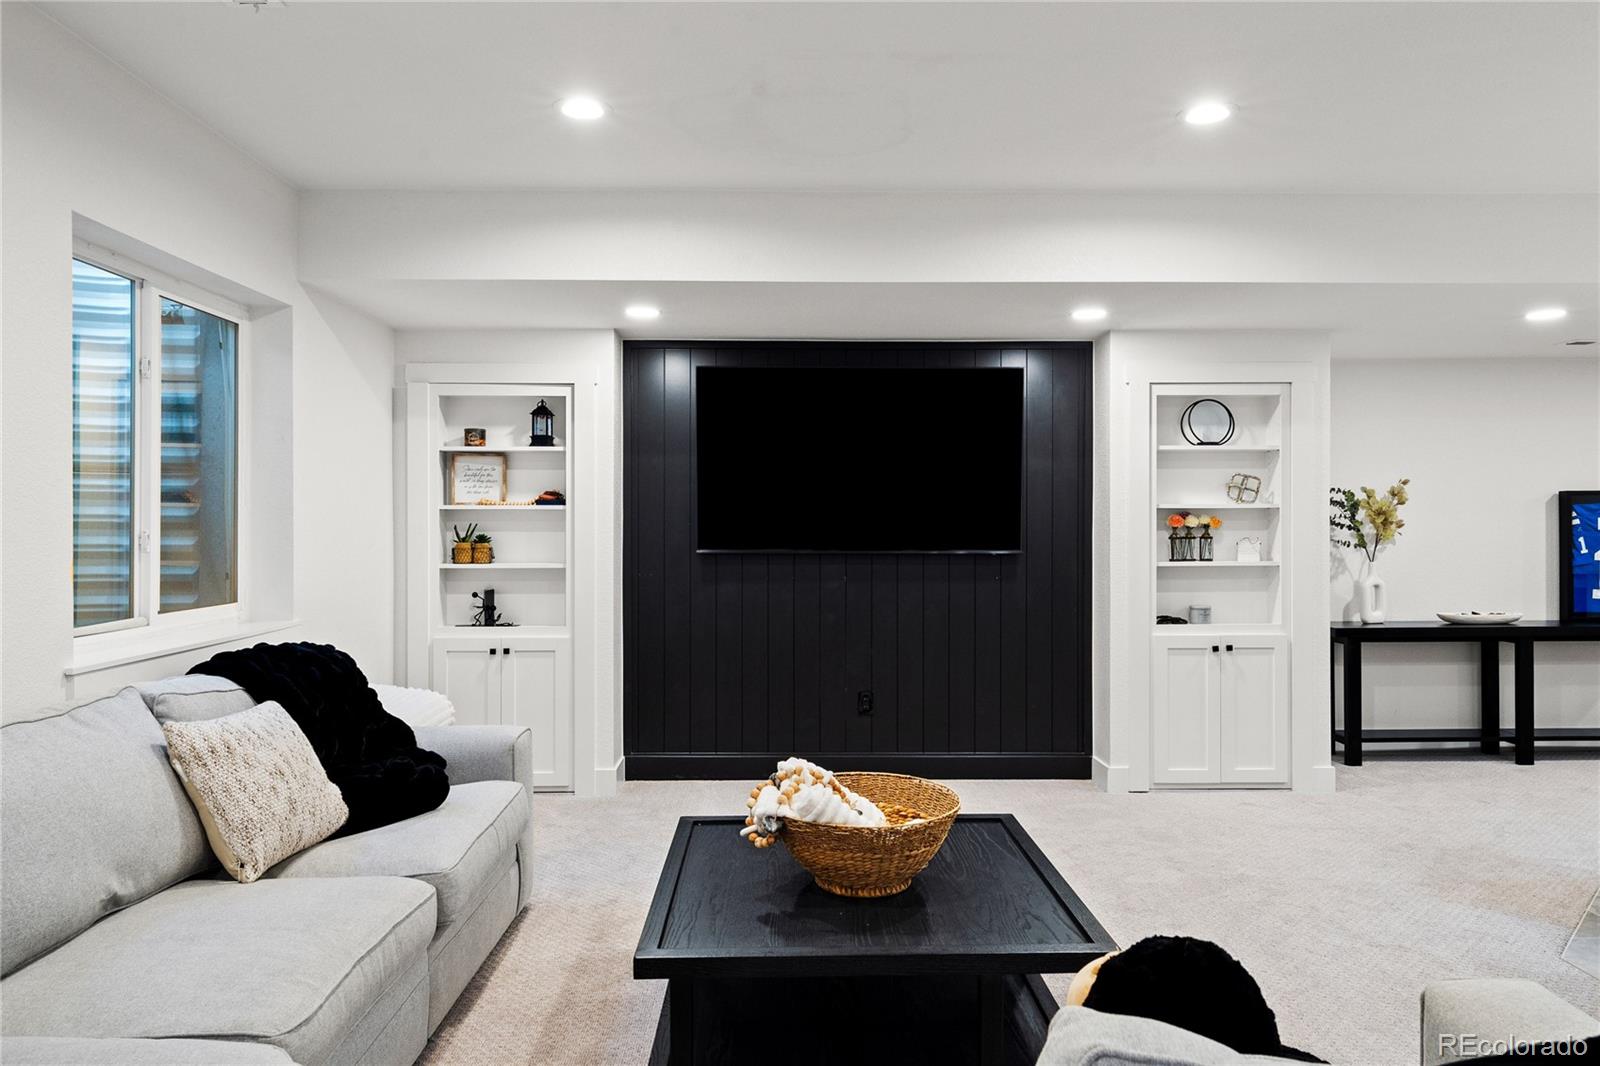
Staged living room with a black paneled TV wall, built-in shelves, and a light gray sectional.
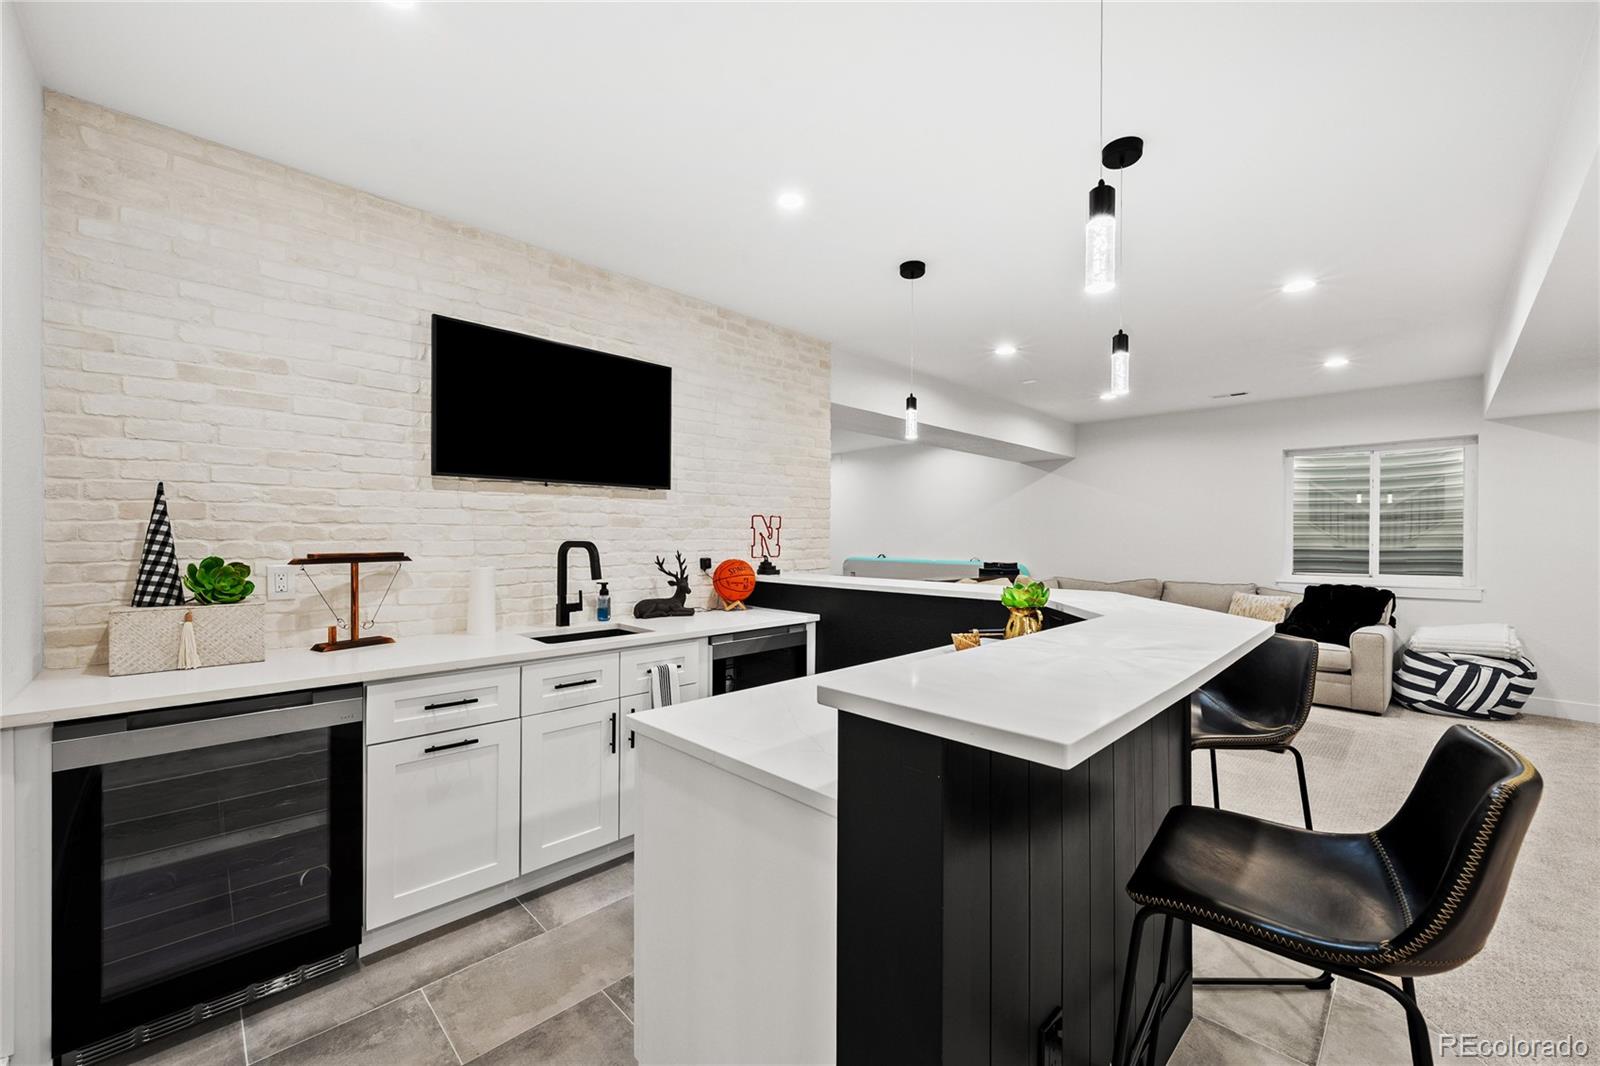
Basement wet bar with white brick backsplash, black island, and adjoining lounge seating.
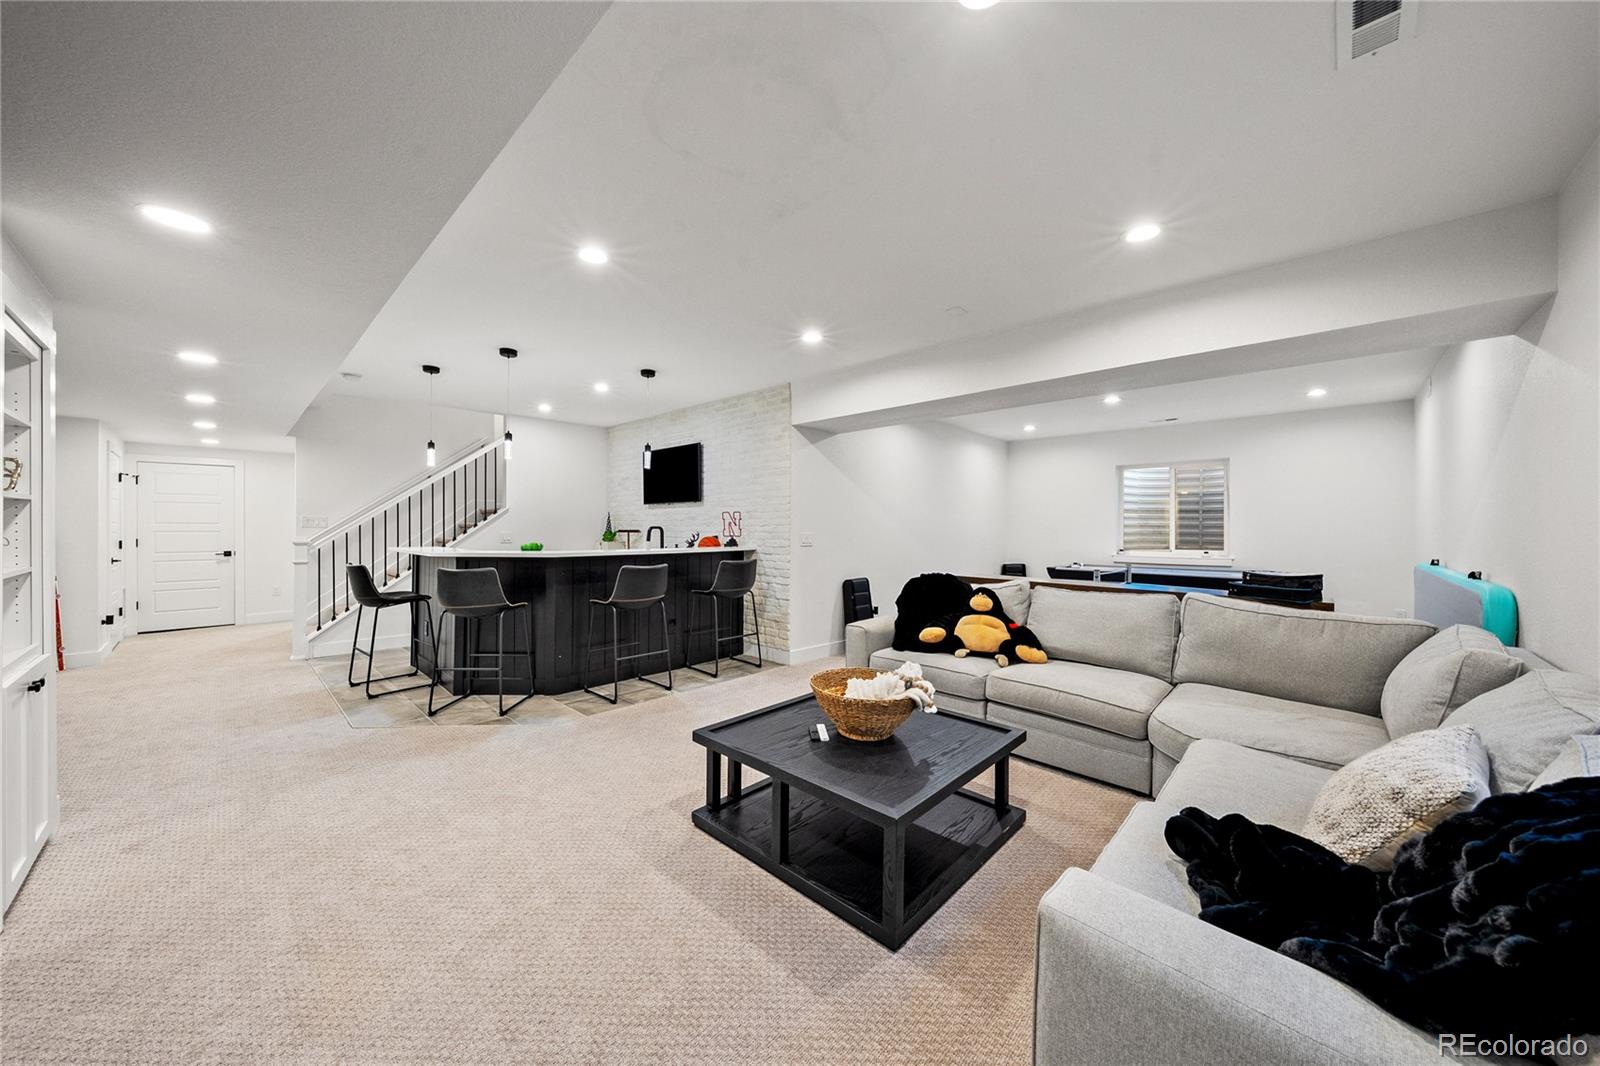
Finished basement lounge with a bar, sectional sofa, and staircase.
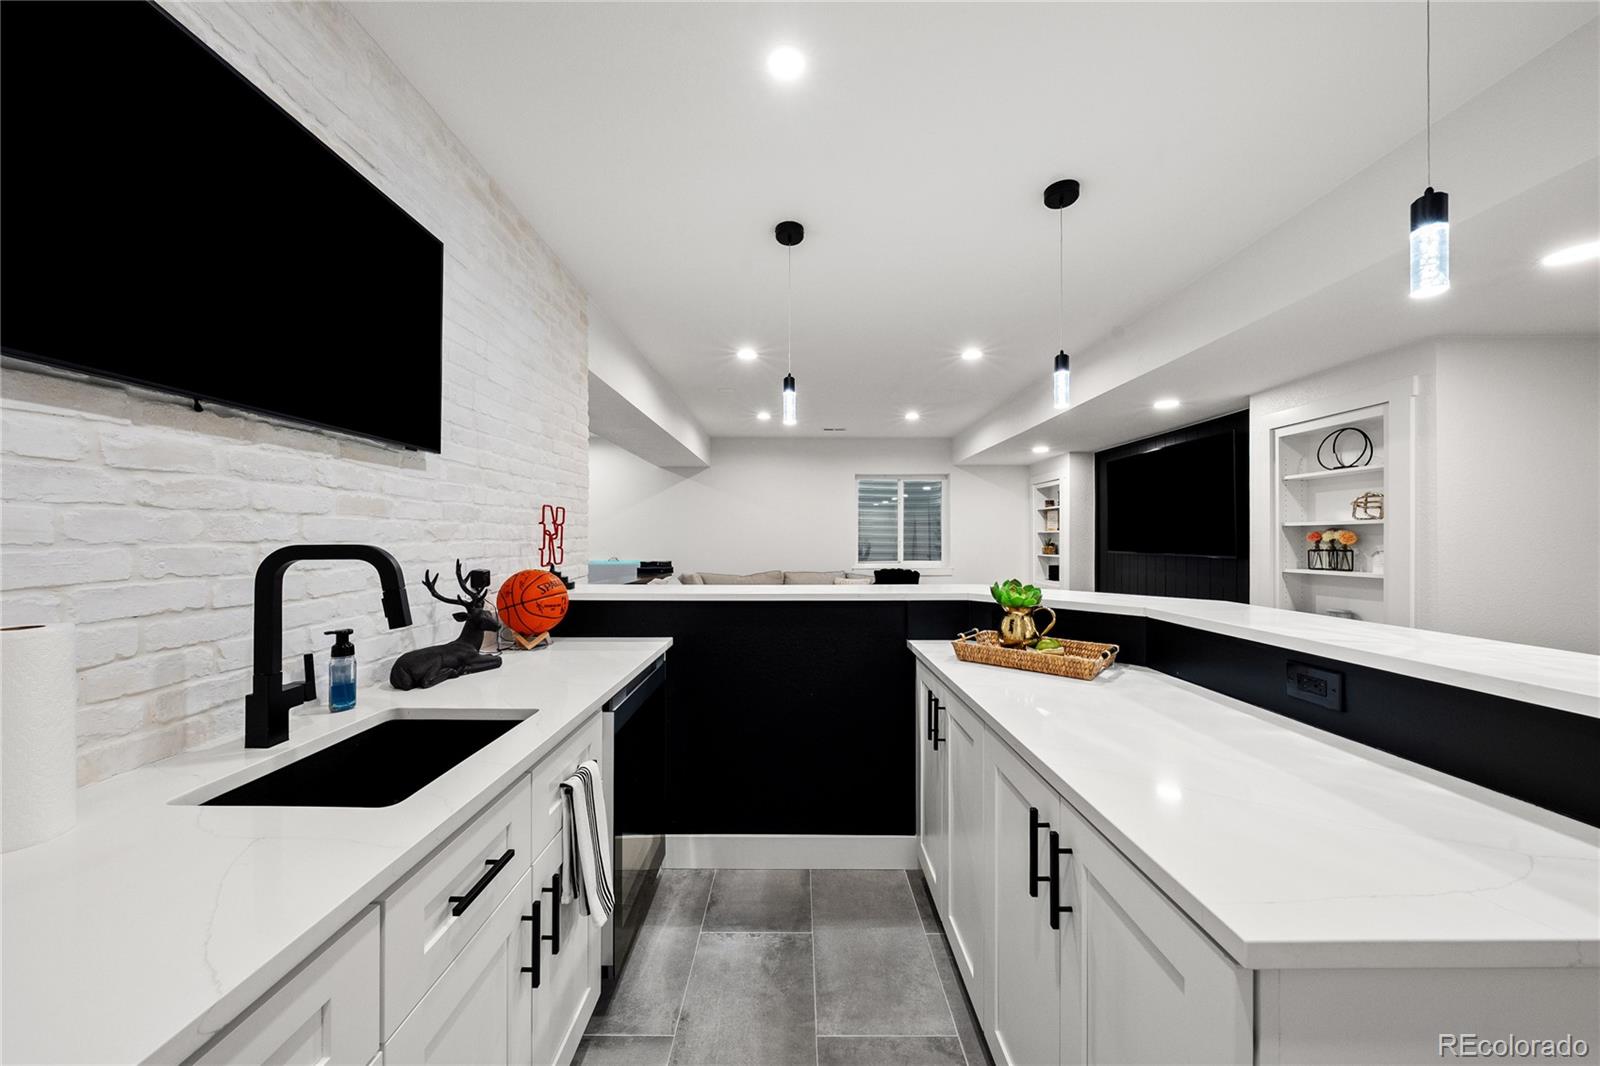
Basement wet bar with white counters, black cabinetry, brick backsplash, and pendant lights.
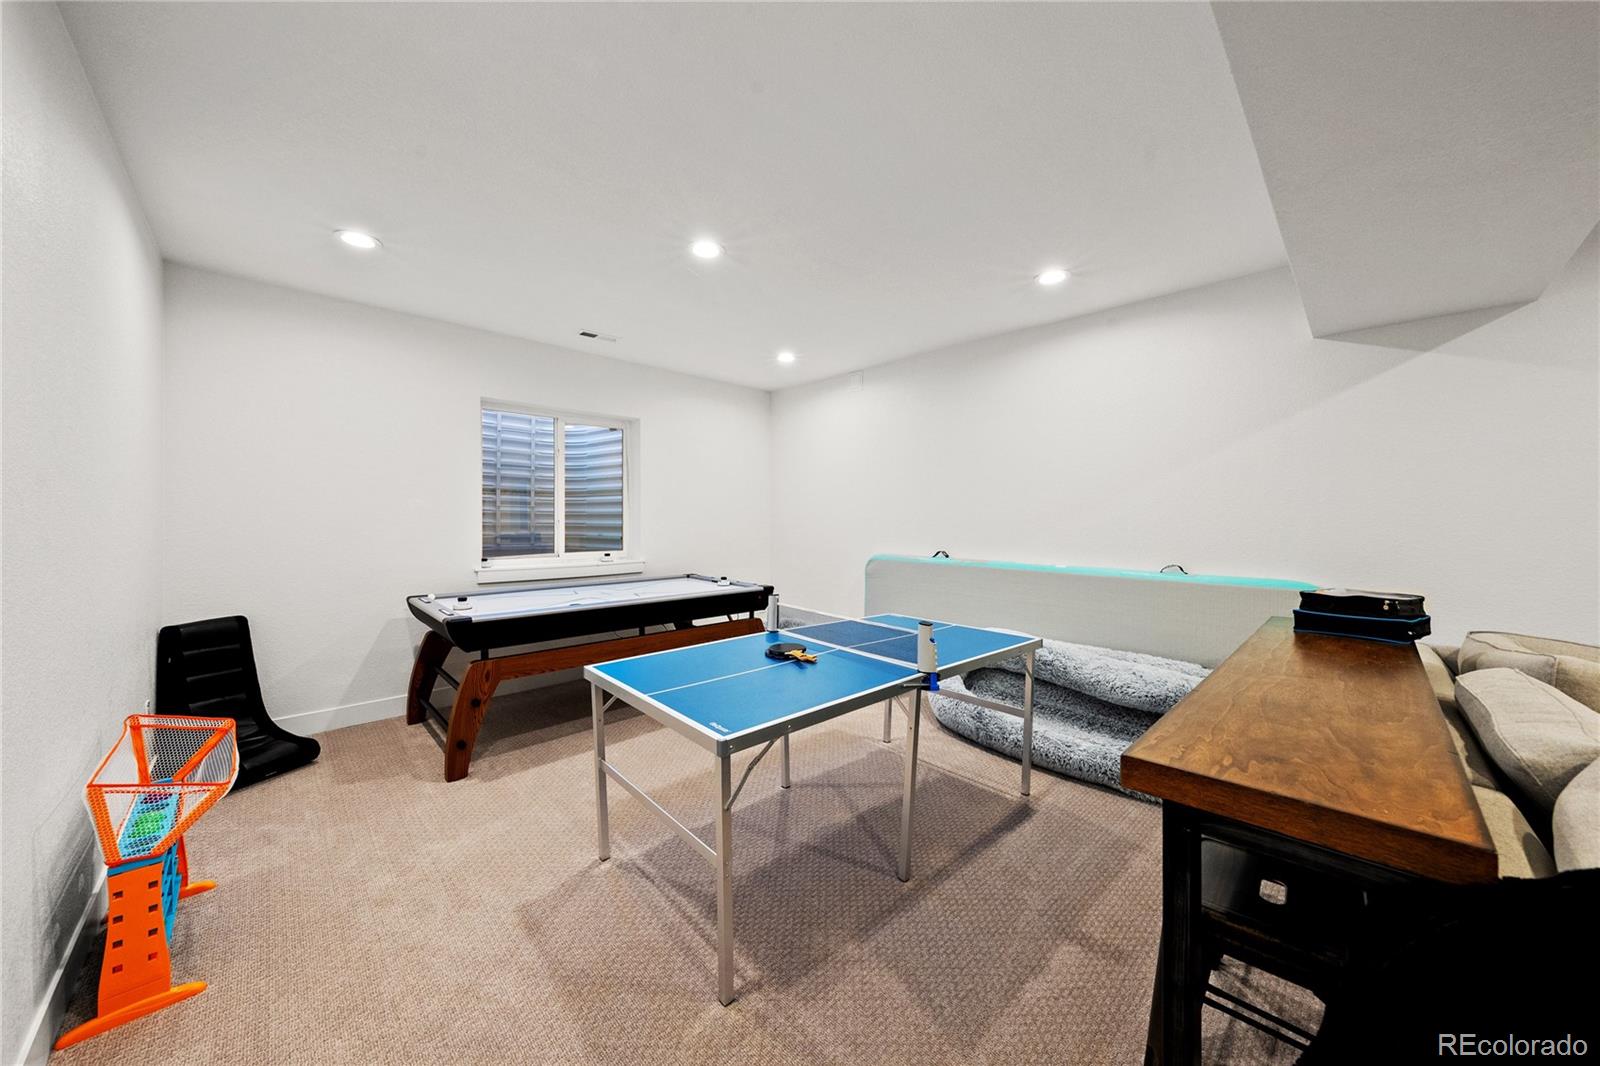
Finished basement game room with a ping-pong table, pool table, and shuffleboard table.
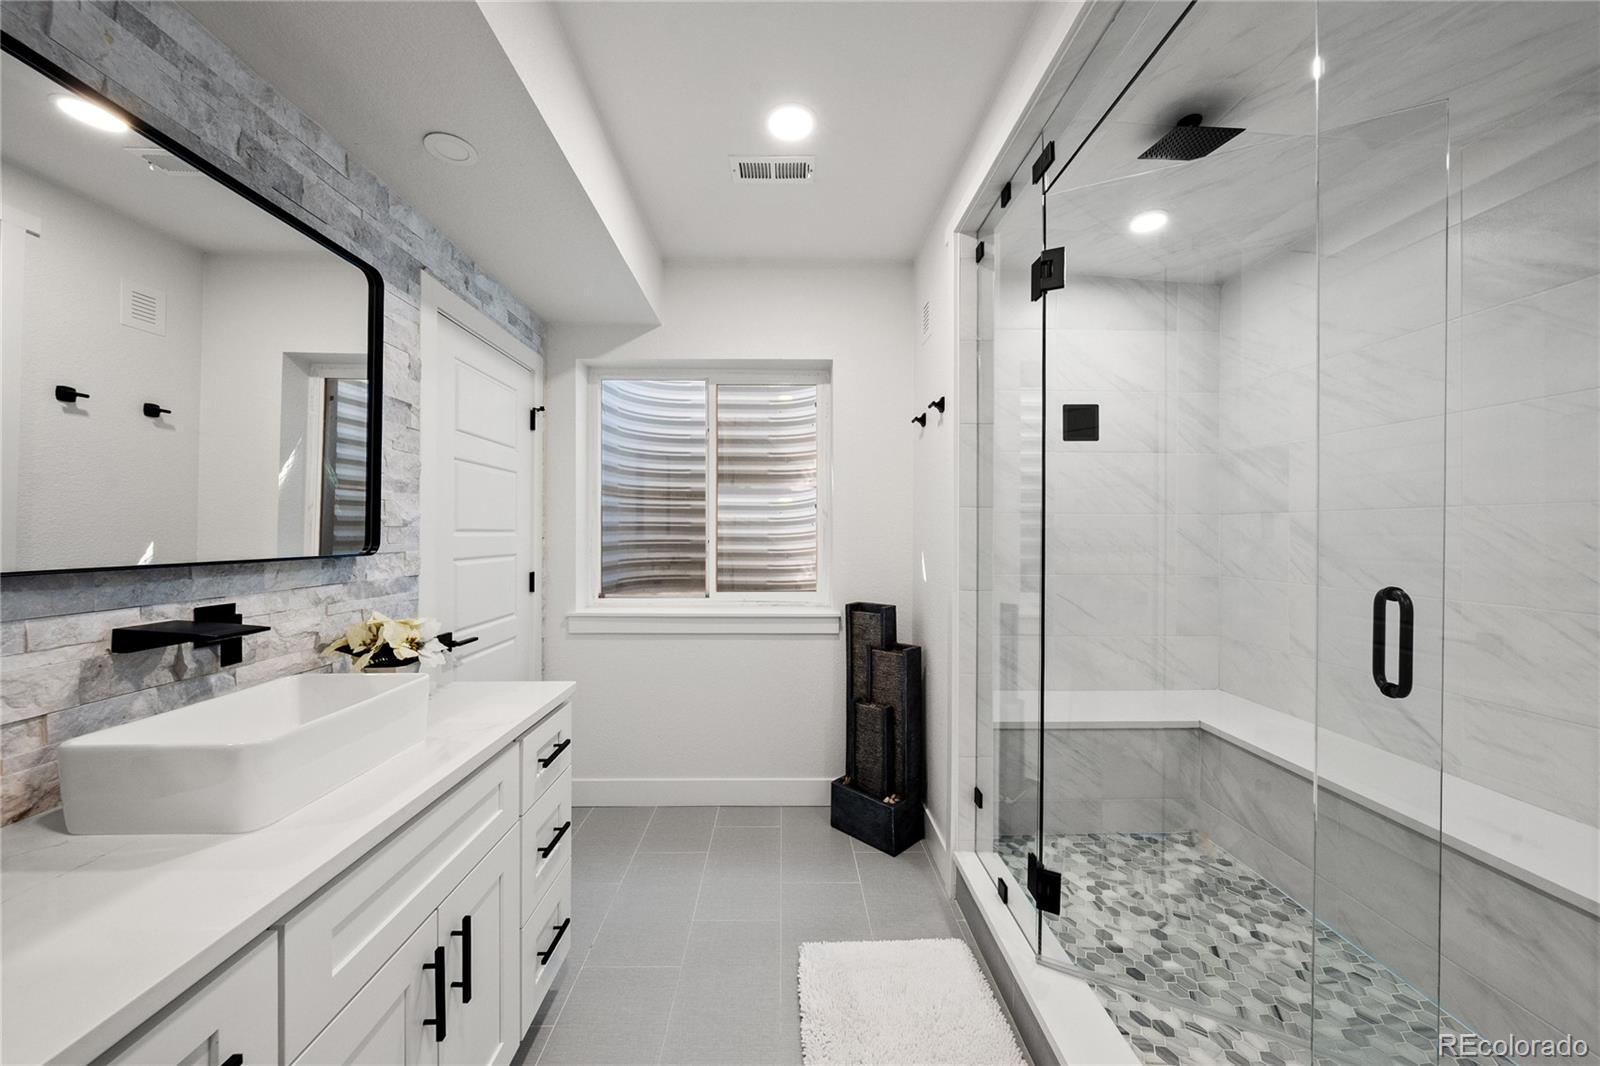
Bathroom with a glass walk-in shower, gray tile, and a white vanity with vessel sink.
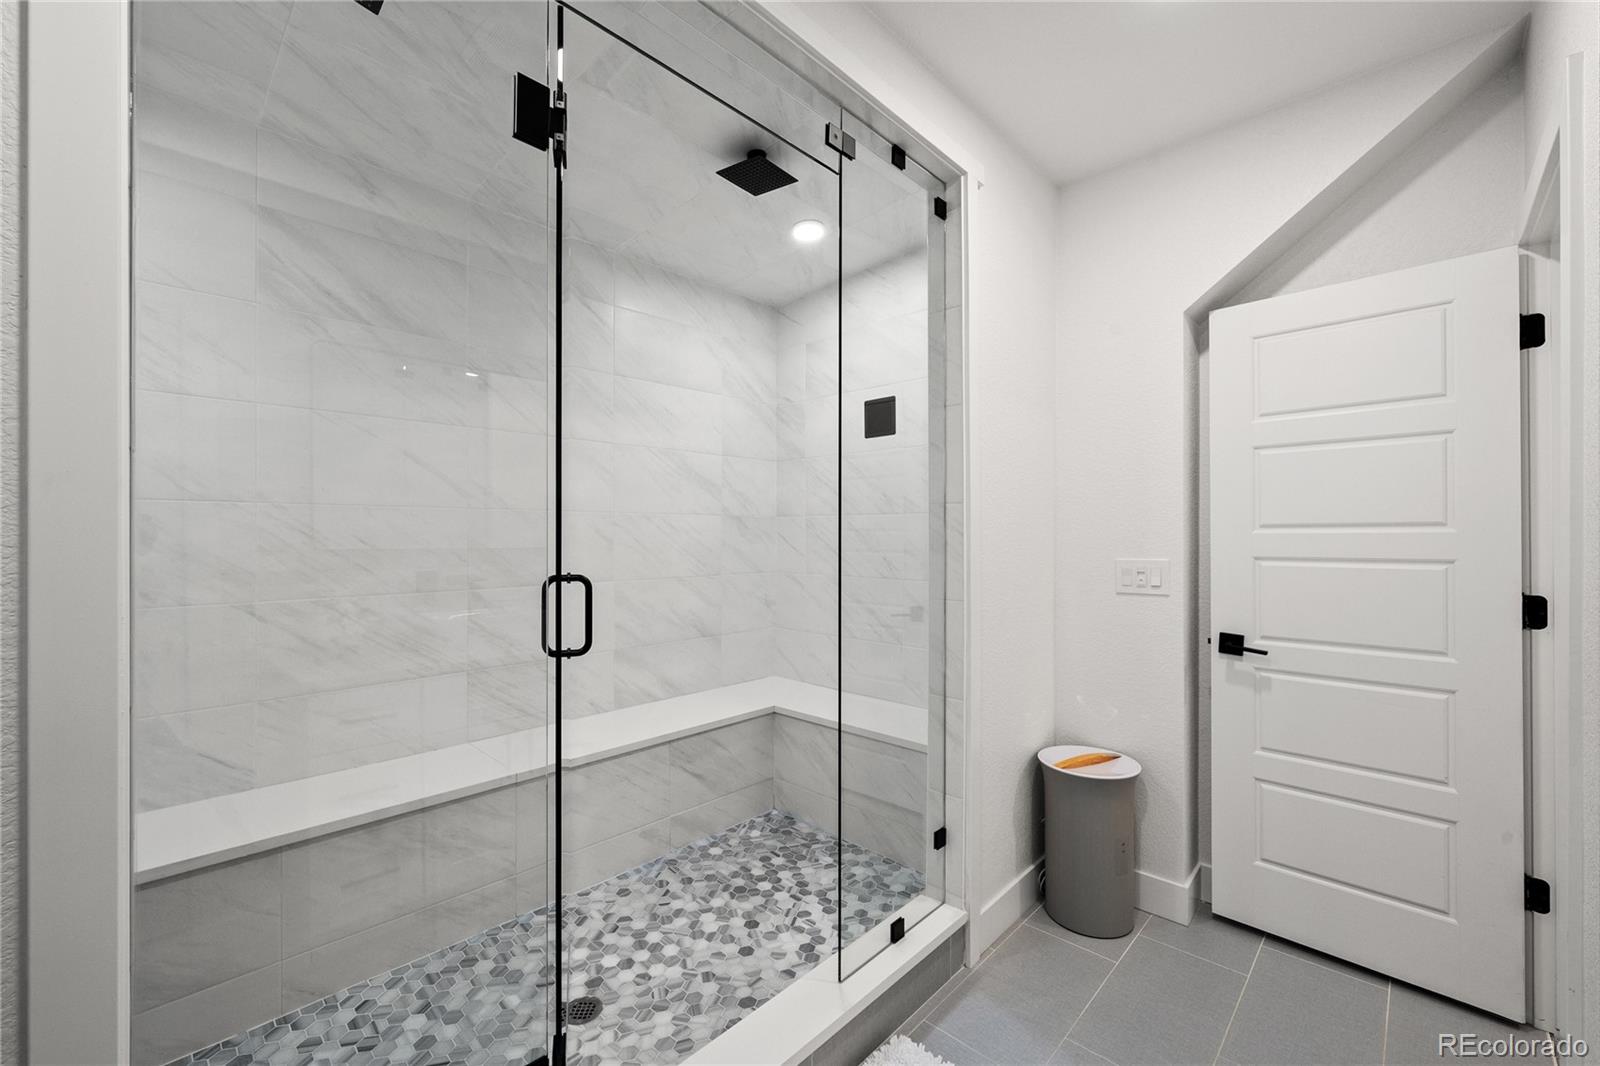
Walk-in shower with glass doors, marble-look tile, built-in bench, and mosaic floor.
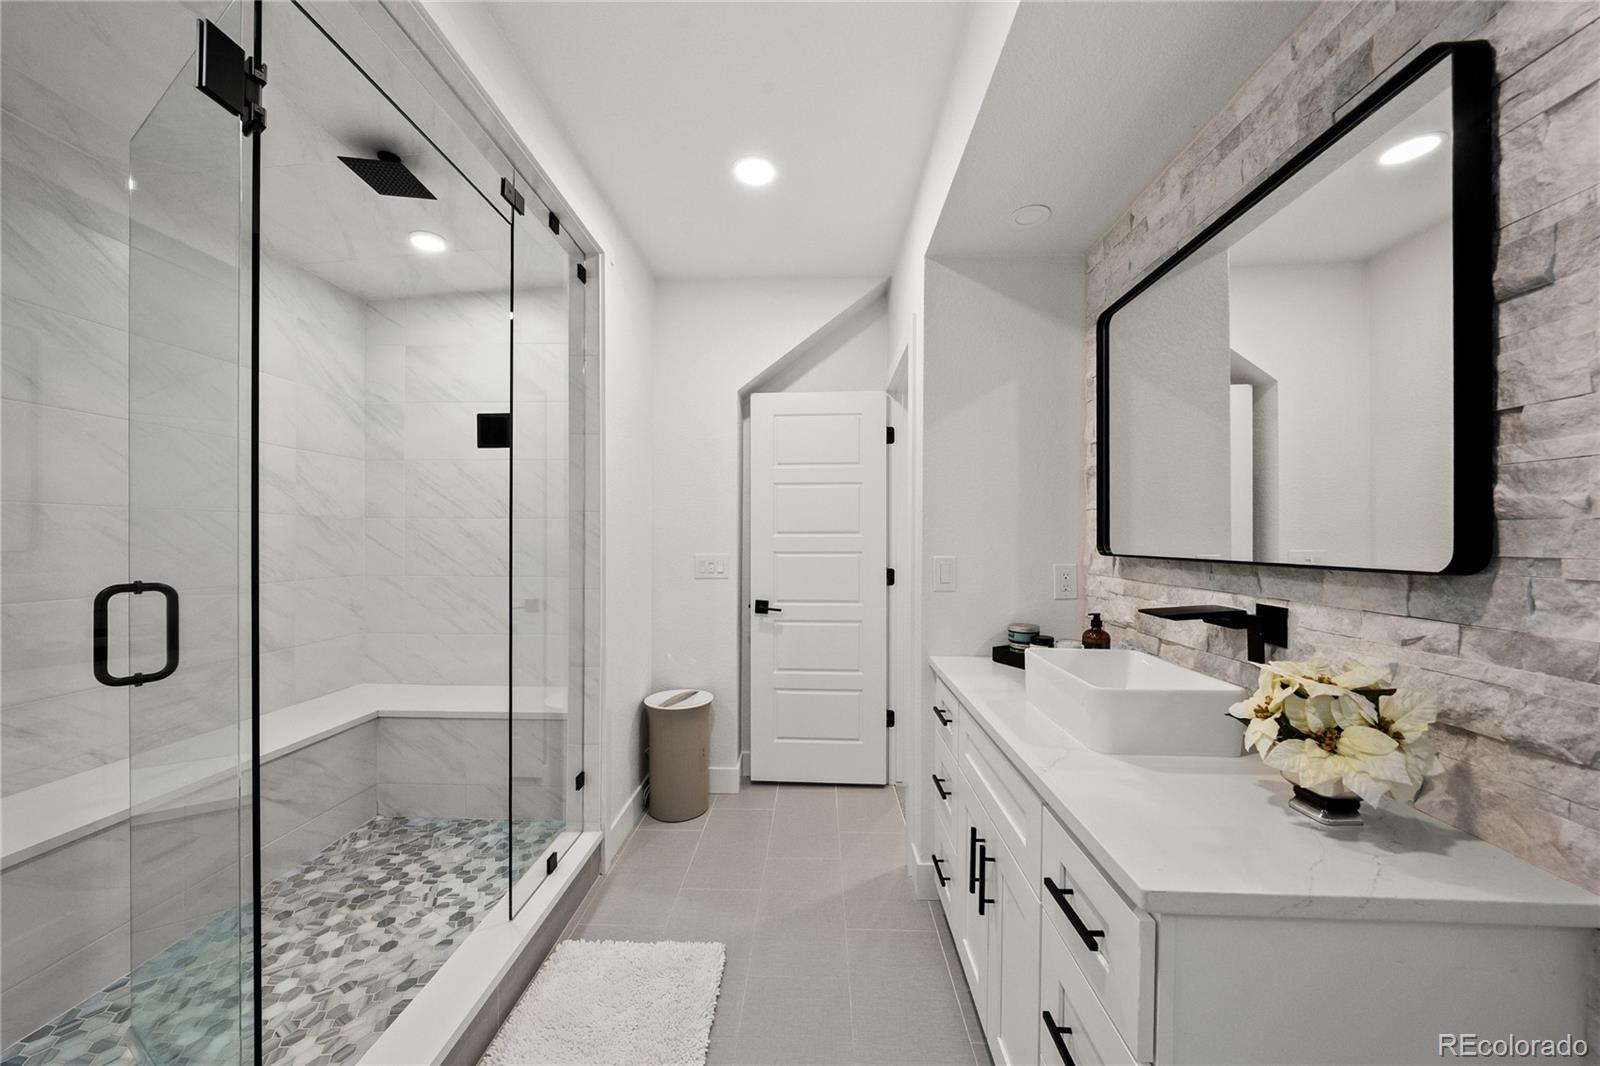
Bathroom with a glass-enclosed shower, stone accent wall, and white vanity.
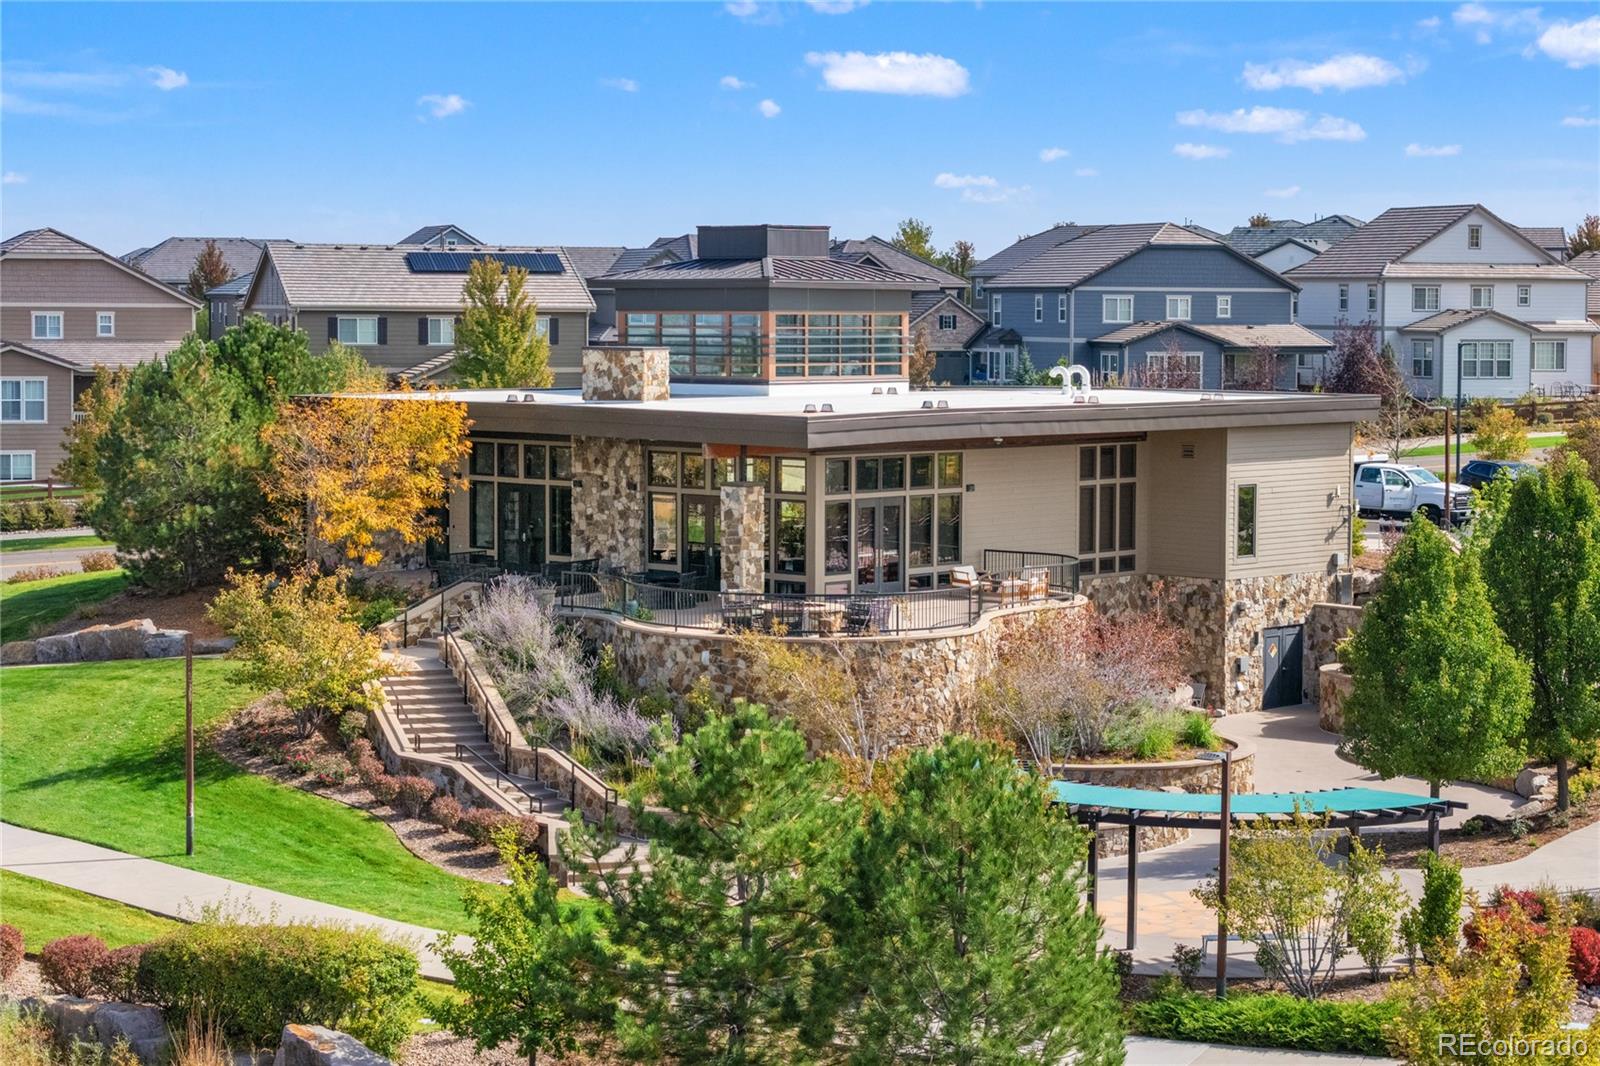
Modern low-rise building with stone accents, broad windows, a terrace, and landscaped grounds.
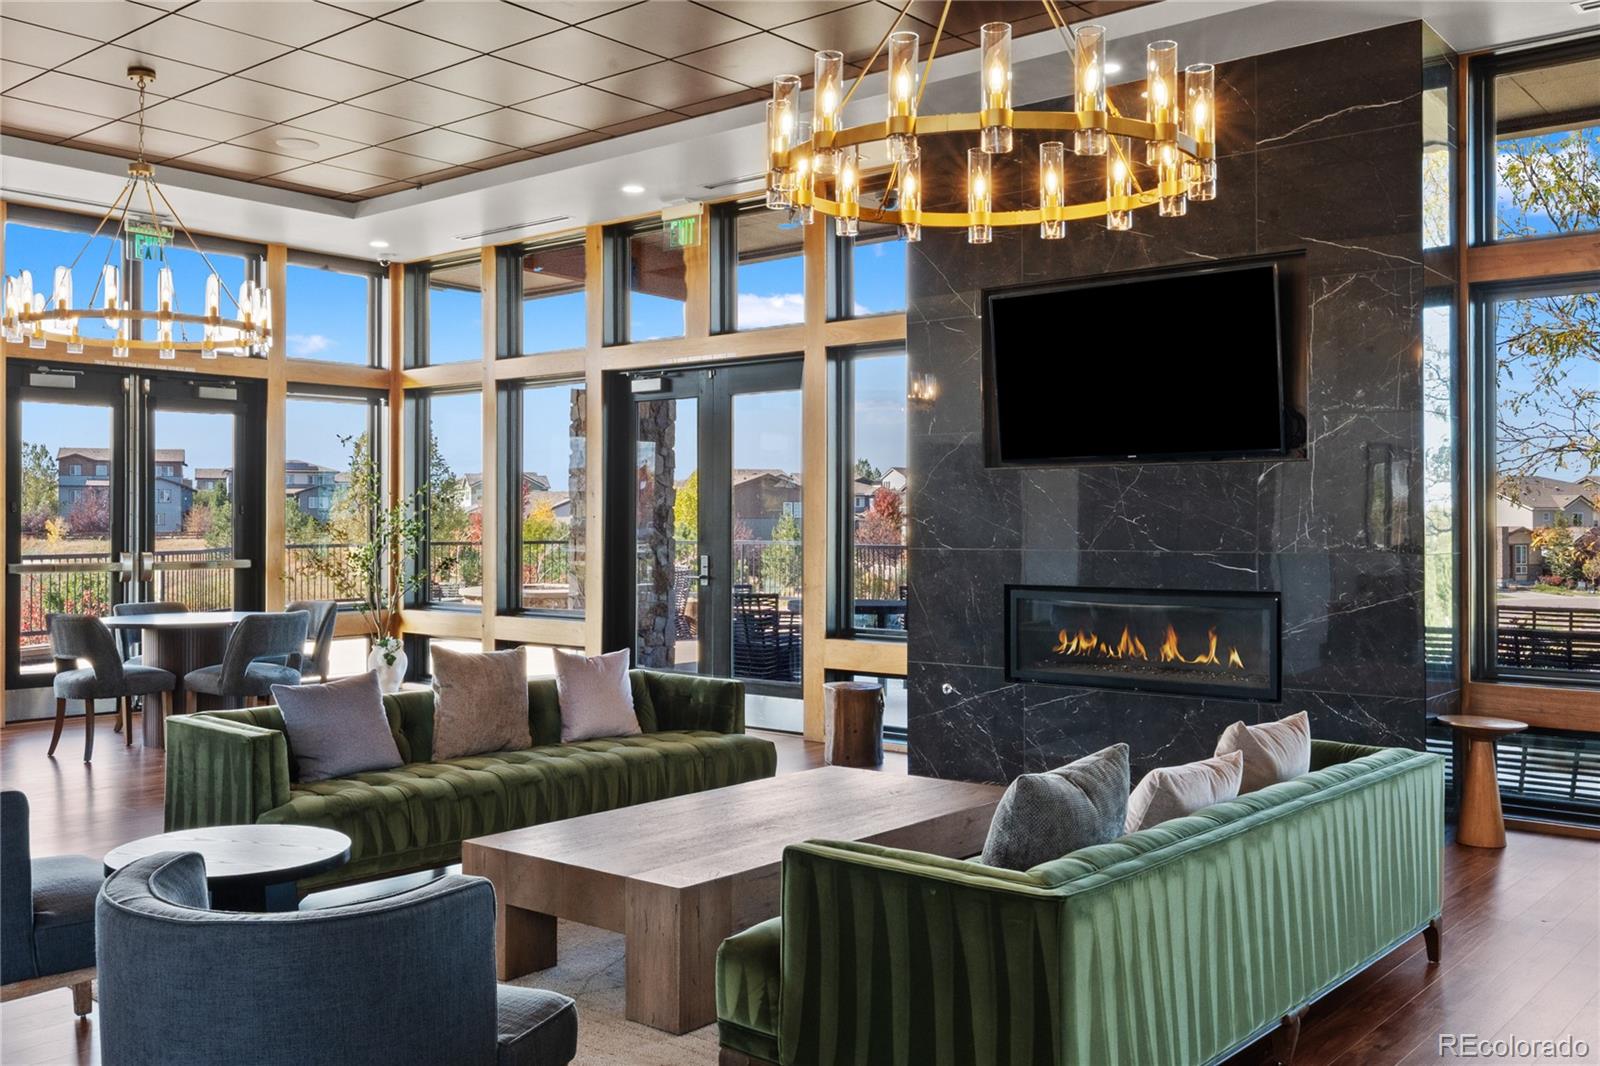
Living room with green velvet sofas, a marble fireplace, and expansive windows.
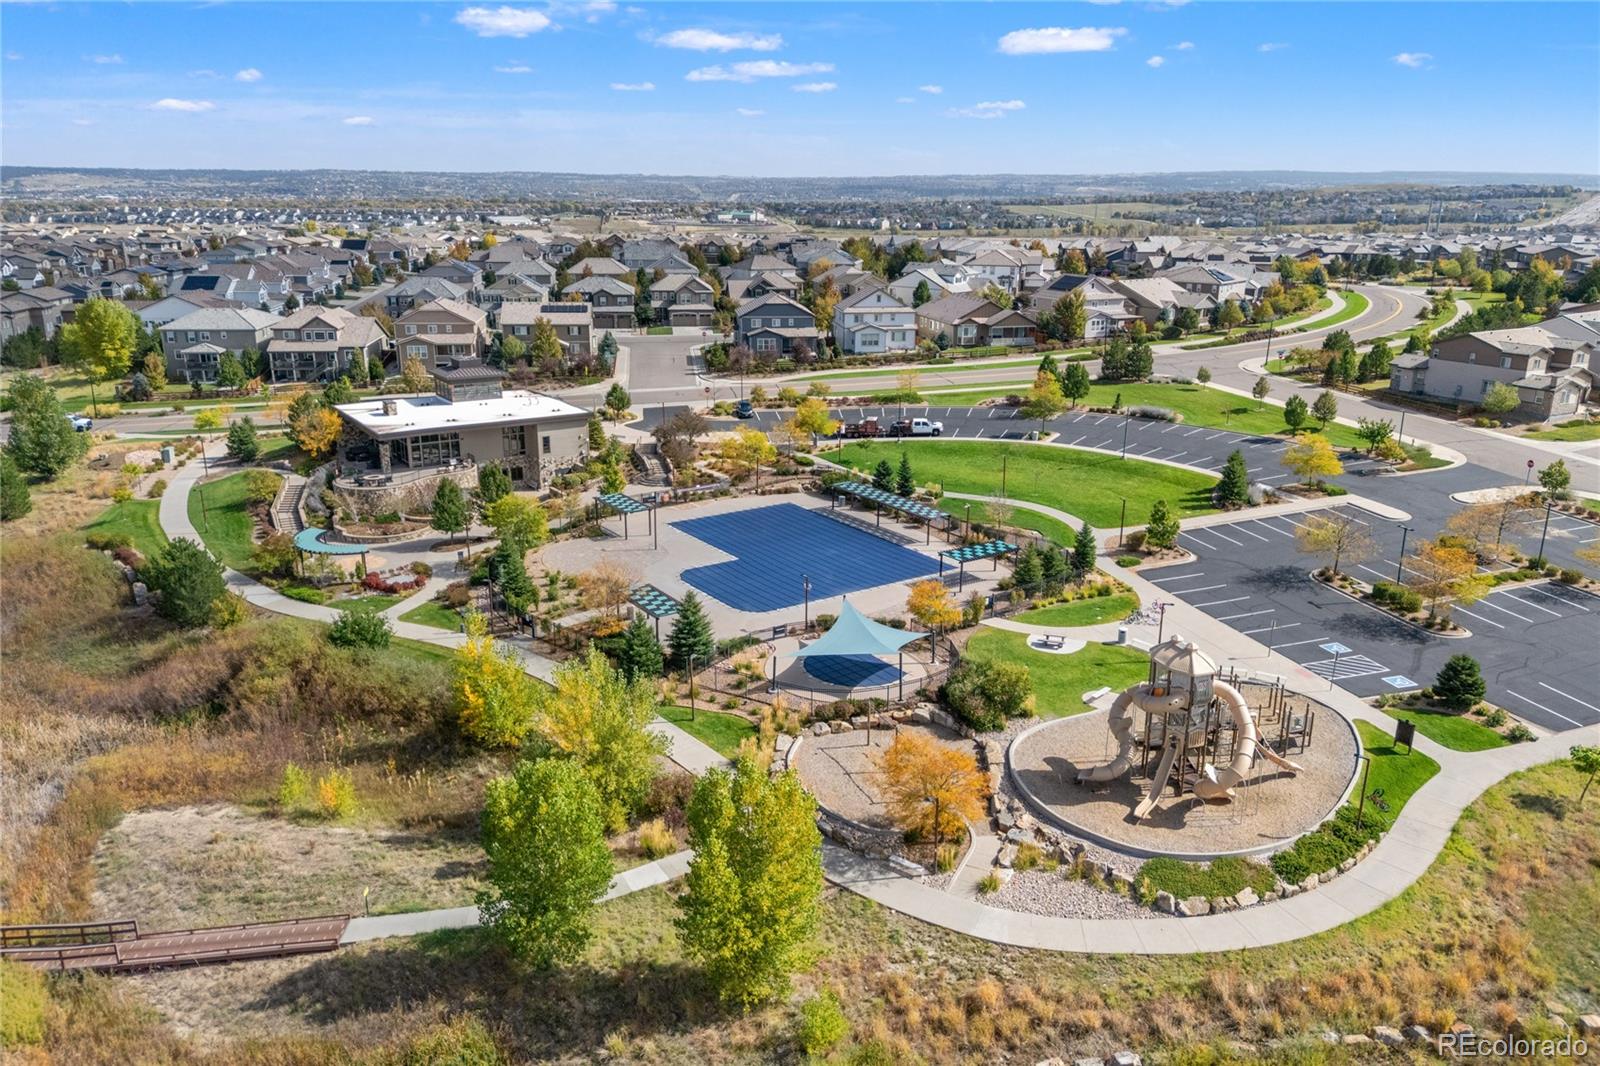
Aerial view of a neighborhood park with a playground, recreation area, and surrounding homes.
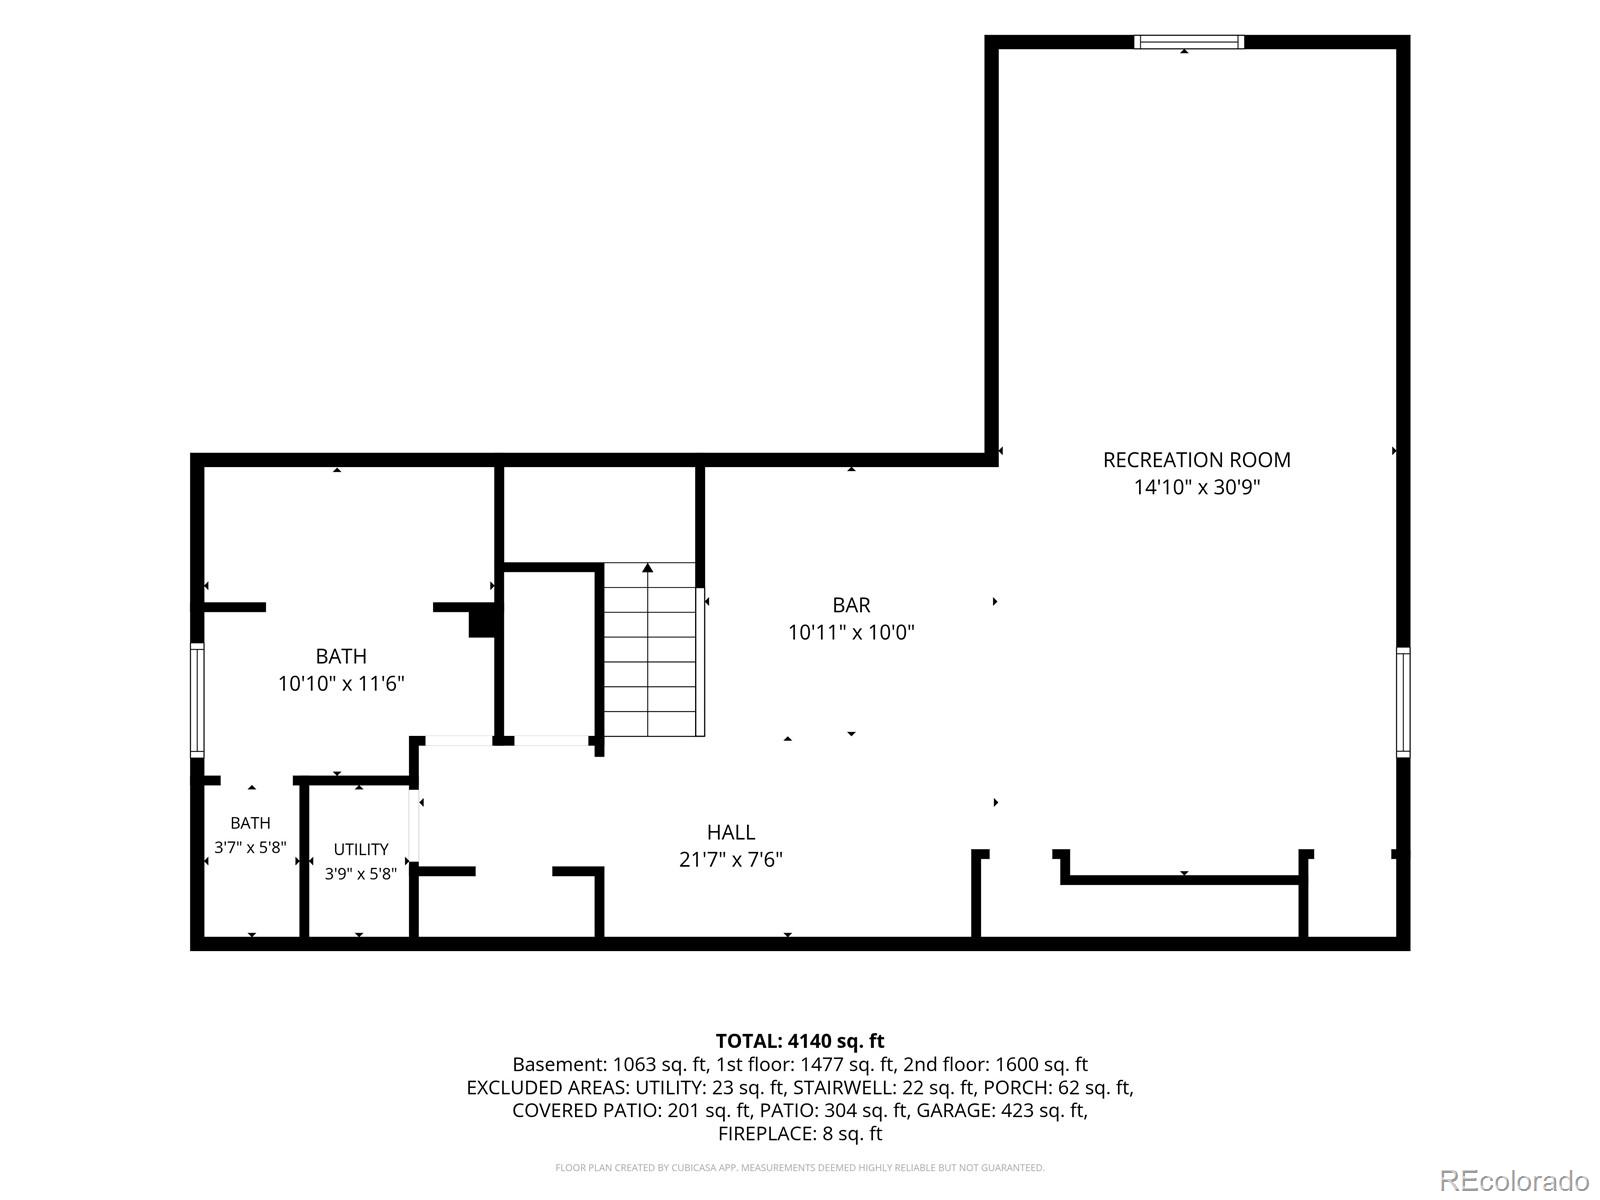
Basement floor plan with recreation room, bar, bath, utility room, and hall.
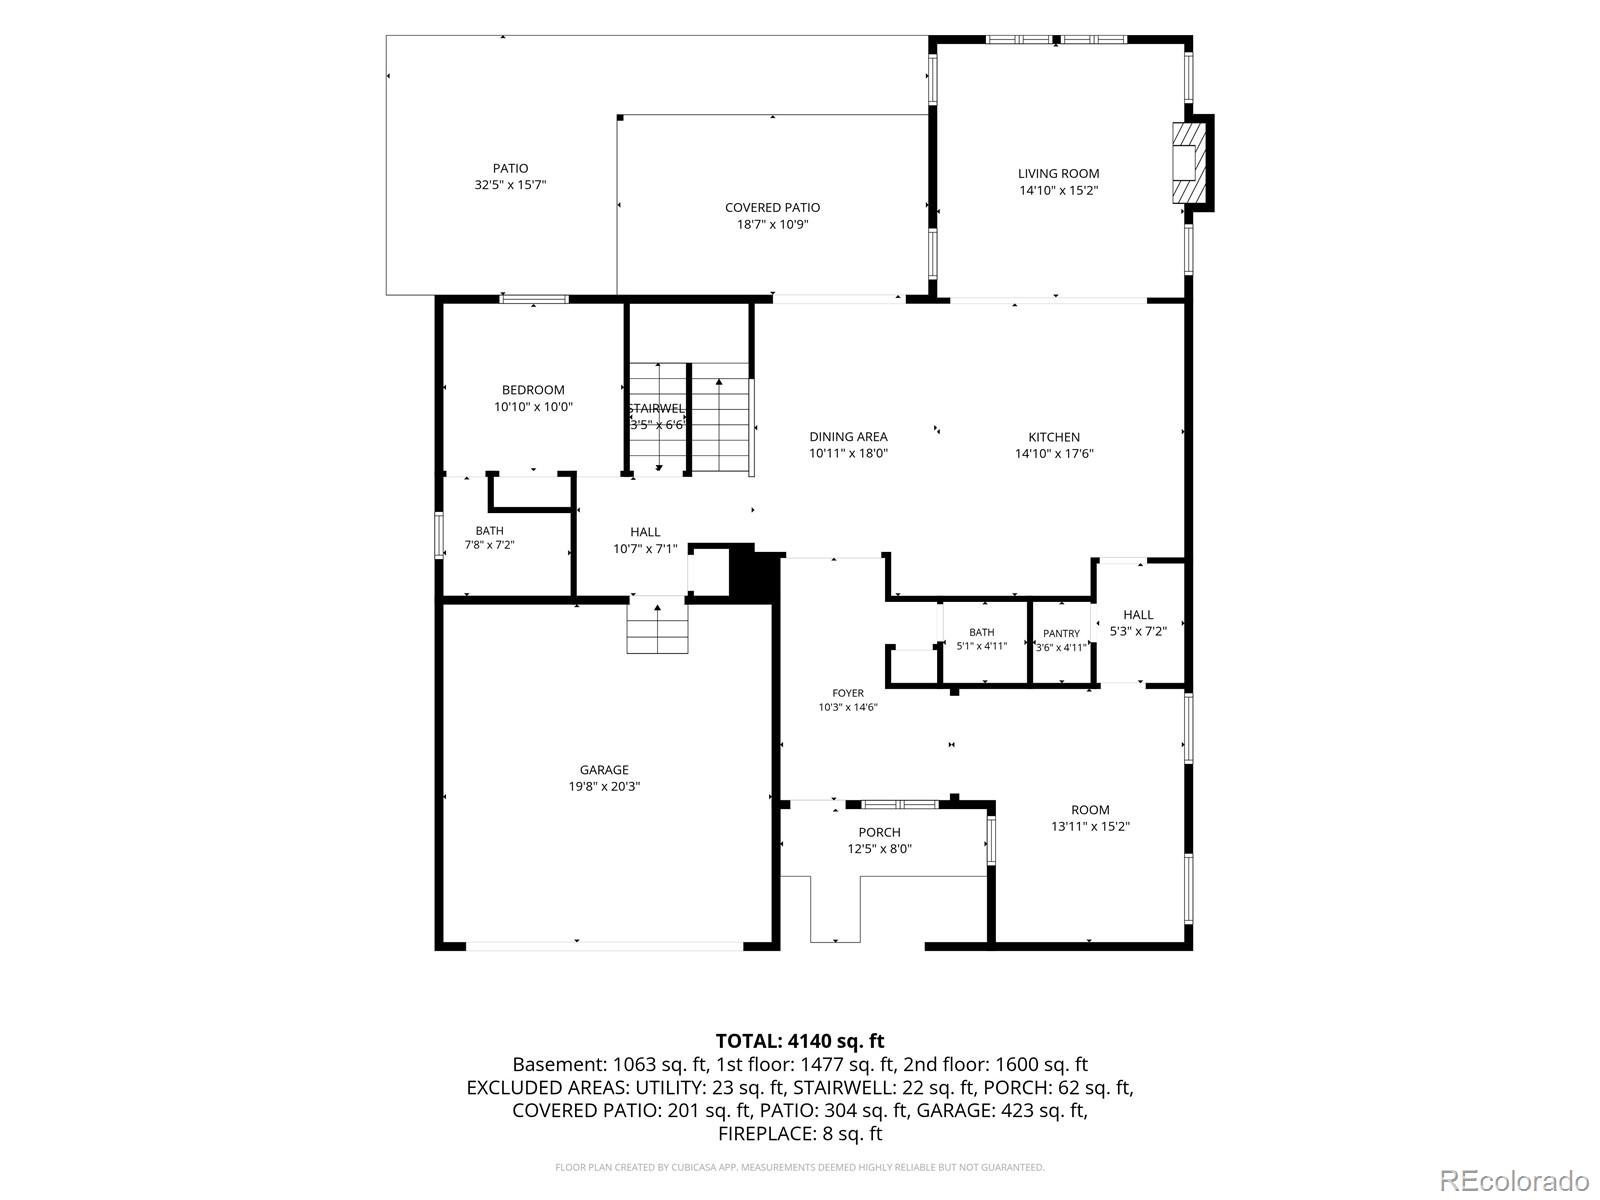
Floor plan for 13912 Blue Wing Lane, showing room layouts and a total area of 4,140 square feet.
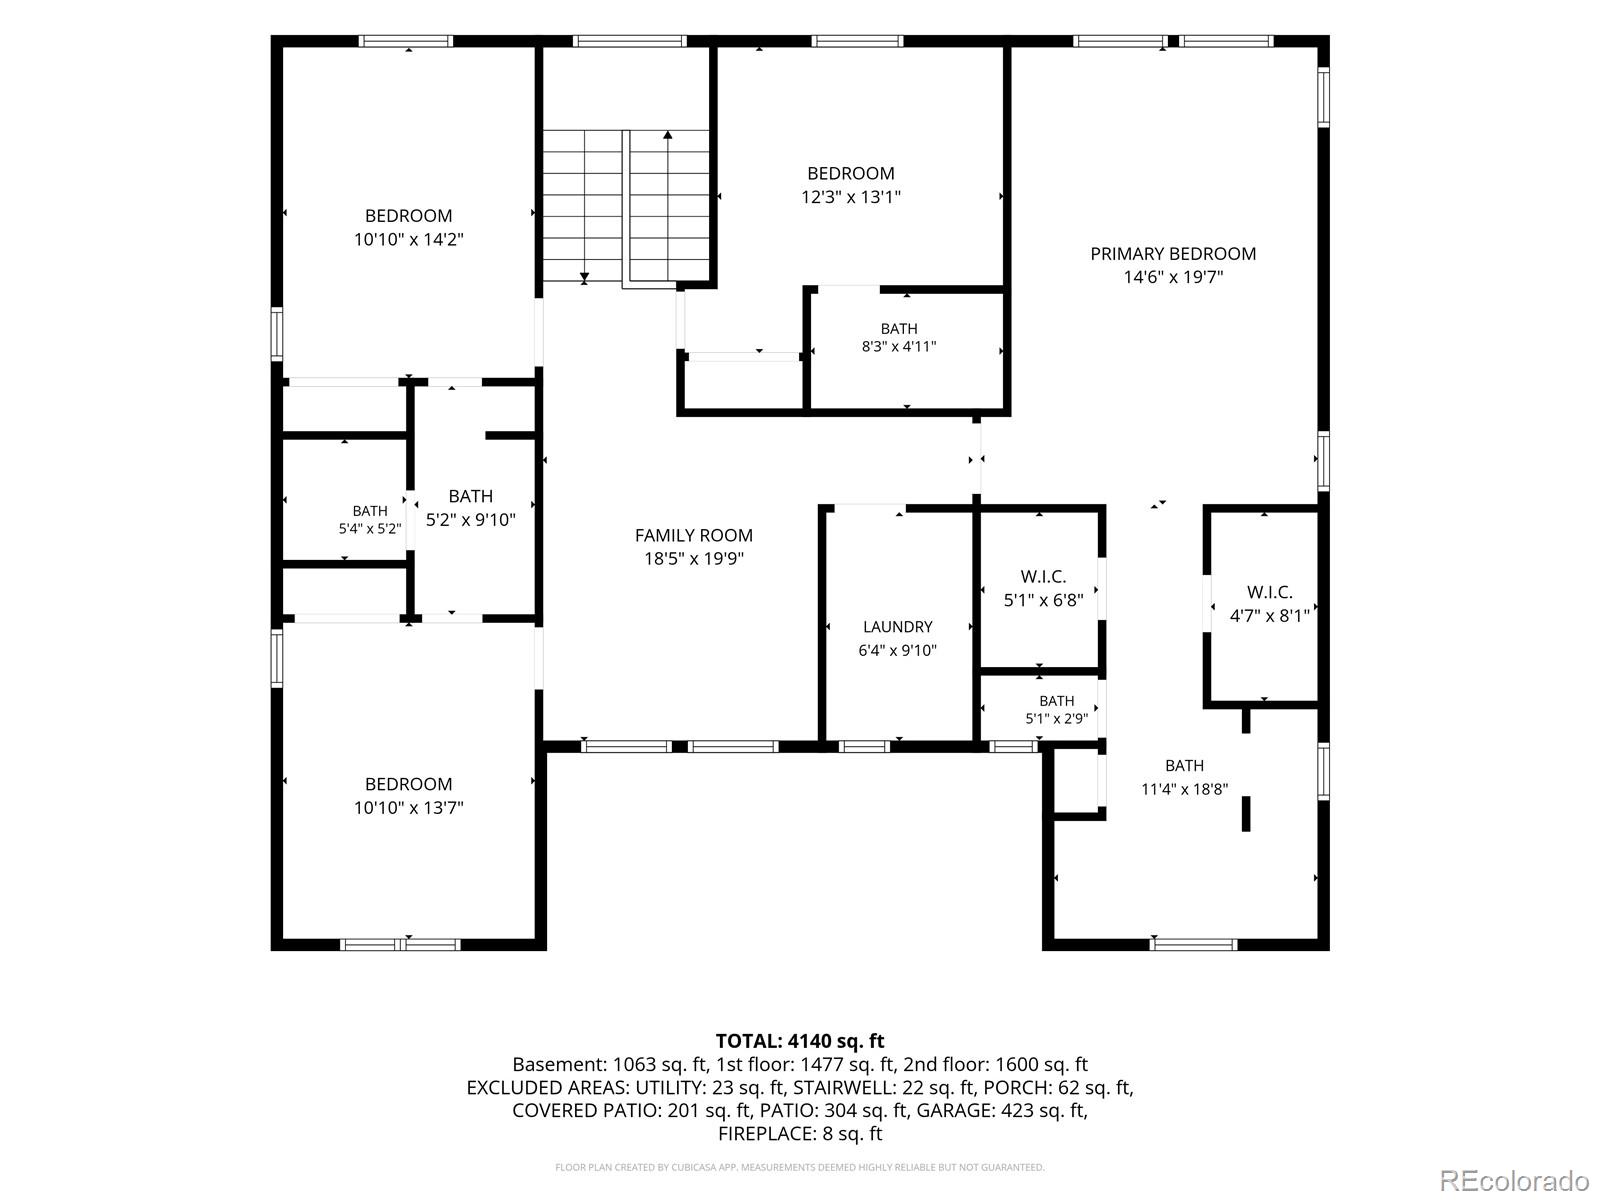
Floor plan showing bedrooms, bathrooms, family room, laundry, and a total of 4,140 square feet.
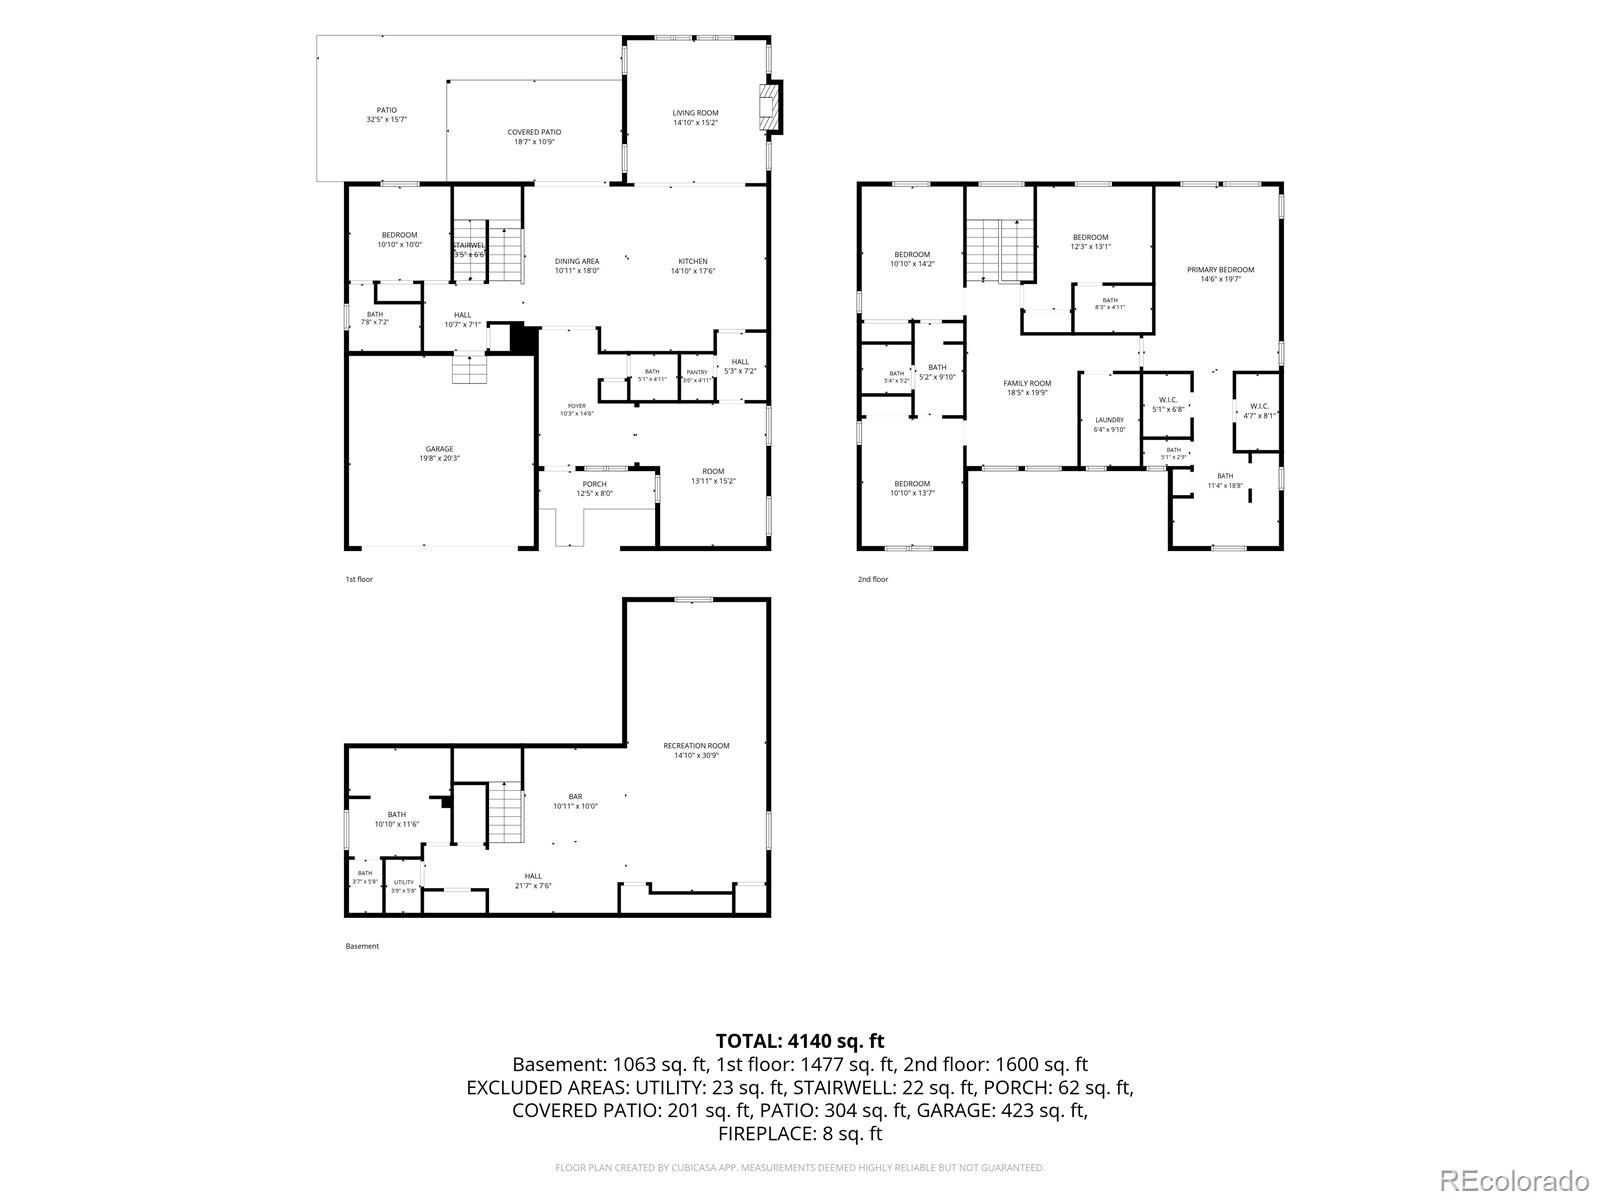
Floor plan for 13912 Blue Wing Lane showing three levels and 4,140 square feet.
SEE ALL PHOTOS
Two-story gray home with a stone facade, double garage, and landscaped front lawn.
Aerial view of 13912 Blue Wing Lane with a fenced yard, patio, and neighboring homes.
Stone patio with a raised water feature, fire pit, outdoor seating, and covered dining area.
Backyard patio with a stone fire pit, tiered water feature, and fenced lawn.
Backyard patio with two lounge chairs beside a gravel seating area and lawn.
Entryway with gray plank flooring, opening to a dining area and blue-and-yellow sitting room.
Empty room with blue and yellow walls, plantation shutters, and wood-look flooring.
Dining area with a black table beside sliding glass doors overlooking autumn foliage.
Open kitchen and dining area with a large island, dark cabinetry, and wide windows.
Dining room with a black table beside sliding glass doors opening to a covered patio.
Open kitchen with a large granite island, dark cabinets, stainless appliances, and an adjoining living area.
Open kitchen and dining area with dark cabinetry, granite island, and hardwood floors.
Kitchen with dark cabinets, stone backsplash, stainless range hood, and granite island.
Living room with a sectional sofa, a linear fireplace, and a vaulted ceiling.
Living room with a wall-mounted television, linear fireplace, and plantation-shuttered windows overlooking autumn foliage.
Living room with gray sectional, shuttered windows, wood-look floors, and a modern fireplace.
Home office with blue-gray walls, white desks, dual monitors, and plantation shutters.
Bathroom with a white tiled tub, patterned shower curtain, and dark vanity with a wide mirror.
Carpeted bonus room with a blue sofa, shuttered windows, and a child-sized drum set.
Staged bedroom with a wood bed, blue-gray walls, plantation shutters, and a ceiling fan.
Bedroom with a gray wood bed, striped bedding, shuttered windows, and matching dresser.
Bright bathroom with a glass walk-in shower, blue-gray walls, and white plantation shutters.
Bathroom with a glass shower, dark double vanity, and shuttered window.
Spacious bathroom with a glass-enclosed walk-in shower and a bedroom visible beyond the hallway.
Hallway with gray walls, white sliding doors, and large light tile leading to a bathroom.
Bathroom with a long dark vanity, double sinks, tiled shower, and hallway leading to a bedroom.
Bedroom with navy walls, colorful patchwork bedspread, plantation shutters, and a desk.
Bathroom with a long double-sink vanity, black cabinetry, and mosaic tile backsplash.
Bathroom with a white tub-shower, mosaic tile stripe, toilet, and pale blue walls.
Bedroom with a white bed, hanging vines, shuttered windows, and a ceiling fan.
Bedroom with white sliding closet doors, gray walls, and a view through to adjoining rooms.
Furnished bedroom with a striped bed, gray walls, plantation shutters, and a ceiling fan.
Bathroom with a glass-enclosed tiled shower, blue mosaic accents, and a dark vanity.
Laundry room with dark cabinetry, washer and dryer, and a tiled floor.
Carpeted hallway beside a staircase with black balusters and a white paneled door.
Staged living room with a black paneled TV wall, built-in shelves, and a light gray sectional.
Basement wet bar with white brick backsplash, black island, and adjoining lounge seating.
Finished basement lounge with a bar, sectional sofa, and staircase.
Basement wet bar with white counters, black cabinetry, brick backsplash, and pendant lights.
Finished basement game room with a ping-pong table, pool table, and shuffleboard table.
Bathroom with a glass walk-in shower, gray tile, and a white vanity with vessel sink.
Walk-in shower with glass doors, marble-look tile, built-in bench, and mosaic floor.
Bathroom with a glass-enclosed shower, stone accent wall, and white vanity.
Modern low-rise building with stone accents, broad windows, a terrace, and landscaped grounds.
Living room with green velvet sofas, a marble fireplace, and expansive windows.
Aerial view of a neighborhood park with a playground, recreation area, and surrounding homes.
Basement floor plan with recreation room, bar, bath, utility room, and hall.
Floor plan for 13912 Blue Wing Lane, showing room layouts and a total area of 4,140 square feet.
Floor plan showing bedrooms, bathrooms, family room, laundry, and a total of 4,140 square feet.
Floor plan for 13912 Blue Wing Lane showing three levels and 4,140 square feet.
Active Under Contract

13912 Blue Wing Lane

13912 Blue Wing Lane, Parker, CO 80134

$1,025,000
Backing to green space and beautiful trails in Stepping Stone, 13912 Blue Wing Lane offers quiet views, direct access to the outdoors and the kind of finishes buyers usually plan to add themselves. The covered patio opens to a gas fire pit with an integrated water feature, a setting that works as well for a quiet evening as it does for hosting. A garden bed in the backyard is ready for next season's planting.

Inside, plantation shutters filter the light throughout and new carpet gives the home a fresh, move in ready feel. The kitchen is built for serious cooking with a double oven, 5 burner gas stove top,expansive kitchen island and is ready for everything from weeknight dinners to a full house of guests. Every bedroom has its own bathroom, a layout that gives guests and long term visitors real privacy.

The primary suite has two separate closets and a walk in shower finished with a seamless glass door. The laundry room has custom built ins that keep everyday storage organized.

The finished basement is made for entertaining, with a full bar at its center and a steam shower for a spa level finish to the day. Hidden bookshelves open to concealed storage, a detail buyers remember long after the showing ends.

Stepping Stone residents enjoy the Lantern House clubhouse with a main pool, a second smaller pool, decks and fire pits, plus neighborhood parks and walking trails throughout. The community calendar stays full all year, with a fall festival, cookies with Santa, carriage rides and seasonal events through spring and summer. The neighborhood sits just east of I25 near RidgeGate, with quick access to Lone Tree shopping, dining and employers, and the home is served by Douglas County School District.

5
beds

6
baths

4,224 Sq.Ft. LIVING AREA

7,971 Sq.Ft. lot

Erica Dufford

Erica Dufford

Features & Amenities

Interior

  • total bedrooms5
  • Total bathrooms6
  • full bathrooms2
  • three quarter bathrooms3
  • Flooring Carpet, Tile, Vinyl
  • Fireplace Family Room
  • APPLIANCES Cooktop, Dishwasher, Disposal, Double Oven, Dryer, Microwave, Oven, Range Hood, Refrigerator, Self Cleaning Oven, Washer
  • other interior Features Built-in Features, Ceiling Fan(s), Eat-in Kitchen, Five Piece Bath, Jack Jill Bath, Kitchen Island, Open Floorplan, Primary Suite, Smoke Free, Walk-In Closet(s), Wet Bar

Area & Lot

  • Status Active Under Contract
  • Living Area4,224 Sq.Ft.
  • Lot Area7,971 Sq.Ft.
  • MLS® ID3263231
  • TypeResidential
  • YEAR BUILT2016
  • NeighborhoodStepping Stone
  • Architecture StylesTraditional
  • View DescriptionMeadow
  • Elementary SchoolPrairie Crossing
  • Middle SchoolSierra
  • High SchoolChaparral
  • School DistrictDouglas RE-1

Exterior

  • STORIES2
  • Garage Space3.0
  • water SourcePublic
  • utilitiesCable Available, Electricity Available, Electricity Connected, Natural Gas Available, Natural Gas Connected
  • roofConcrete
  • HEAT TYPEForced Air
  • AIR CONDITIONINGCentral Air
  • sewerCommunity
  • HOA AmenitiesClubhouse, Playground, Pool, Trail(s)
  • other exterior FeaturesFire Pit, Private Yard, Water Feature

Financial

  • Sales Price$1,025,000
  • Real Estate Tax $7,591/yr
  • HOA $148/mo
View Virtual Tour
Aerial view of 13912 Blue Wing Lane with a fenced yard, patio, and neighboring homes.

Schedule a Showing

I would love to show you our beautiful property. Please select your preferred date and time below. I will be in touch shortly to confirm your appointment.

Schedule a Showing

I would love to show you our beautiful property. Please select your preferred date and time below. I will be in touch shortly to confirm your appointment.

Thank you for your interest in 13912 Blue Wing Lane, Parker, CO 80134. We are reviewing your request and will be in touch shortly!

Mortgage Calculator

Estimate your monthly mortgage payment, including the principal and interest, property taxes, and HOA. Adjust the values to generate a more accurate rate.

All estimates are provided for informational purposes only. Actual amounts may vary.
$0,000 Your Payment 20 15 65
$0,000 Your Payment

Stepping Stone

Explore

Work With Erica

Erica is a member of the Coldwell Banker® International President's Elite, an honor reserved for the top 3% of agents globally. With over $27 million in sales for last year alone, Erica serves buyers and sellers with 16+ years of seasoned expertise and unwavering dedication.

Follow Me on Instagram