1323 W 111th Place
1323 W 111th Place
1323 W 111th Place
1323 W 111th Place
1323 W 111th Place
1323 W 111th Place
1323 W 111th Place
1323 W 111th Place
1323 W 111th Place
1323 W 111th Place
1323 W 111th Place
1323 W 111th Place
1323 W 111th Place
1323 W 111th Place
1323 W 111th Place
1323 W 111th Place
1323 W 111th Place
1323 W 111th Place
1323 W 111th Place
1323 W 111th Place
1323 W 111th Place
1323 W 111th Place
1323 W 111th Place
1323 W 111th Place
1323 W 111th Place
1323 W 111th Place
1323 W 111th Place
1323 W 111th Place
1323 W 111th Place
1323 W 111th Place
1323 W 111th Place
1323 W 111th Place
1323 W 111th Place
1323 W 111th Place
1323 W 111th Place
1323 W 111th Place
1323 W 111th Place
1323 W 111th Place
SEE ALL PHOTOS
1323 W 111th Place
1323 W 111th Place
1323 W 111th Place
1323 W 111th Place
1323 W 111th Place
1323 W 111th Place
1323 W 111th Place
1323 W 111th Place
1323 W 111th Place
1323 W 111th Place
1323 W 111th Place
1323 W 111th Place
1323 W 111th Place
1323 W 111th Place
1323 W 111th Place
1323 W 111th Place
1323 W 111th Place
1323 W 111th Place
1323 W 111th Place
1323 W 111th Place
1323 W 111th Place
1323 W 111th Place
1323 W 111th Place
1323 W 111th Place
1323 W 111th Place
1323 W 111th Place
1323 W 111th Place
1323 W 111th Place
1323 W 111th Place
1323 W 111th Place
1323 W 111th Place
1323 W 111th Place
1323 W 111th Place
1323 W 111th Place
1323 W 111th Place
1323 W 111th Place
1323 W 111th Place
1323 W 111th Place
For Sale

1323 W 111th Place

1323 W 111th Place, Northglenn, CO 80234

$625,000
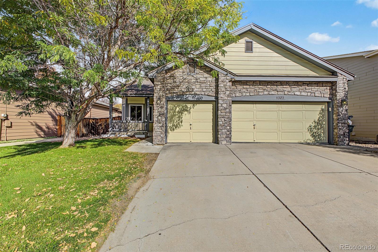
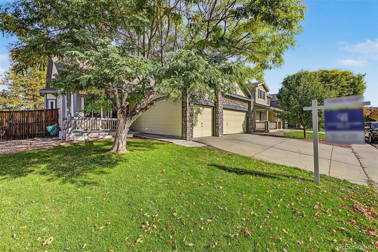
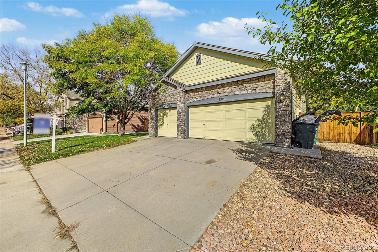
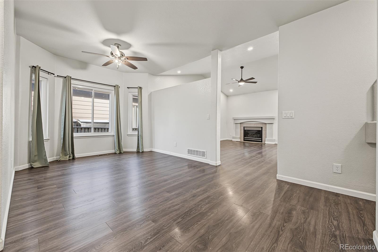
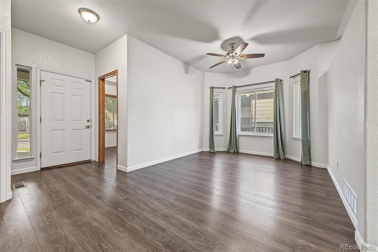
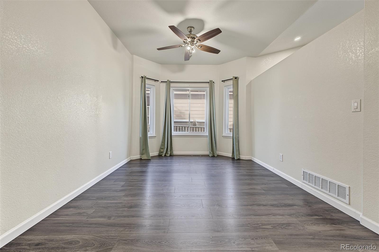
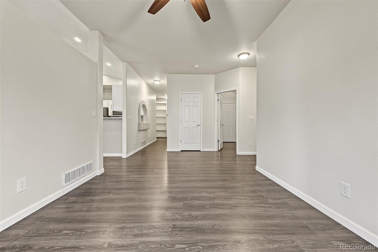
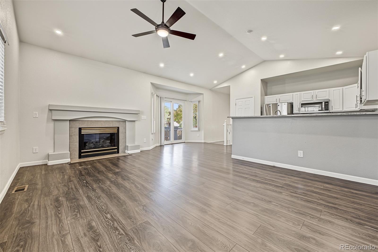
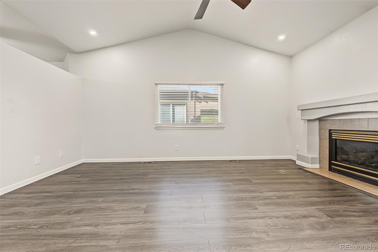
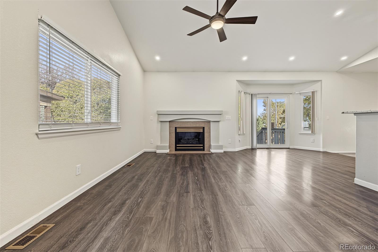
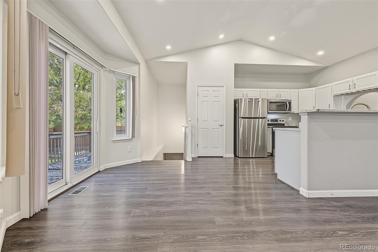
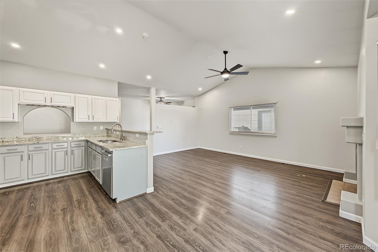
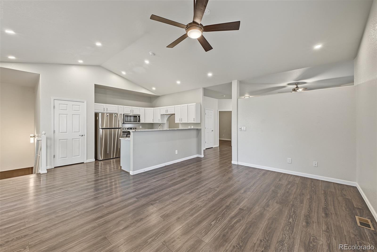
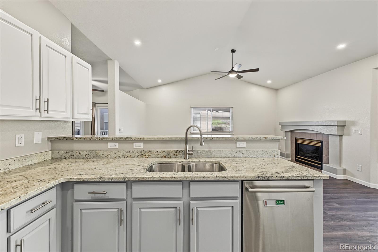
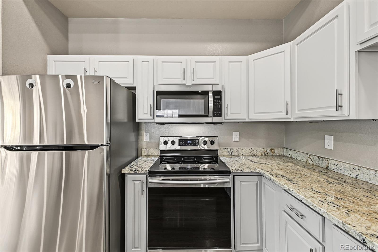
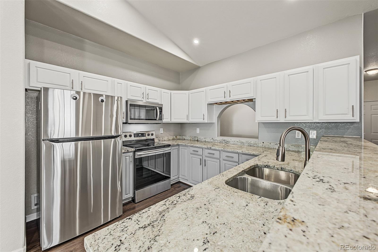
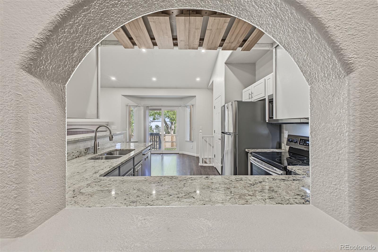
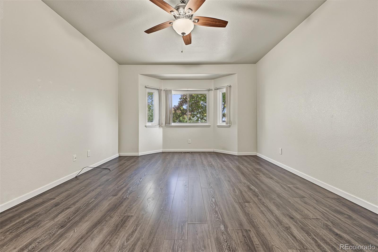
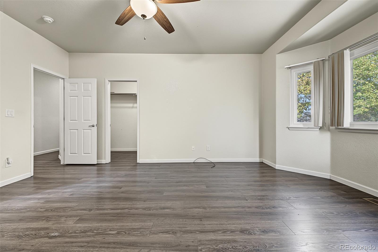
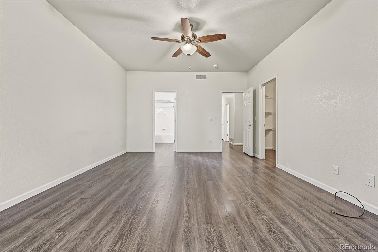
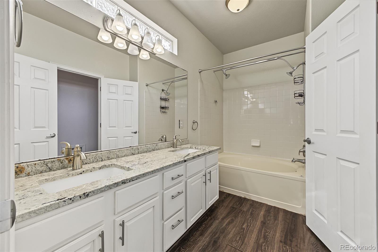
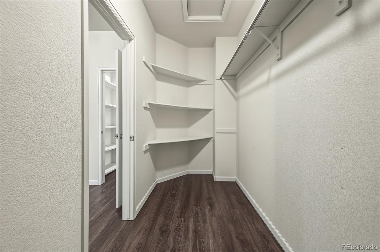
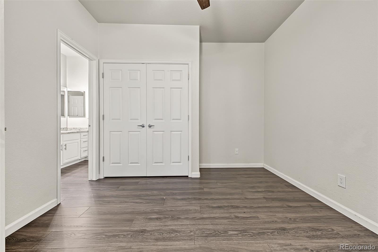
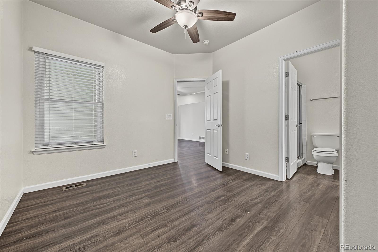
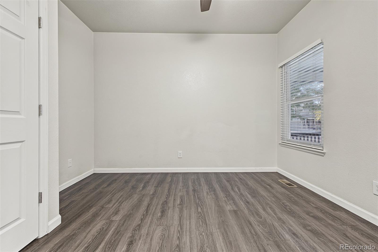
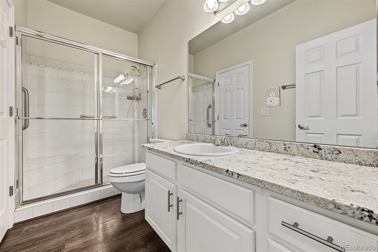
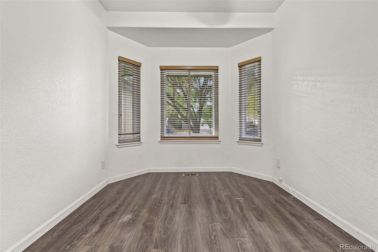
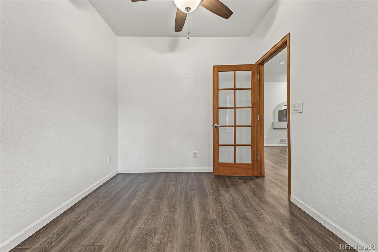
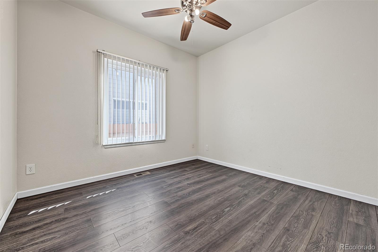
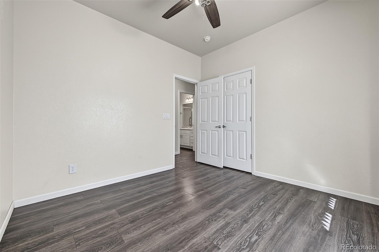
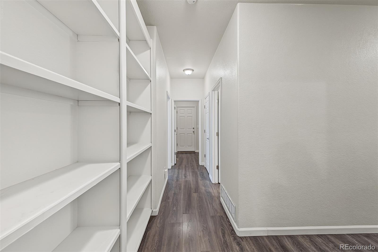
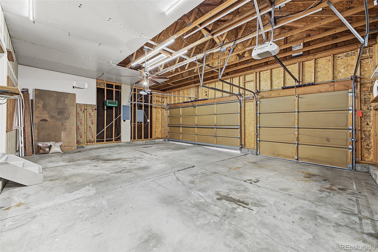
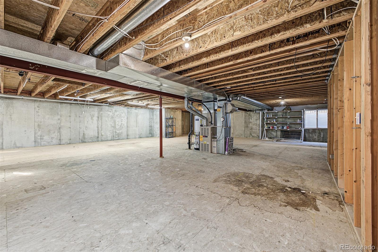
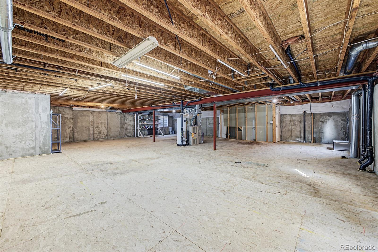
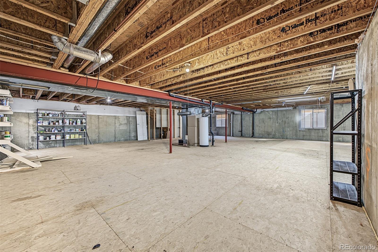
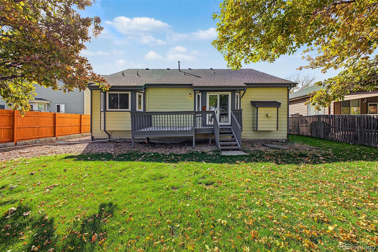
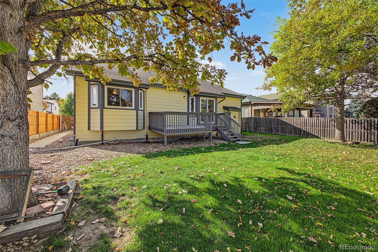
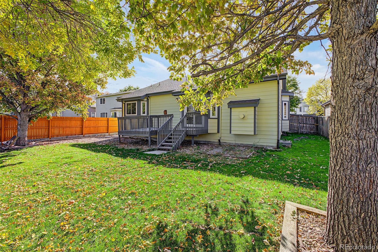
Experience the perfect blend of comfort, style, and functionality in this gorgeous 3-bedroom home! Nestled on a desirable North/South-facing lot, this property boasts a 3-car garage and attractive stone accents. Appealing interior features an inviting living room with a lovely bay window, excellent for welcoming guests. Large great room, bathed in natural light and enhanced by a delightful fireplace, creates the ideal setting for effortless entertaining and cozy evenings during the cooler months. Spotless kitchen displays glossy stainless steel appliances, a convenient pantry, crisp white cabinets, granite counters, a two-tier breakfast bar, and a pass-through window. Impeccable primary retreat is complete with a walk-in closet and a private ensuite with a shower and tub combination. A versatile den provides the ideal space for a dedicated office, while the HUGE bonus room in the basement offers endless possibilities as a recreation room, hobby space, or playroom. Tranquility awaits in the serene backyard, which includes a relaxing deck and mature trees that give refreshing shade. Hurry! Make it yours before it's gone!

11/8/2026 12:00PM - 2:00PM MST

3
beds

2
baths

1,730 Sq.Ft. LIVING AREA

7,560 Sq.Ft. lot

Erica Dufford

Erica Dufford

Features & Amenities

Interior

  • total bedrooms3
  • Total bathrooms2
  • full bathroom1
  • three quarter bathroom1
  • Flooring Vinyl
  • Fireplace Living Room
  • APPLIANCES Dishwasher, Disposal, Microwave, Range, Refrigerator
  • other interior Features Breakfast Nook, Ceiling Fan(s), Granite Counters, High Ceilings, High Speed Internet, Jack Jill Bath, Open Floorplan, Primary Suite, Walk-In Closet(s)

Area & Lot

  • Status For Sale
  • OPEN HOUSE

    11/8/2026 12:00PM - 2:00PM MST

  • Living Area1,730 Sq.Ft.
  • Lot Area7,560 Sq.Ft.
  • MLS® ID5326387
  • TypeResidential
  • YEAR BUILT1996
  • NeighborhoodDenver
  • Architecture StylesContemporary
  • Elementary SchoolWestview
  • Middle SchoolSilver Hills
  • High SchoolNorthglenn
  • School DistrictAdams 12 5 Star Schl

Exterior

  • STORIES1
  • Garage Space3.0
  • water SourcePublic
  • utilitiesCable Available, Electricity Connected, Natural Gas Available, Phone Available
  • roofComposition
  • lot featuresLandscaped, Sloped
  • HEAT TYPEForced Air
  • AIR CONDITIONINGCentral Air
  • sewerPublic Sewer
  • other exterior FeaturesPrivate Yard, Rain Gutters

Financial

  • Sales Price$625,000
  • Real Estate Tax $5,292/yr
  • Zoning RES
View Virtual Tour
image

Schedule a Showing

I would love to show you our beautiful property. Please select your preferred date and time below. I will be in touch shortly to confirm your appointment.

Schedule a Showing

I would love to show you our beautiful property. Please select your preferred date and time below. I will be in touch shortly to confirm your appointment.

Thank you for your interest in 1323 W 111th Place, Northglenn, CO 80234. We are reviewing your request and will be in touch shortly!

Mortgage Calculator

Estimate your monthly mortgage payment, including the principal and interest, property taxes, and HOA. Adjust the values to generate a more accurate rate.

All estimates are provided for informational purposes only. Actual amounts may vary.
$0,000 Your Payment 20 15 65
$0,000 Your Payment

Denver

Explore

Work With Erica

Erica is a member of the Coldwell Banker® International President's Elite, an honor reserved for the top 3% of agents globally. With over $27 million in sales for last year alone, Erica serves buyers and sellers with 16+ years of seasoned expertise and unwavering dedication.

Follow Me on Instagram