
11976 Pine Top Street
SEE ALL PHOTOS
11976 Pine Top Street
Sold

11976 Pine Top Street

11976 Pine Top Street, Parker, CO 80138

$895,000
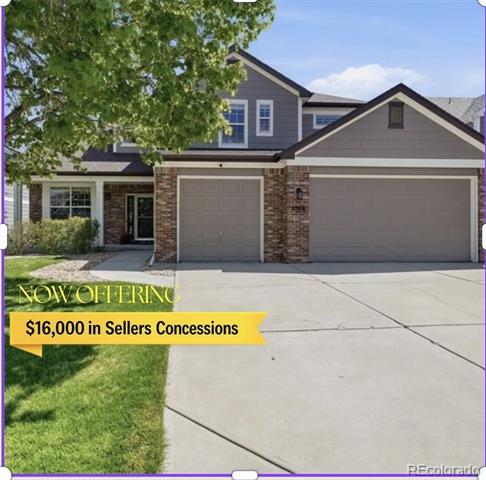
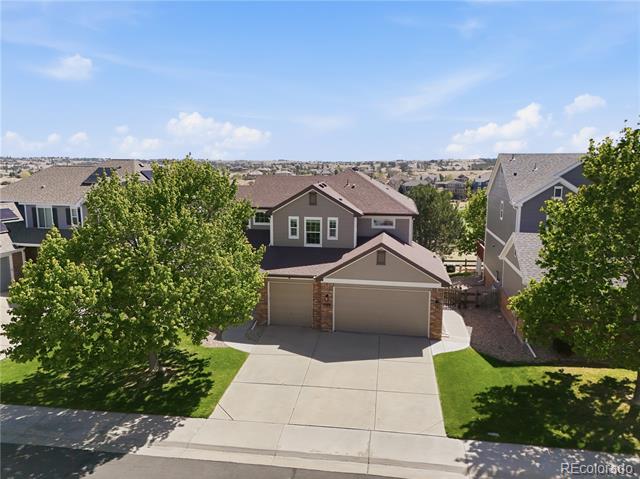
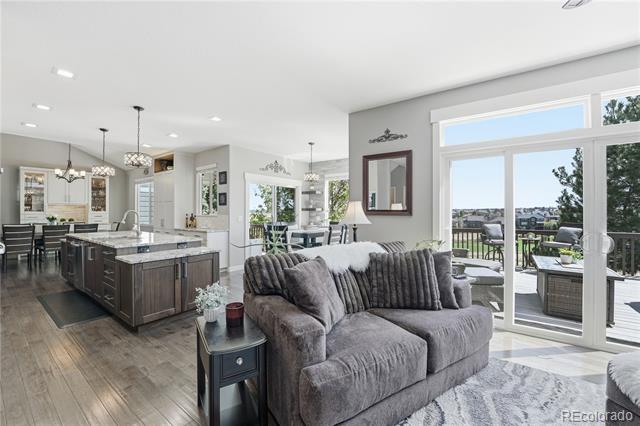
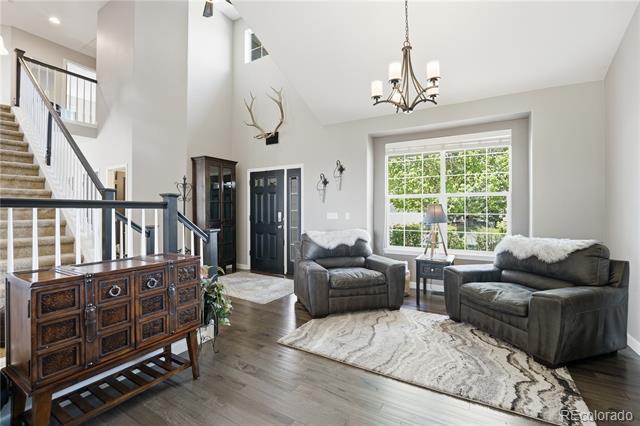
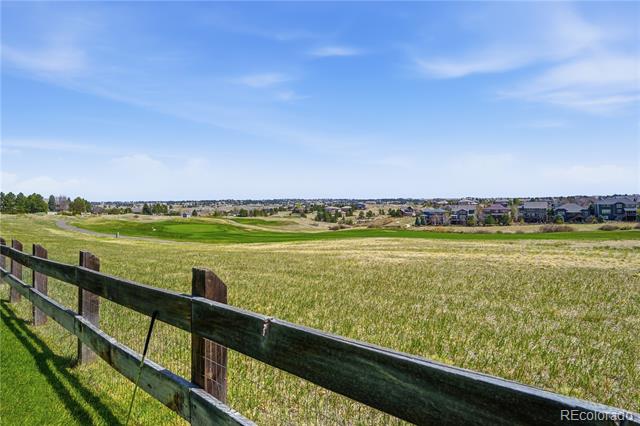
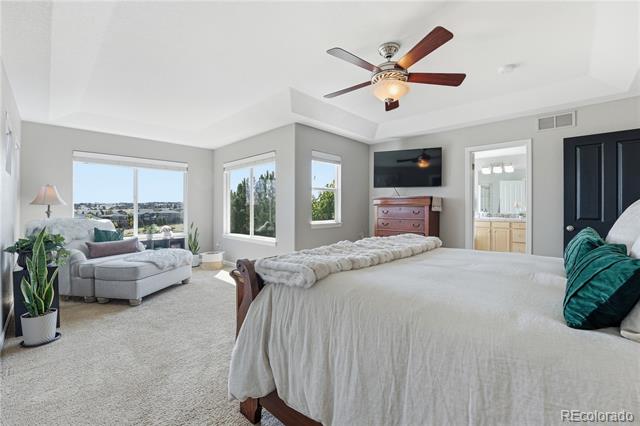
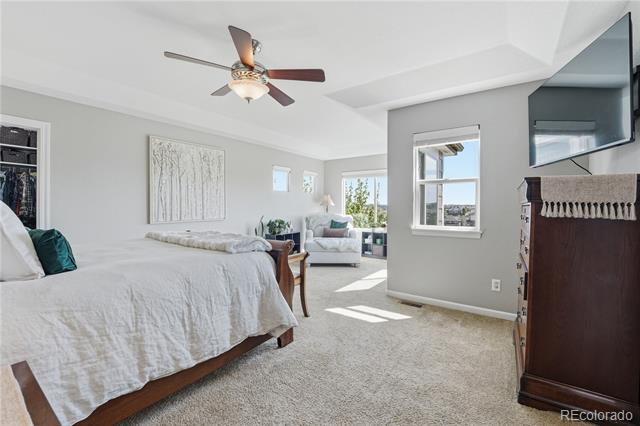
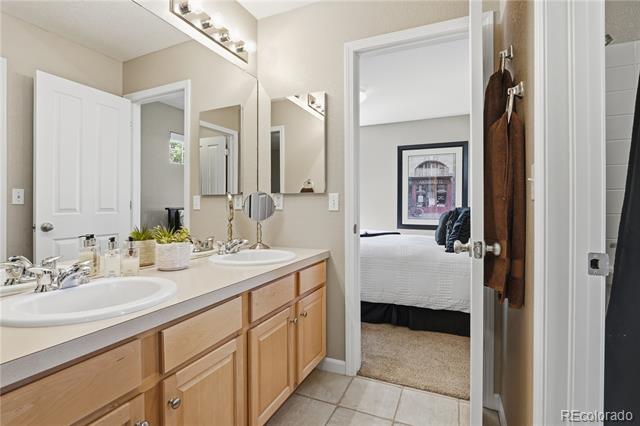
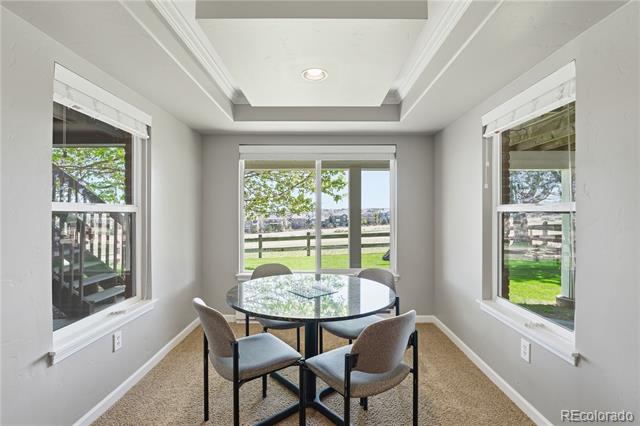
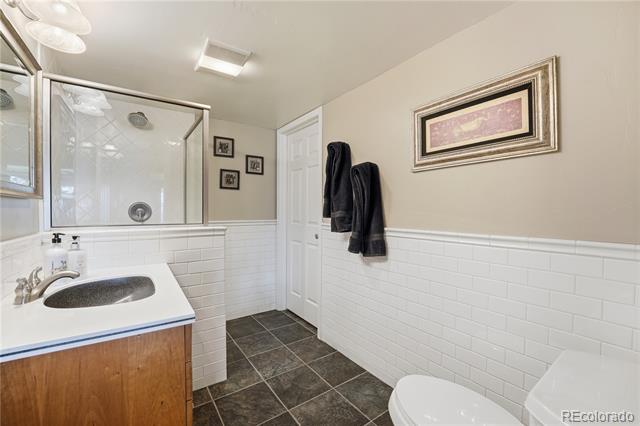
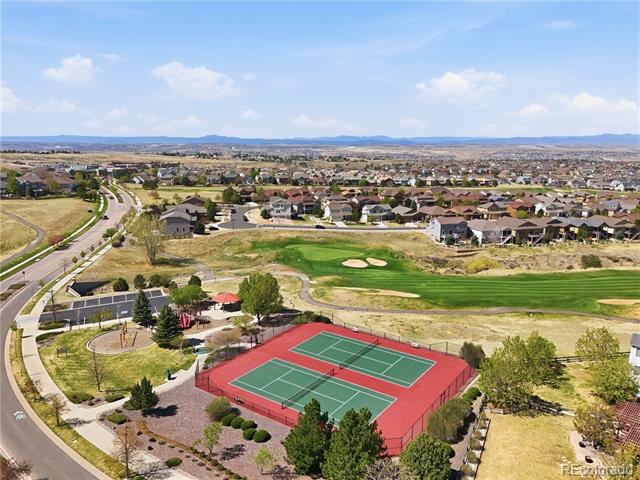
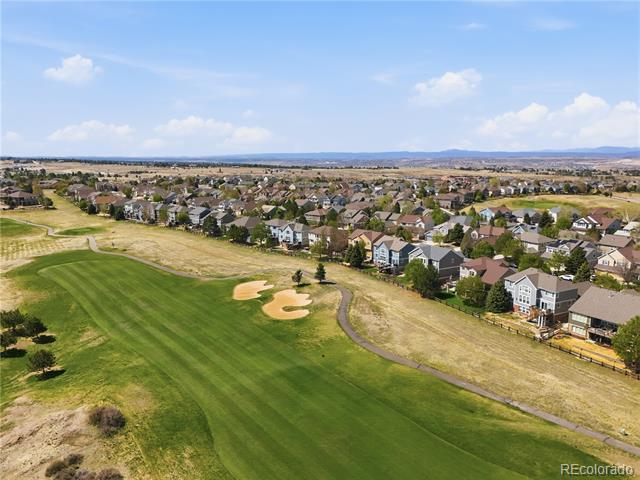
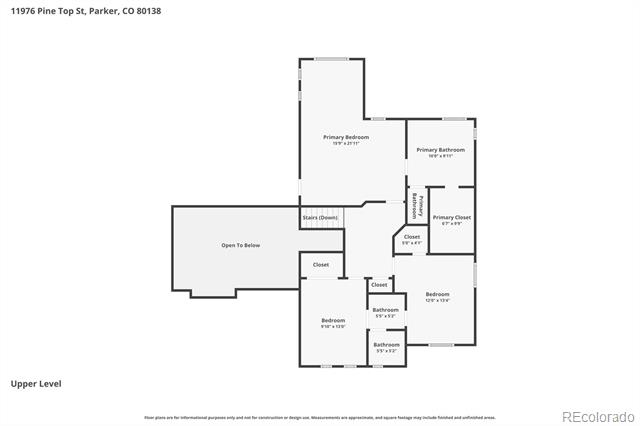
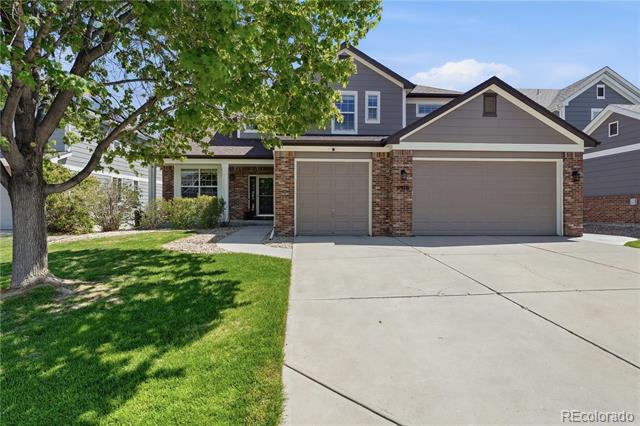
Price Adjustment + Now Offering $16,000 in Seller Concessions! Stunning golf course views! Welcome to this beautifully maintained 5-bedroom, 4-bathroom home in the highly desirable Canterberry Crossing community, perfectly positioned on a premium lot backing to the golf course. Immaculate and thoughtfully updated throughout, this exceptional home offers the perfect blend of comfort, style, and functionality in one of Parker's most sought-after neighborhoods.

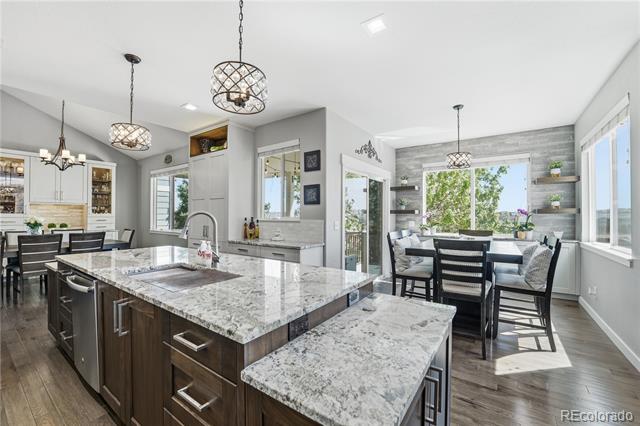
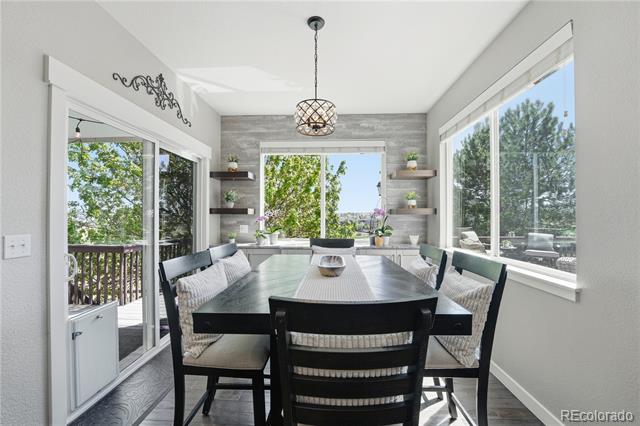
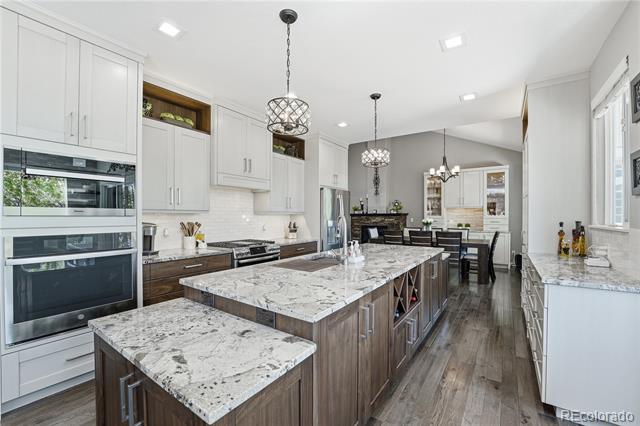
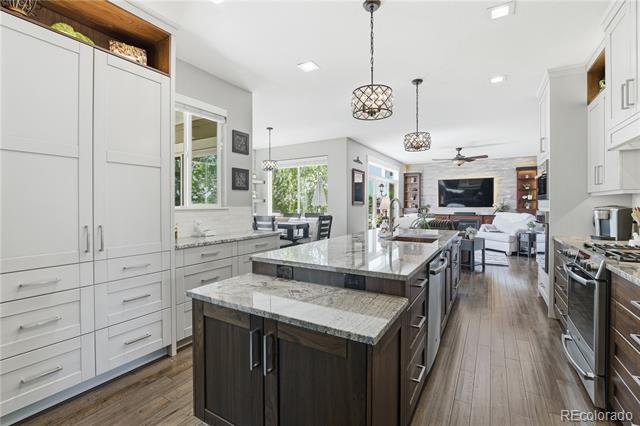
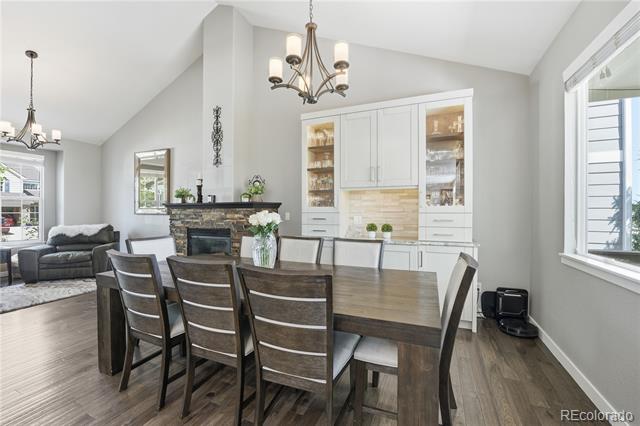
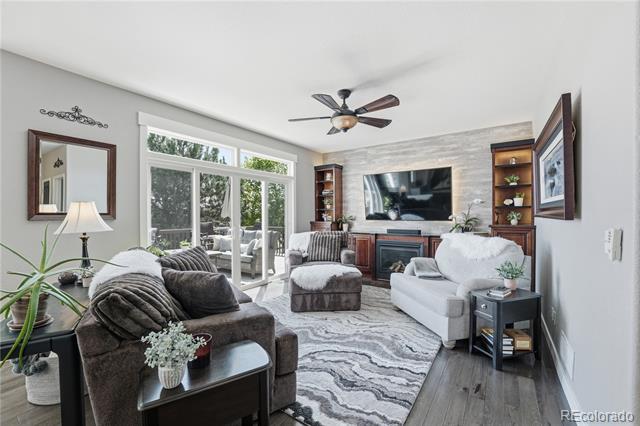
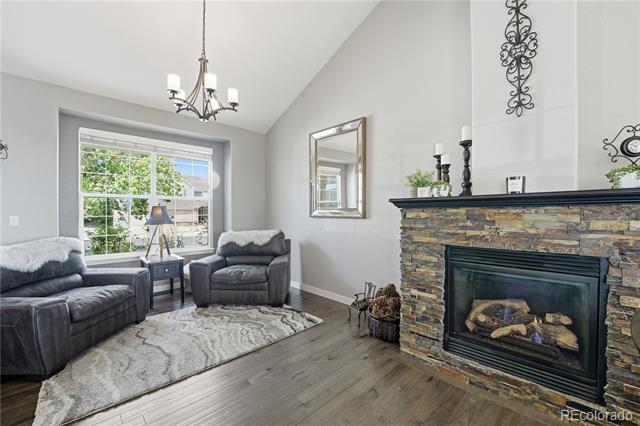
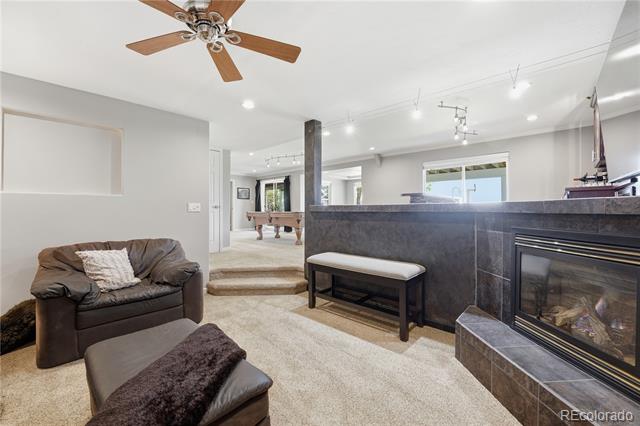
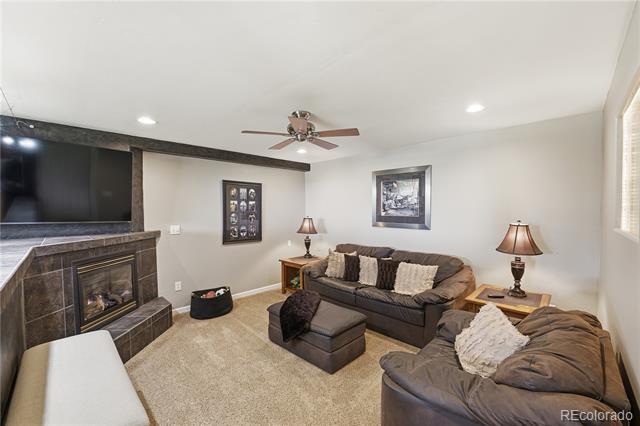
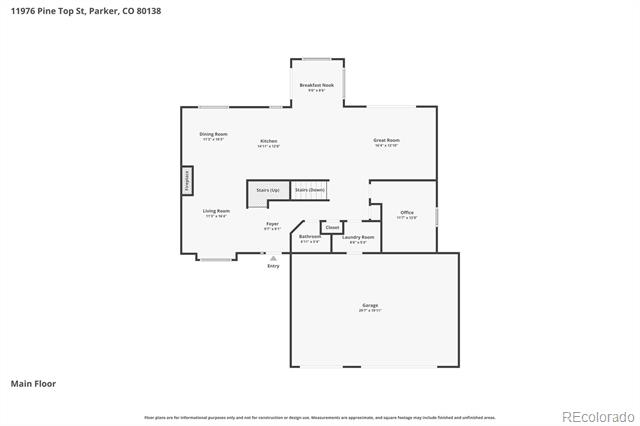
The main level showcases warm, inviting living spaces designed for both everyday living and entertaining, highlighted by three fireplaces that create a cozy and elegant atmosphere throughout the home. The beautifully remodeled kitchen is a true centerpiece, featuring granite countertops, walnut and white brushstroke custom cabinetry with dovetail drawers, quality finishes, generous workspace, and an open layout that seamlessly connects to the surrounding living areas.

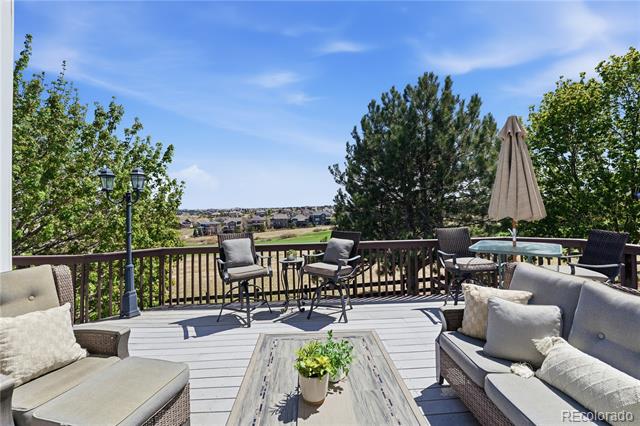
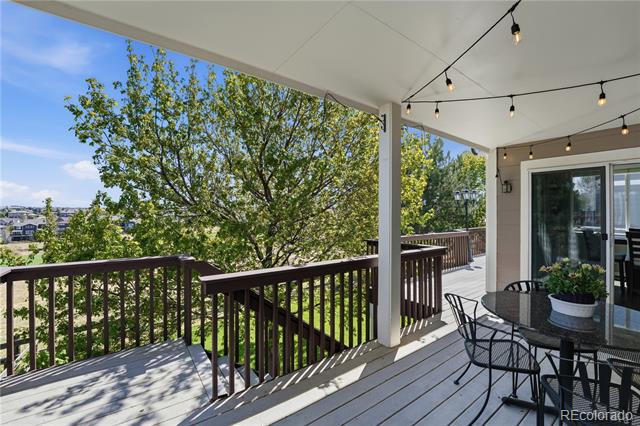
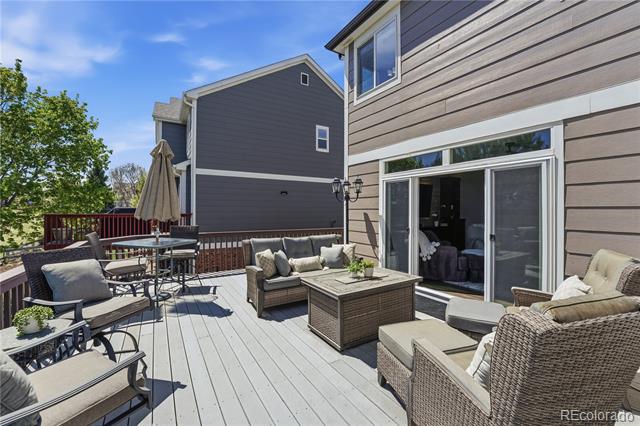
Step outside to enjoy the composite deck with a covered dining area--an ideal setting for relaxing evenings, outdoor meals, and taking in the peaceful golf course views. Whether hosting gatherings or enjoying quiet mornings, this outdoor space offers the perfect extension of the home's living area.

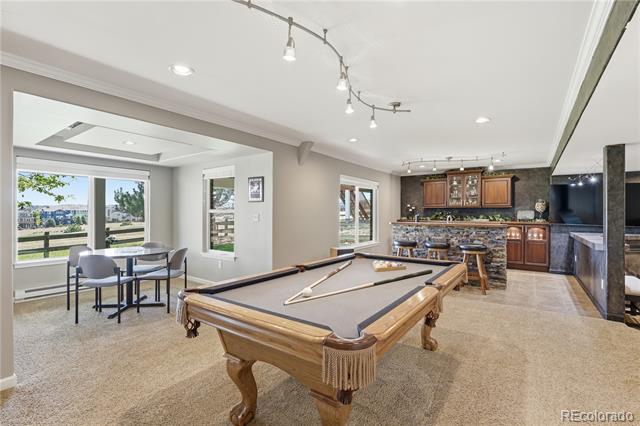
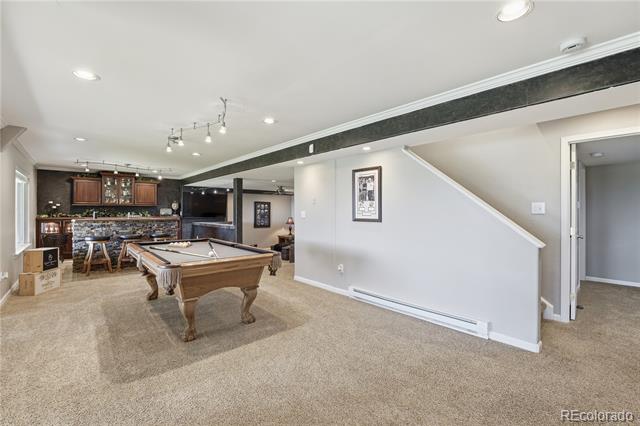
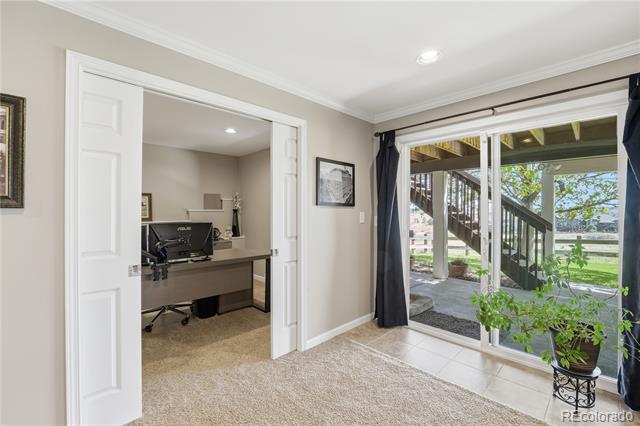
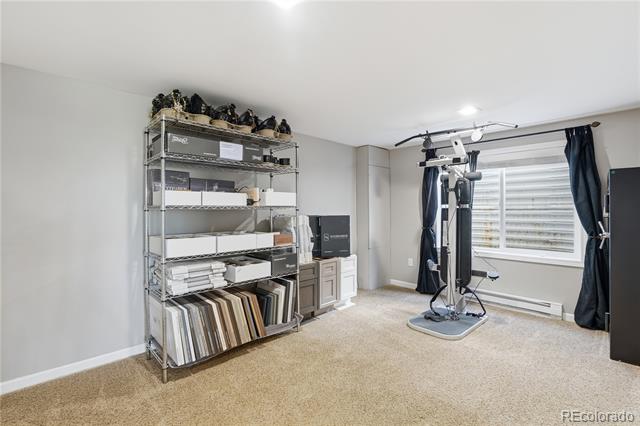
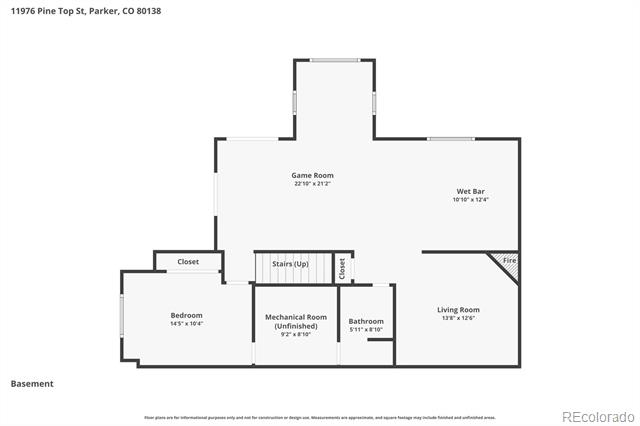
The beautifully finished walkout basement is designed with entertaining in mind, providing versatile living space for gatherings, movie nights, or guests, while still offering comfort and privacy.

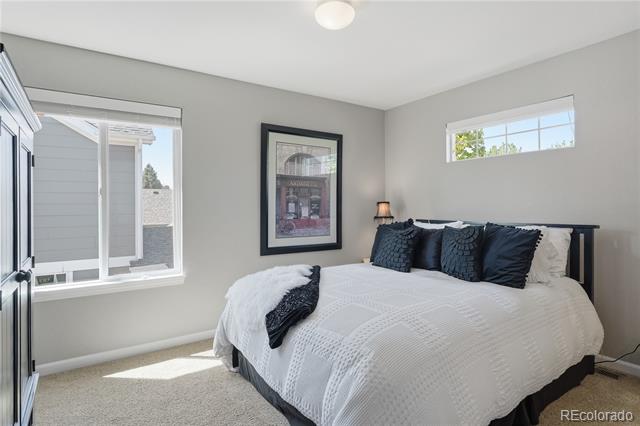
Meticulously cared for and truly move-in ready, this immaculate home presents a rare opportunity to enjoy golf course living with spacious bedrooms, thoughtful upgrades, and timeless appeal in the heart of Canterberry Crossing. Comfort, Location and Lifestyle, All In One Place.

5
beds

4
baths

3,838 Sq.Ft. LIVING AREA

7,492 Sq.Ft. lot

Erica Dufford

Erica Dufford

Features & Amenities

Interior

  • total bedrooms5
  • Total bathrooms4
  • full bathrooms3
  • Flooring Carpet, Tile, Wood
  • Fireplace Basement, Family Room, Gas Log, Living Room
  • APPLIANCES Bar Fridge, Dishwasher, Disposal, Double Oven, Gas Water Heater, Humidifier, Microwave, Oven, Range, Water Purifier, Water Softener
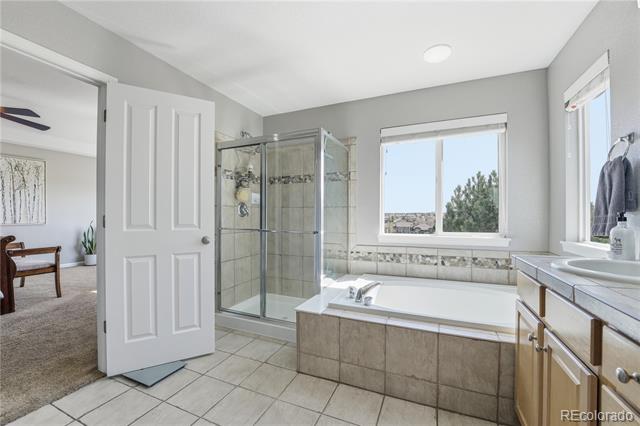
  • other interior Features Breakfast Nook, Ceiling Fan(s), Eat-in Kitchen, Five Piece Bath, Granite Counters, High Ceilings, High Speed Internet, Kitchen Island, Open Floorplan, Pantry, Primary Suite, Radon Mitigation System, Smoke Free, Vaulted Ceiling(s), Walk-In Closet(s)

Area & Lot

  • Status Sold
  • Date Sold July 6, 2026
  • Living Area3,838 Sq.Ft.
  • Lot Area7,492 Sq.Ft.
  • MLS® ID8687150
  • TypeResidential
  • YEAR BUILT2003
  • NeighborhoodParker
  • Architecture StylesTraditional
  • View DescriptionGolf Course
  • Elementary SchoolFrontier Valley
  • Middle SchoolCimarron
  • High SchoolLegend
  • School DistrictDouglas RE-1

Exterior

  • STORIES2
  • Garage Space3.0
  • water SourcePublic
  • utilitiesCable Available, Electricity Connected, Internet Access (Wired), Natural Gas Connected
  • roofComposition
  • parkingConcrete, Exterior Access Door
  • HEAT TYPEForced Air
  • AIR CONDITIONINGCentral Air
  • sewerPublic Sewer
  • SubstructureSlab
  • HOA AmenitiesBike Maintenance Area, Golf Course, Park, Playground, Pool, Tennis Court(s), Trail(s)
  • other exterior FeaturesPrivate Yard

Financial

  • Sales Price$895,000
  • Real Estate Tax $5,720/yr
  • HOA $255/3 mos
View Virtual Tour

Parker

Explore

Work With Erica

Erica is a member of the Coldwell Banker® International President's Elite, an honor reserved for the top 3% of agents globally. With over $27 million in sales for last year alone, Erica serves buyers and sellers with 16+ years of seasoned expertise and unwavering dedication.

Follow Me on Instagram