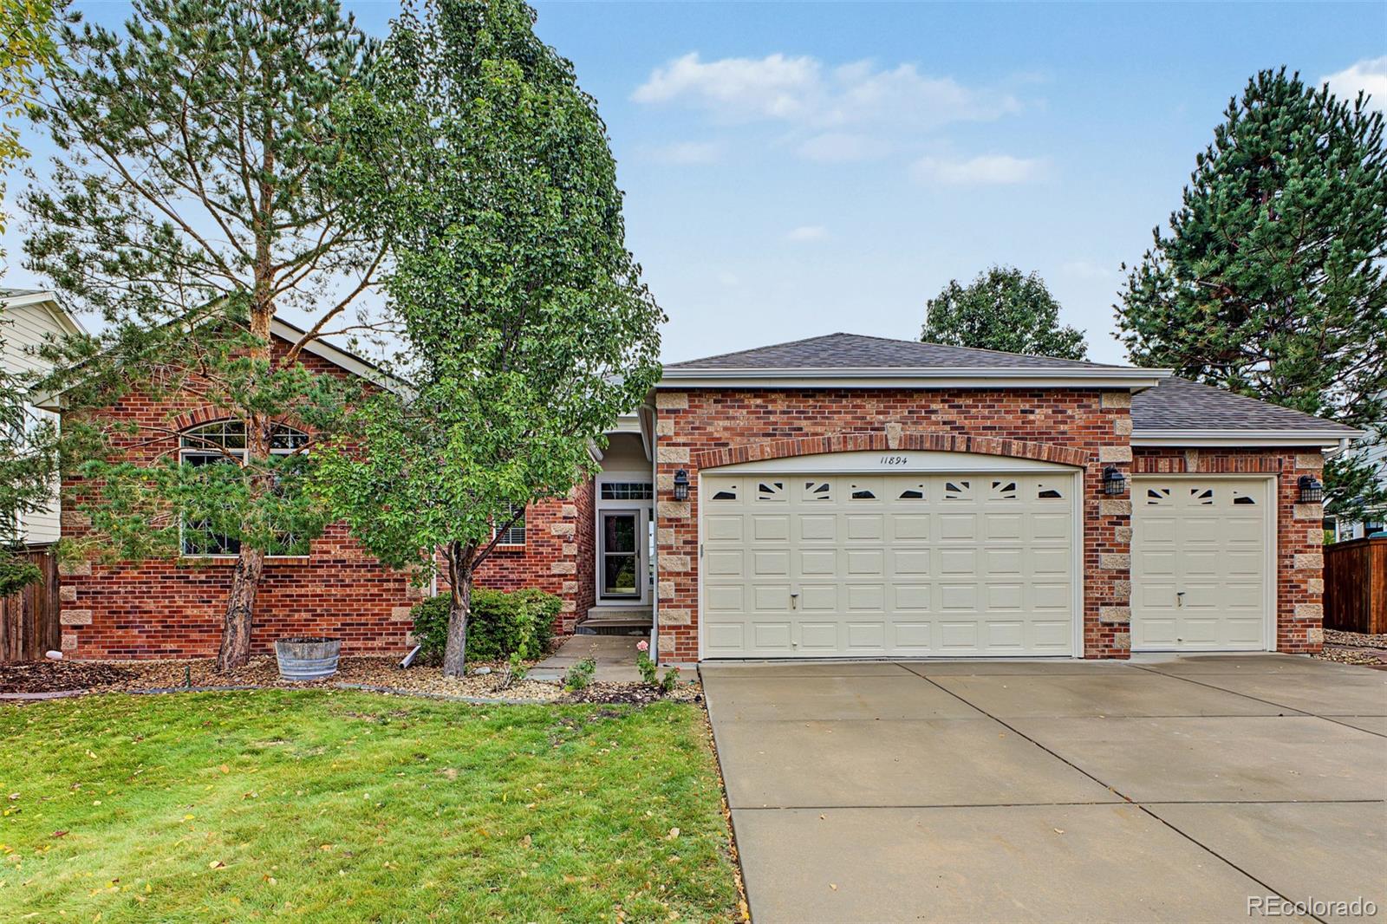
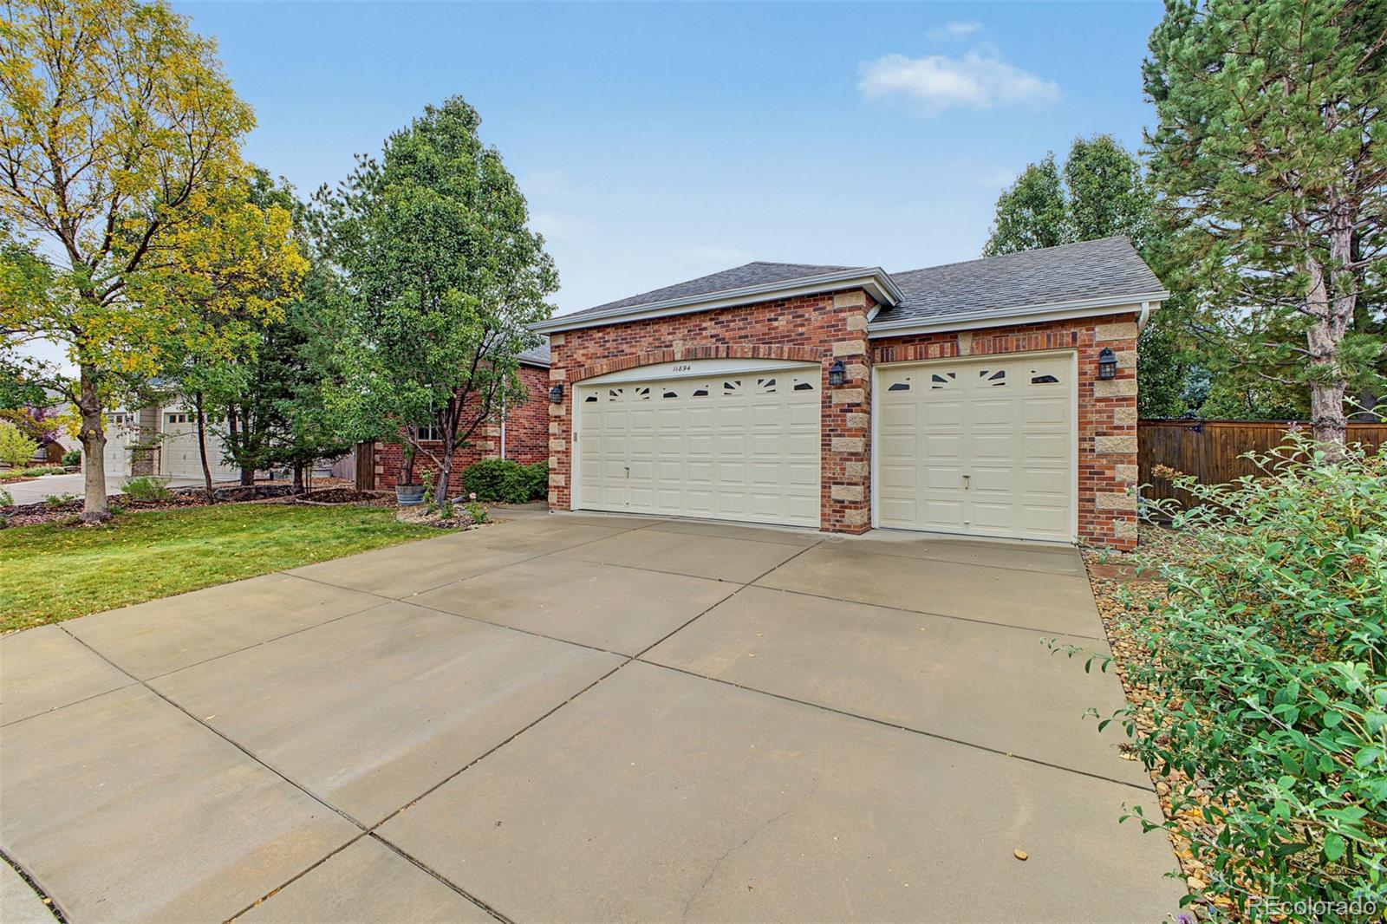
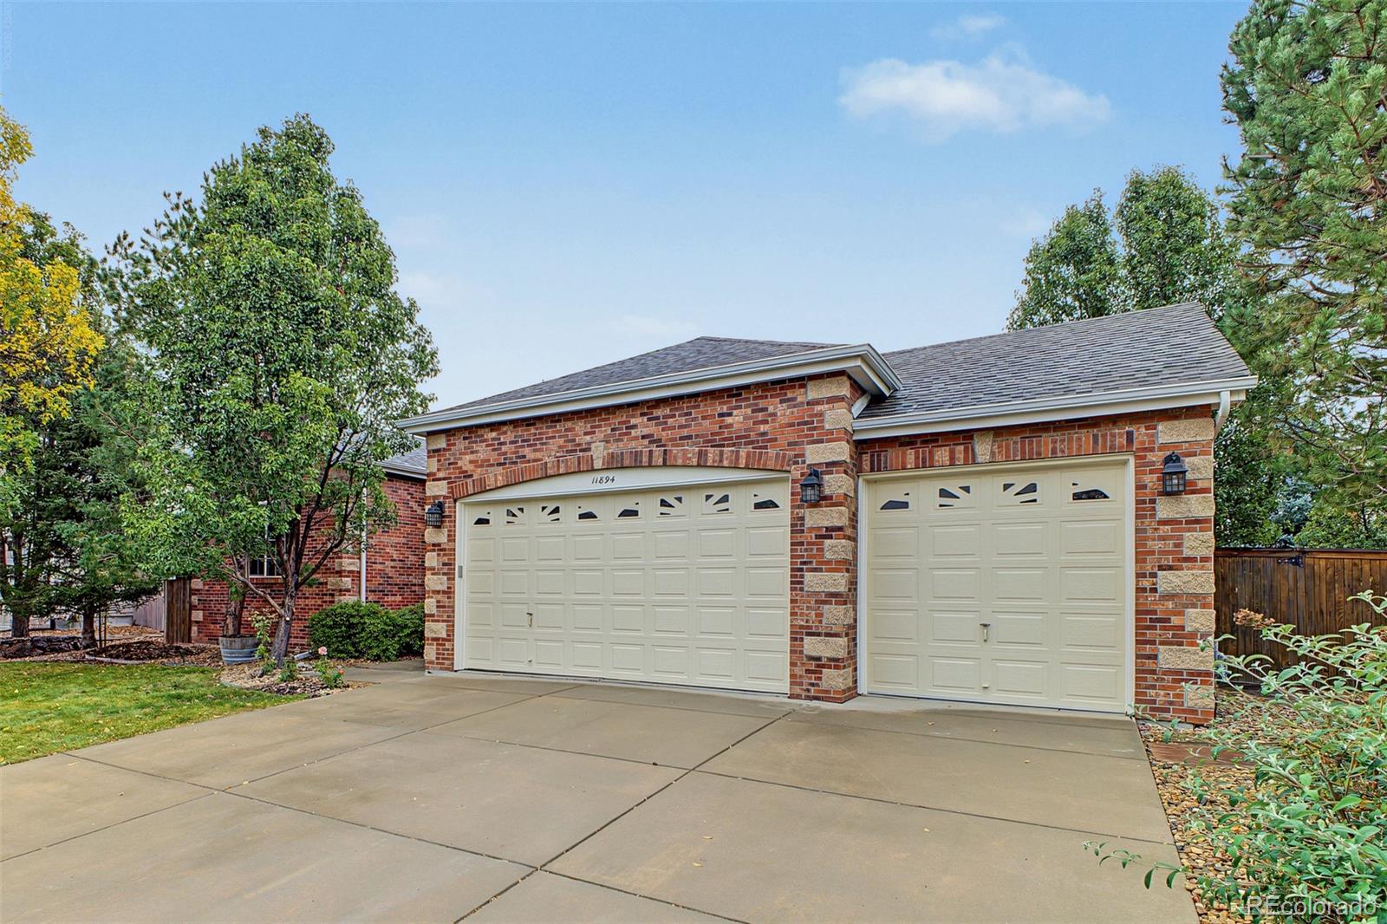
Brick home with a three-car garage, broad driveway, and mature trees in the front yard.
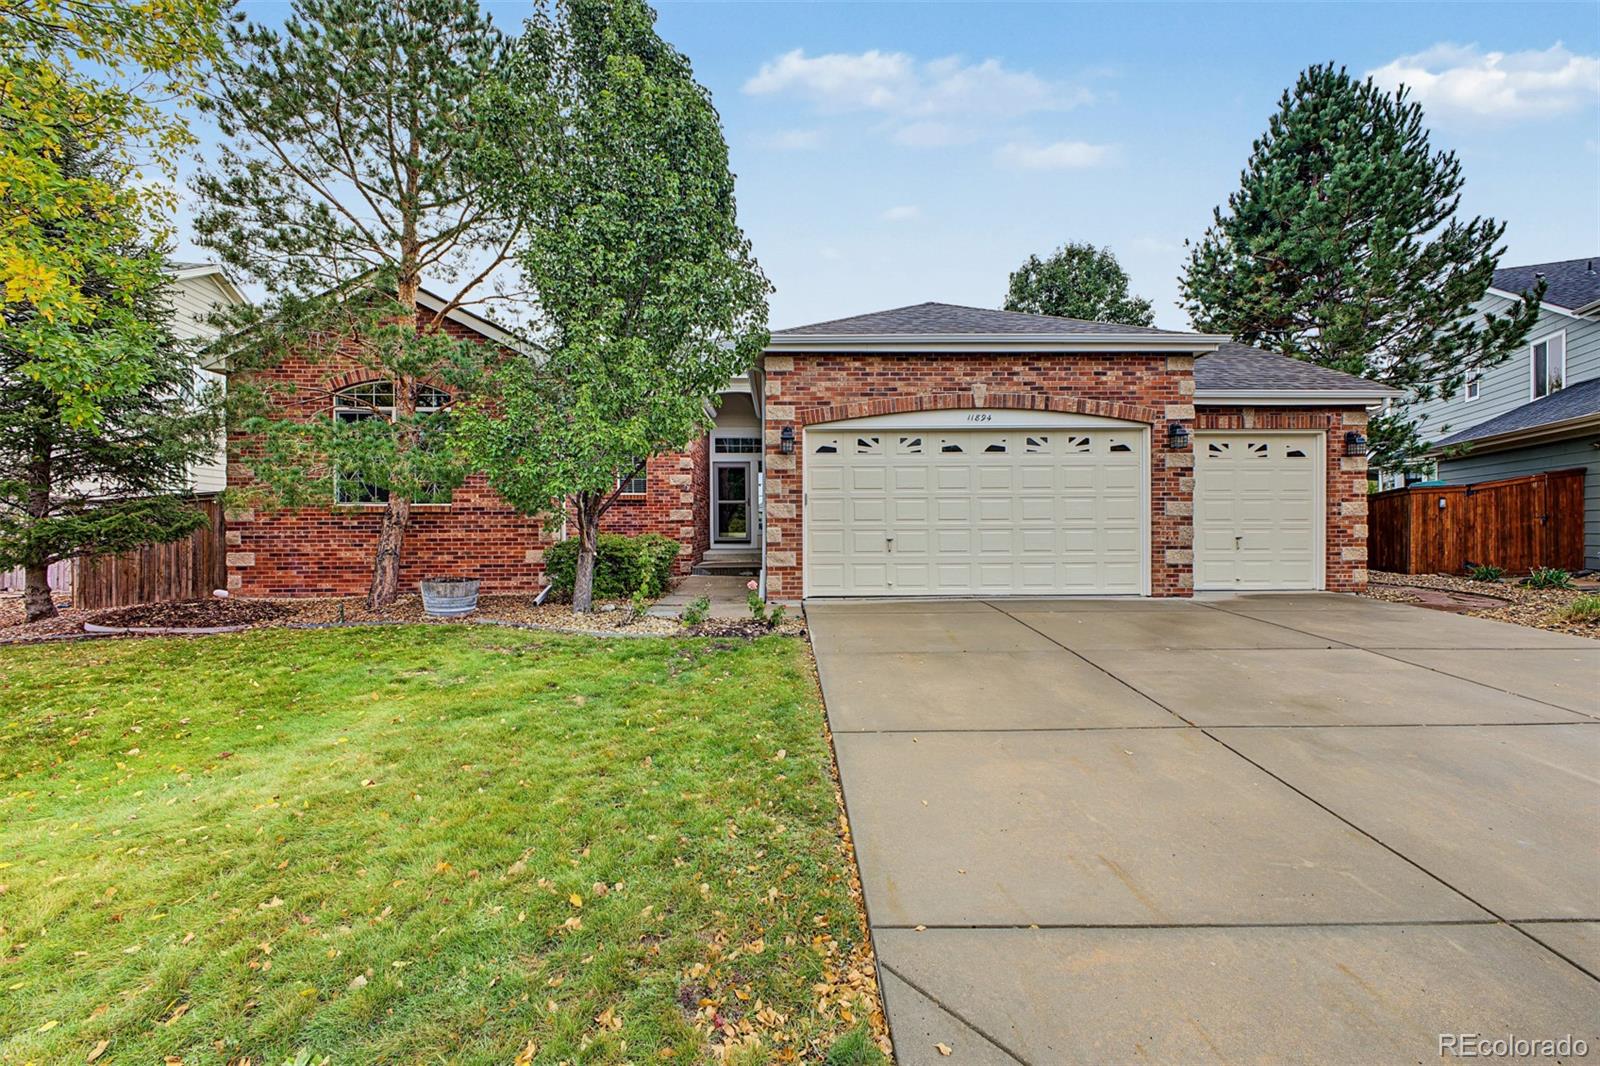
Brick suburban home with two garage doors, a broad driveway, and mature trees.
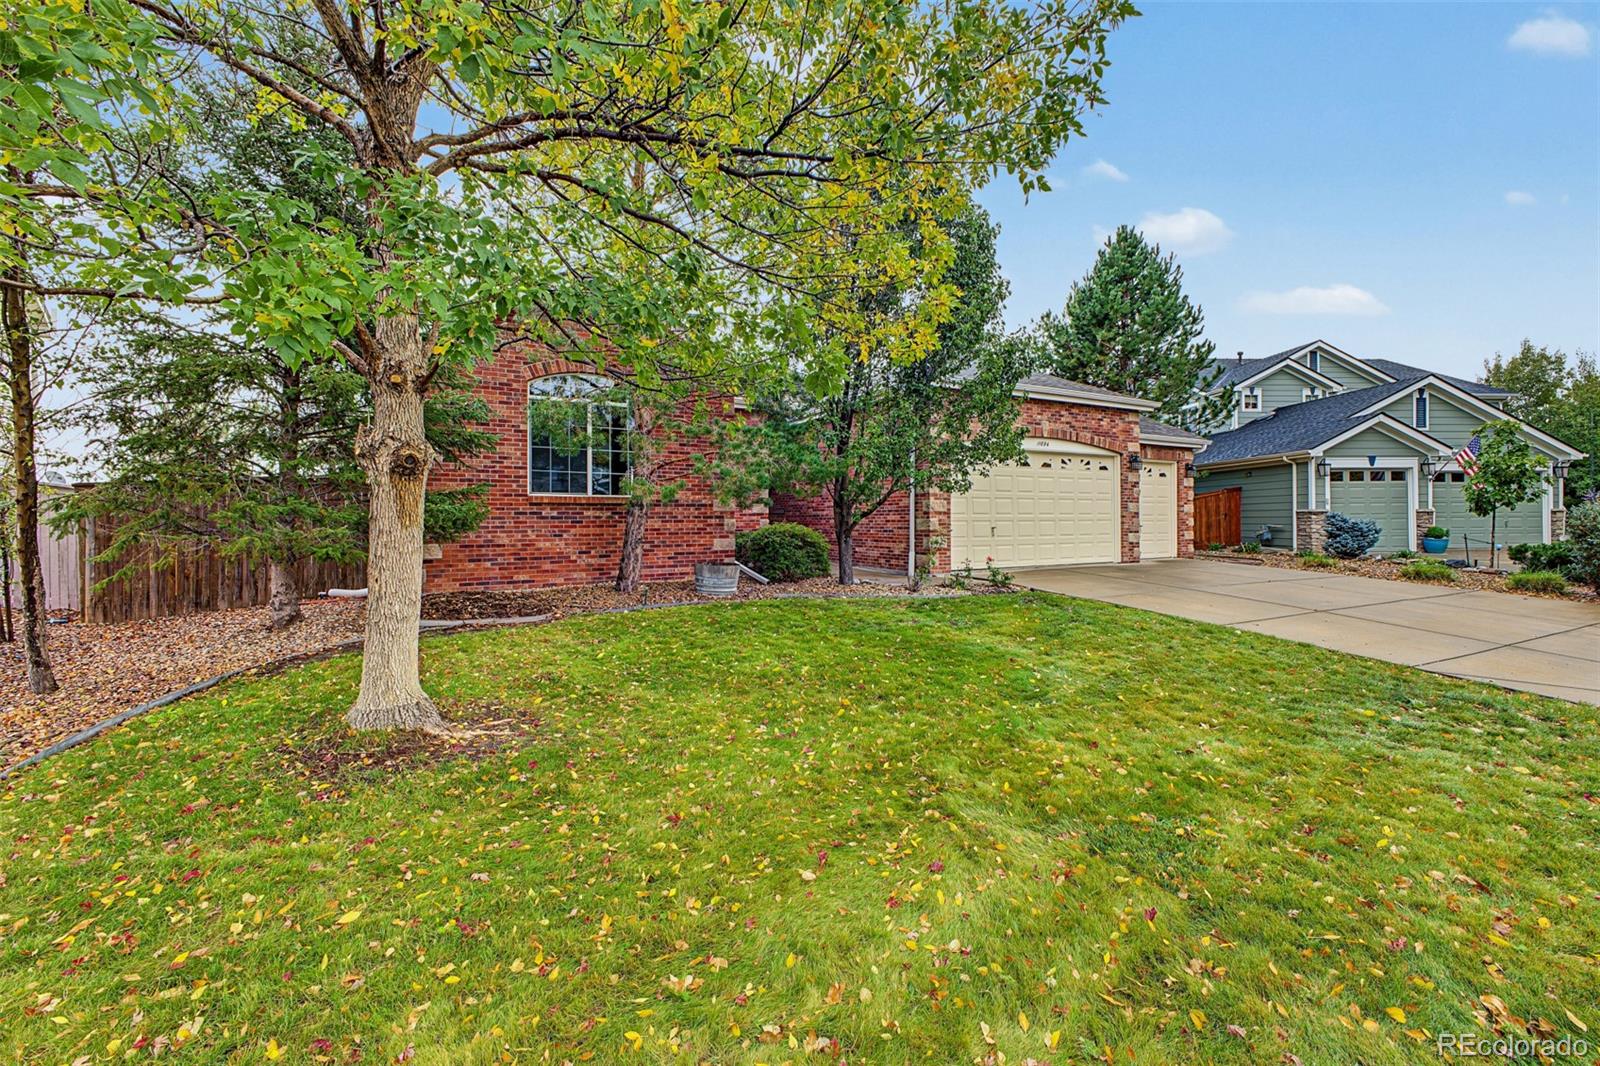
Brick home with an attached garage, front lawn, and mature leafy trees.
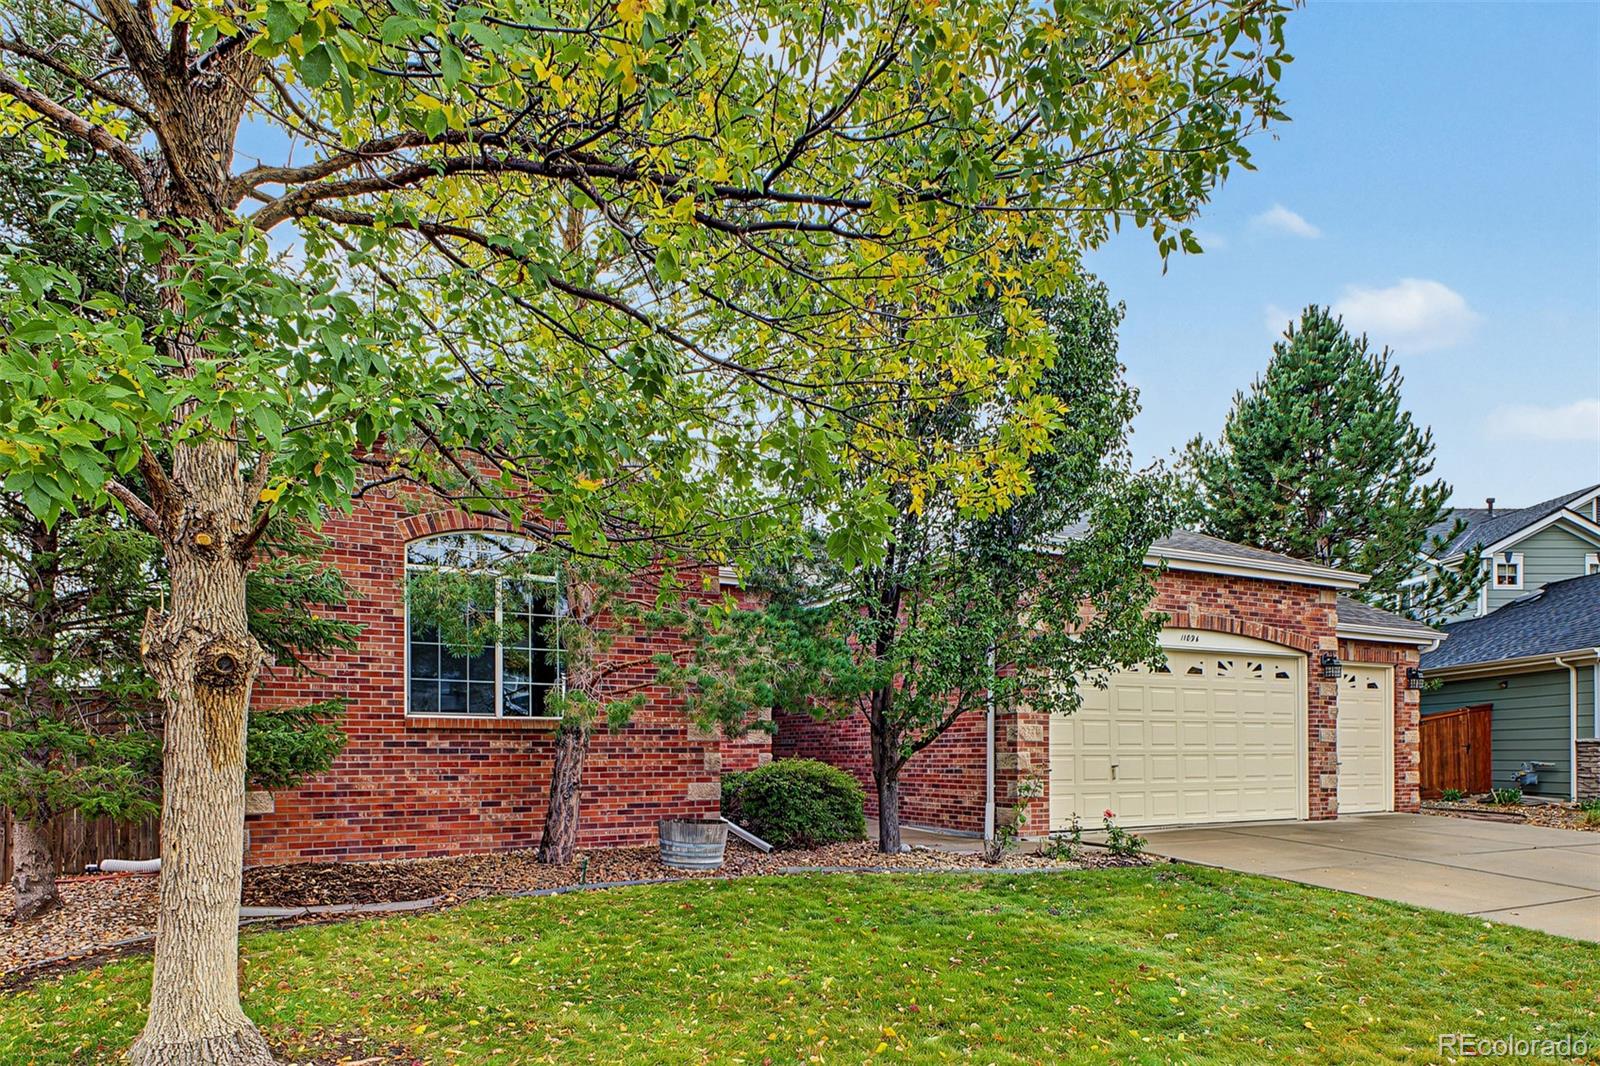
Brick home with an attached garage, framed by mature trees and a front lawn.
Brick home with a wide driveway and two cream-colored garage doors, framed by mature trees.
Brick home with two cream garage doors and a wide concrete driveway.
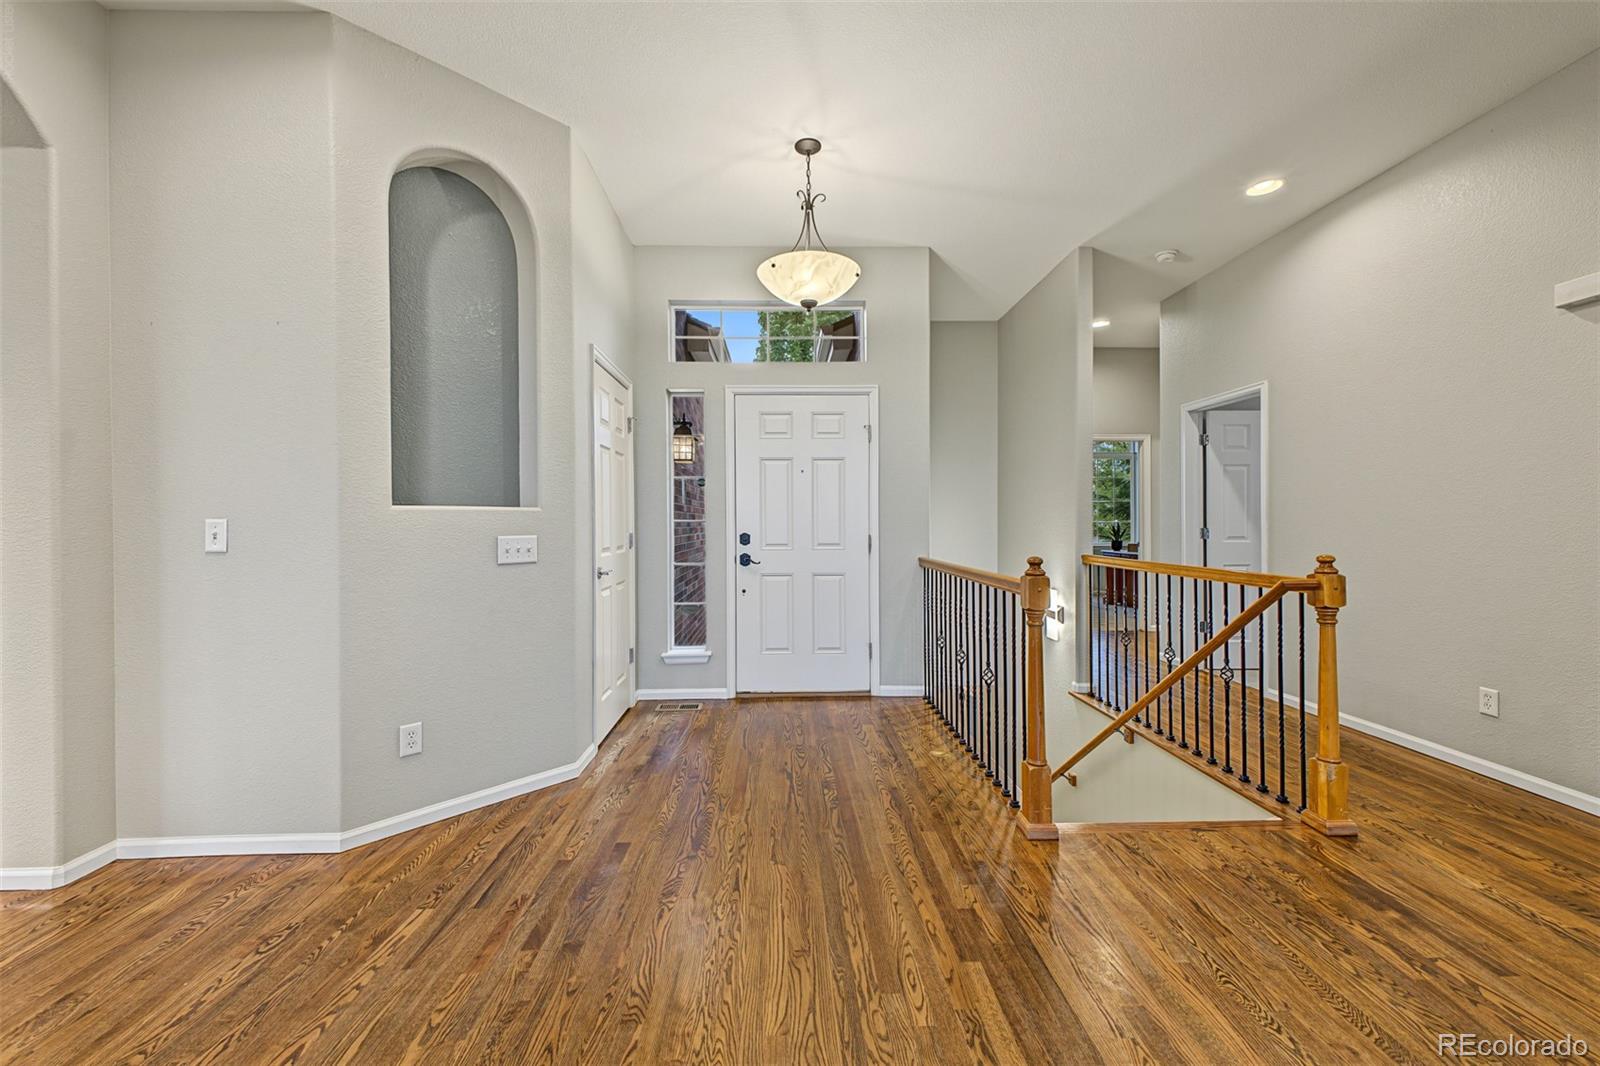
Two-story foyer with hardwood floors, a white front door, and a wood-and-iron stair railing.
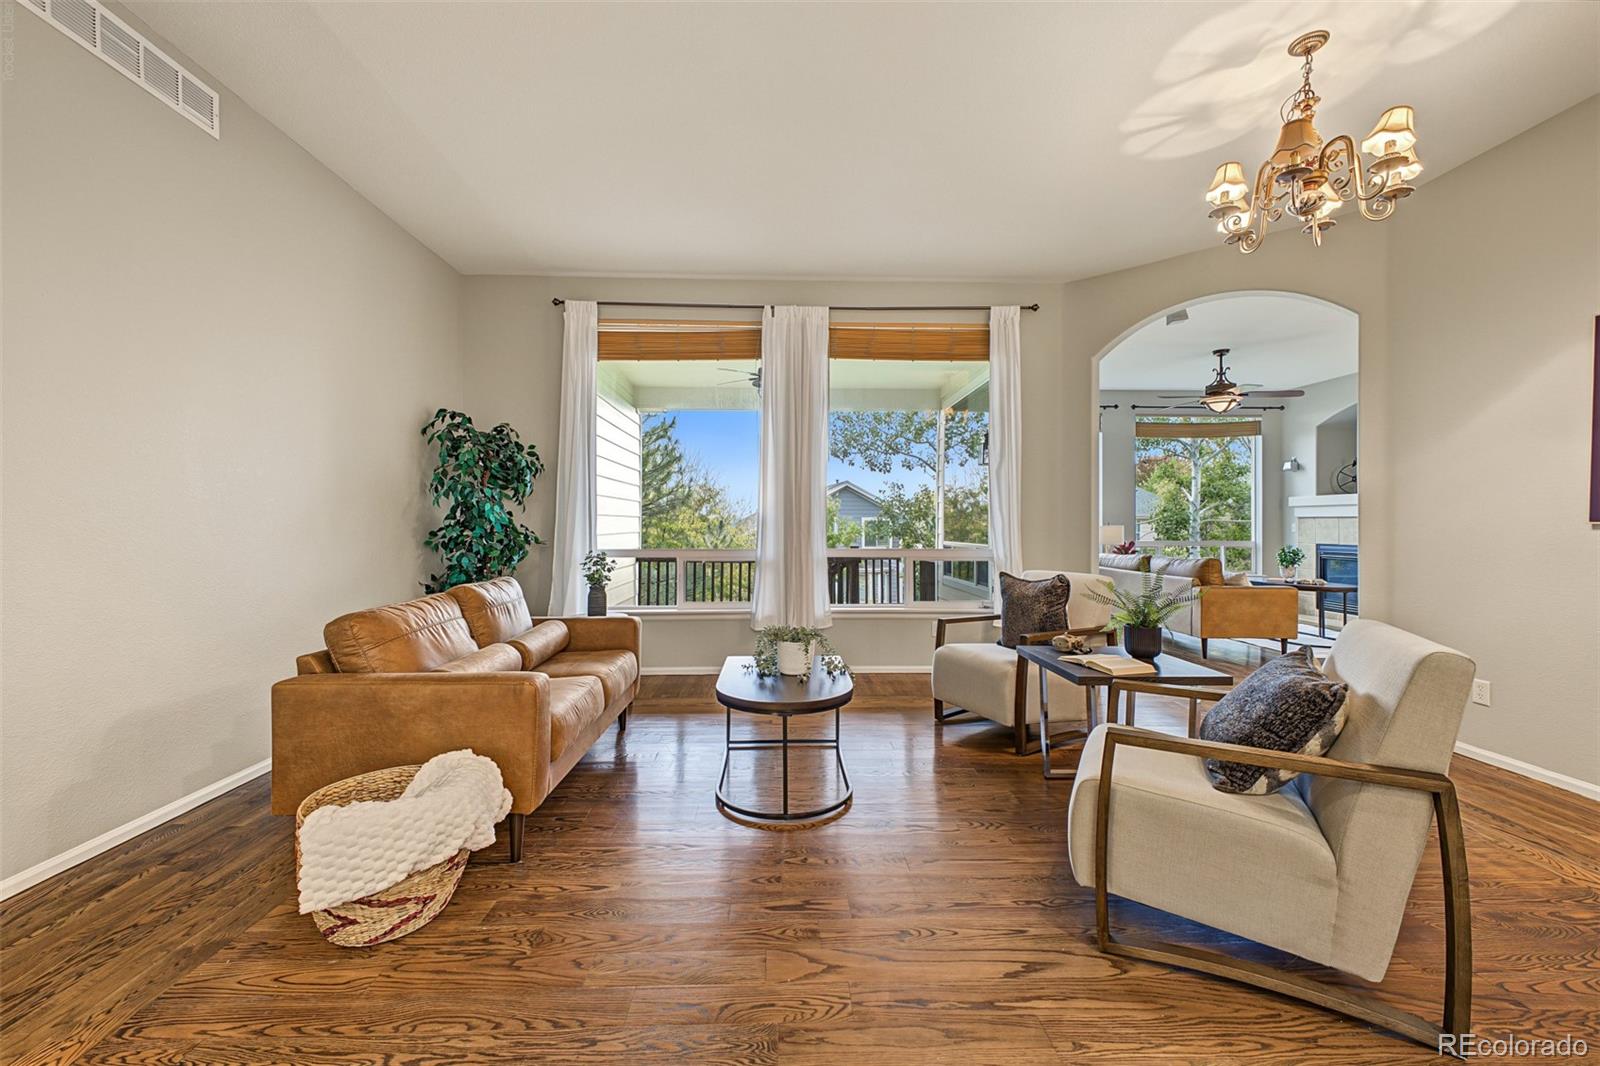
Living room with hardwood floors, tall ceiling, large windows, and arranged seating.
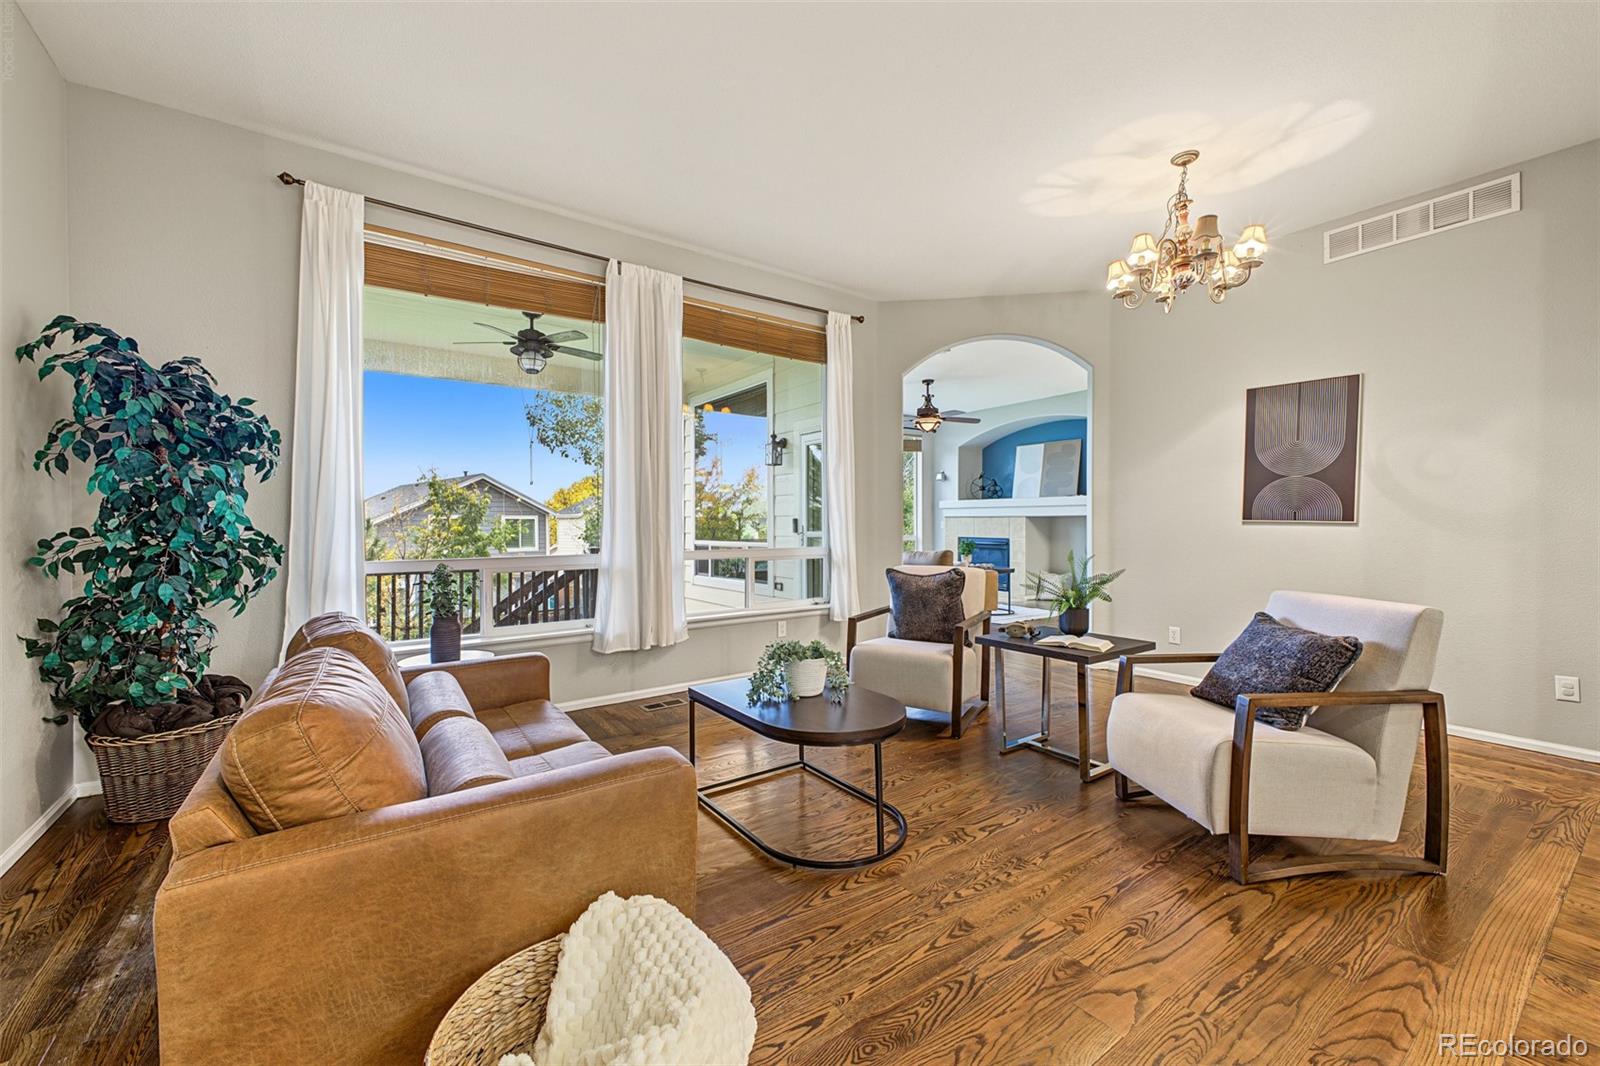
Living room with hardwood floors, leather sofa, large windows, and an arched opening to a fireplace room.
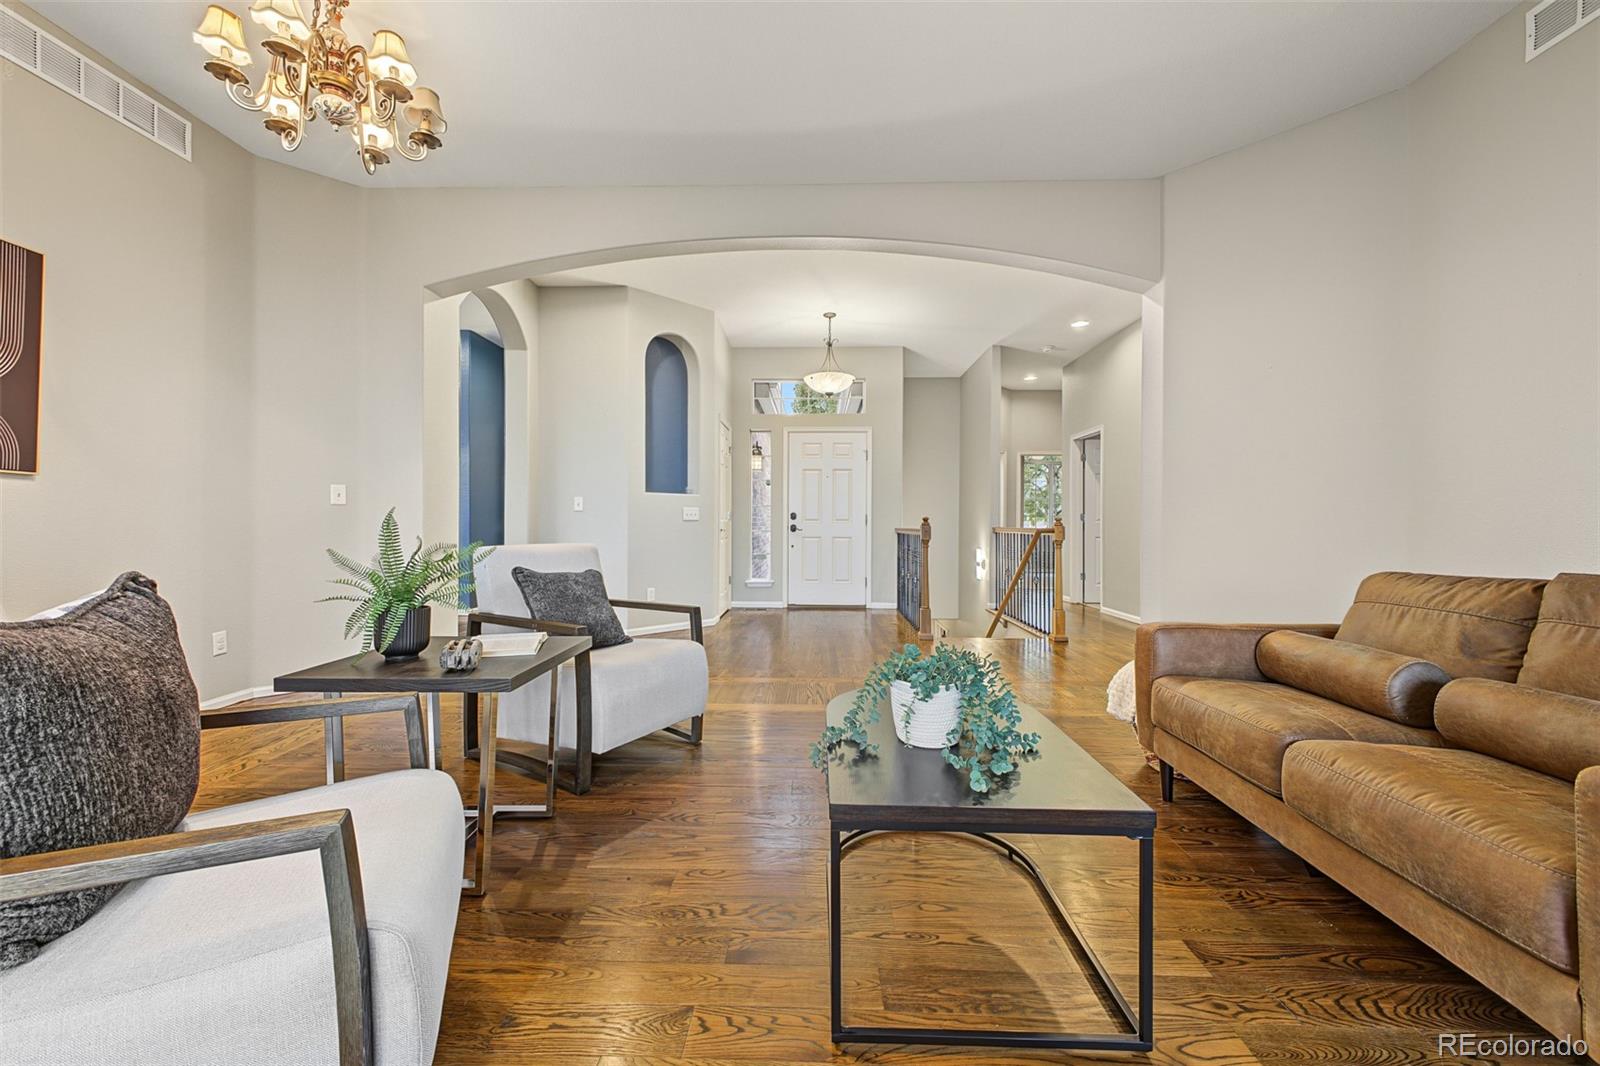
Staged living room with hardwood floors, an arched opening, and a view toward the front entry.
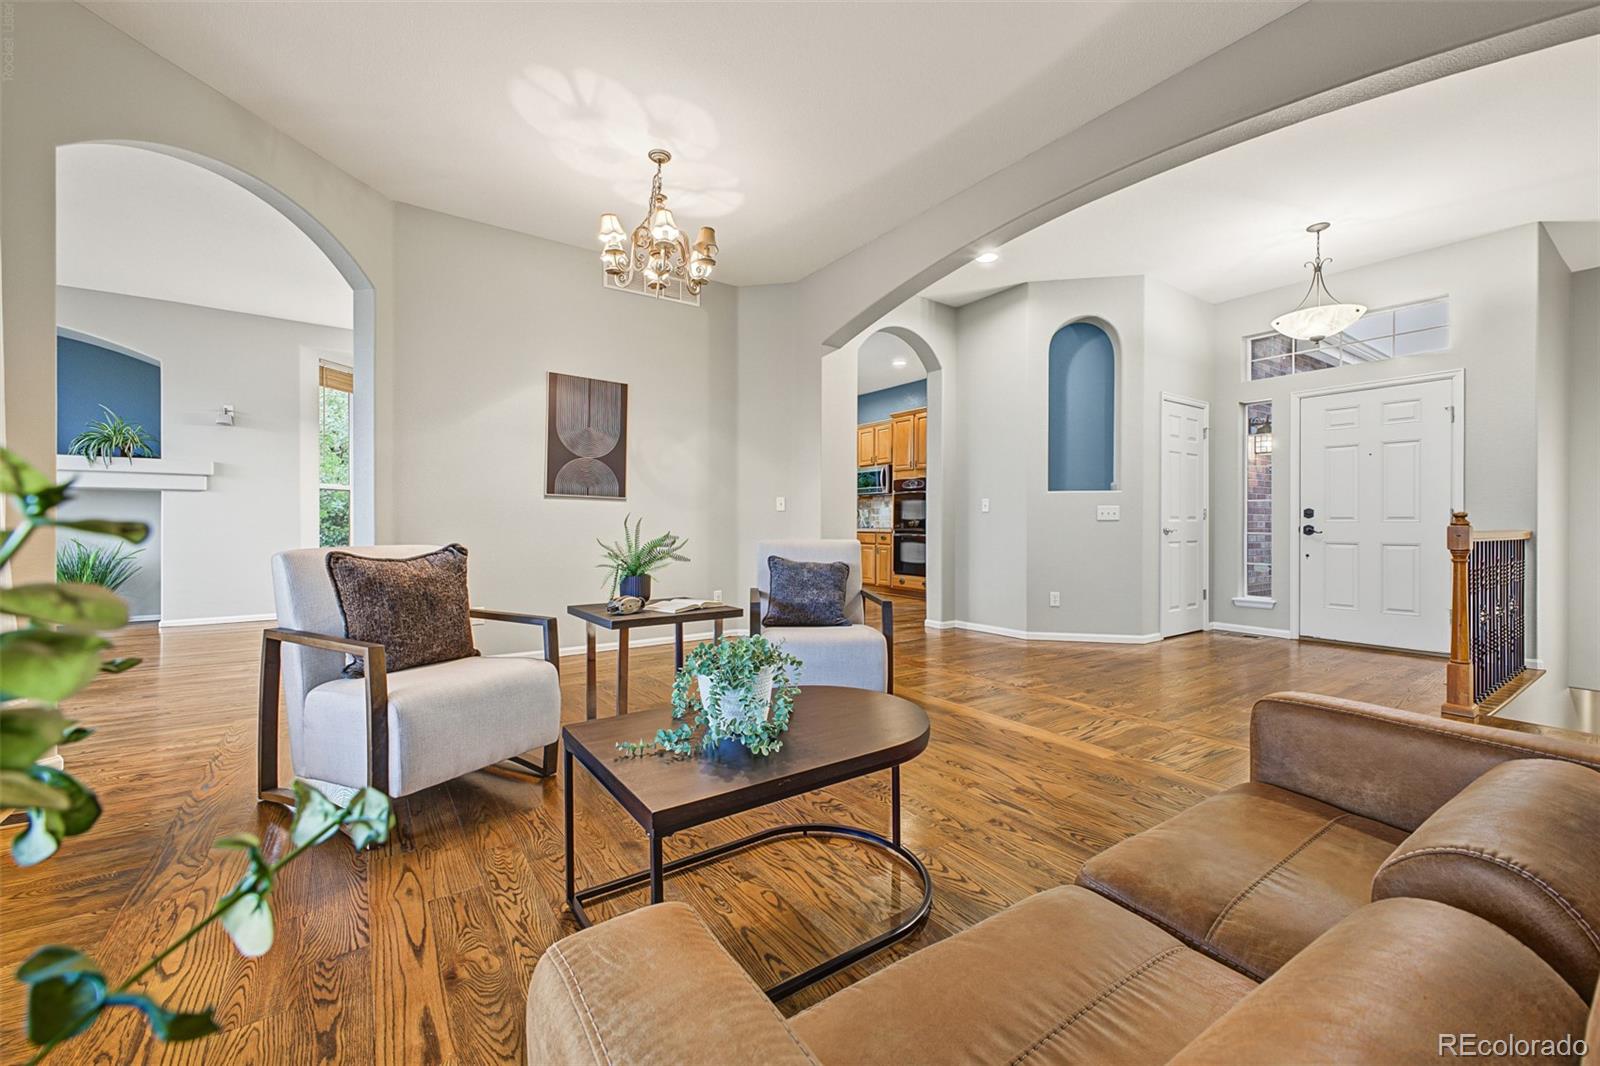
Living room with hardwood floors, arched openings, and a sitting area near the front entry.
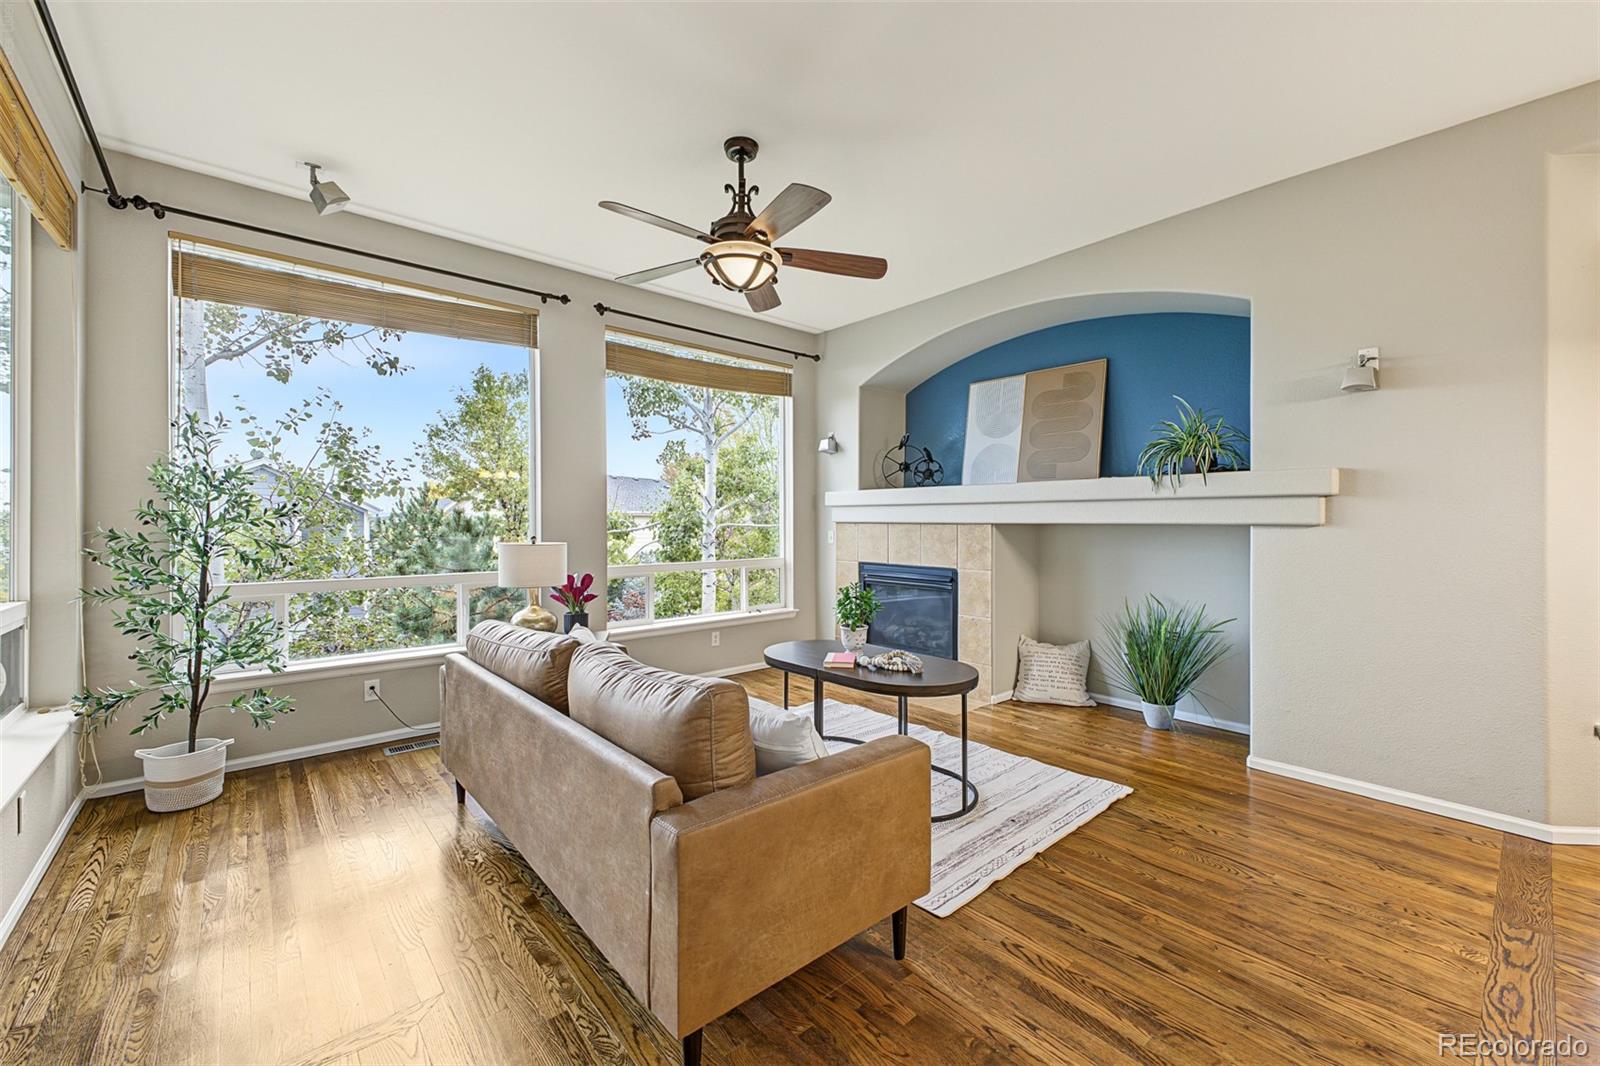
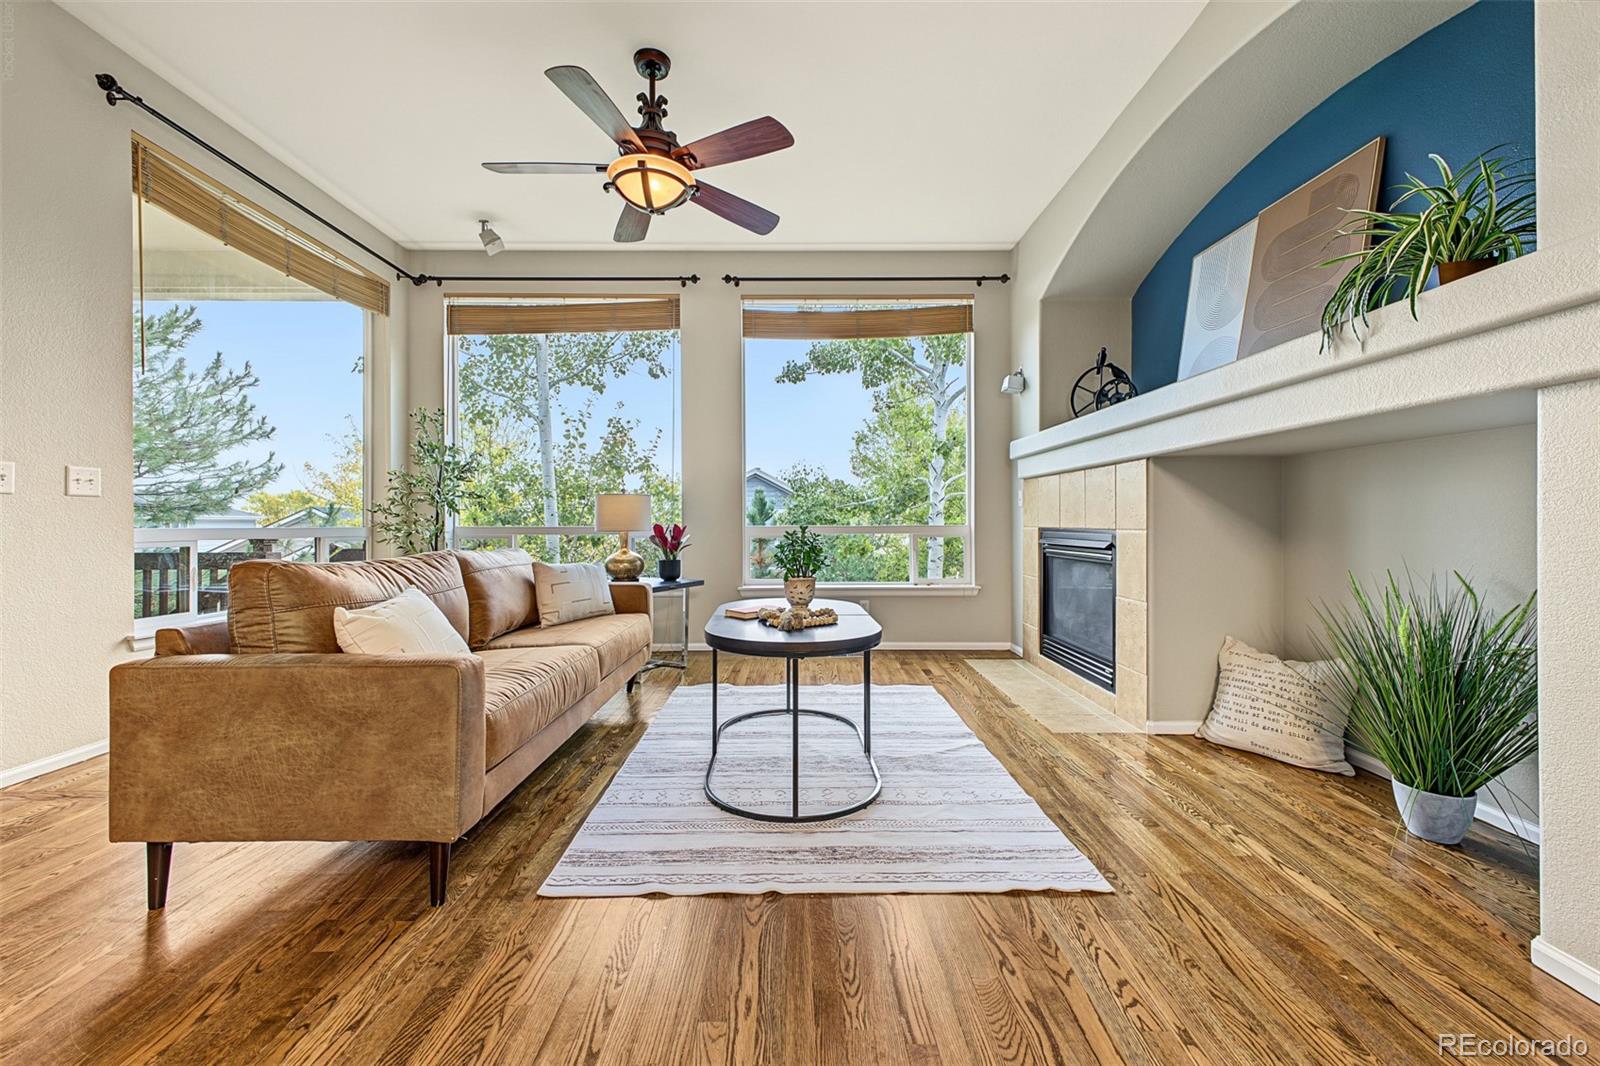
Living room with hardwood floors, large windows, and a fireplace beneath a blue accent arch.
Living room with a tan sofa, hardwood floors, large windows, and a stone fireplace.
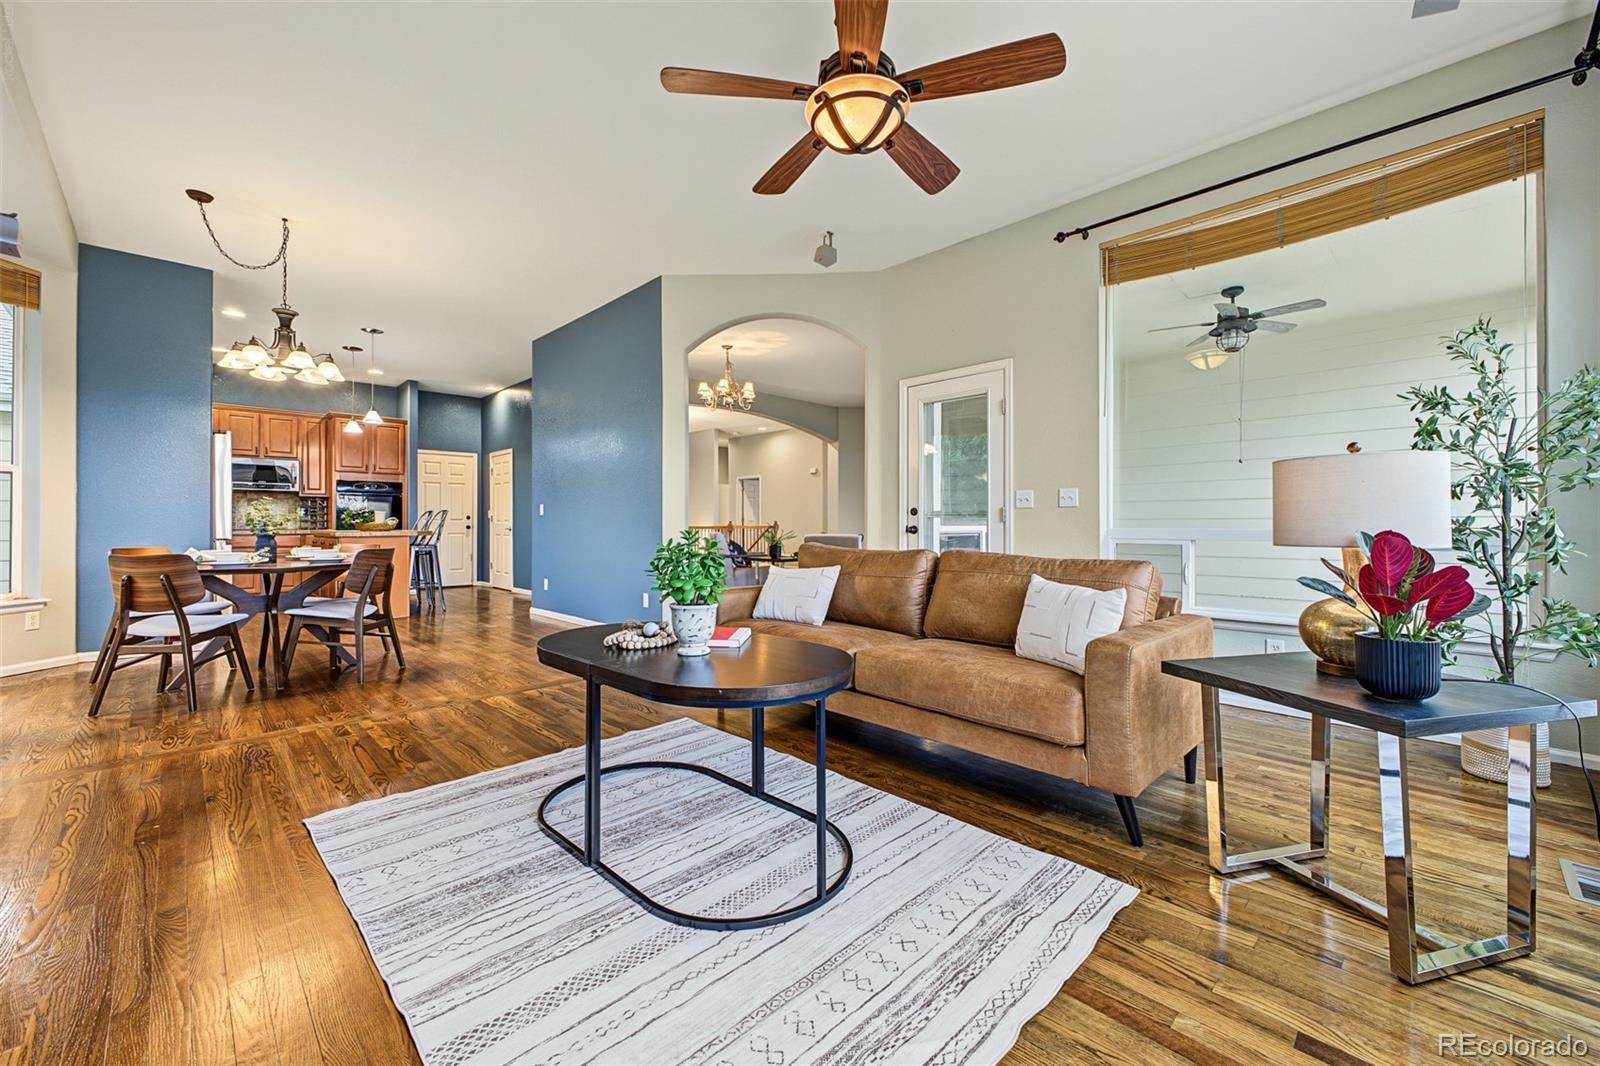
Open living and dining area with a brown leather sofa, wood floors, and an adjoining kitchen.
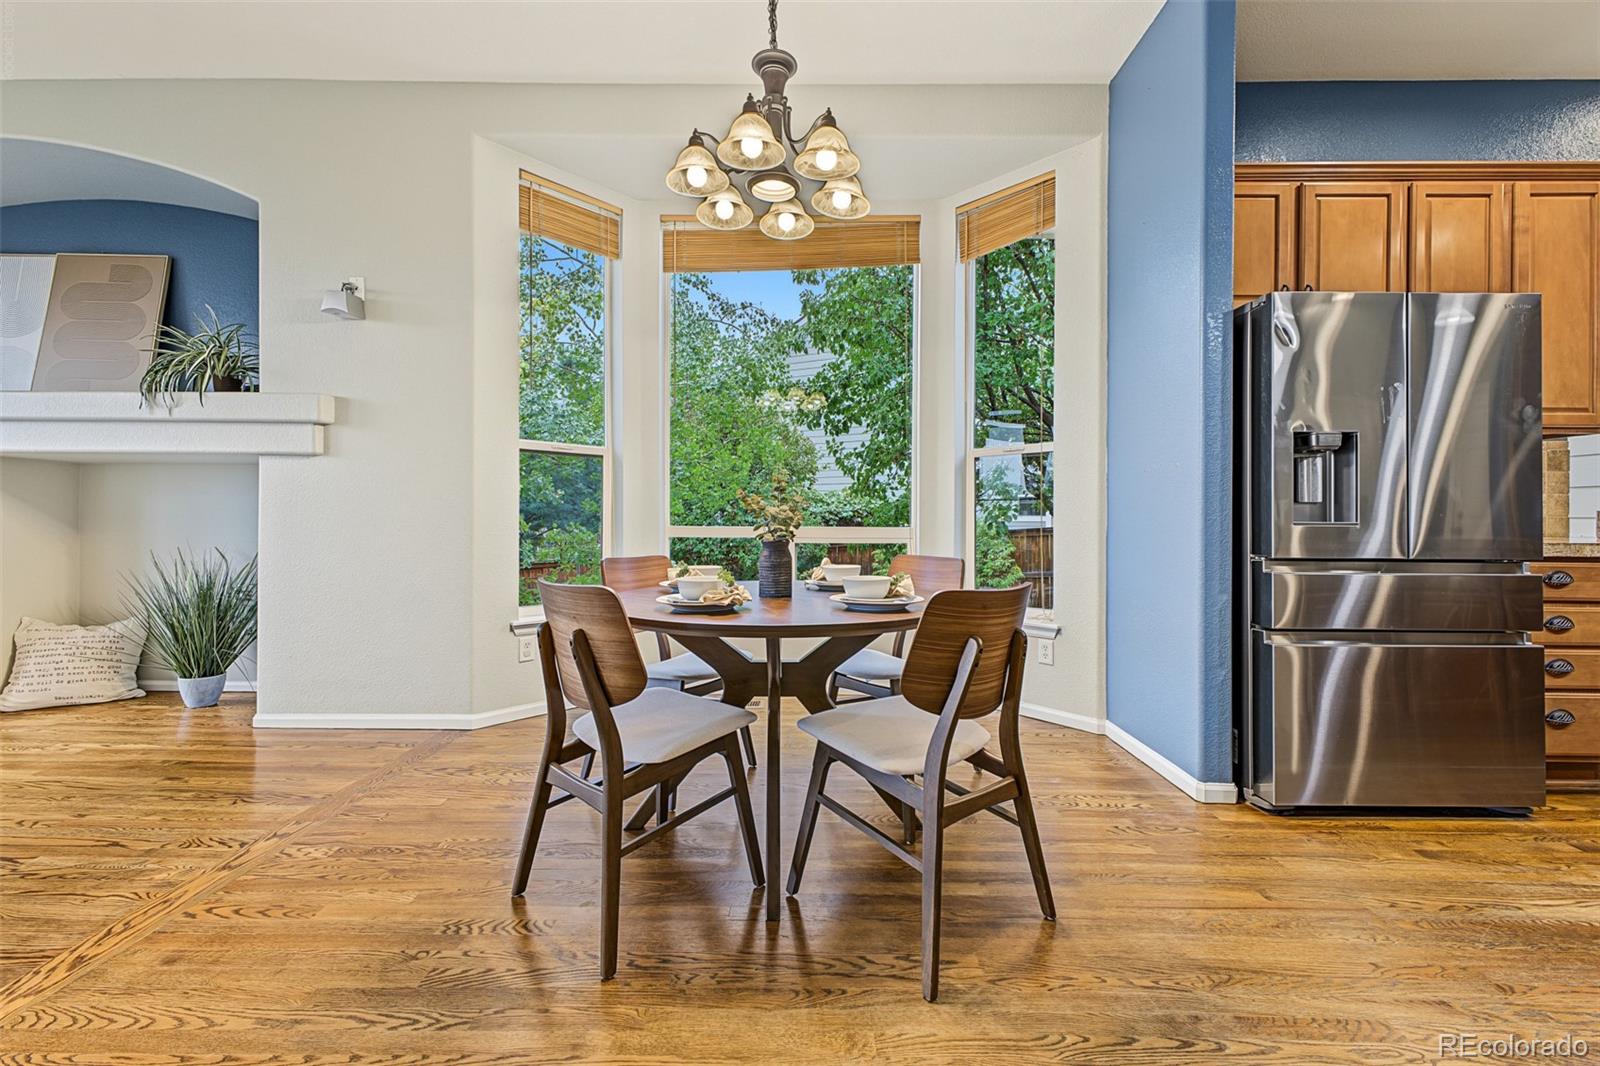
Dining nook with a round table beneath bay windows, beside a fireplace and stainless steel refrigerator.
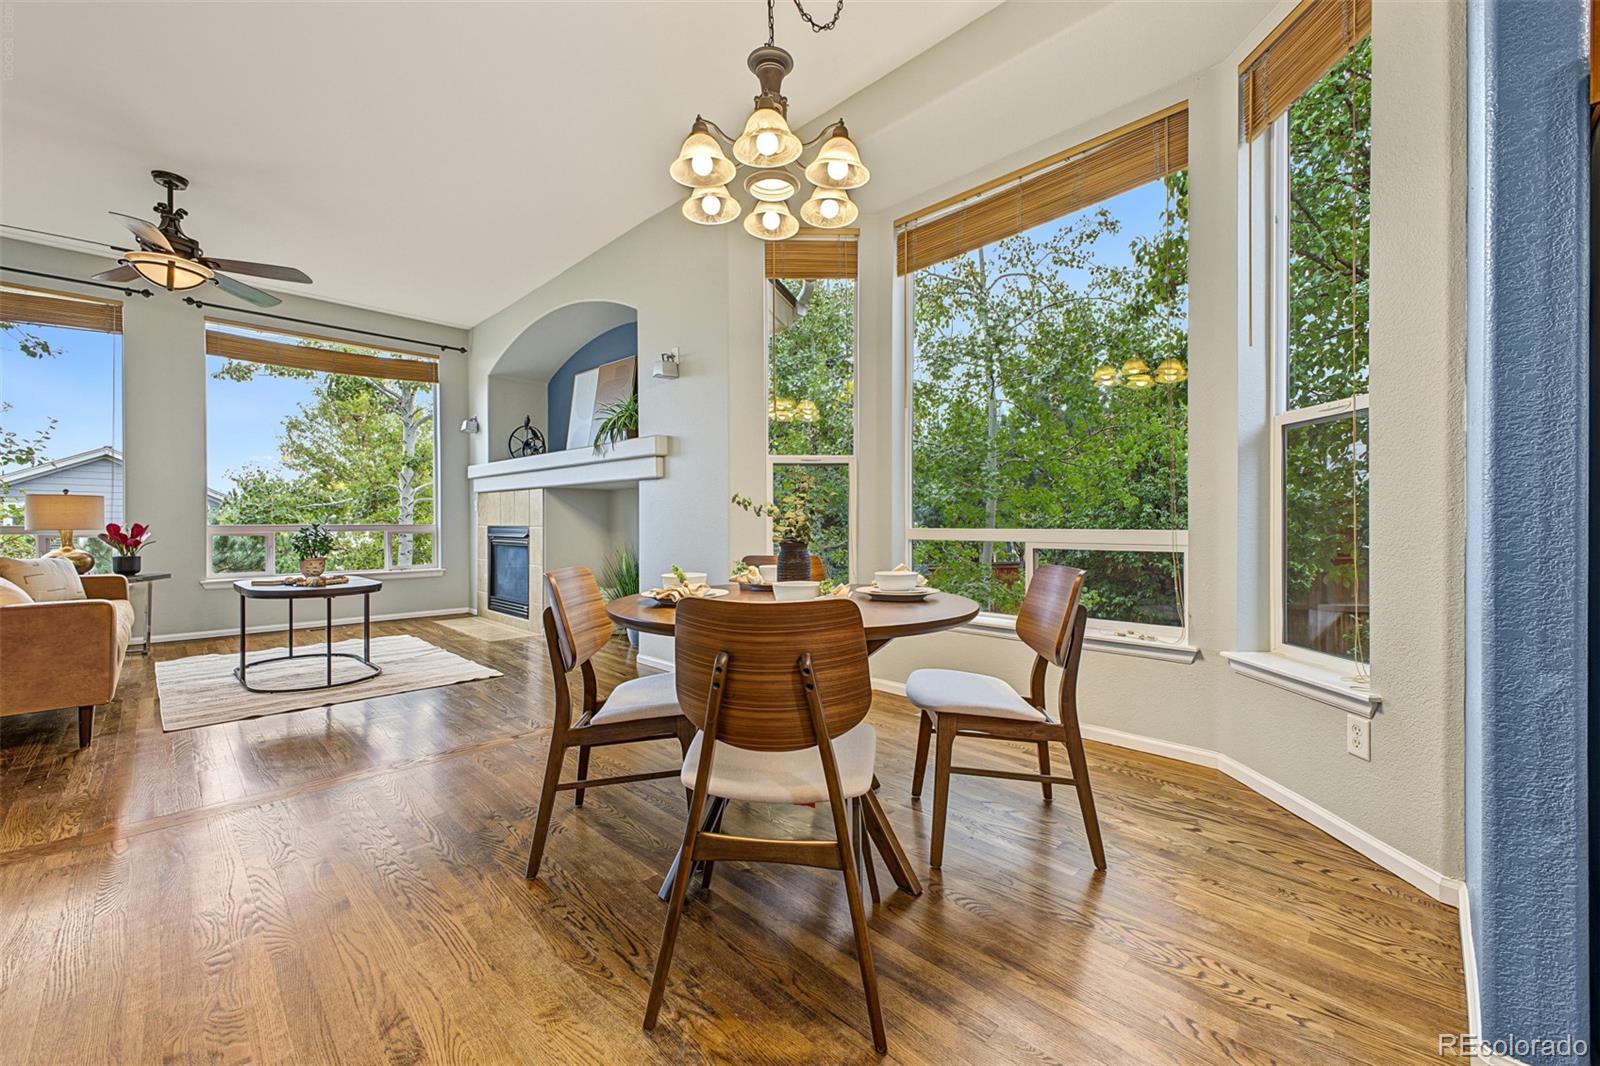
Bright dining and living area with hardwood floors, tall windows, and a fireplace.
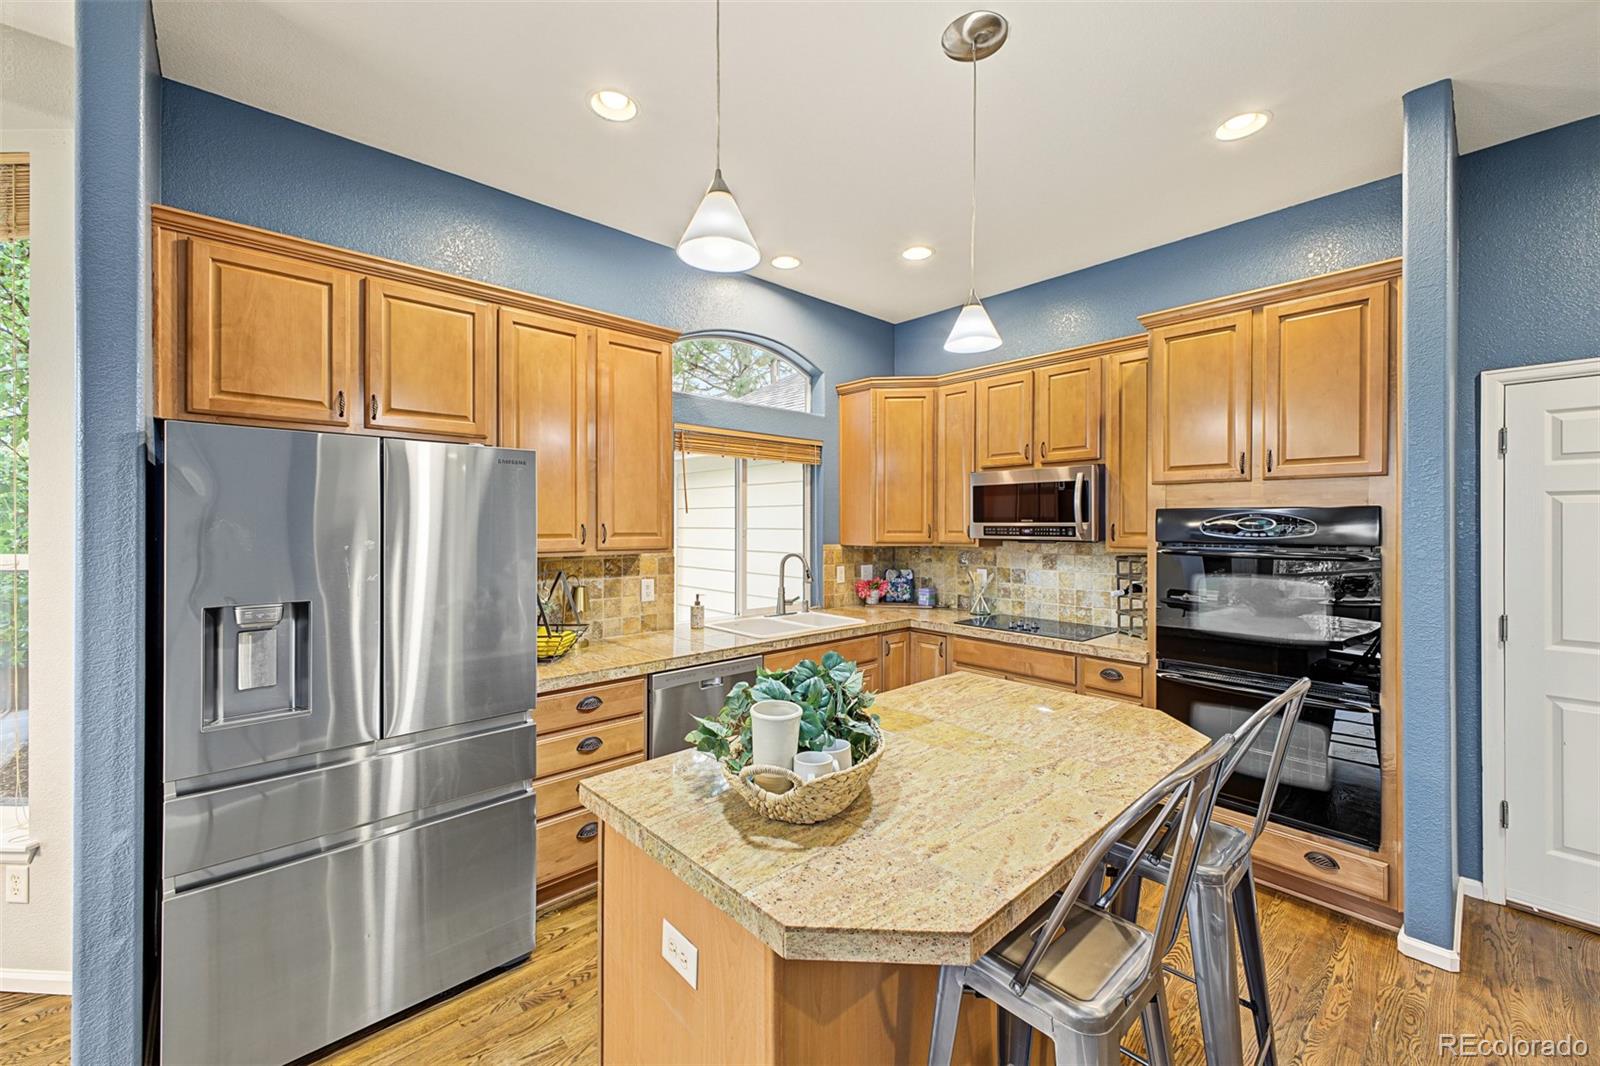
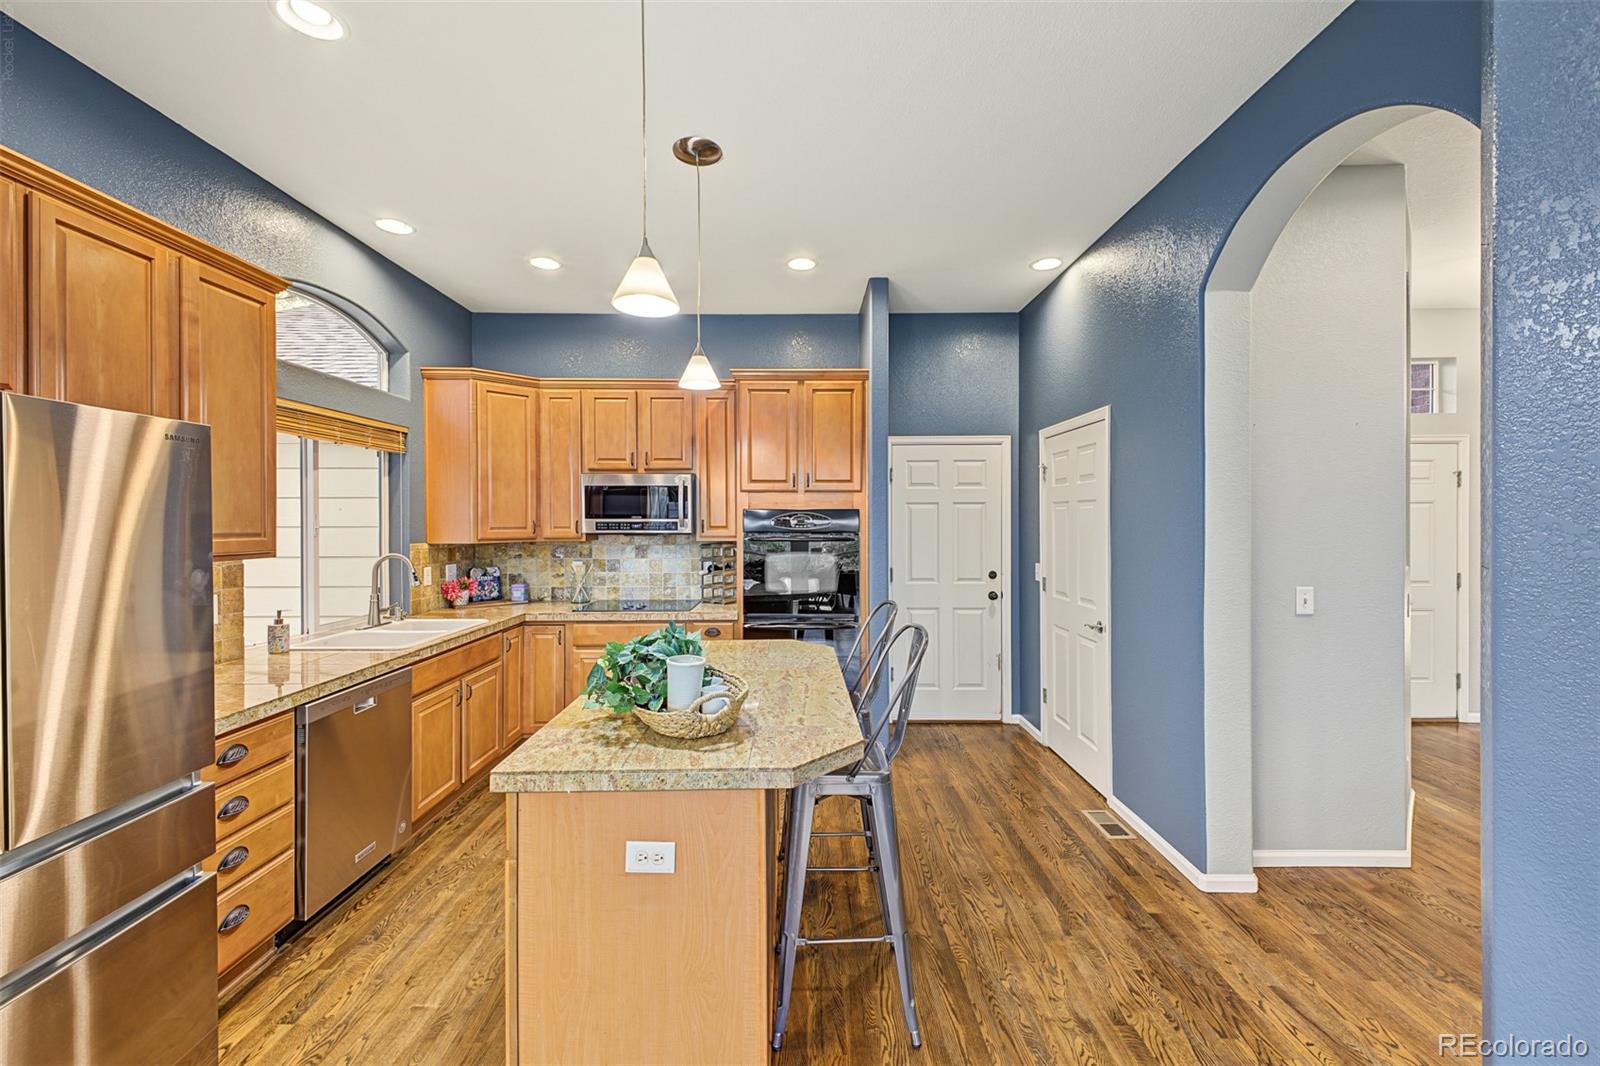
Kitchen with a granite island, honey-toned cabinets, and stainless steel appliances.
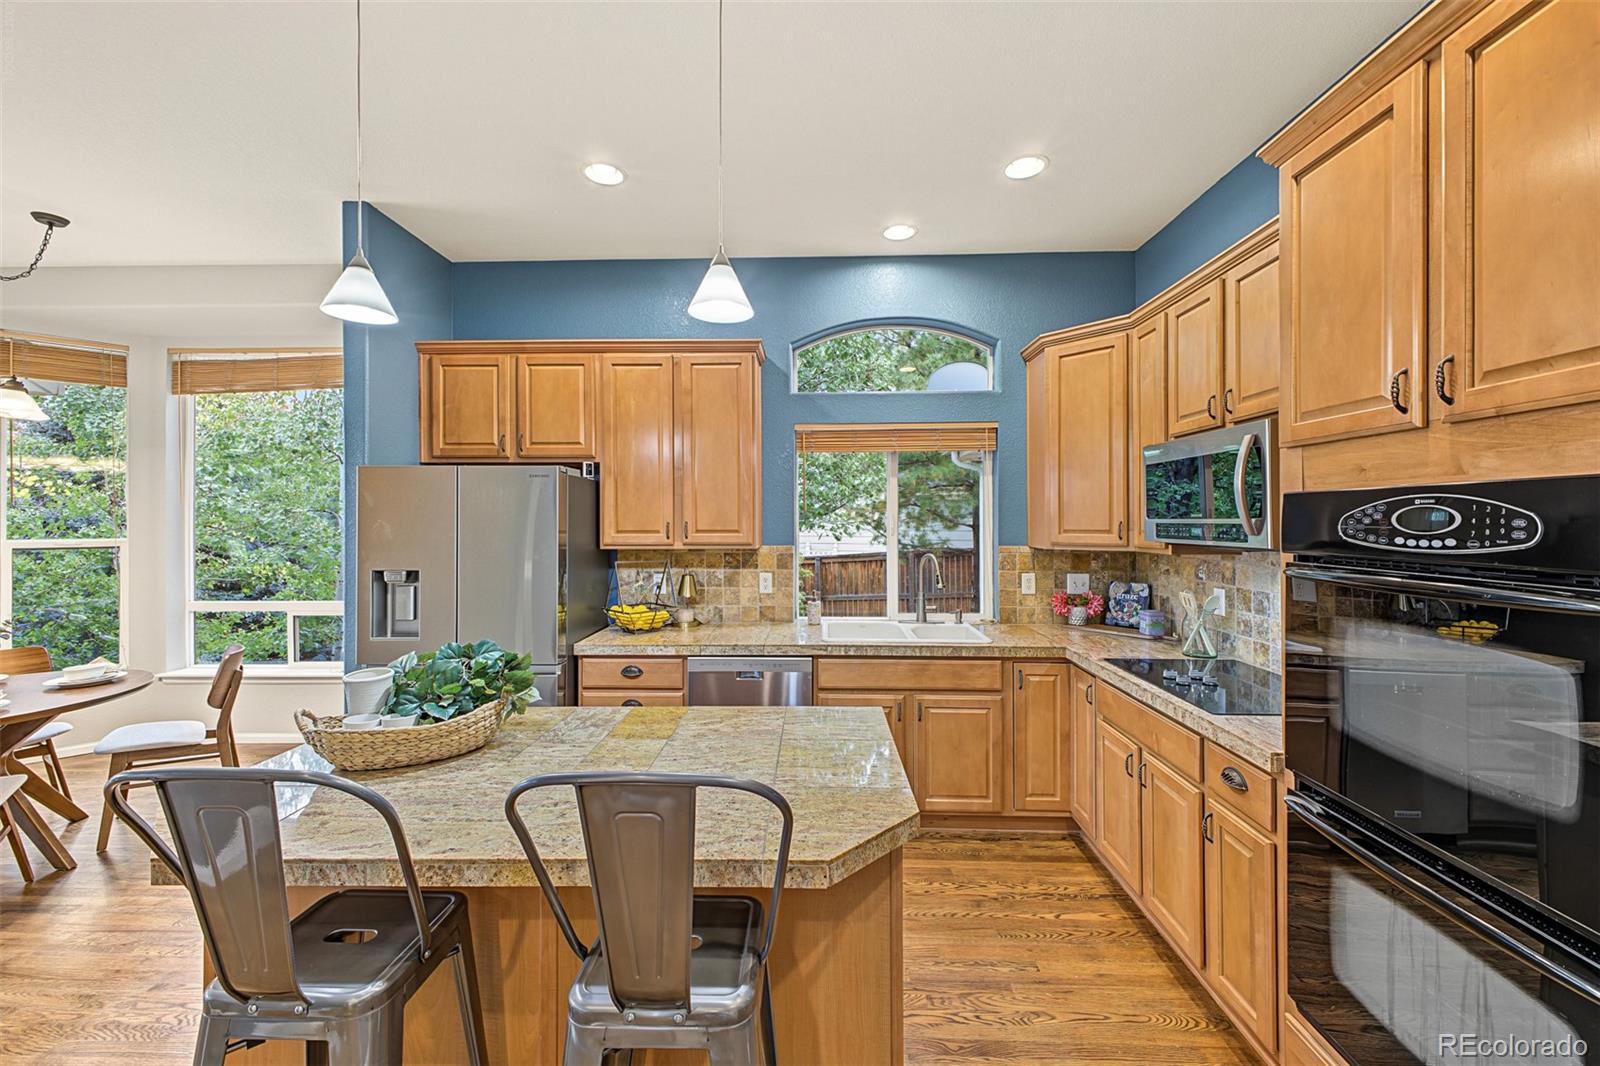
Kitchen with wood cabinetry, granite island, stainless appliances, and a dining area by large windows.
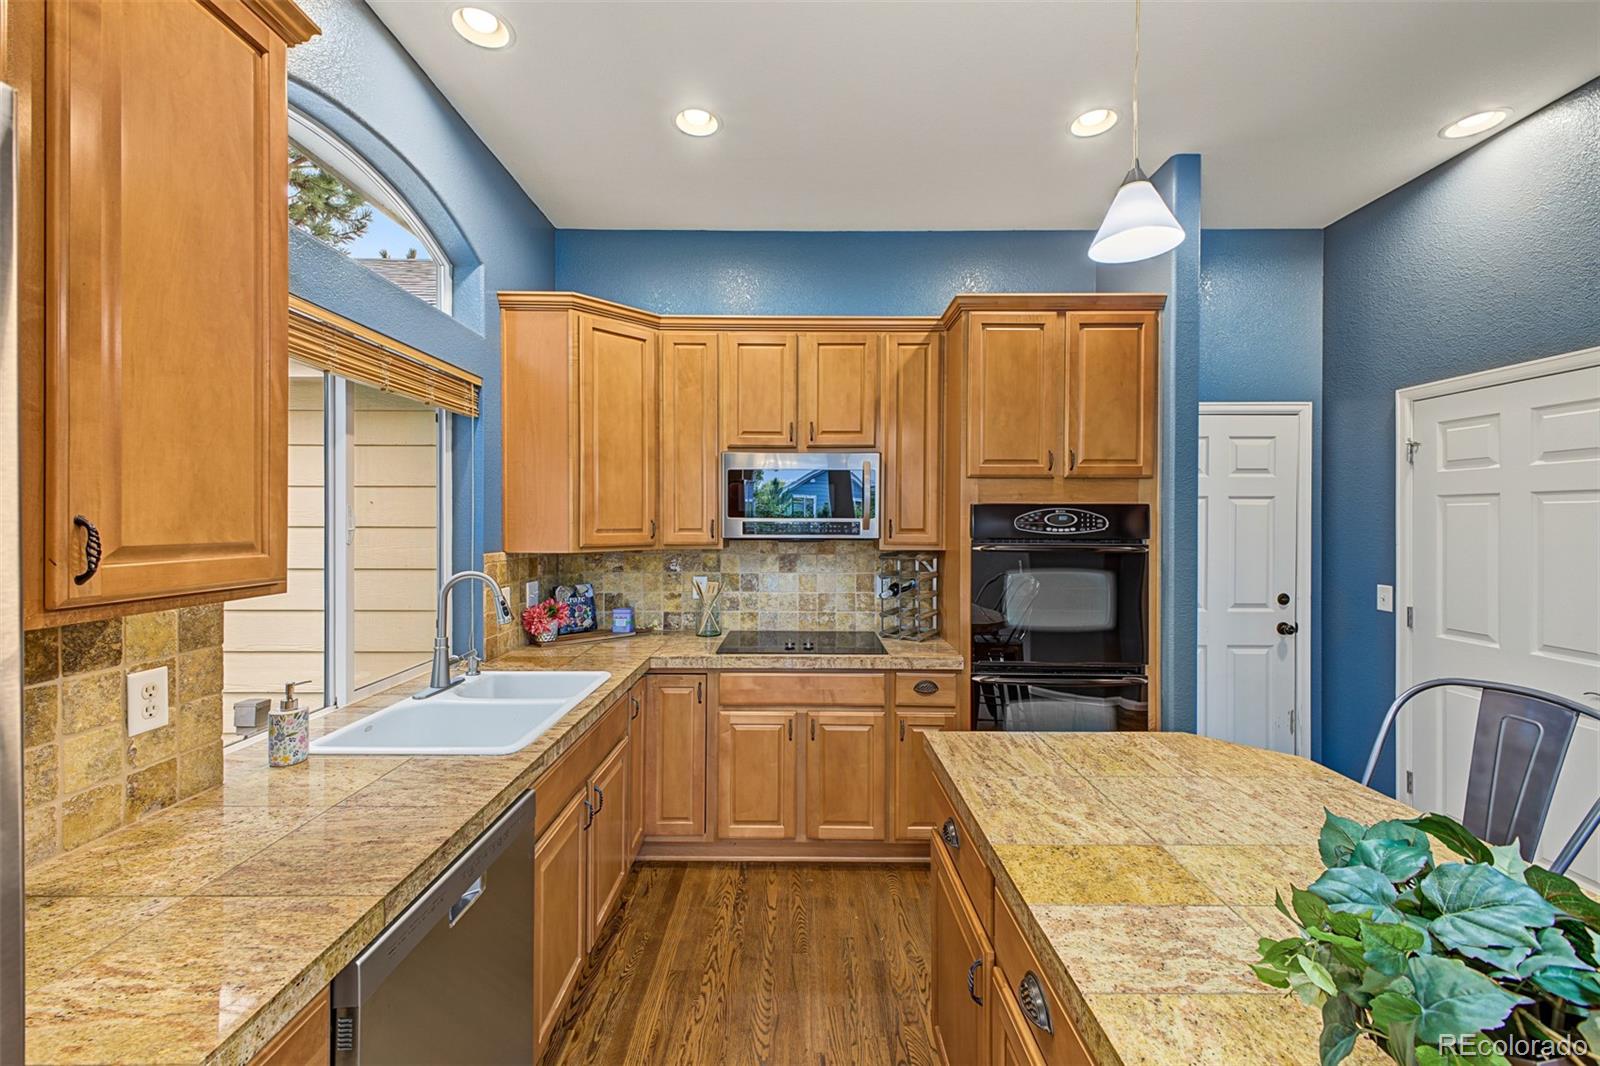
Kitchen with honey-toned wood cabinets, granite counters, a peninsula, and blue walls.
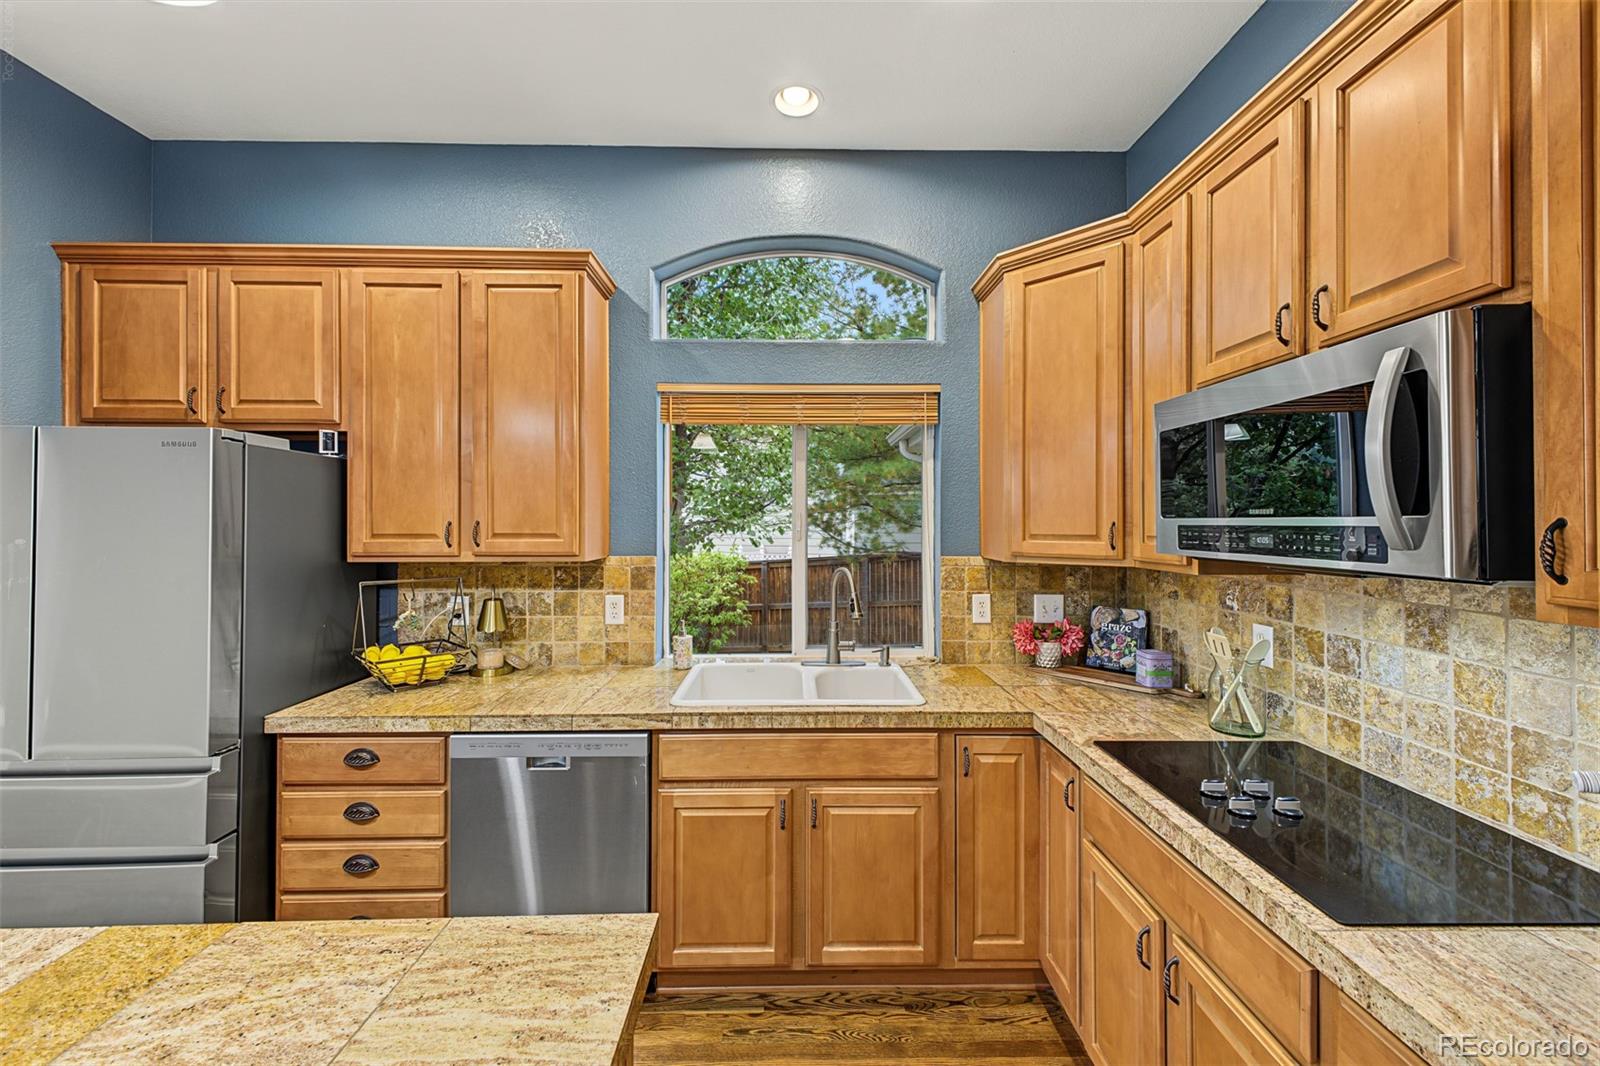
Kitchen with honey-colored cabinets, granite counters, stainless appliances, and a window above the sink.
Kitchen with a granite island, warm wood cabinets, stainless steel appliances, and blue walls.
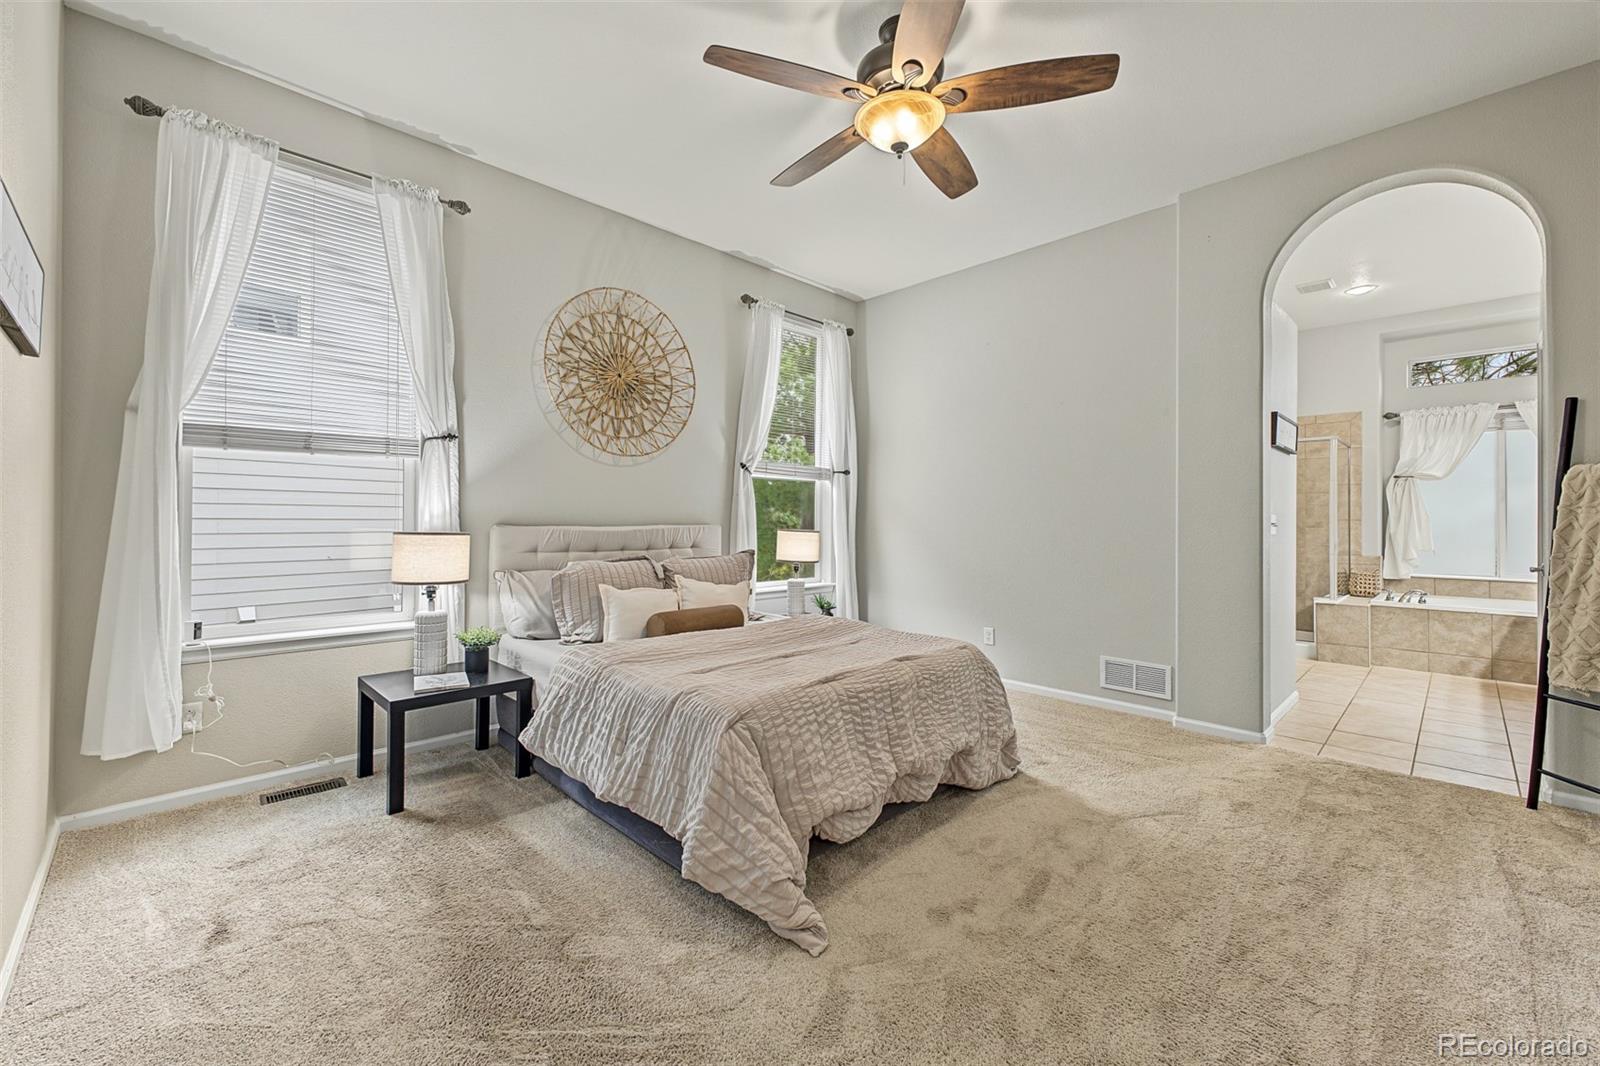
Primary bedroom with a ceiling fan, carpeted floor, and arched doorway to an ensuite bathroom.
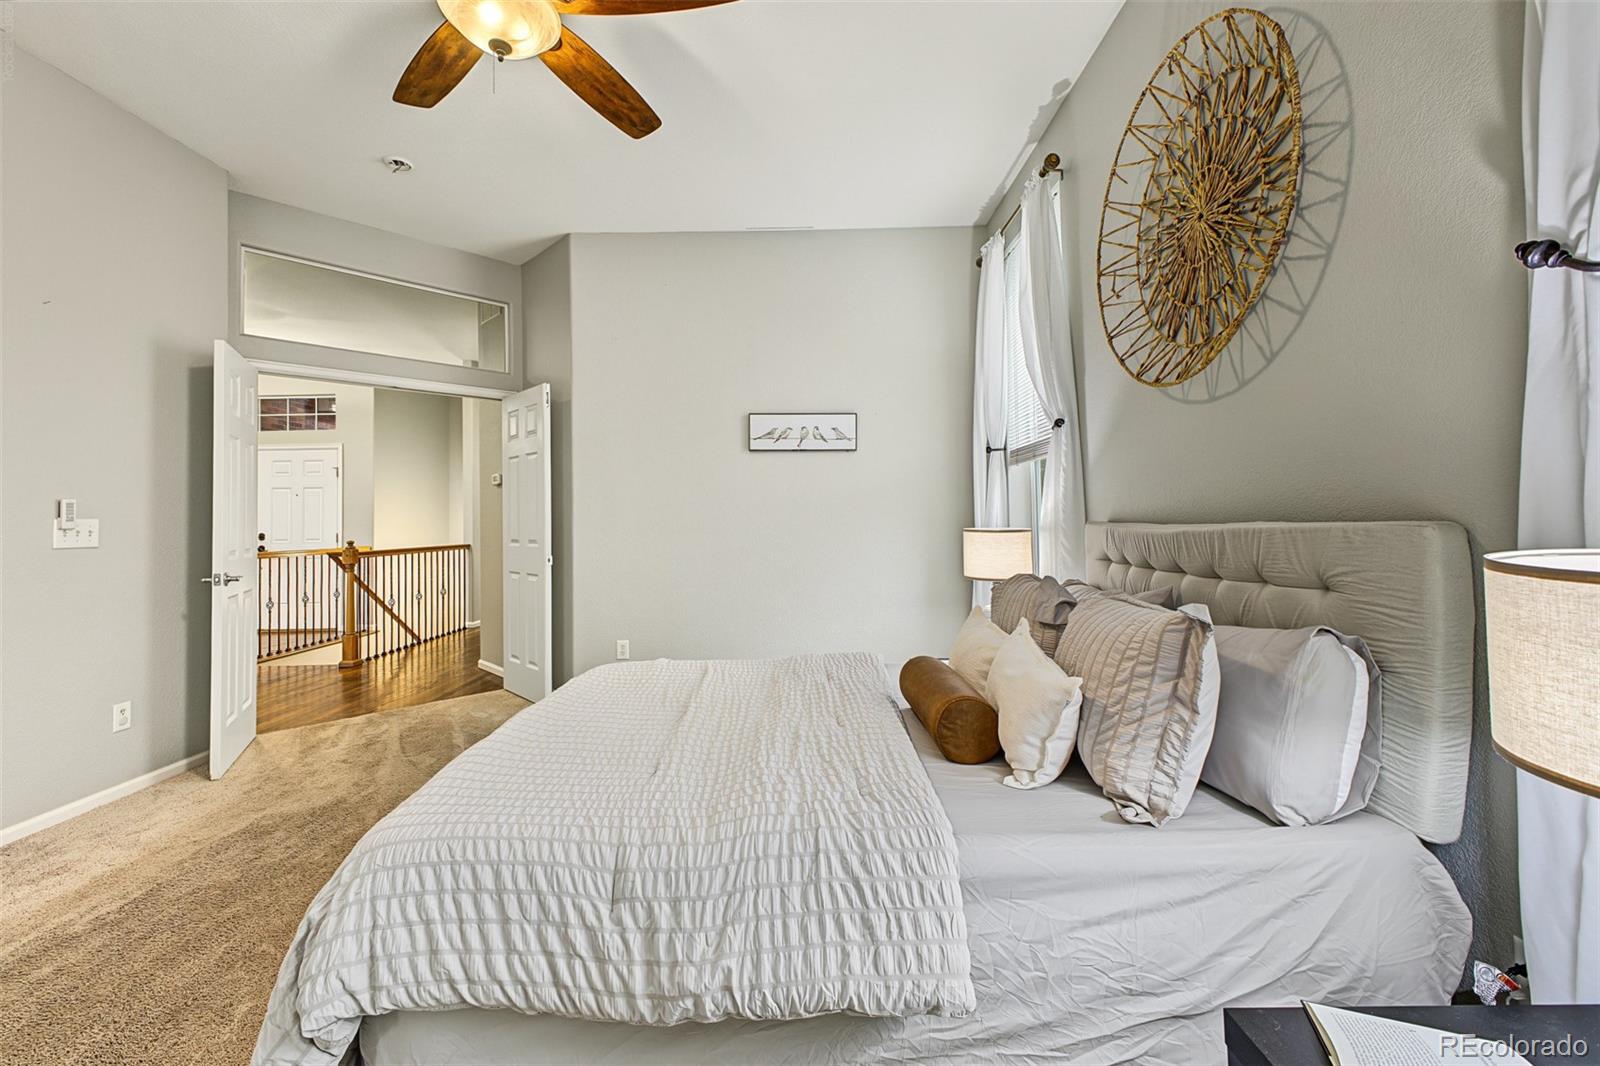
Bedroom with a white quilted bed, tufted headboard, and ceiling fan, opening onto a hardwood landing.
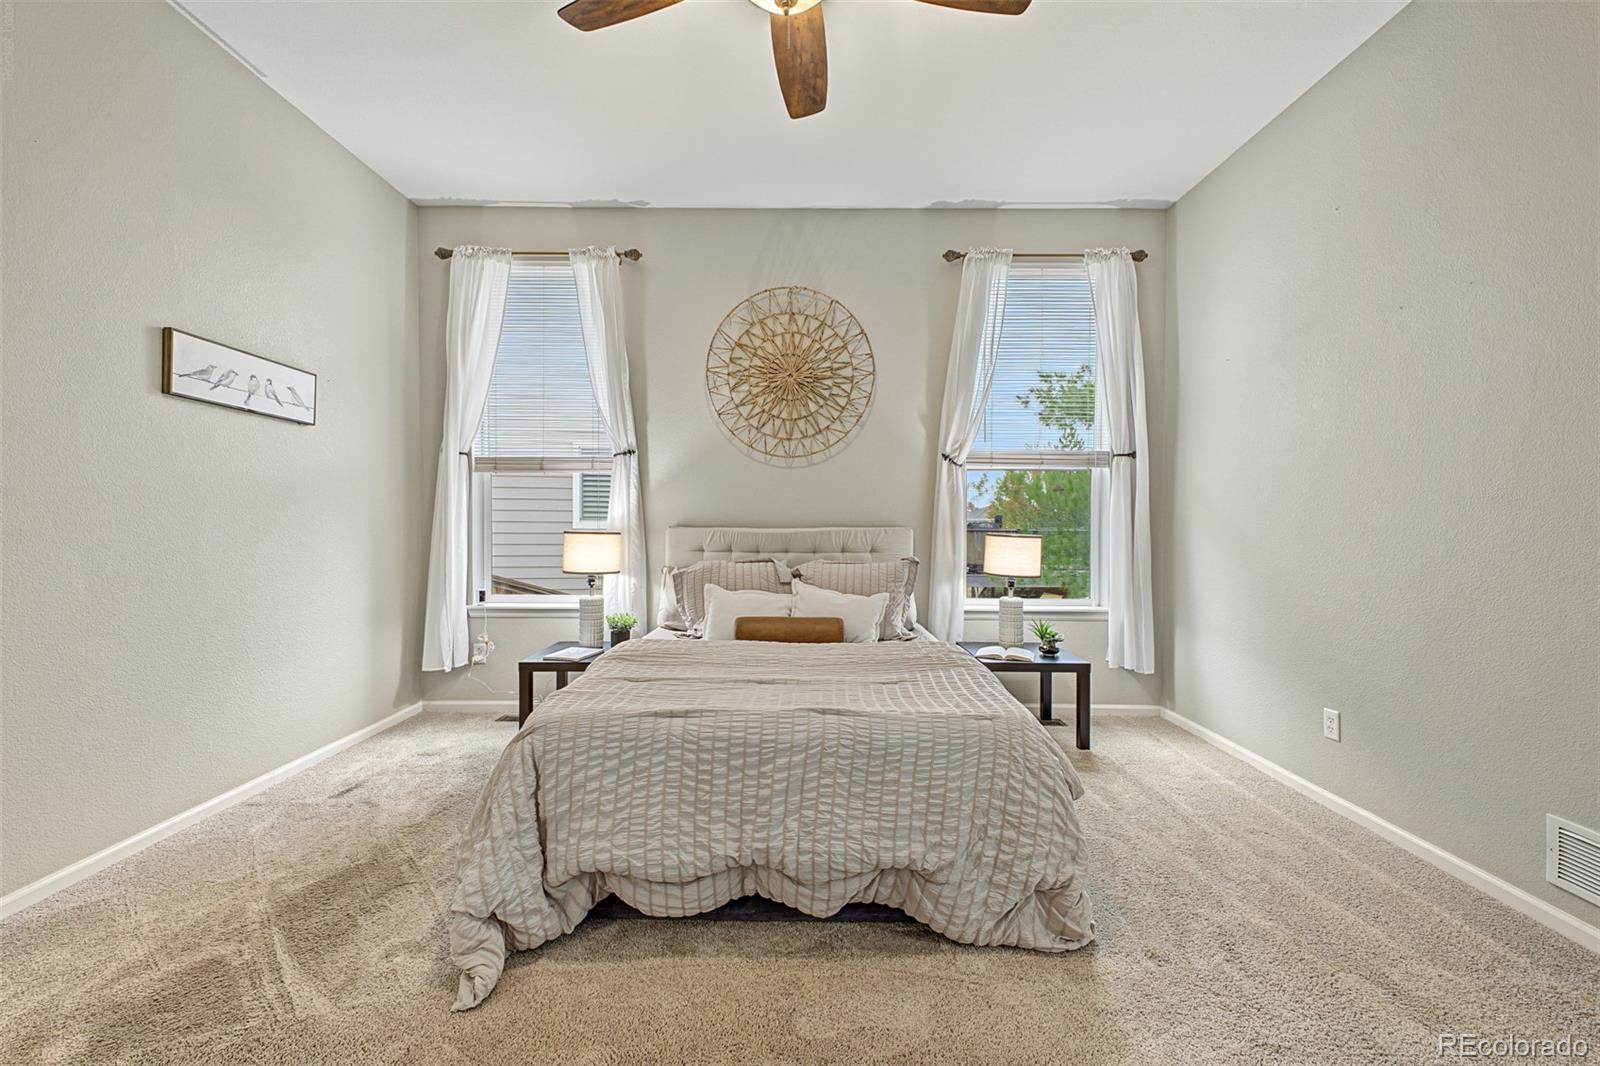
Staged bedroom with a centered bed between two curtained windows and a ceiling fan.
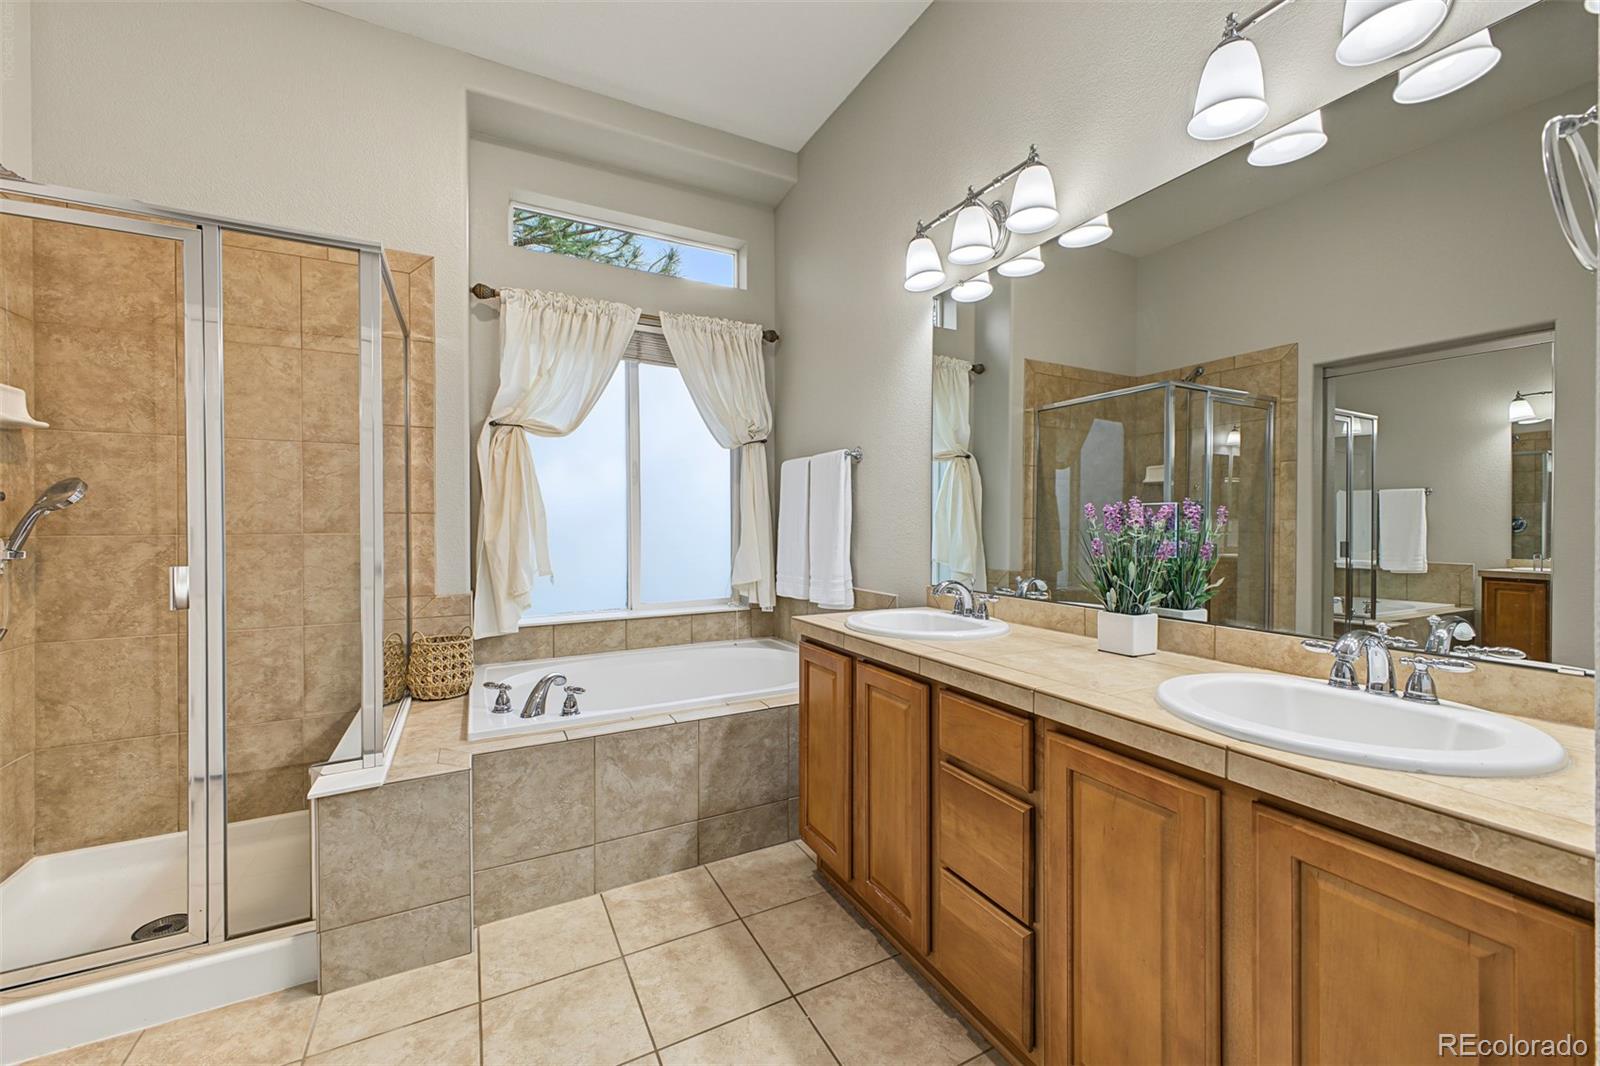
Bathroom with a glass shower, soaking tub, and double-sink vanity beneath a large mirror.
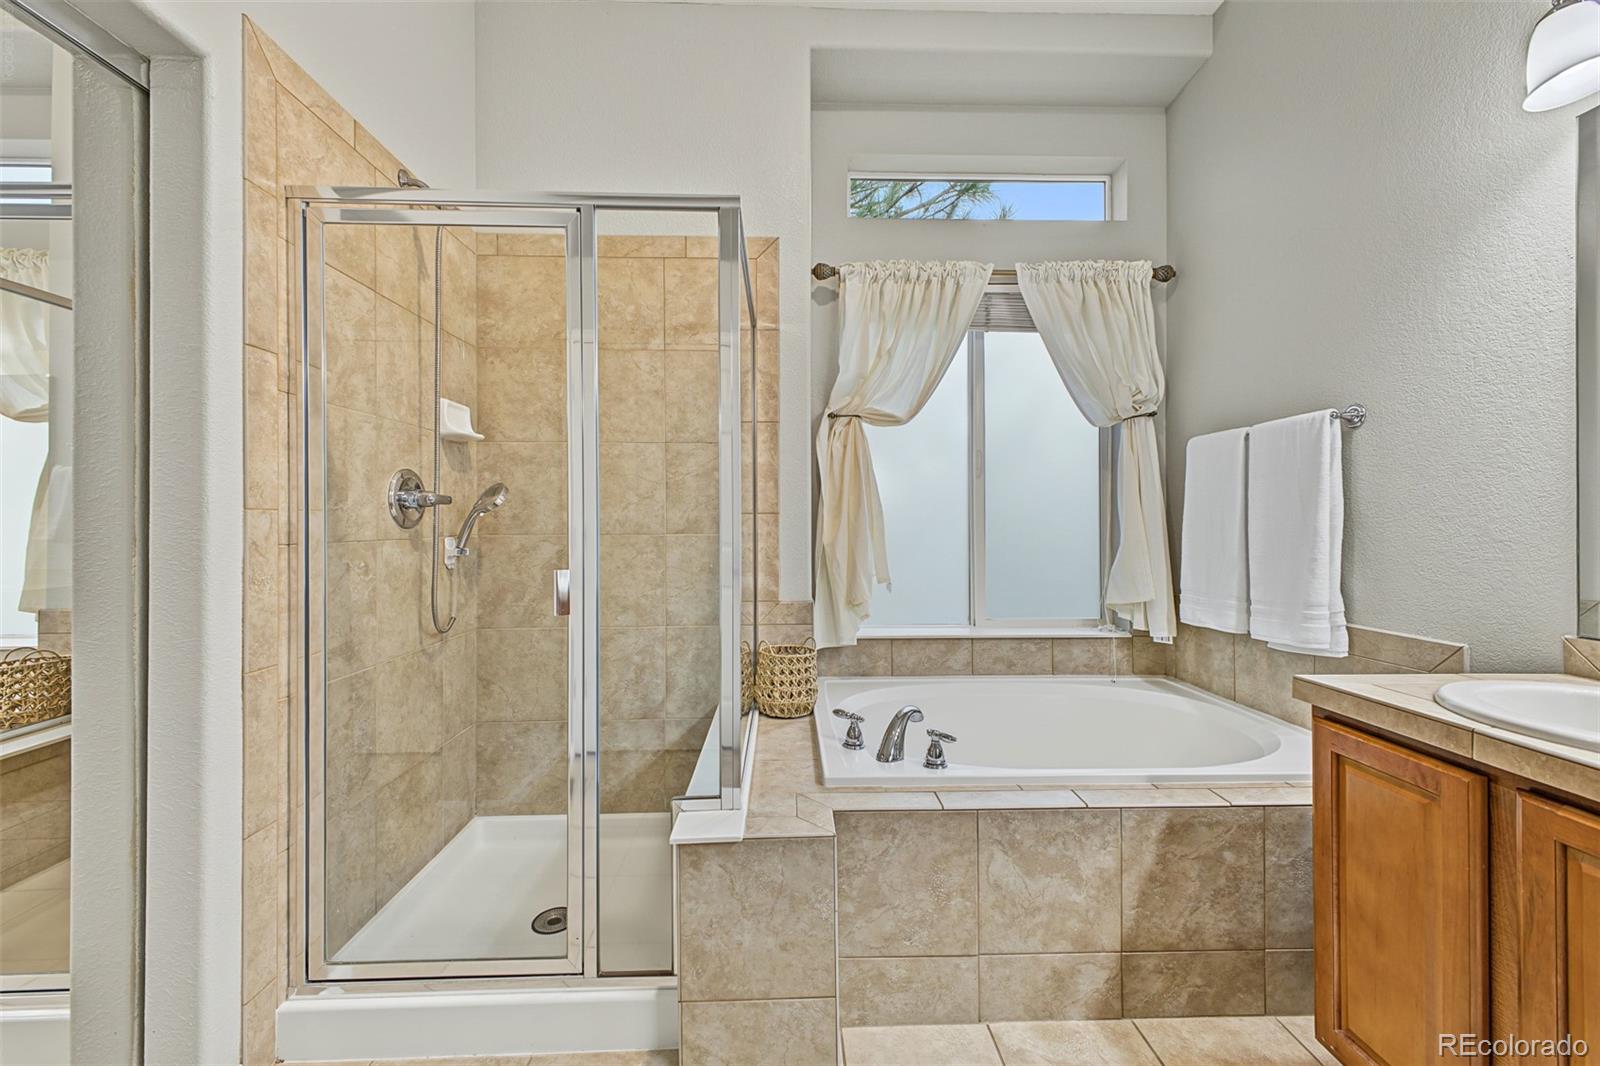
Bathroom with a glass-enclosed shower, tiled soaking tub, and curtained window.
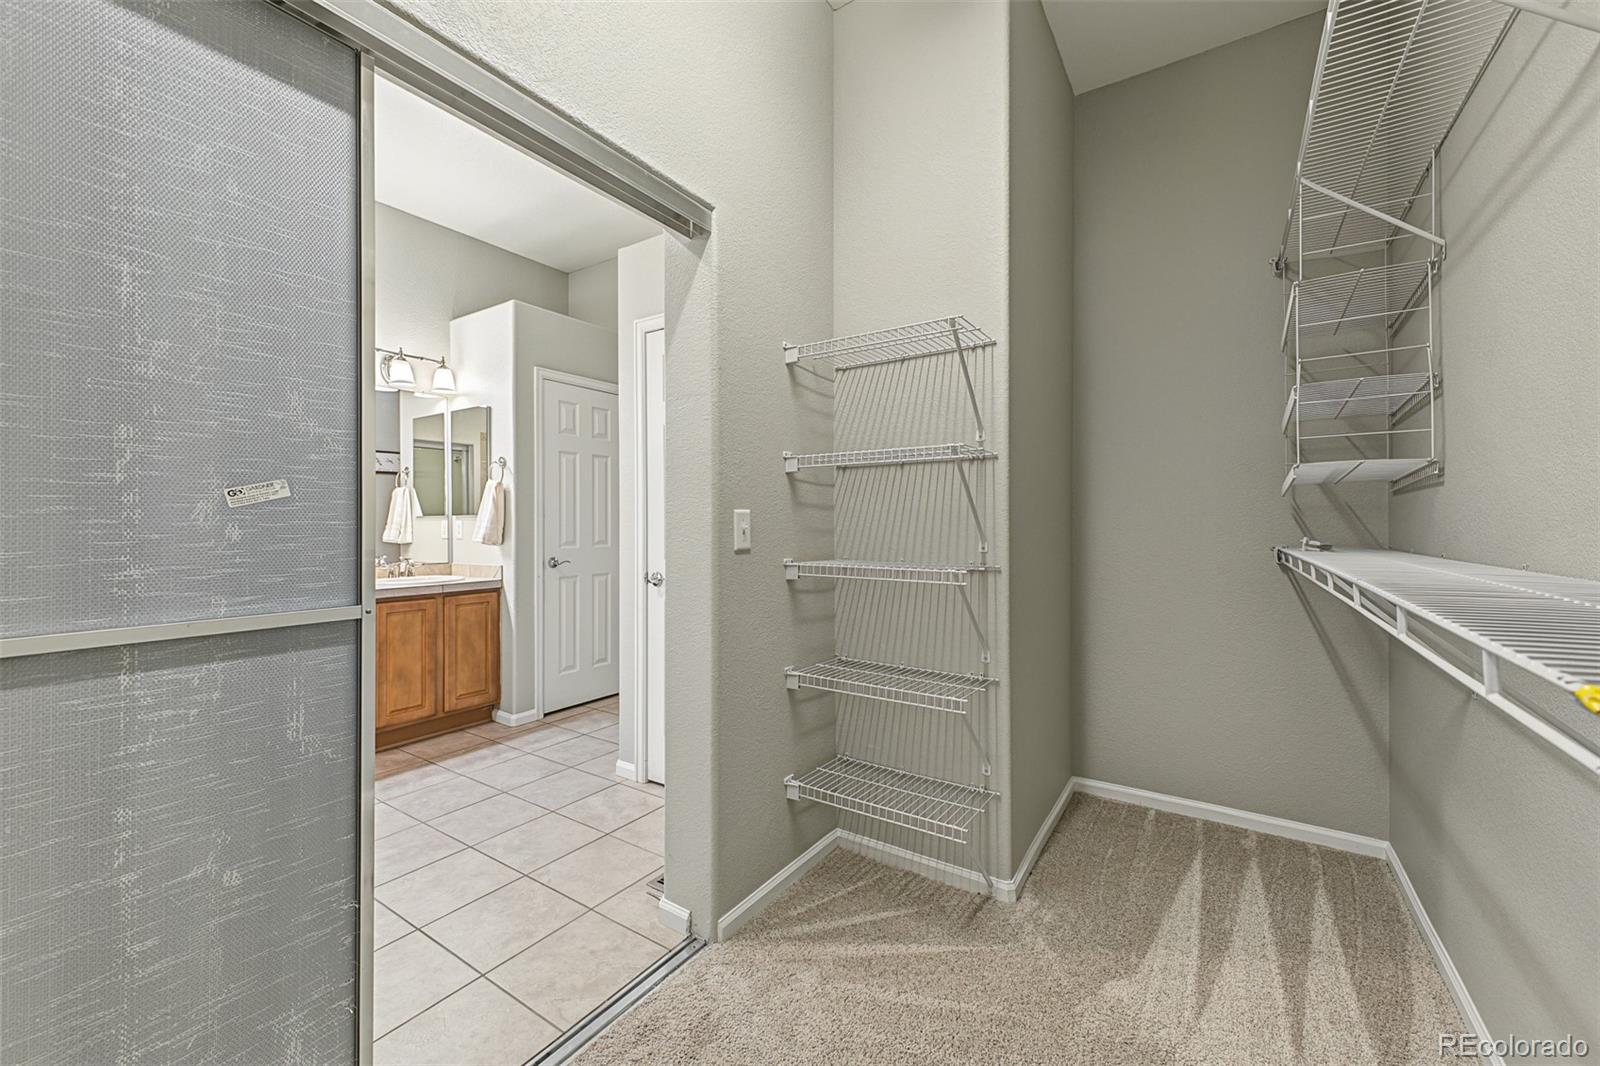
Walk-in closet with wire shelving and carpet, opening to a bathroom vanity.
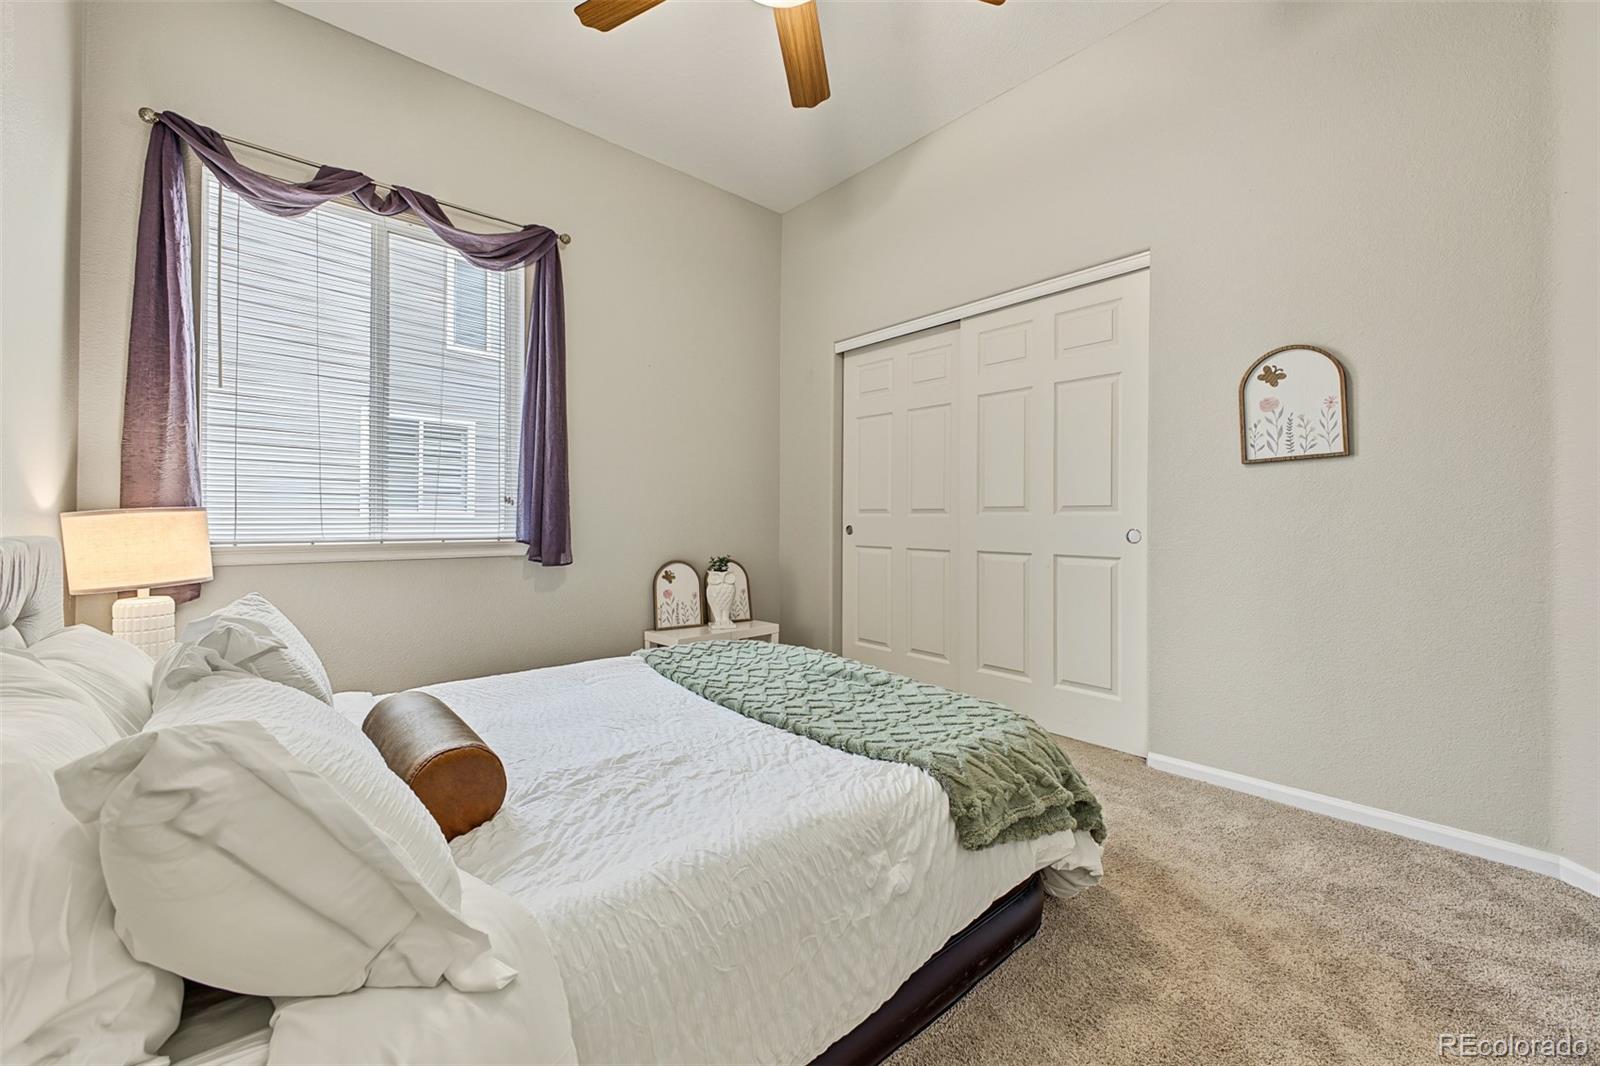
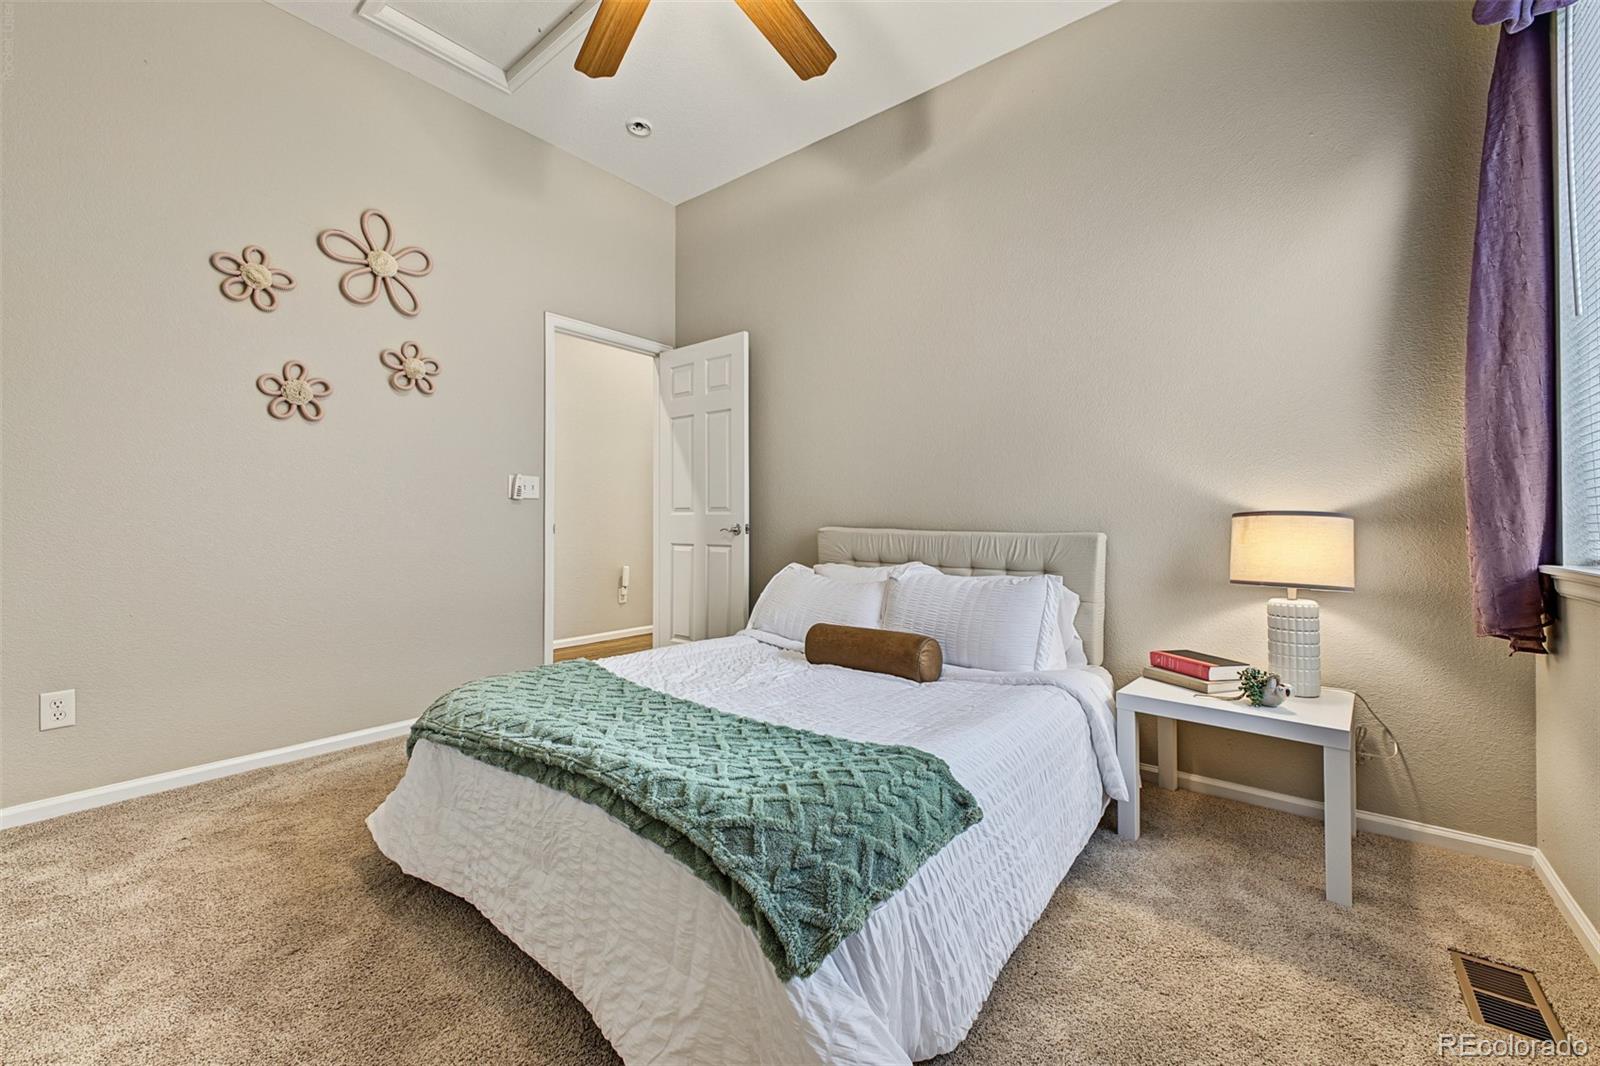
Bedroom with a white bed, green throw, purple curtains, and sliding closet doors.
Bedroom with a white bed, green throw, flower wall decor, and a bedside table beneath a window.
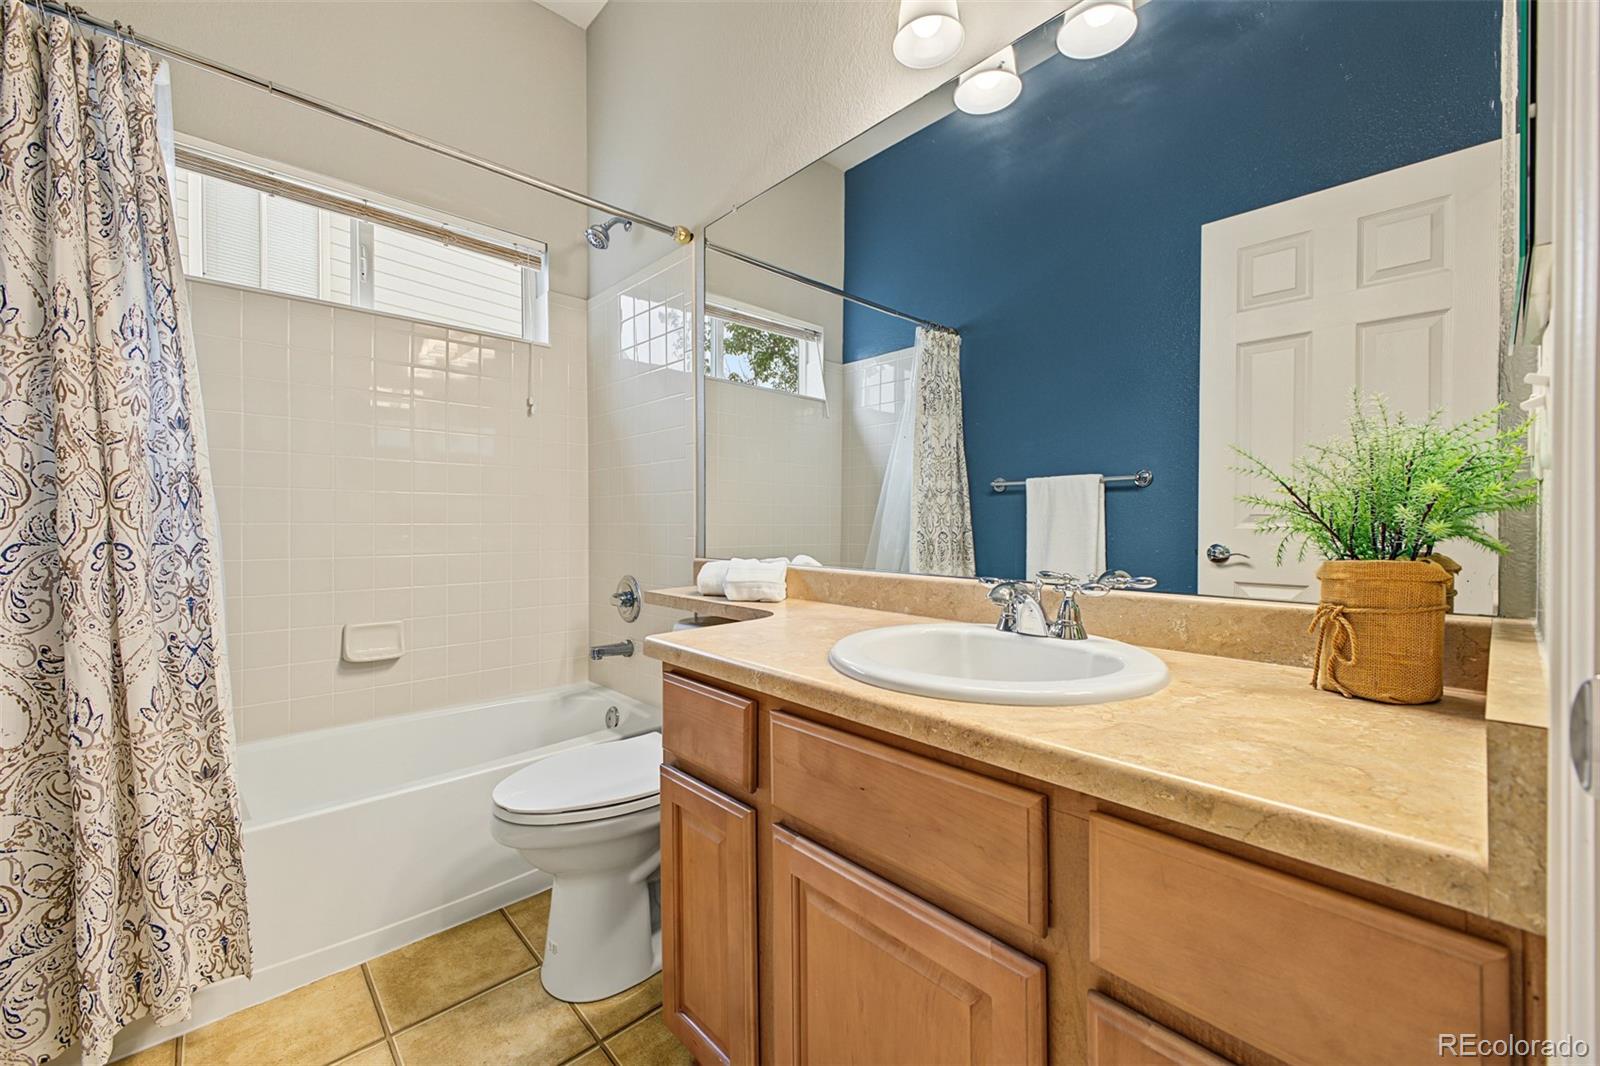
Bathroom with a tub-shower, patterned curtain, wood vanity, and blue accent wall.
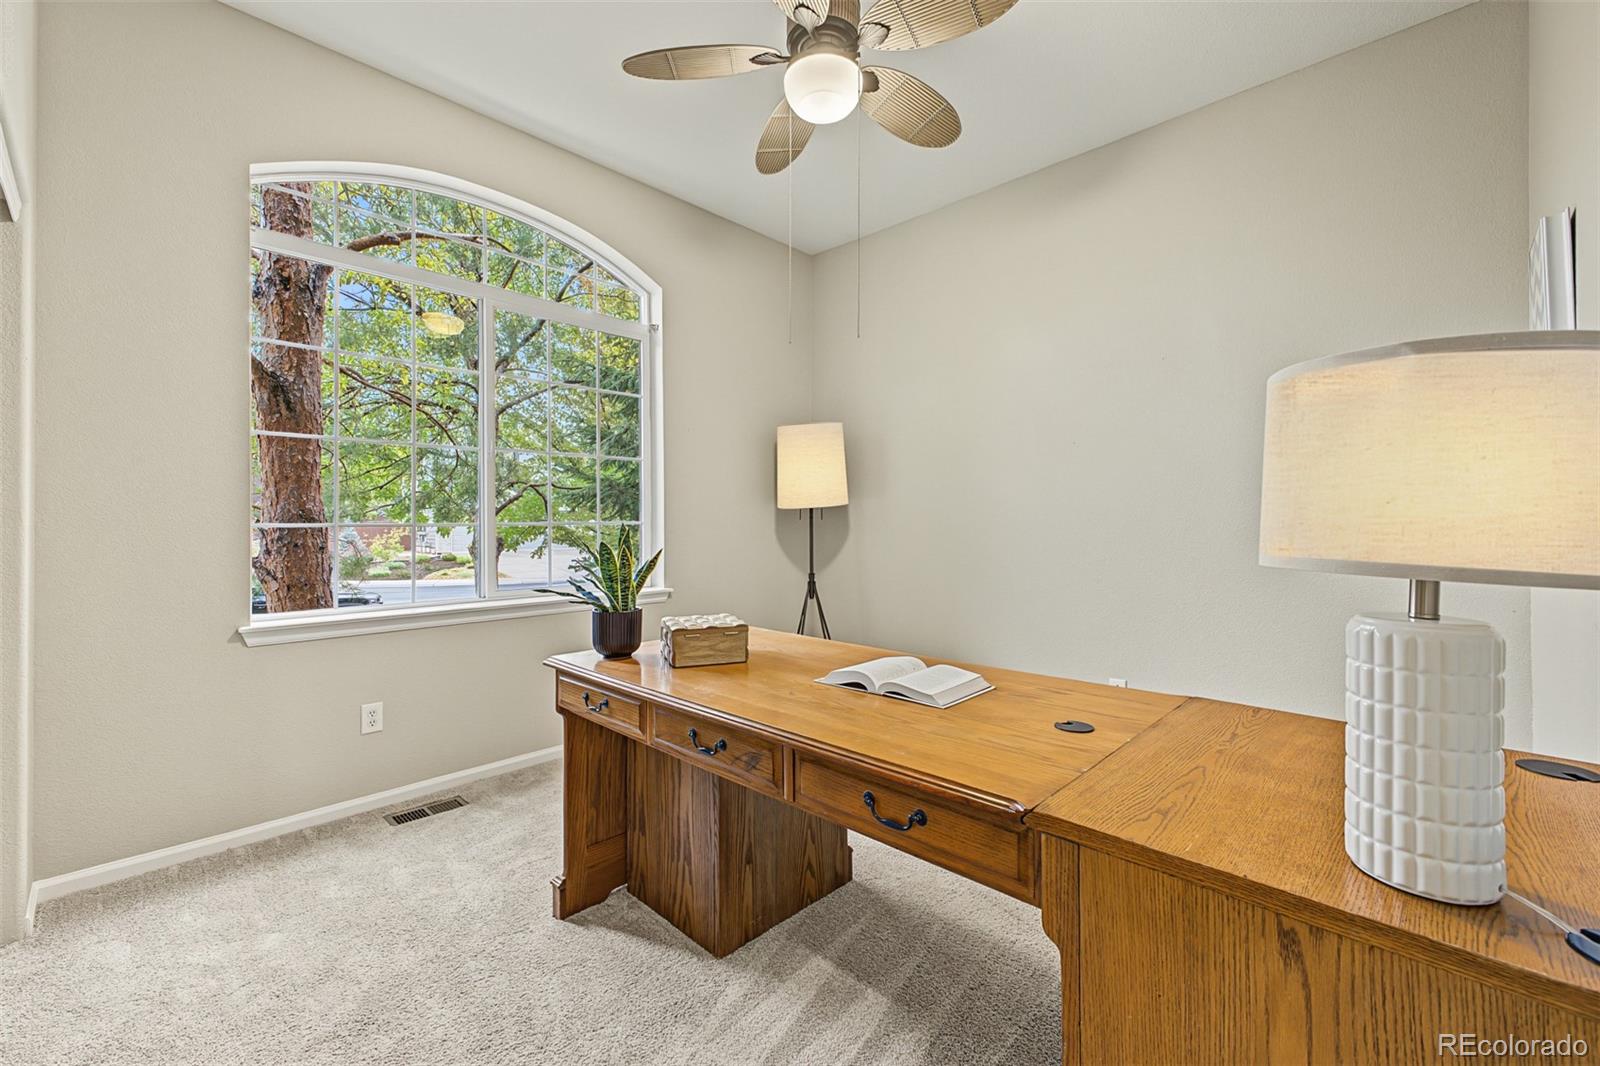
Furnished home office with a wooden desk beneath a large arched window.
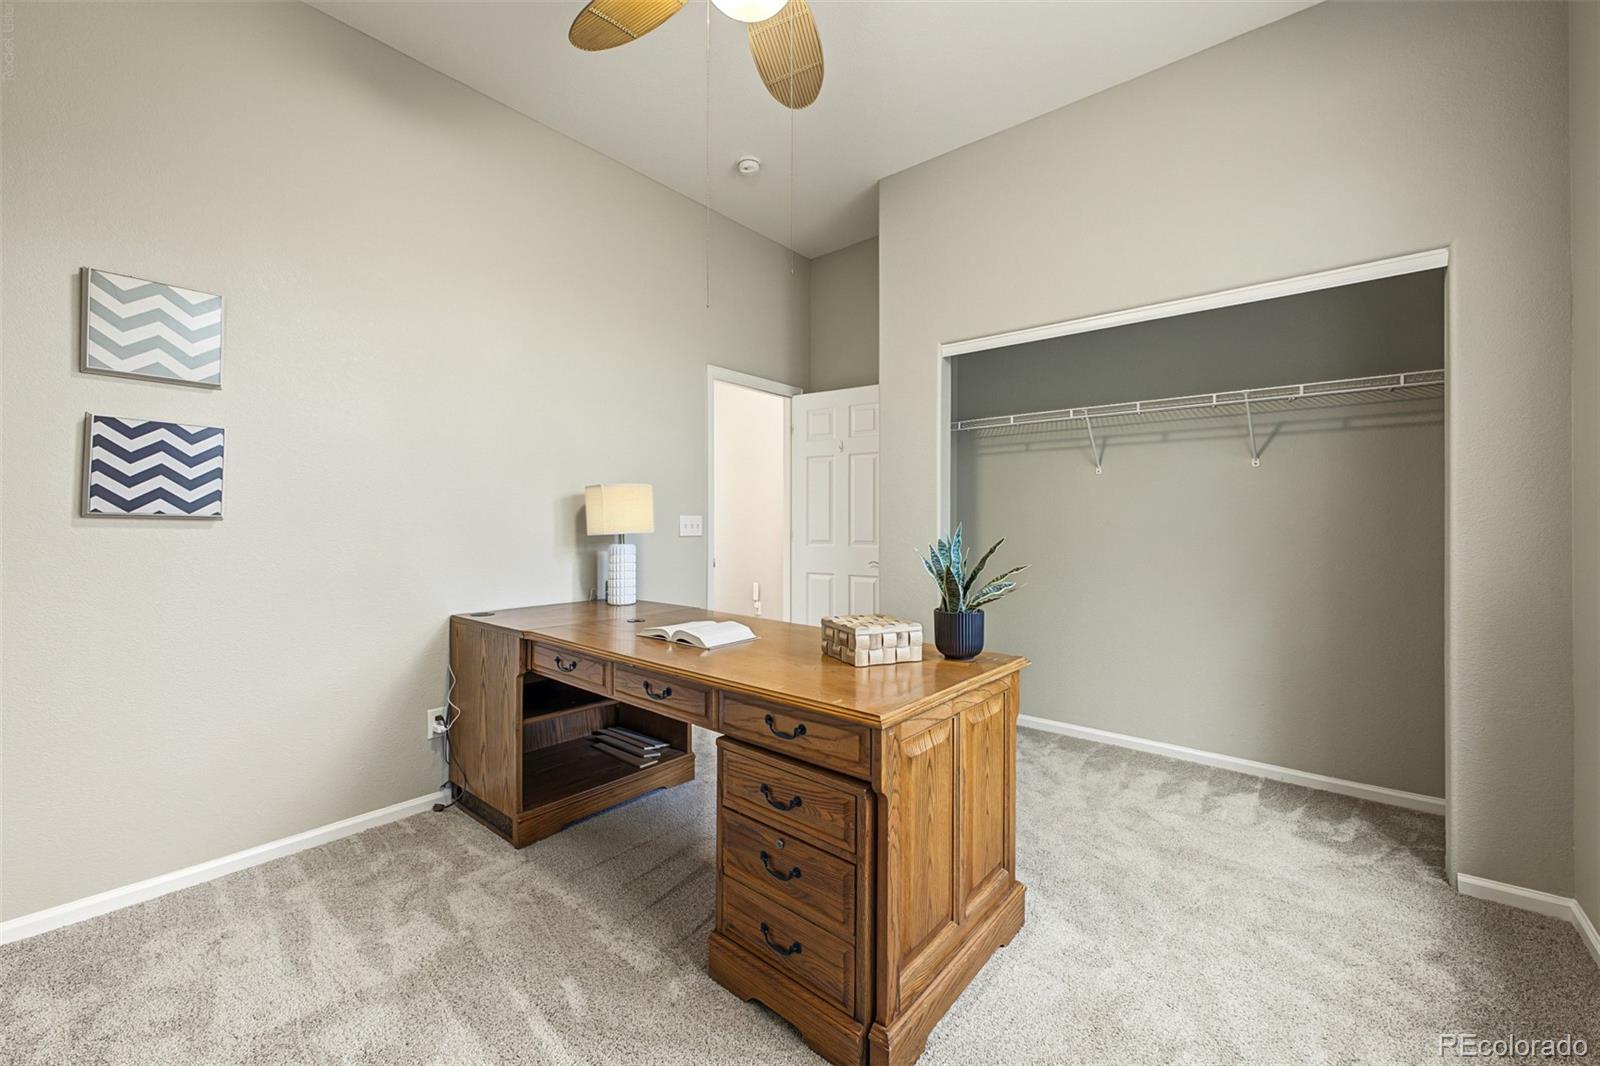
Home office with a wooden desk, carpeted floor, and a large open closet.
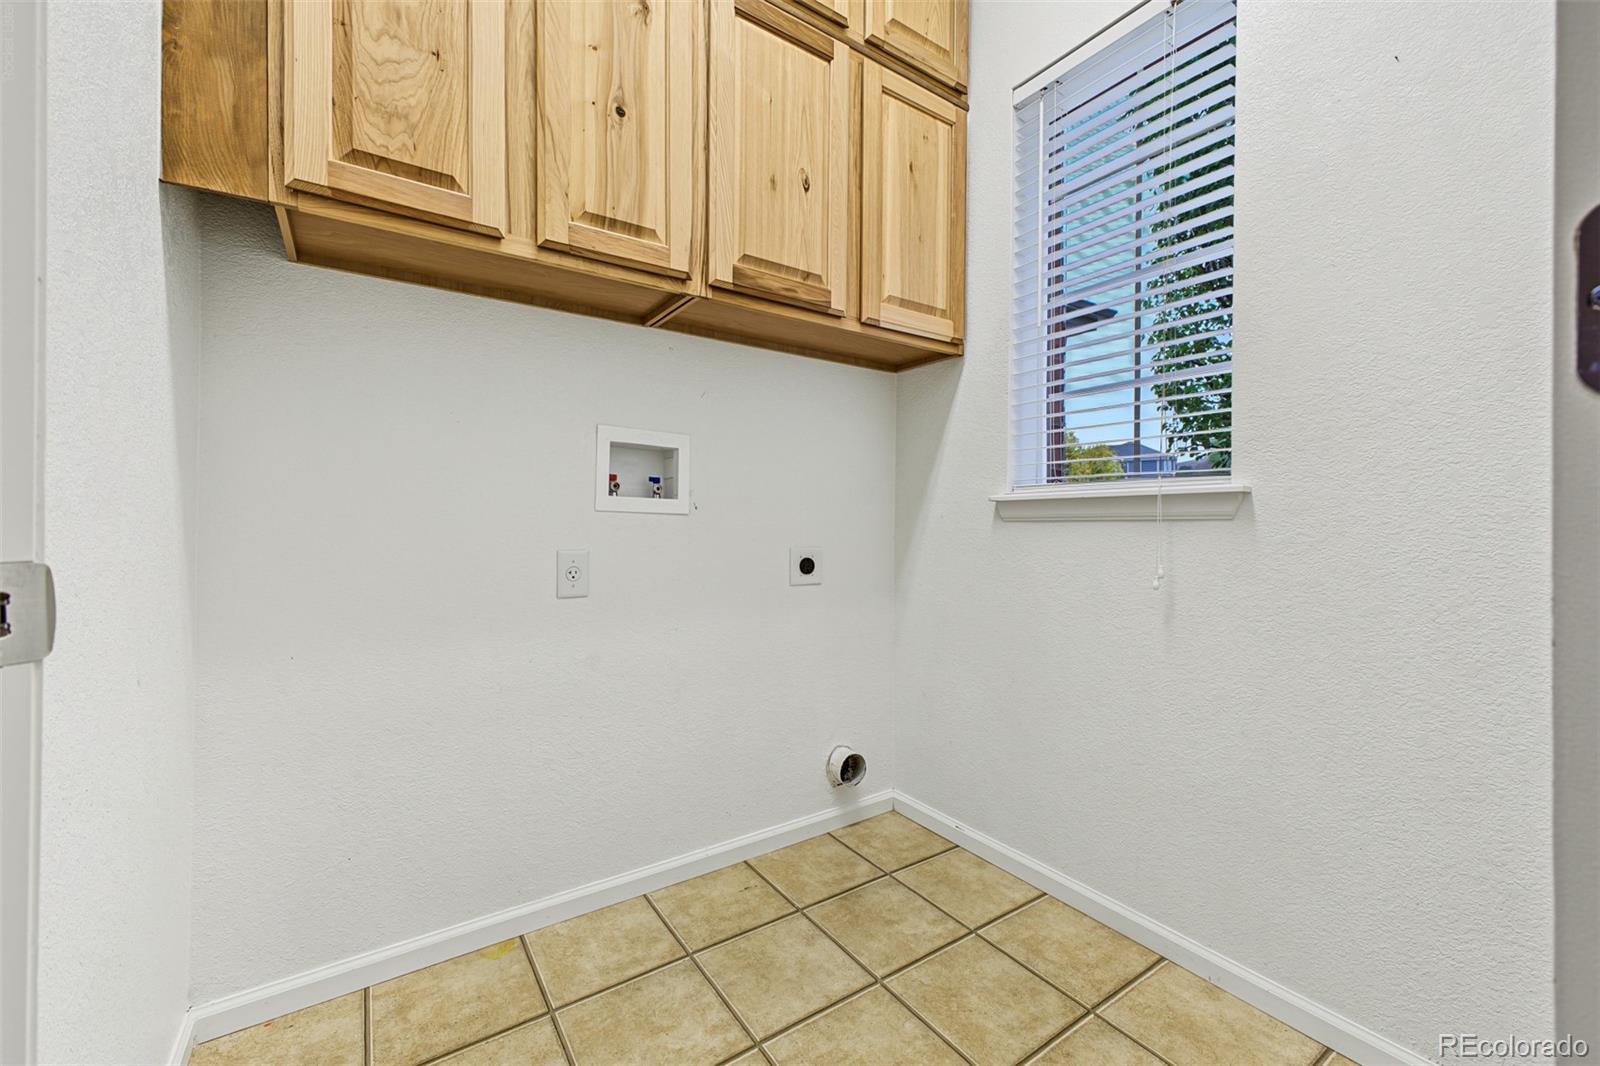
Laundry room with upper wood cabinets, washer hookups, tiled floor, and a window with blinds.
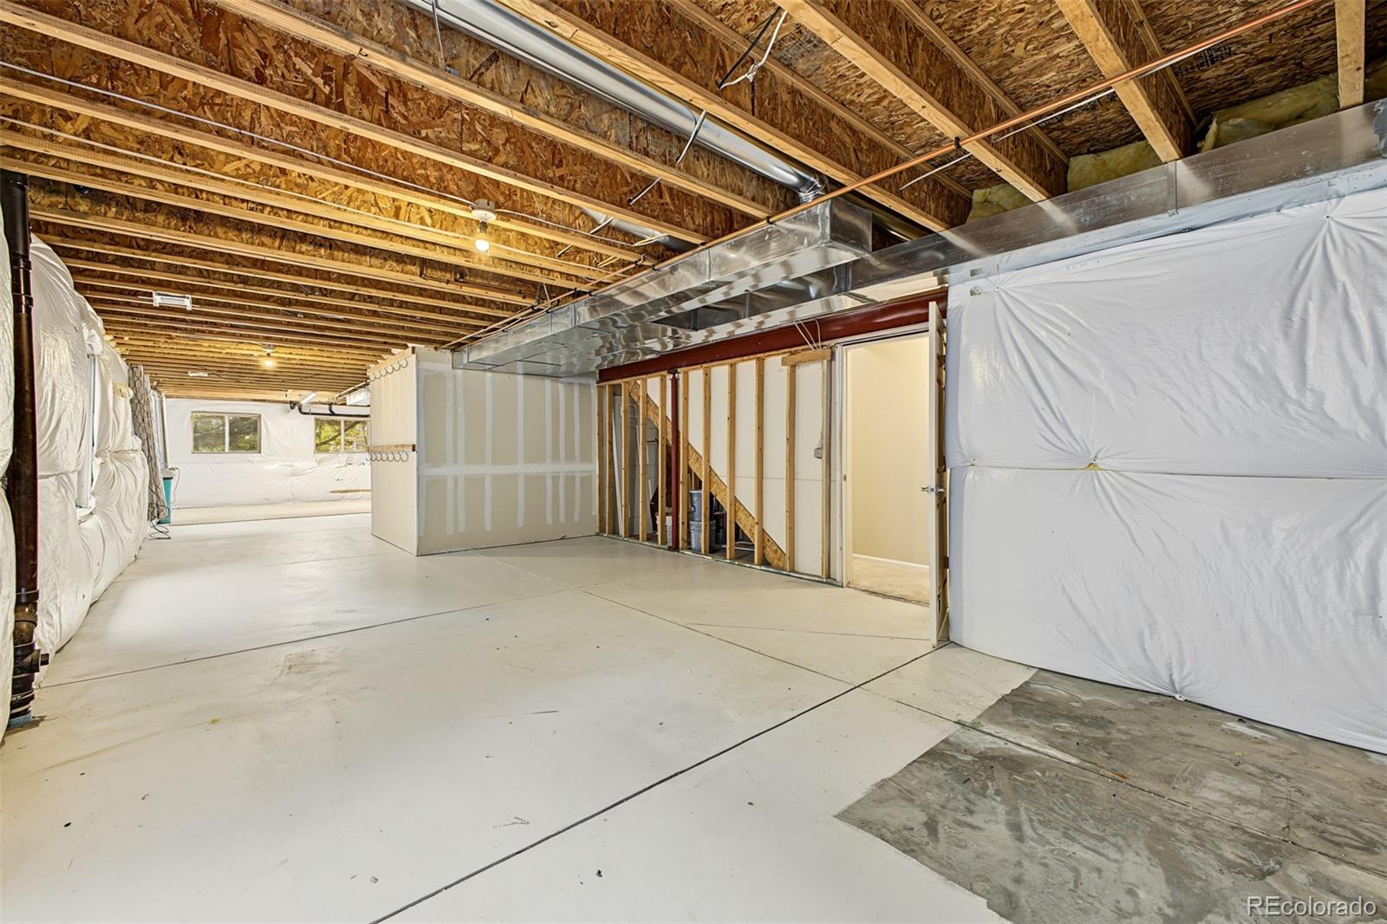
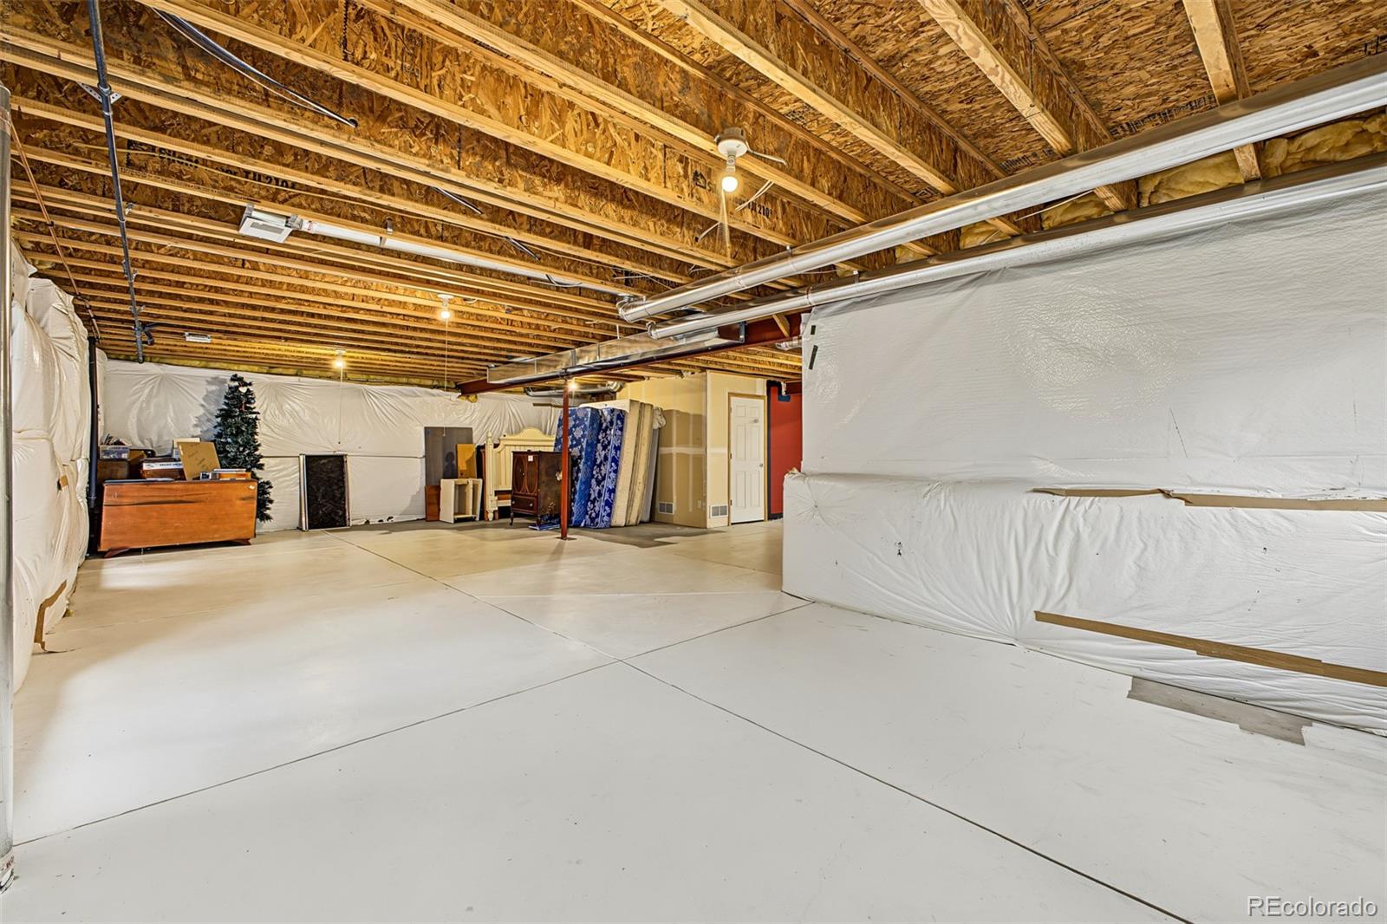
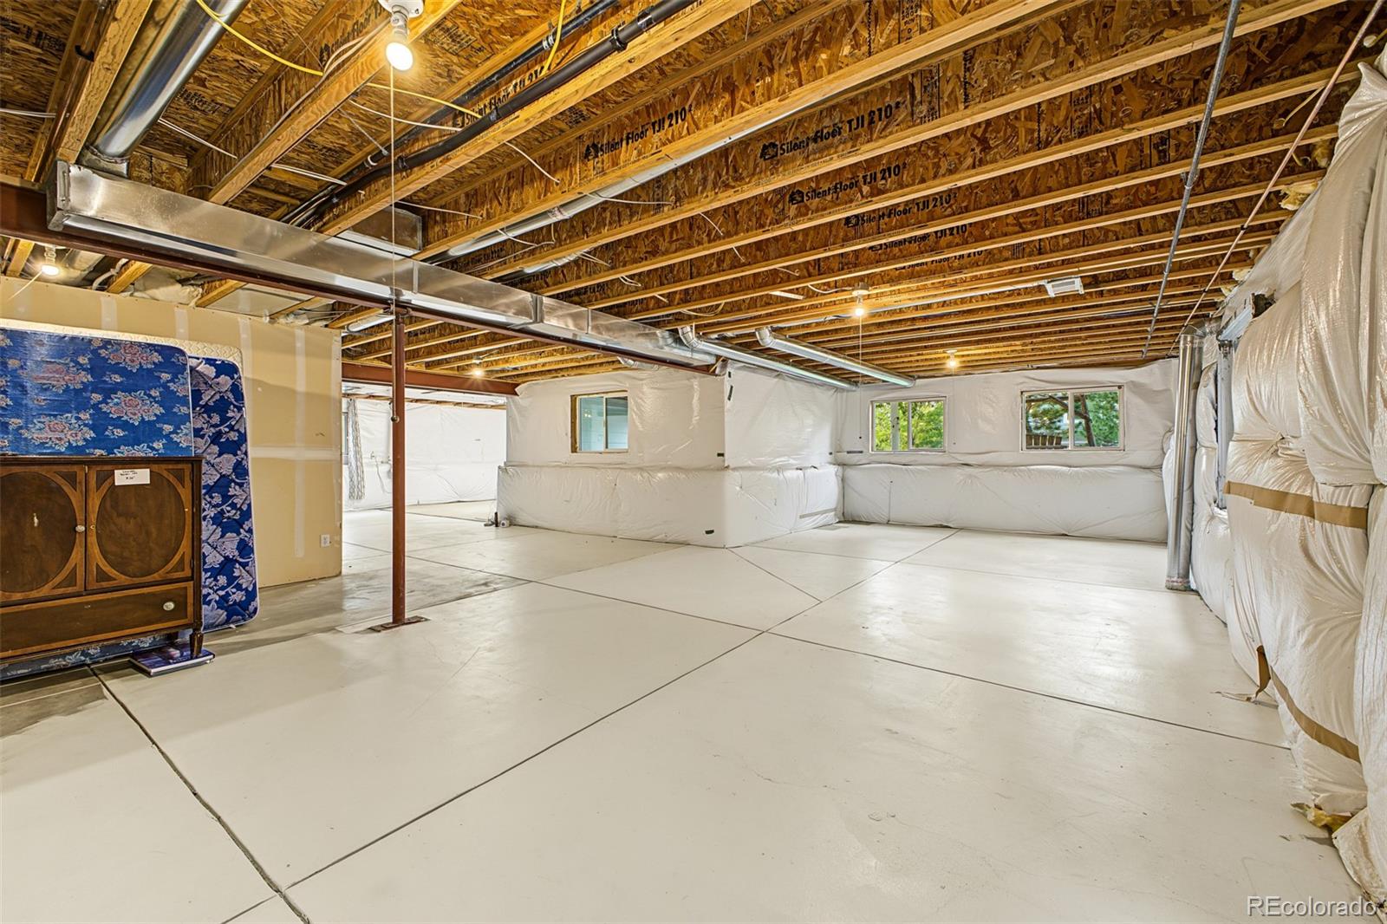
Unfinished basement with exposed ceiling joists, ductwork, and partially framed walls.
Unfinished basement with exposed ceiling joists, insulated walls, concrete floor, and overhead ductwork.
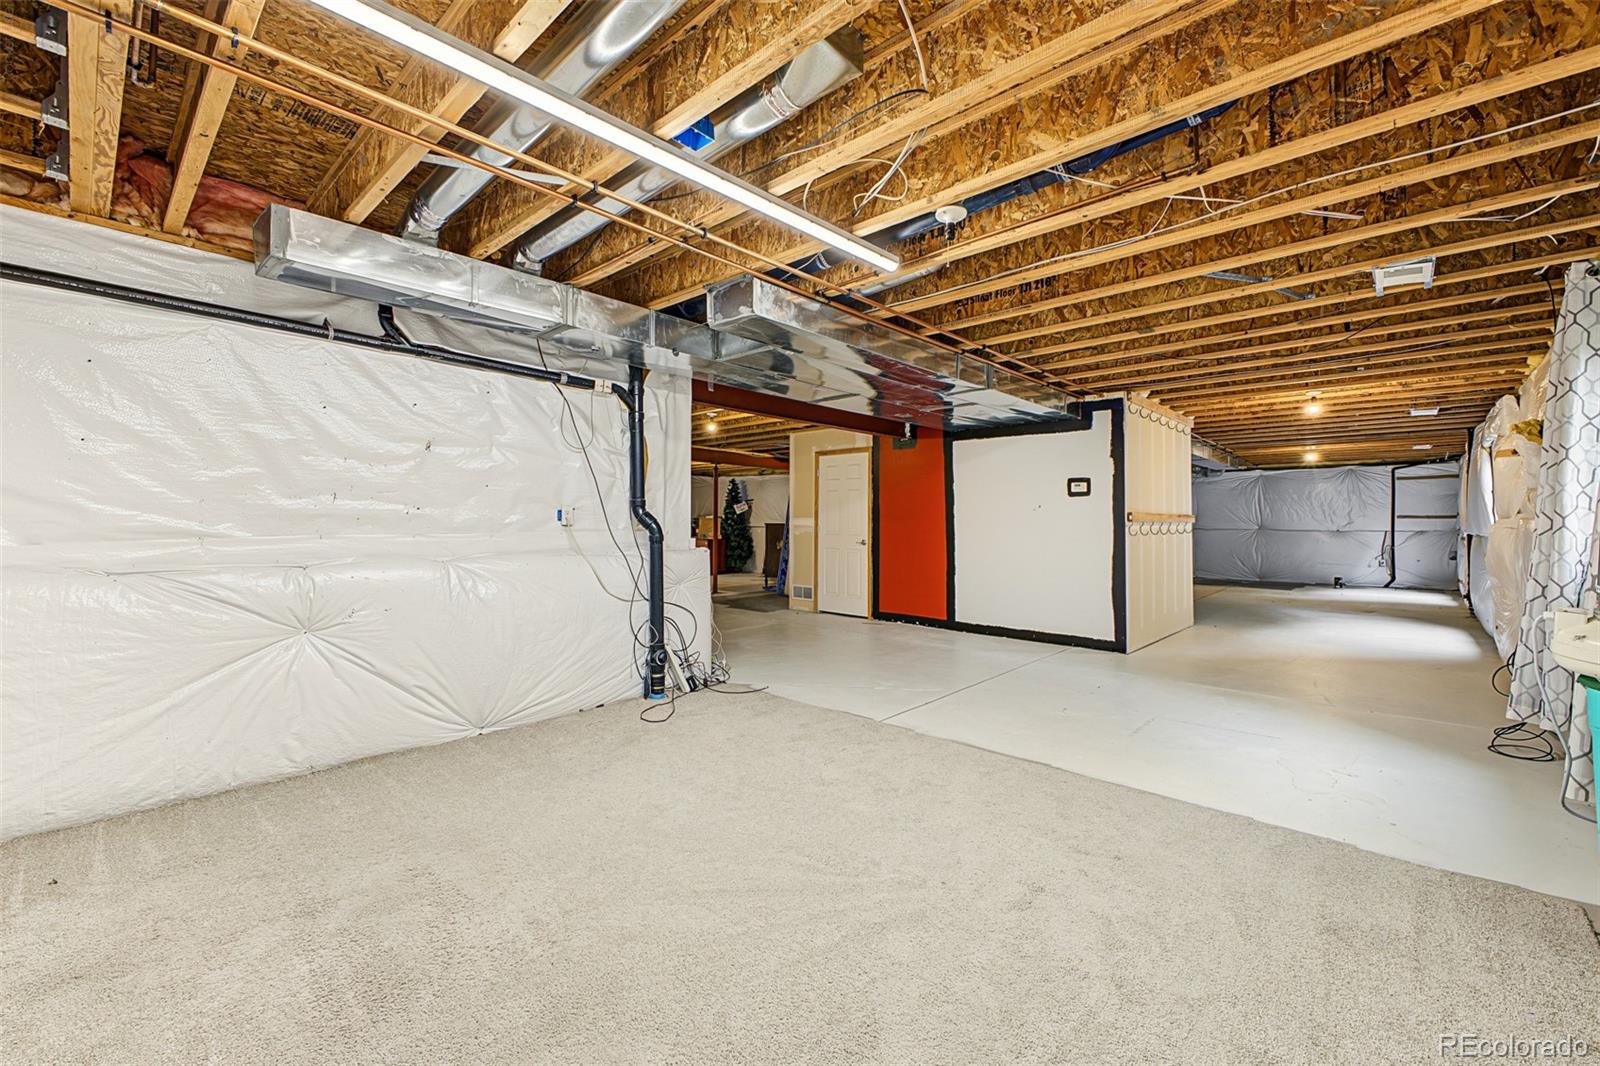
Unfinished basement with exposed ceiling joists, visible ductwork, and carpet beside a concrete floor.
Unfinished basement with exposed ceiling joists, concrete floor, and plastic-covered walls.
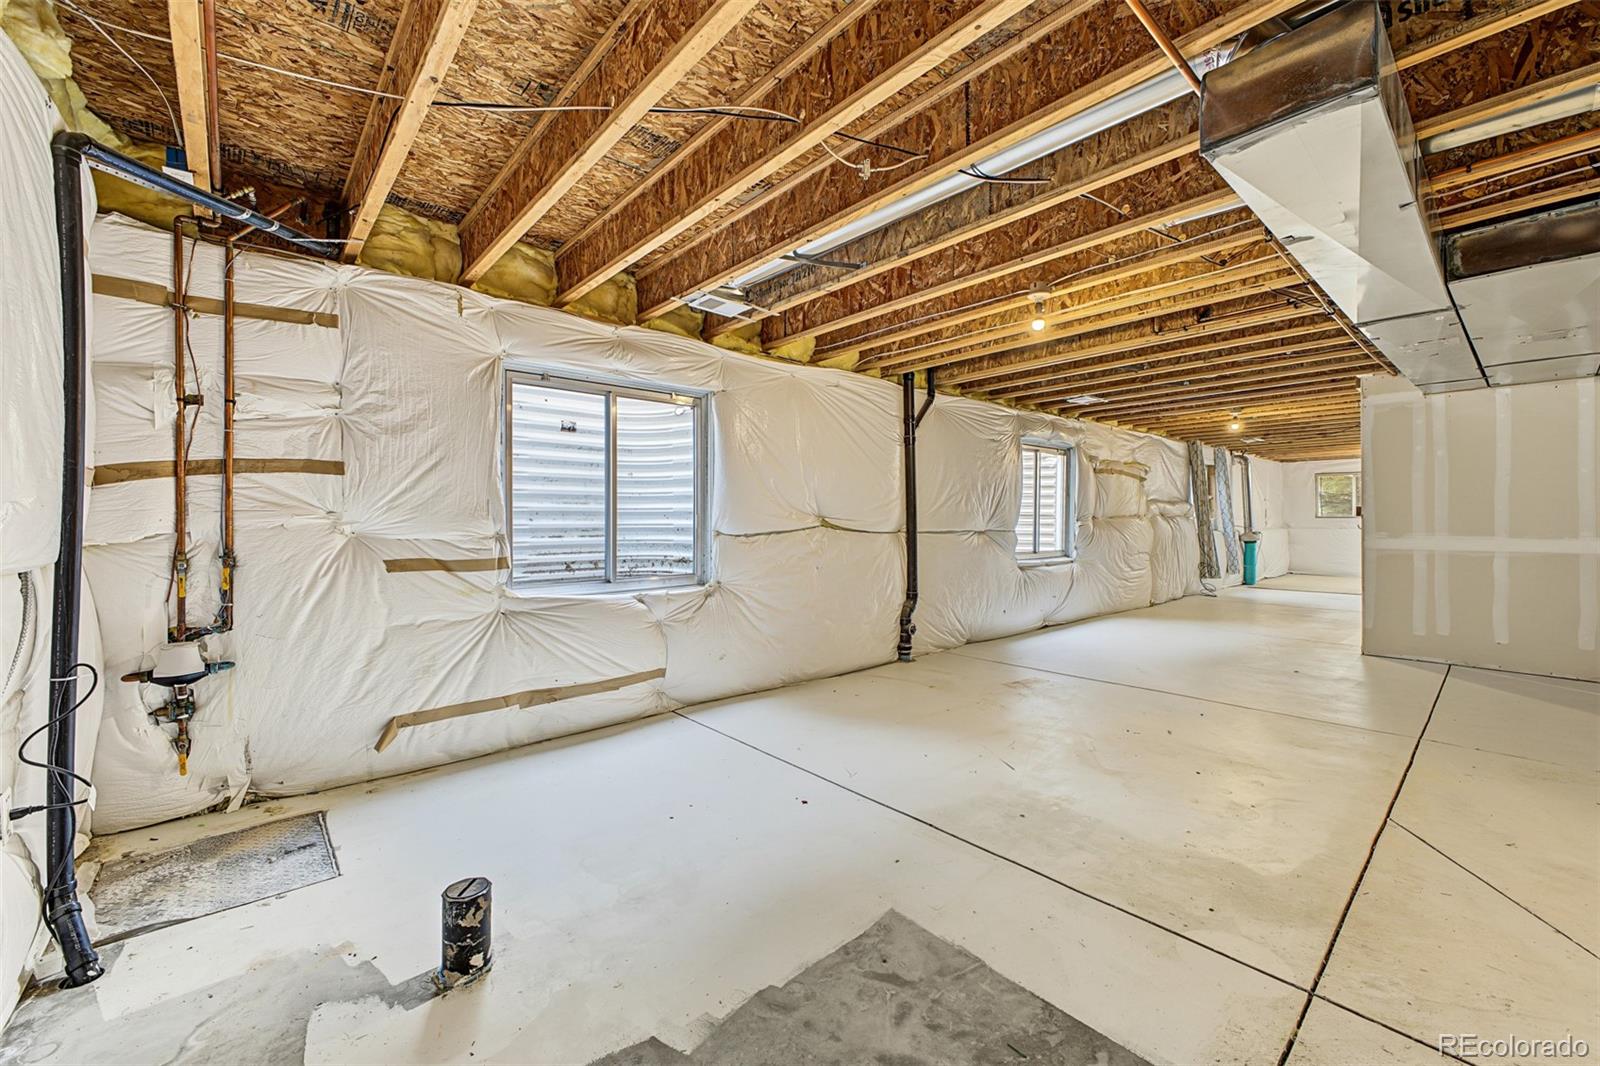
Unfinished basement with exposed ceiling joists, concrete floor, insulated walls, and several windows.
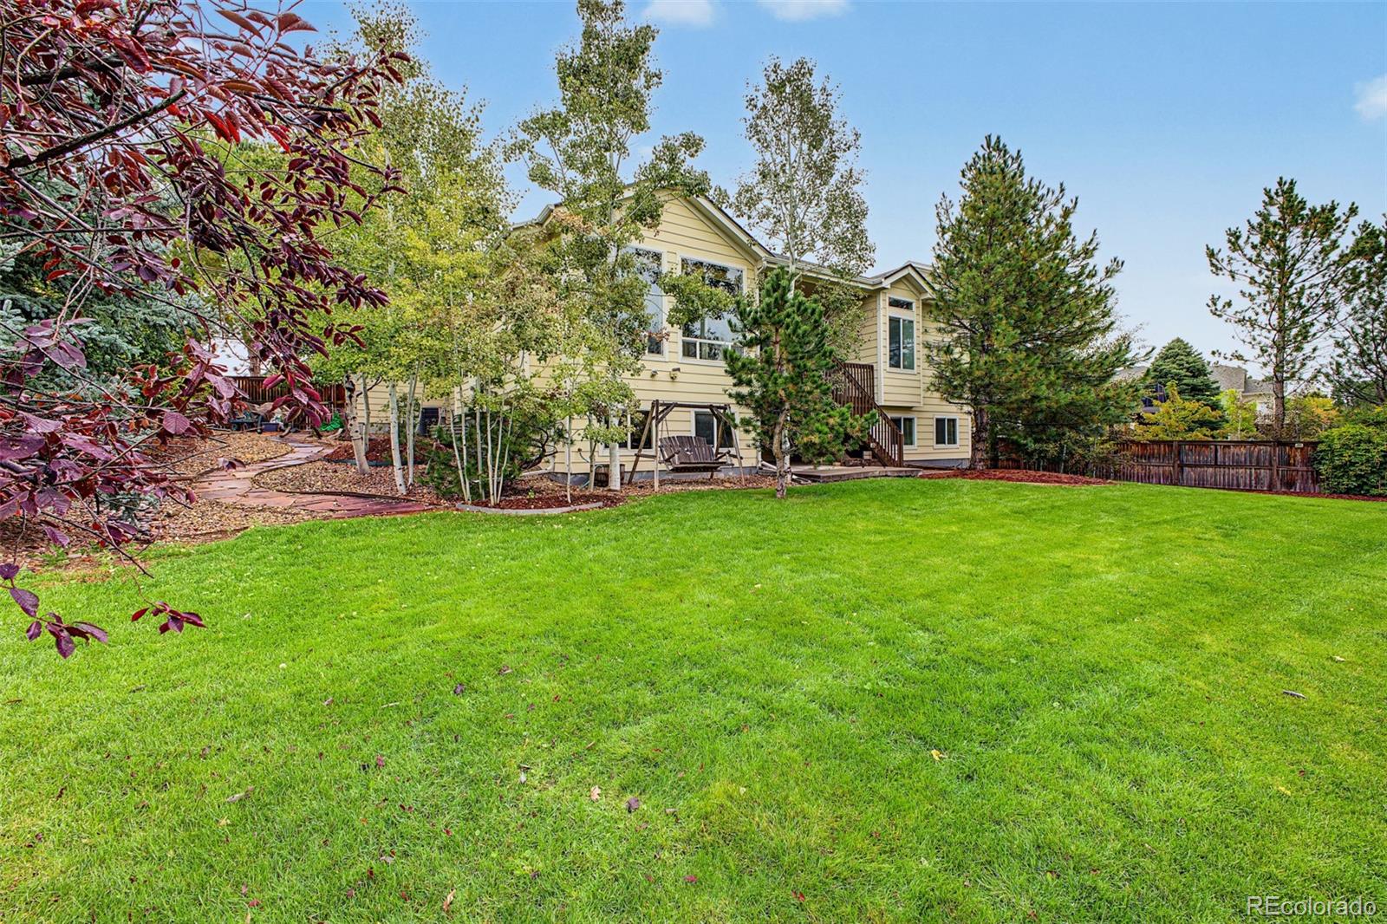
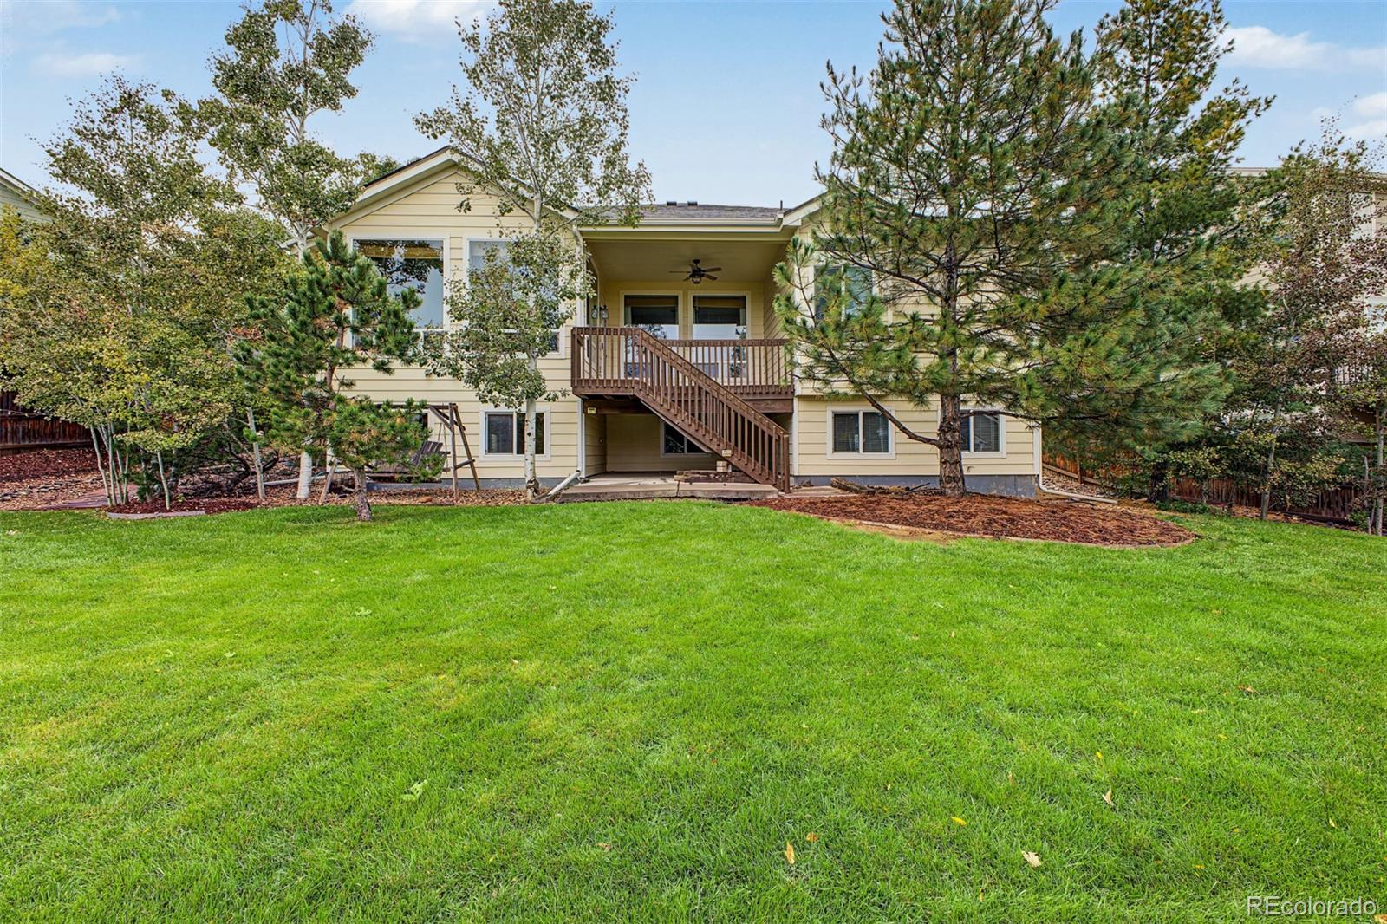
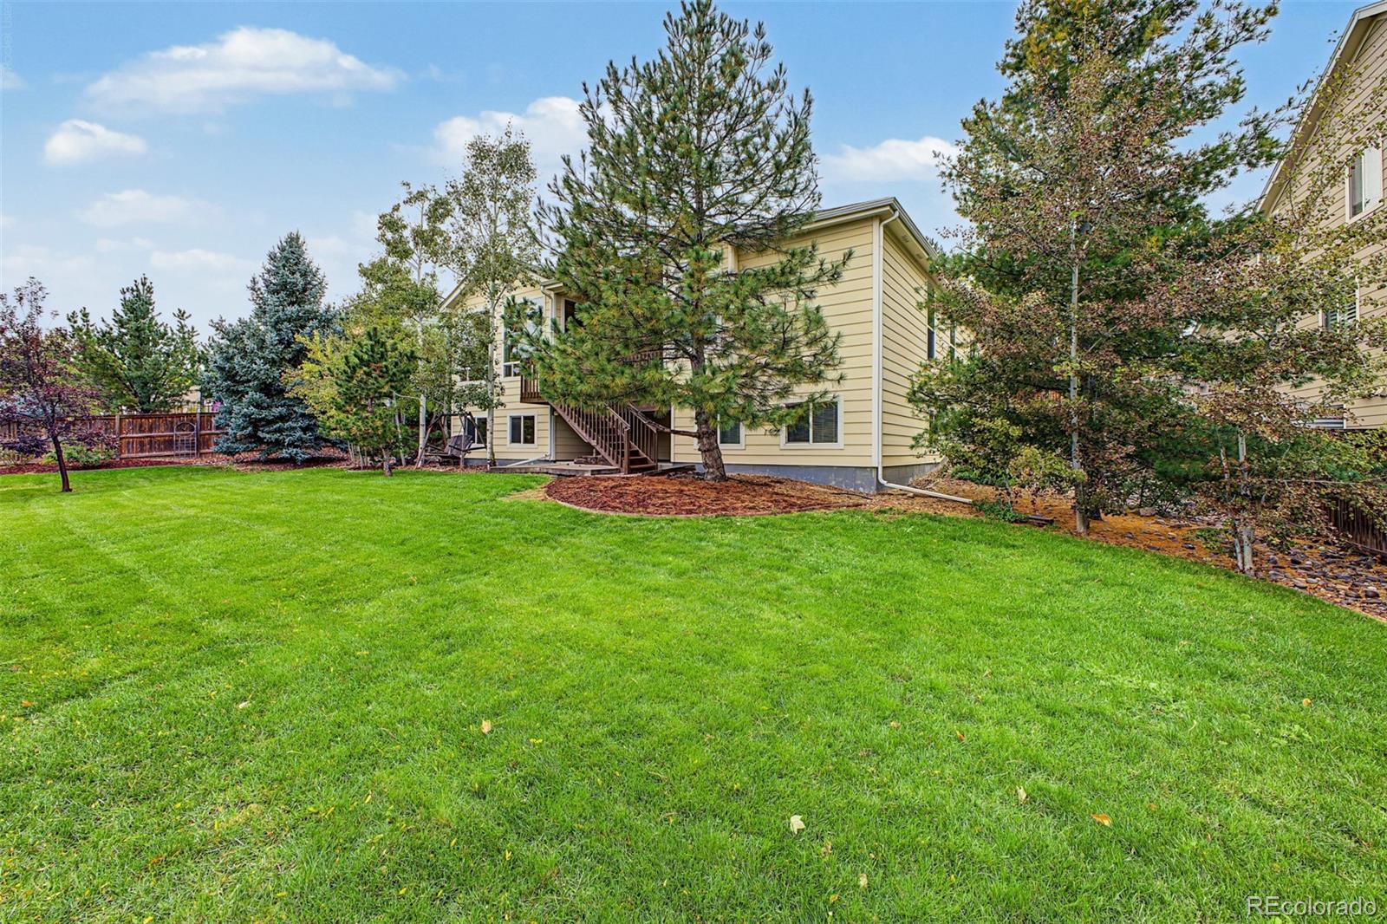
Rear of a pale yellow home overlooking a broad lawn, with mature trees and a fenced backyard.
Rear exterior of a pale yellow home with a raised wooden deck and broad green lawn.
Back of a pale yellow house with exterior stairs, a broad lawn, and mature trees.
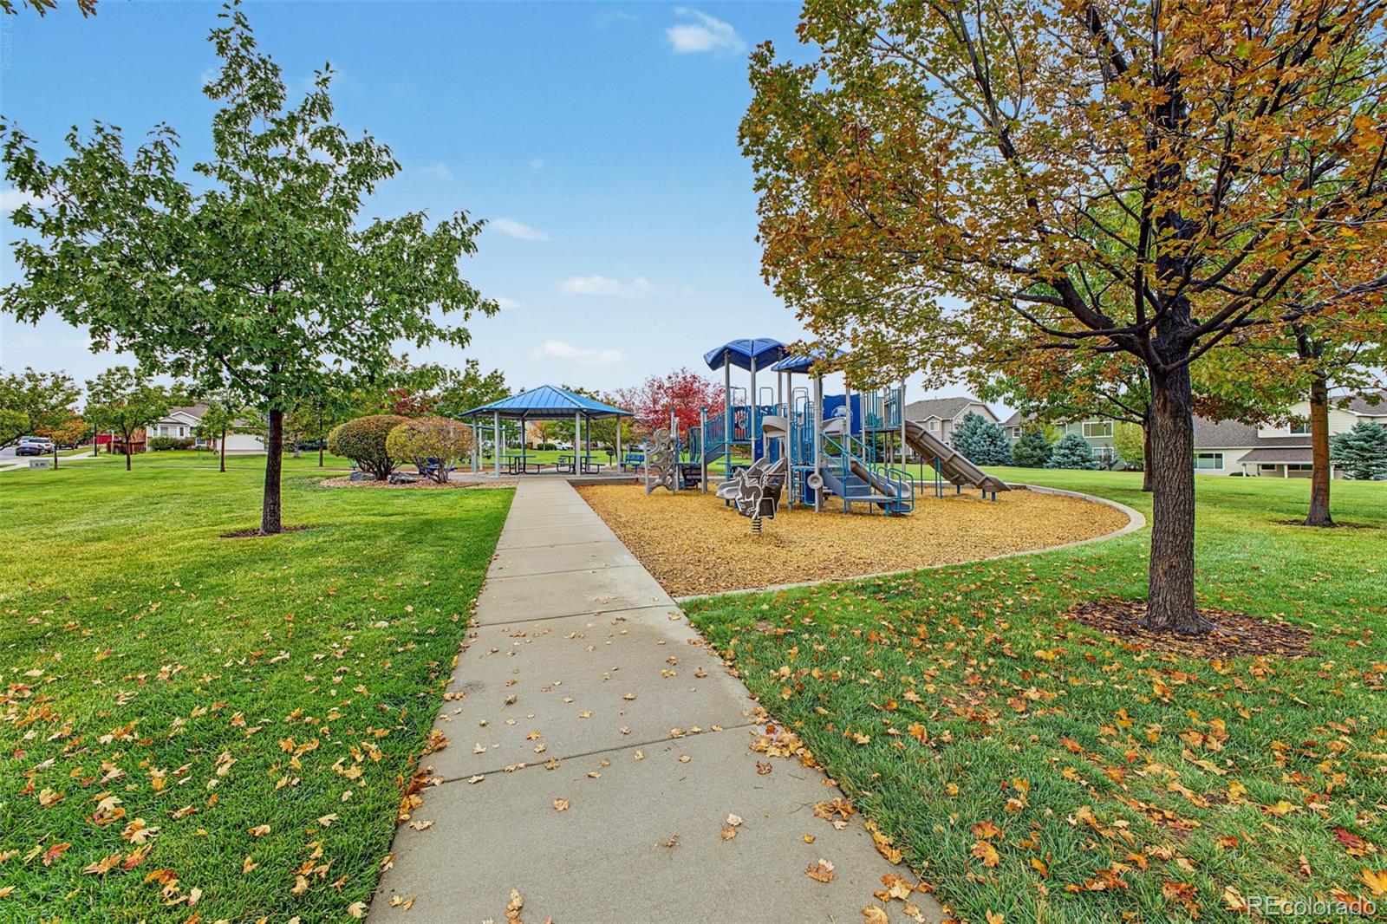
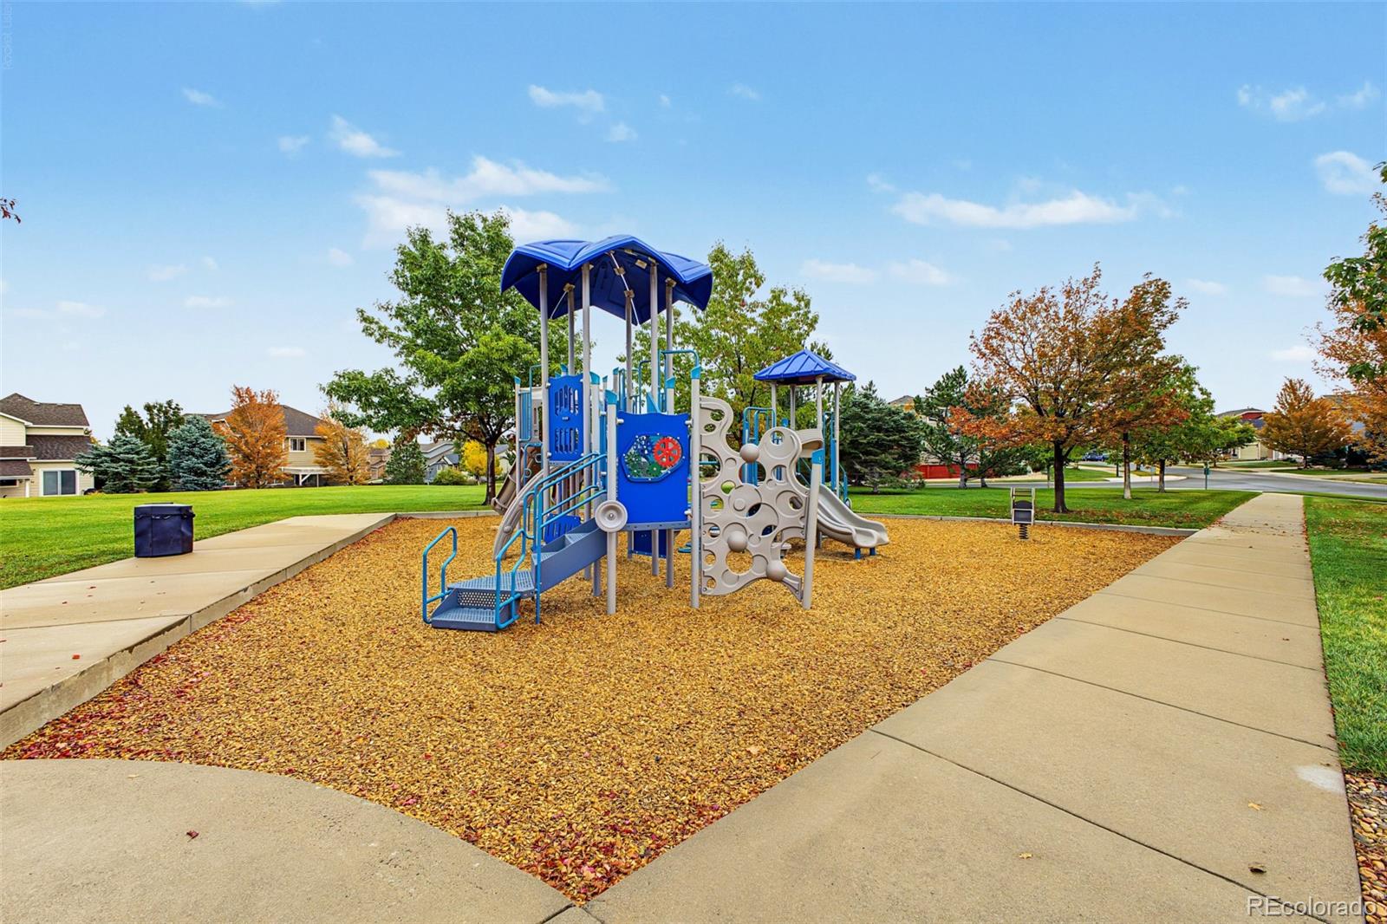
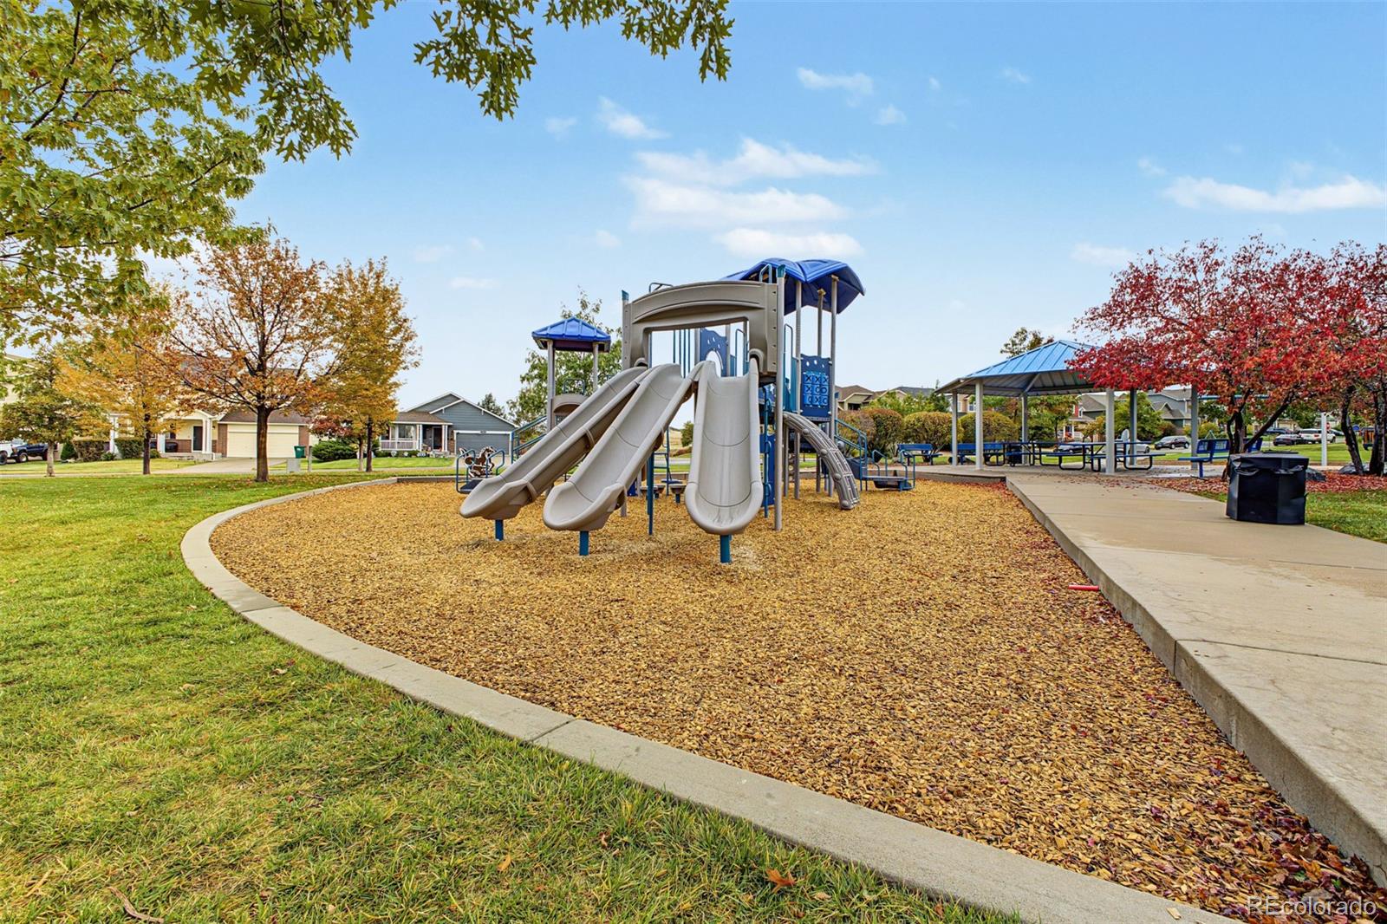
Neighborhood playground with blue play structures, a shaded picnic pavilion, and autumn trees.
11894 Pitchfork Court
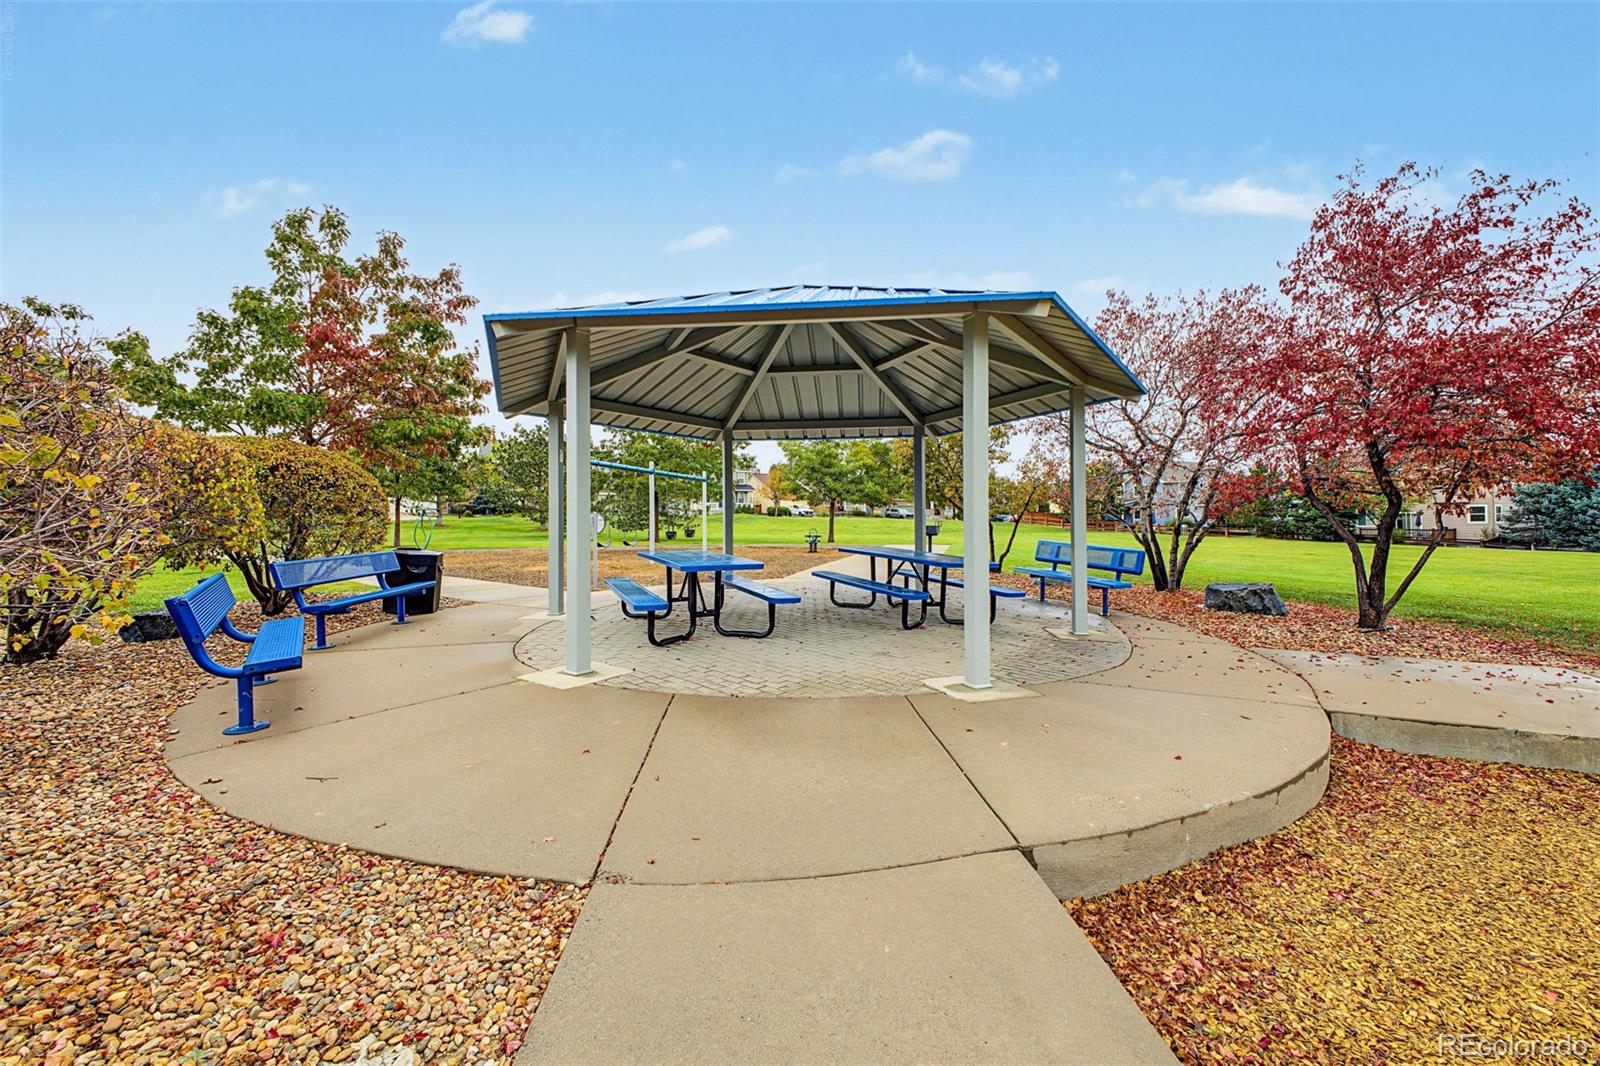
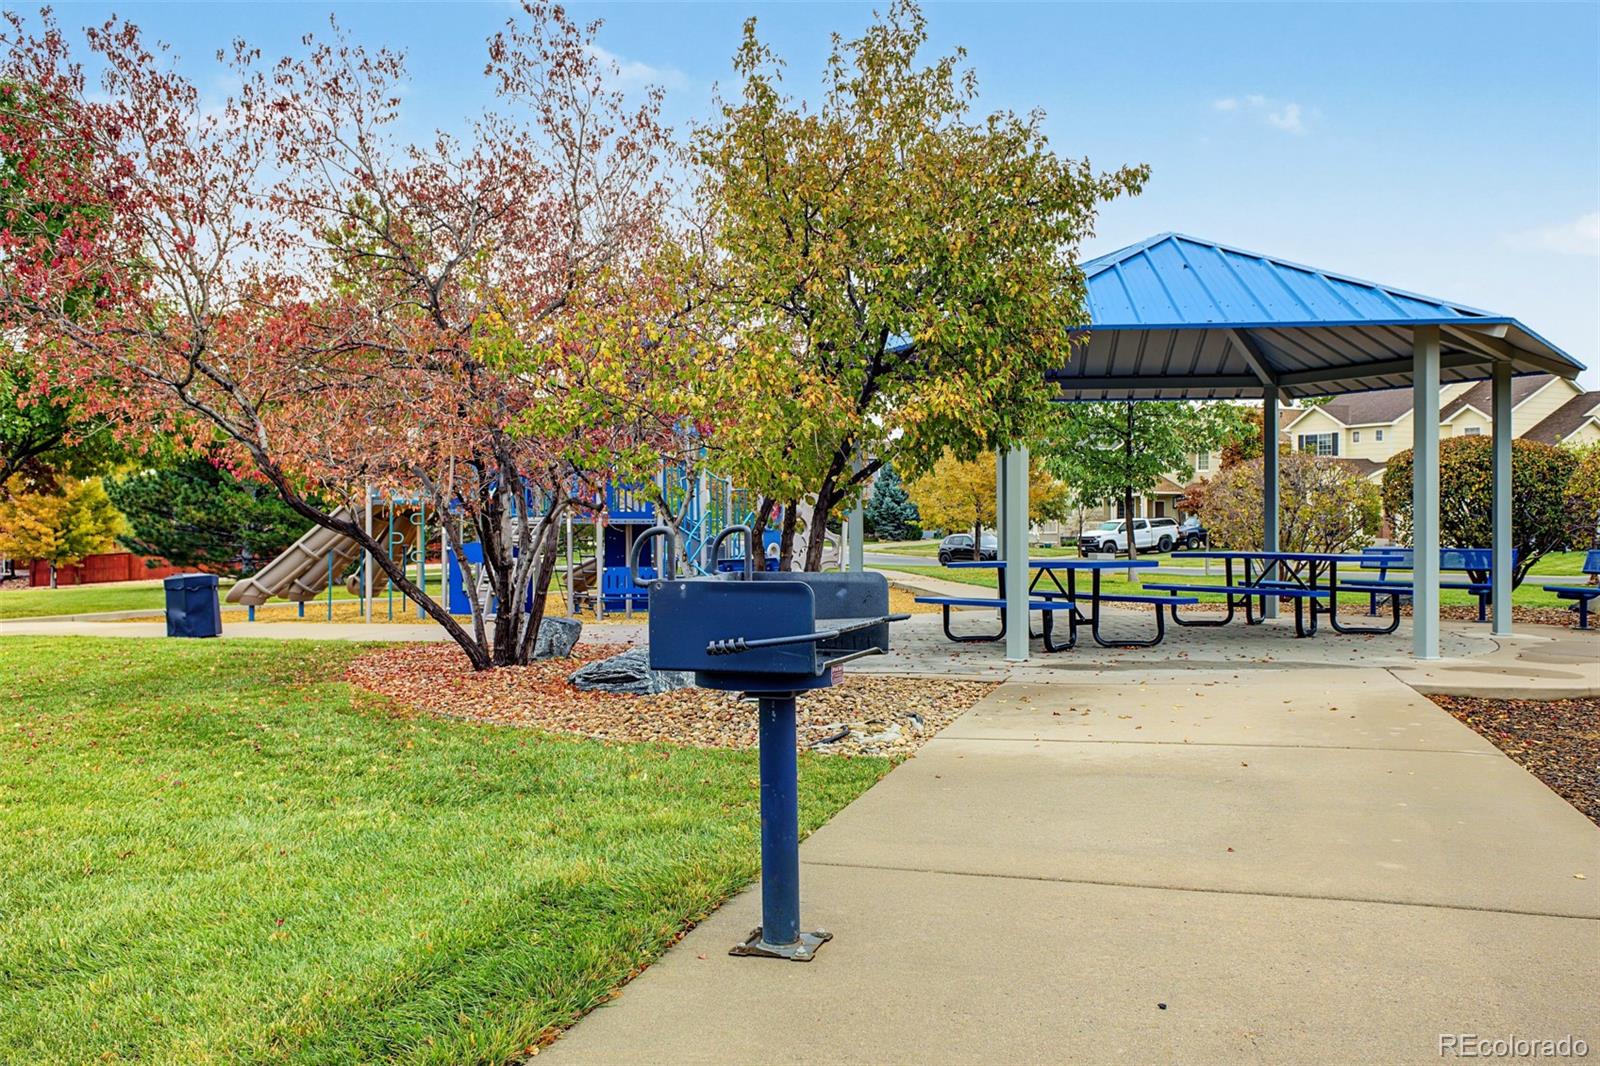
Community picnic pavilion with blue benches and tables beneath a metal roof.
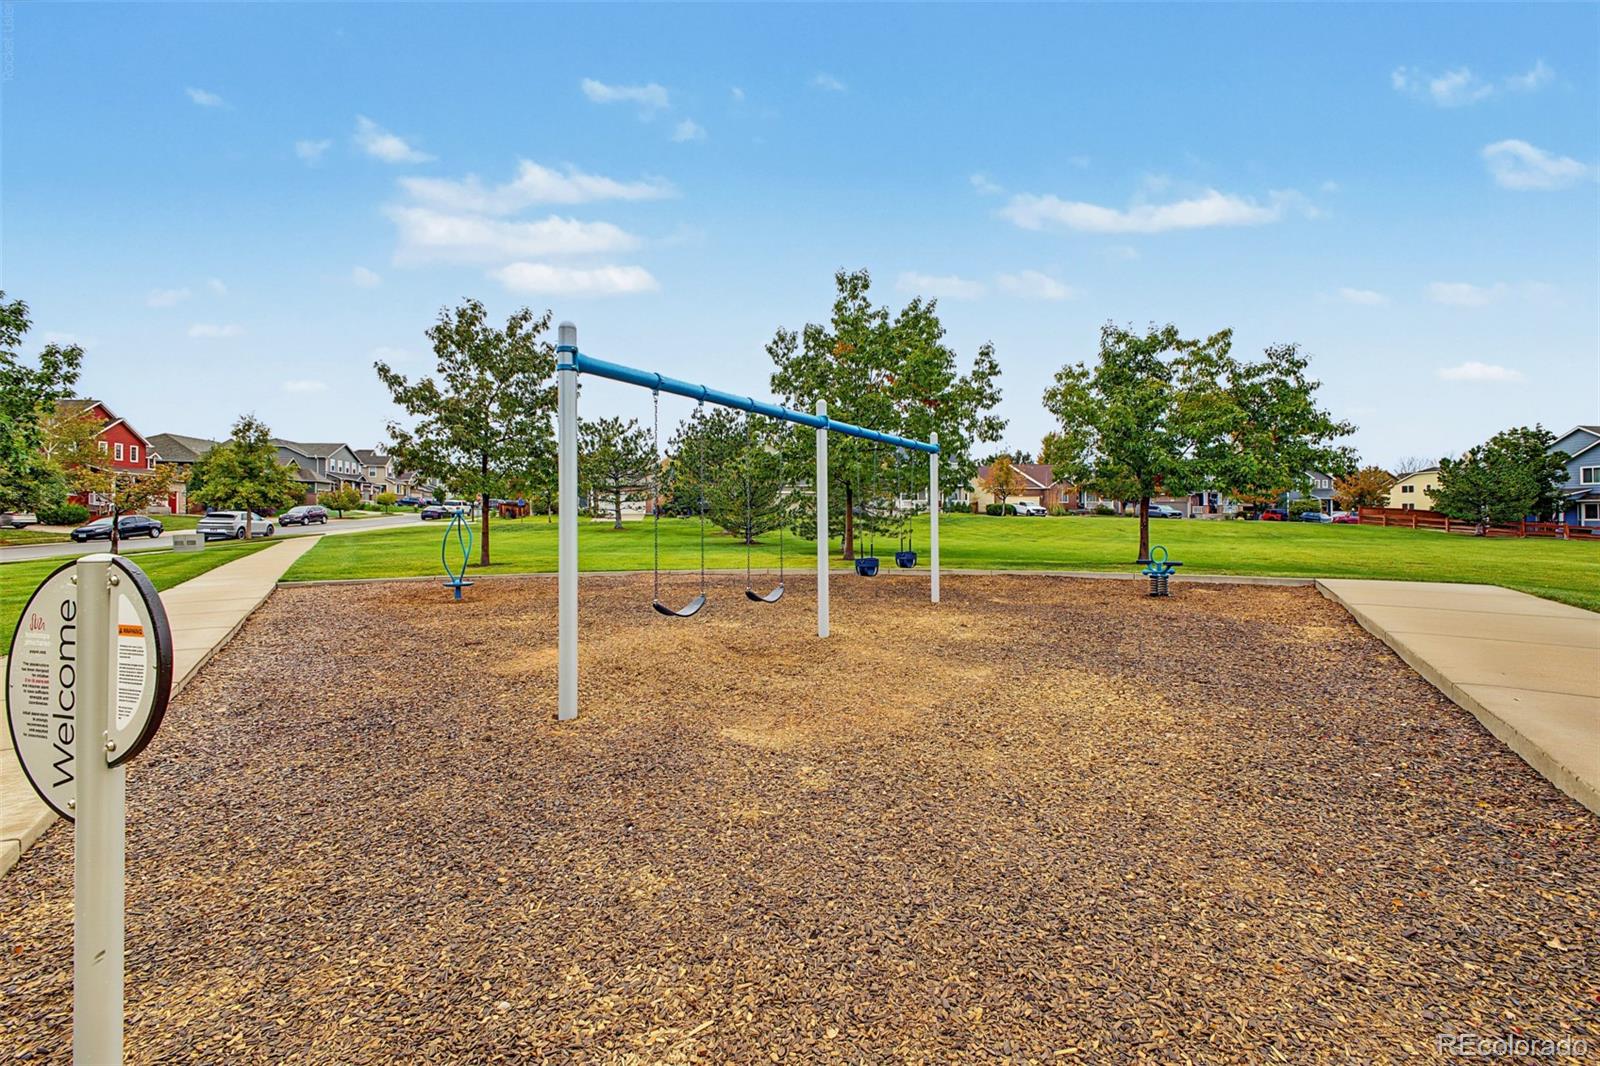
Neighborhood playground with blue swings over wood chips, surrounded by lawns and homes.
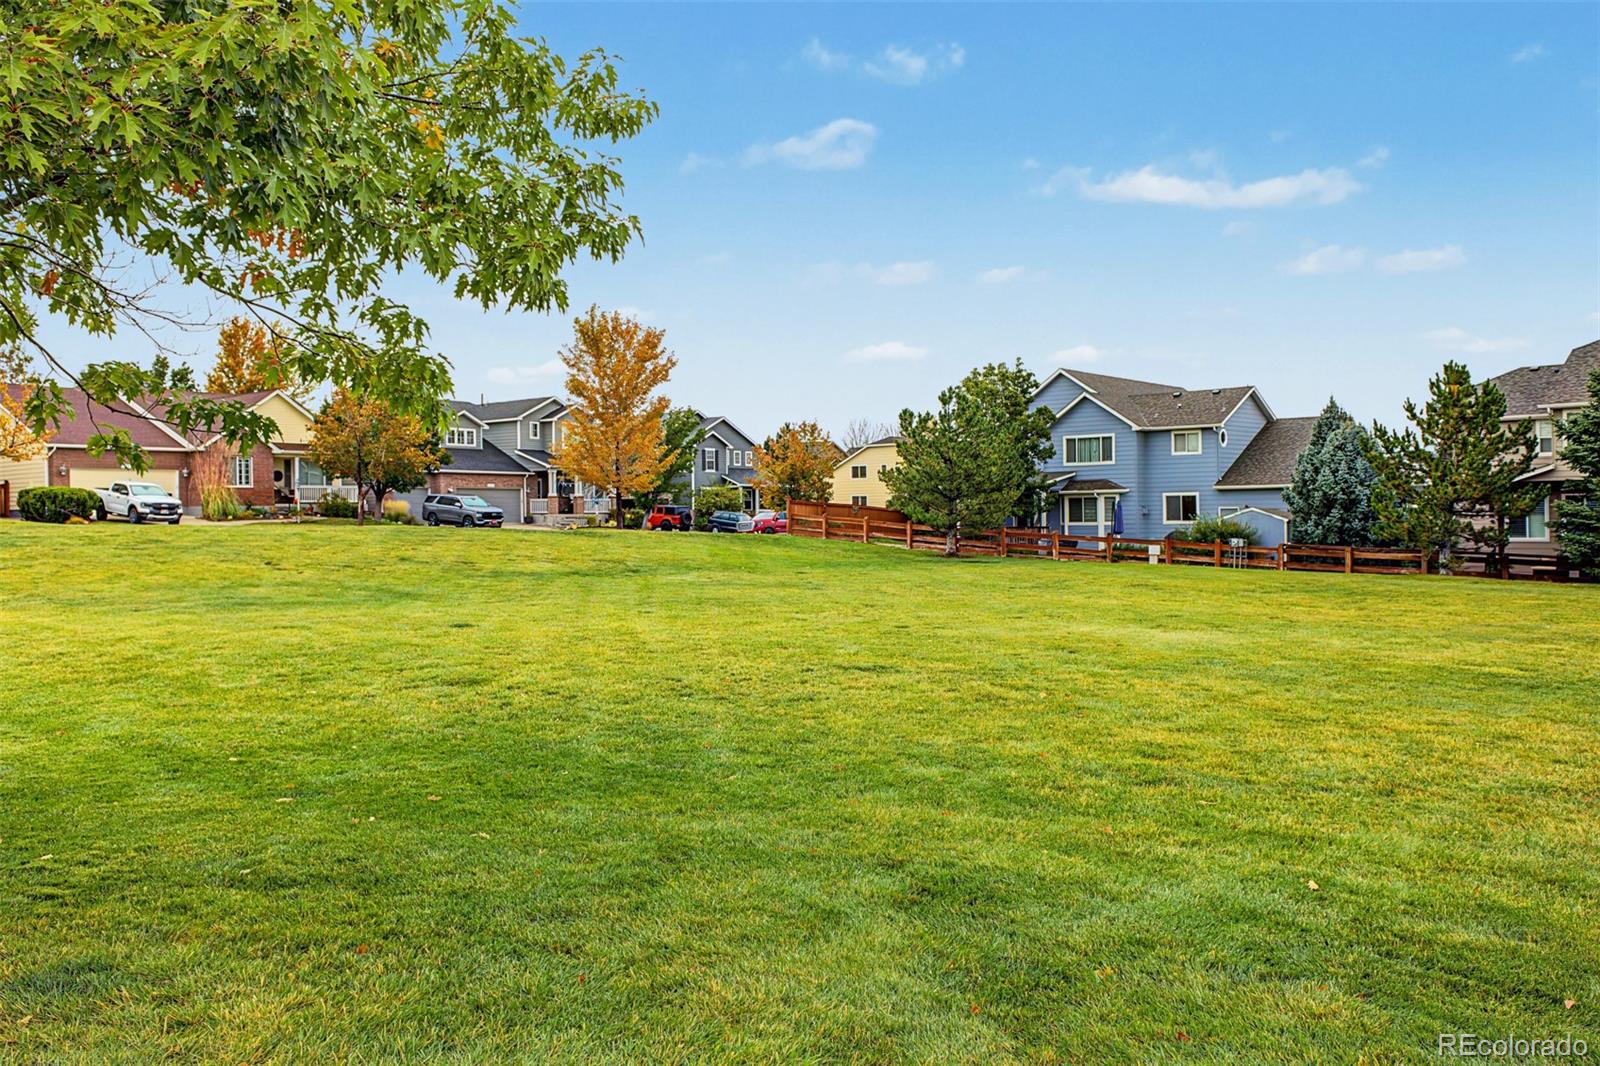
A broad grassy neighborhood green with homes and autumn-colored trees along the far side.
Community park with a covered picnic pavilion, playground, and grill among autumn trees.
Neighborhood playground with slides, a wood-chip surface, and a covered picnic pavilion.
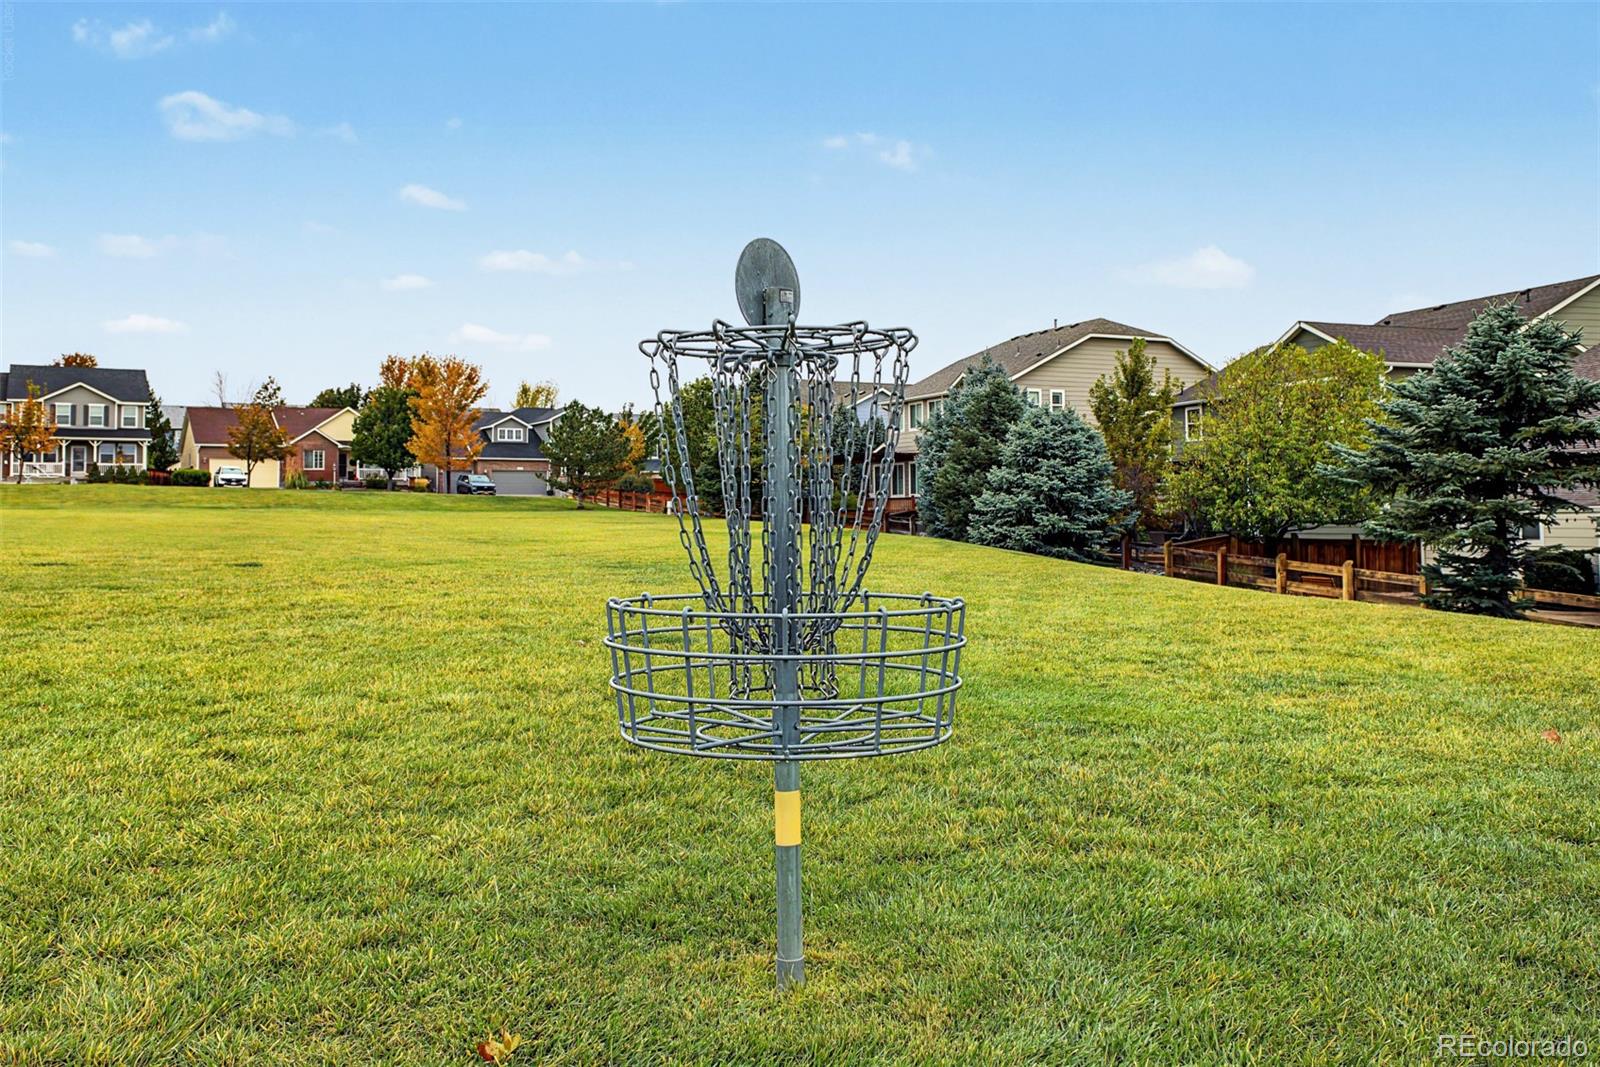
Disc golf basket on a grassy neighborhood green with homes and autumn trees.
SEE ALL PHOTOS
Brick home with a three-car garage, broad driveway, and mature trees in the front yard.
Brick suburban home with two garage doors, a broad driveway, and mature trees.
Brick home with an attached garage, front lawn, and mature leafy trees.
Brick home with an attached garage, framed by mature trees and a front lawn.
Brick home with a wide driveway and two cream-colored garage doors, framed by mature trees.
Brick home with two cream garage doors and a wide concrete driveway.
Two-story foyer with hardwood floors, a white front door, and a wood-and-iron stair railing.
Living room with hardwood floors, tall ceiling, large windows, and arranged seating.
Living room with hardwood floors, leather sofa, large windows, and an arched opening to a fireplace room.
Staged living room with hardwood floors, an arched opening, and a view toward the front entry.
Living room with hardwood floors, arched openings, and a sitting area near the front entry.
Living room with hardwood floors, large windows, and a fireplace beneath a blue accent arch.
Living room with a tan sofa, hardwood floors, large windows, and a stone fireplace.
Open living and dining area with a brown leather sofa, wood floors, and an adjoining kitchen.
Dining nook with a round table beneath bay windows, beside a fireplace and stainless steel refrigerator.
Bright dining and living area with hardwood floors, tall windows, and a fireplace.
Kitchen with a granite island, honey-toned cabinets, and stainless steel appliances.
Kitchen with wood cabinetry, granite island, stainless appliances, and a dining area by large windows.
Kitchen with honey-toned wood cabinets, granite counters, a peninsula, and blue walls.
Kitchen with honey-colored cabinets, granite counters, stainless appliances, and a window above the sink.
Kitchen with a granite island, warm wood cabinets, stainless steel appliances, and blue walls.
Primary bedroom with a ceiling fan, carpeted floor, and arched doorway to an ensuite bathroom.
Bedroom with a white quilted bed, tufted headboard, and ceiling fan, opening onto a hardwood landing.
Staged bedroom with a centered bed between two curtained windows and a ceiling fan.
Bathroom with a glass shower, soaking tub, and double-sink vanity beneath a large mirror.
Bathroom with a glass-enclosed shower, tiled soaking tub, and curtained window.
Walk-in closet with wire shelving and carpet, opening to a bathroom vanity.
Bedroom with a white bed, green throw, purple curtains, and sliding closet doors.
Bedroom with a white bed, green throw, flower wall decor, and a bedside table beneath a window.
Bathroom with a tub-shower, patterned curtain, wood vanity, and blue accent wall.
Furnished home office with a wooden desk beneath a large arched window.
Home office with a wooden desk, carpeted floor, and a large open closet.
Laundry room with upper wood cabinets, washer hookups, tiled floor, and a window with blinds.
Unfinished basement with exposed ceiling joists, ductwork, and partially framed walls.
Unfinished basement with exposed ceiling joists, insulated walls, concrete floor, and overhead ductwork.
Unfinished basement with exposed ceiling joists, visible ductwork, and carpet beside a concrete floor.
Unfinished basement with exposed ceiling joists, concrete floor, and plastic-covered walls.
Unfinished basement with exposed ceiling joists, concrete floor, insulated walls, and several windows.
Rear of a pale yellow home overlooking a broad lawn, with mature trees and a fenced backyard.
Rear exterior of a pale yellow home with a raised wooden deck and broad green lawn.
Back of a pale yellow house with exterior stairs, a broad lawn, and mature trees.
Neighborhood playground with blue play structures, a shaded picnic pavilion, and autumn trees.
11894 Pitchfork Court
Community picnic pavilion with blue benches and tables beneath a metal roof.
Neighborhood playground with blue swings over wood chips, surrounded by lawns and homes.
A broad grassy neighborhood green with homes and autumn-colored trees along the far side.
Community park with a covered picnic pavilion, playground, and grill among autumn trees.
Neighborhood playground with slides, a wood-chip surface, and a covered picnic pavilion.
Disc golf basket on a grassy neighborhood green with homes and autumn trees.
Active Under Contract

11894 Pitchfork Court

11894 Pitchfork Court, Parker, CO 80134

$679,000
Set at the end of a quiet cul de sac, this Parker home opens with mature landscaping, a three car garage and a facade that makes a strong first impression. Inside, rich wood floors, arched passageways and large windows carry natural light through the main level, set against a warm, neutral palette. Separate living and family rooms give you both a quiet retreat and a true gathering space, the latter anchored by a fireplace for Colorado winters. The kitchen centers on a generous island for casual meals, with oak cabinetry finished in crown molding, a tile backsplash and built in conveniences. The primary suite is a genuine escape: a spa style bath with dual sinks, a separate tub and shower, and a walk in closet that keeps everything in its place. Below, the unfinished basement is a blank canvas ready for guest quarters, a media room, a home gym or abundant storage, finished to your vision.

3
beds

2
baths

2,044 Sq.Ft. LIVING AREA

0.27 Acres lot

Erica Dufford

Erica Dufford

Features & Amenities

Interior

  • total bedrooms3
  • Total bathrooms2
  • full bathrooms2
  • Laundry room In Unit
  • Flooring Carpet, Tile, Wood
  • Fireplace Family Room
  • APPLIANCES Cooktop, Dishwasher, Disposal, Double Oven, Microwave, Refrigerator
  • other interior Features Breakfast Nook, Built-in Features, Ceiling Fan(s), Eat-in Kitchen, Five Piece Bath, High Ceilings, Kitchen Island, Primary Suite, Tile Counters, Walk-In Closet(s)

Area & Lot

  • Status Active Under Contract
  • Living Area2,044 Sq.Ft.
  • Lot Area0.27 Acres
  • MLS® ID8500094
  • TypeResidential
  • YEAR BUILT2005
  • NeighborhoodParker
  • Architecture StylesTraditional
  • View DescriptionCity
  • Elementary SchoolGold Rush
  • Middle SchoolCimarron
  • High SchoolLegend
  • School DistrictDouglas RE-1

Exterior

  • STORIES1
  • Garage Space3.0
  • water SourcePublic
  • utilitiesCable Available, Electricity Available, Internet Access (Wired), Natural Gas Available, Phone Available
  • roofComposition
  • lot featuresCul-De-Sac, Landscaped
  • HEAT TYPEForced Air
  • AIR CONDITIONINGAir Conditioning-Room
  • sewerPublic Sewer
  • HOA AmenitiesPlayground, Pool
  • other exterior FeaturesBalcony, Private Yard, Rain Gutters

Financial

  • Sales Price$679,000
  • Real Estate Tax $3,453/yr
  • HOA $125/mo
  • Zoning PD
Brick suburban home with two garage doors, a broad driveway, and mature trees.

Schedule a Showing

I would love to show you our beautiful property. Please select your preferred date and time below. I will be in touch shortly to confirm your appointment.

Schedule a Showing

I would love to show you our beautiful property. Please select your preferred date and time below. I will be in touch shortly to confirm your appointment.

Thank you for your interest in 11894 Pitchfork Court, Parker, CO 80134. We are reviewing your request and will be in touch shortly!

Mortgage Calculator

Estimate your monthly mortgage payment, including the principal and interest, property taxes, and HOA. Adjust the values to generate a more accurate rate.

All estimates are provided for informational purposes only. Actual amounts may vary.
$0,000 Your Payment 20 15 65
$0,000 Your Payment

Parker

Explore

Work With Erica

Erica is a member of the Coldwell Banker® International President's Elite, an honor reserved for the top 3% of agents globally. With over $27 million in sales for last year alone, Erica serves buyers and sellers with 16+ years of seasoned expertise and unwavering dedication.

Follow Me on Instagram