11536 W Cooper Place
SEE ALL PHOTOS
11536 W Cooper Place
Sold

11536 W Cooper Place

11536 W Cooper Place, Littleton, CO 80127

$805,000
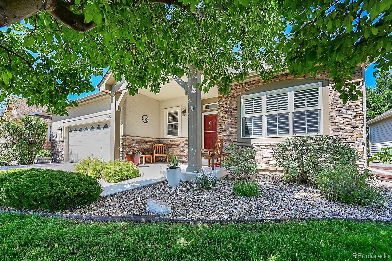
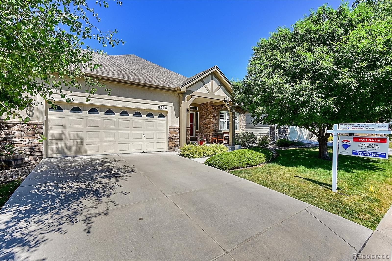
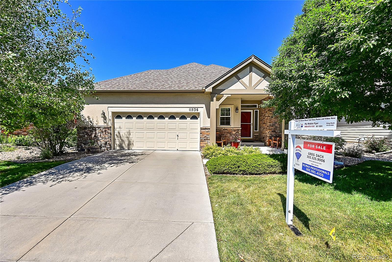
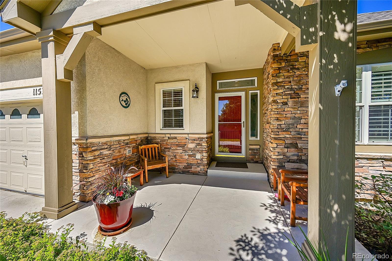
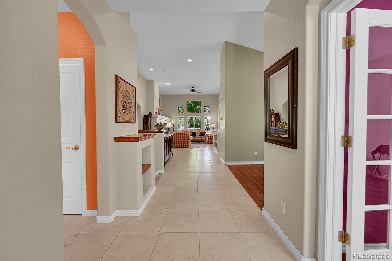
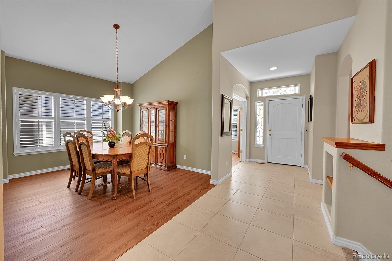
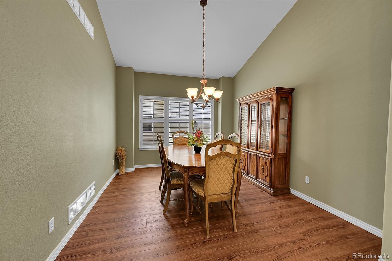
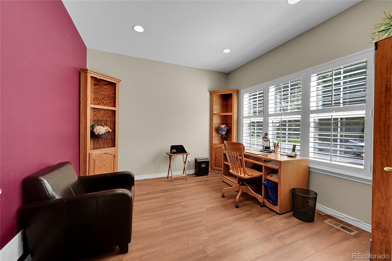
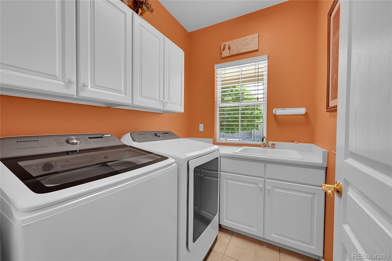
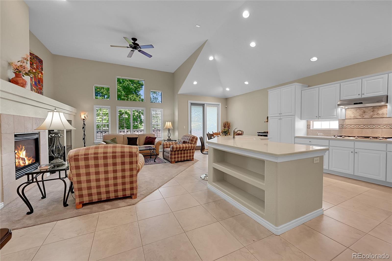
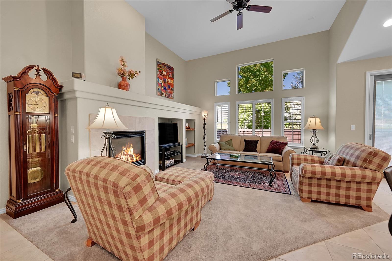
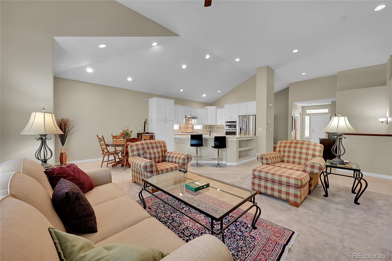
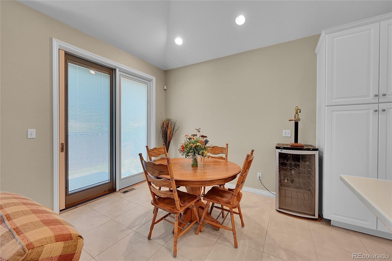
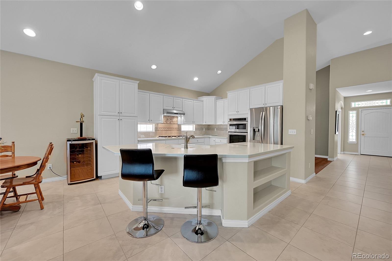
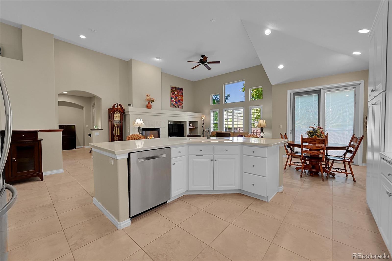
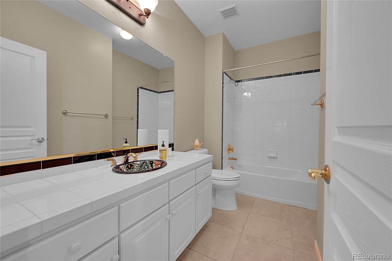
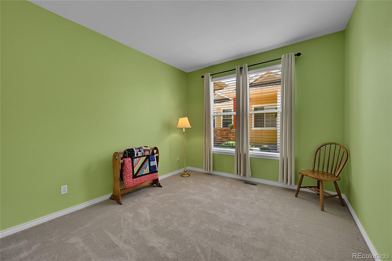
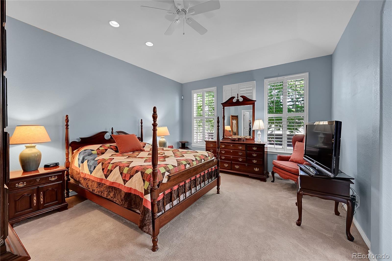
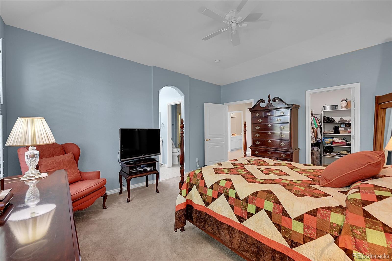
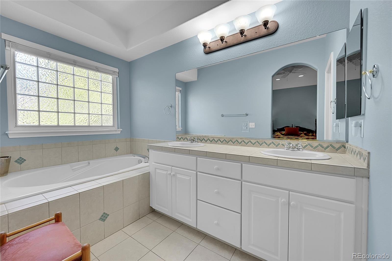
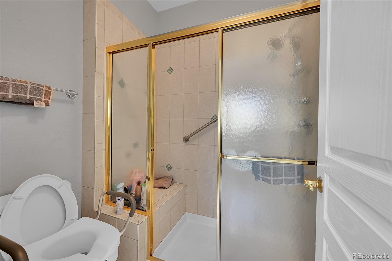
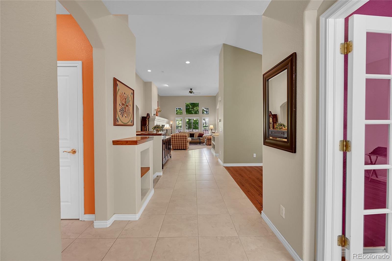
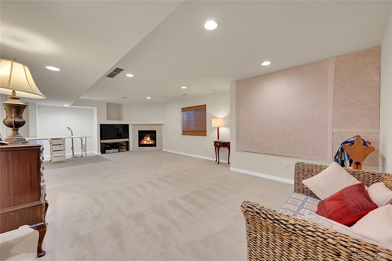
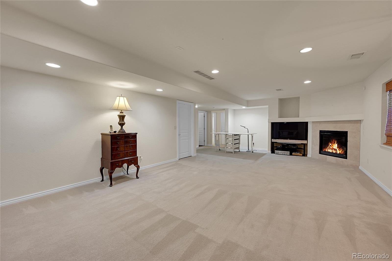
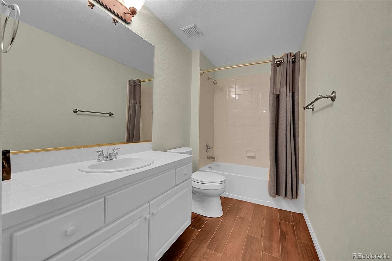
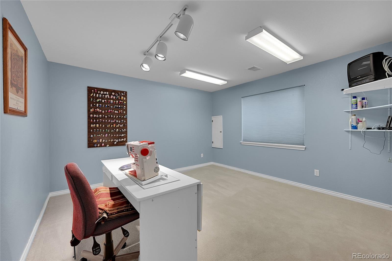
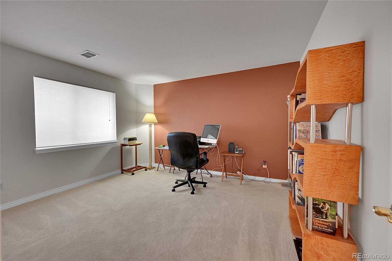
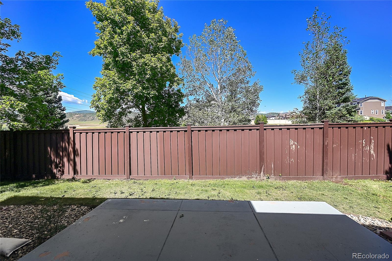
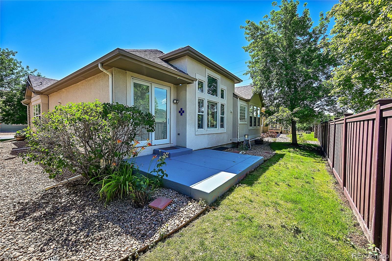
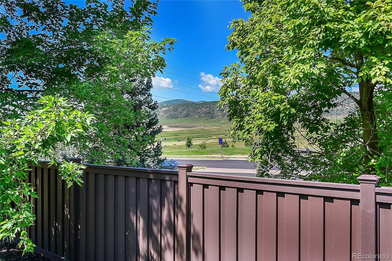
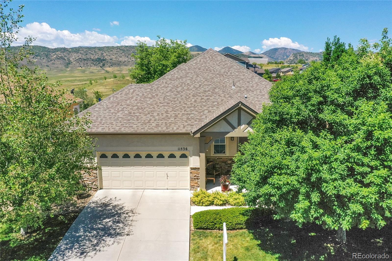
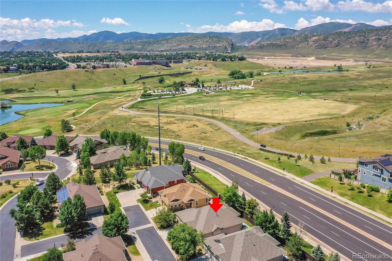
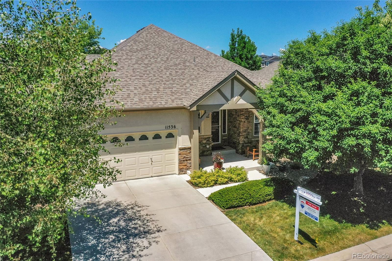
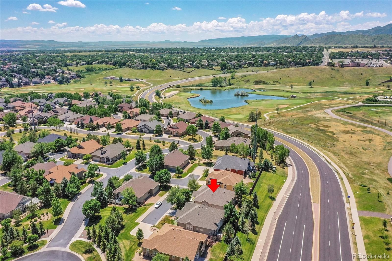
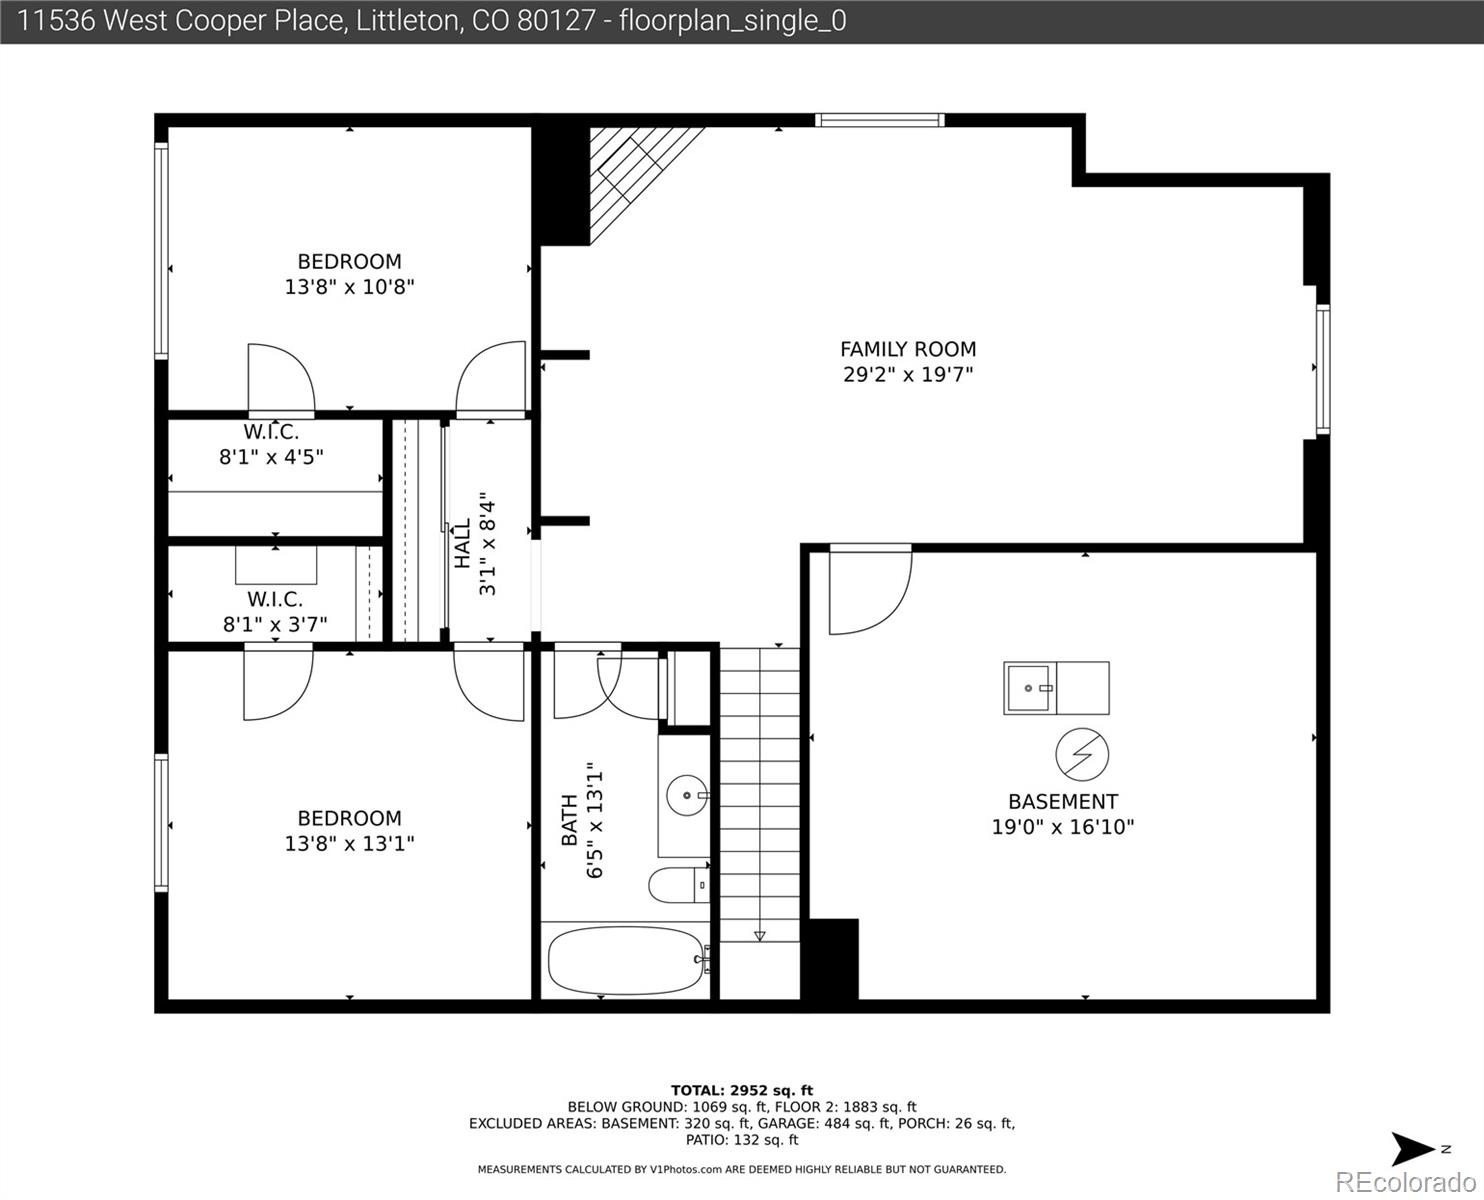
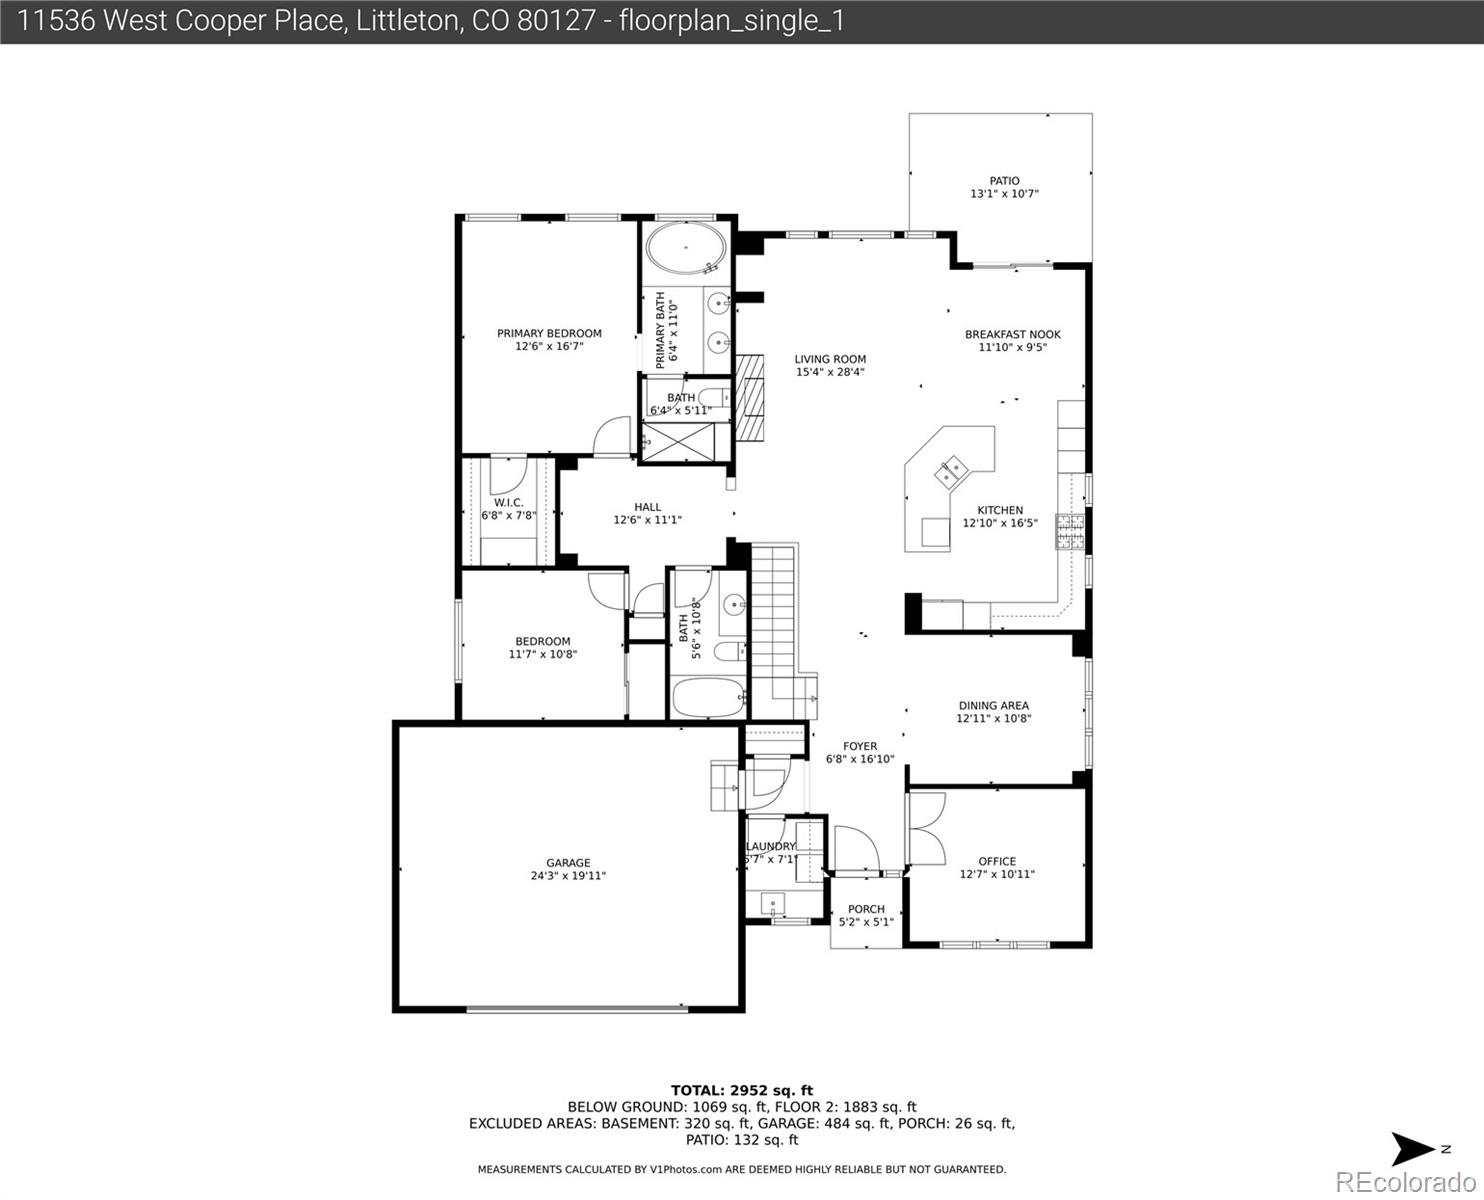
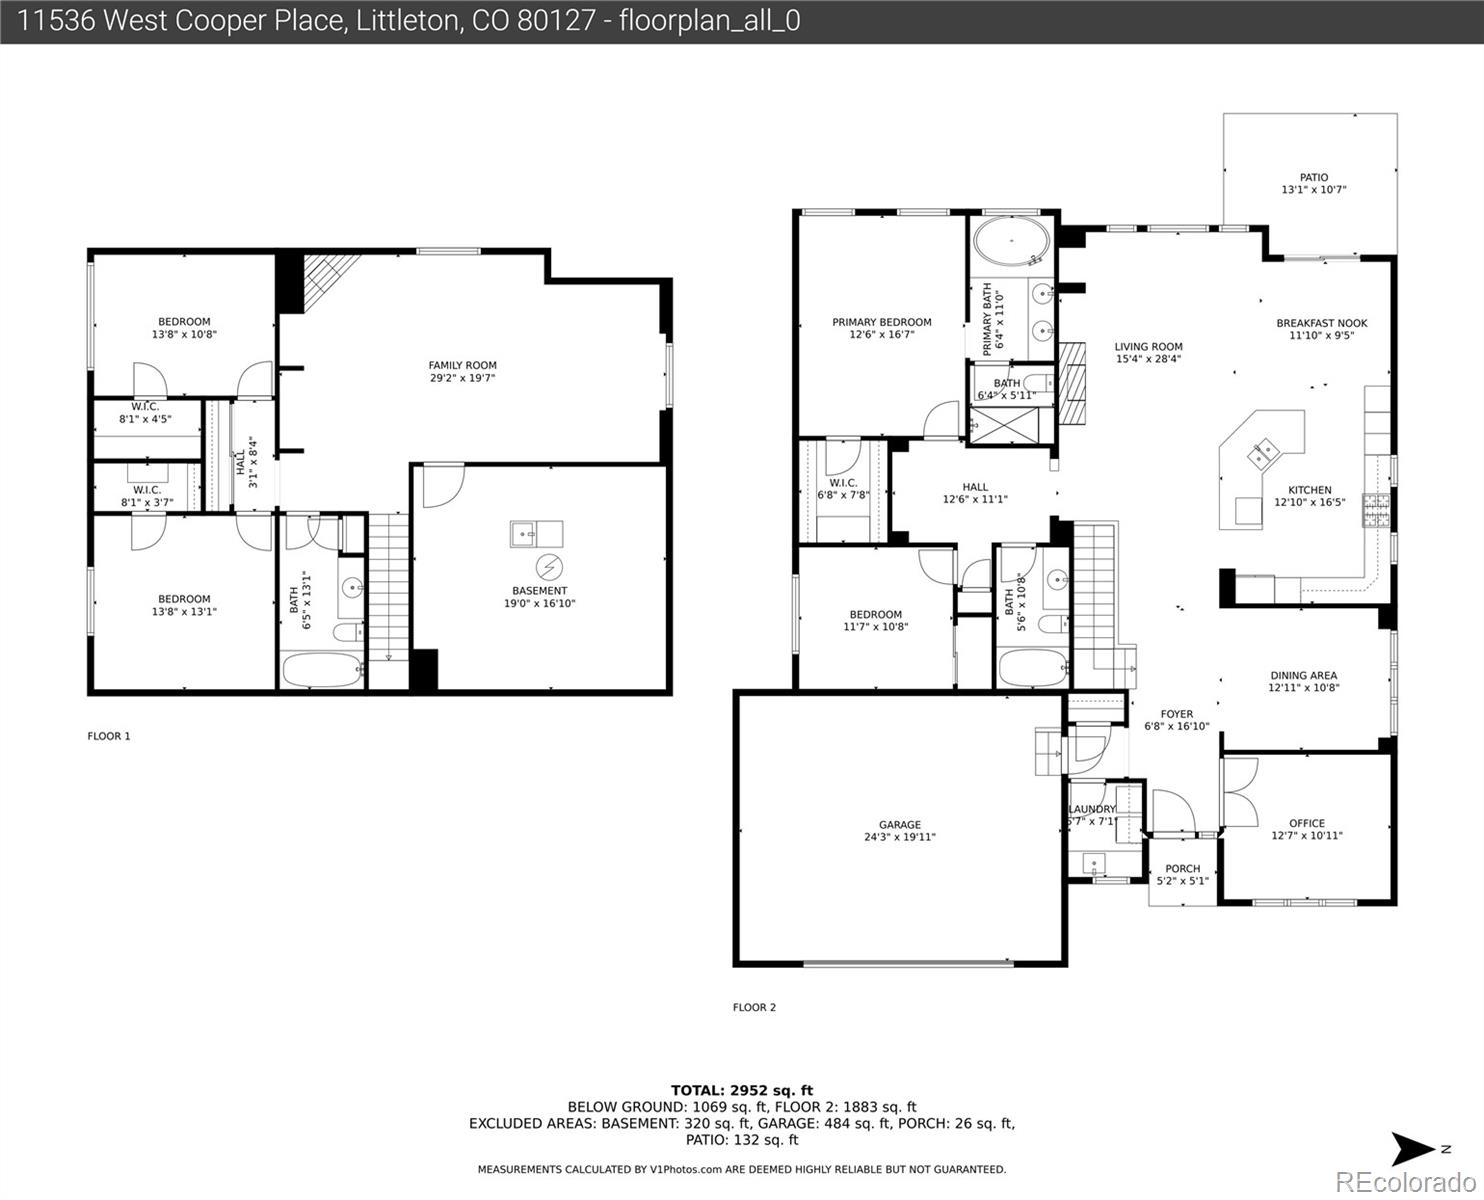
Rare ranch patio home in one of south Jeffco's premier neighborhoods, Eagle Point. This 4 bedrooms, 3 baths with an attached oversized 2-car garage and over 3200 finished sqft is Colorado living at its finest. This home features a gorgeous chef's kitchen with Corian counters, all stainless appliances including a Kitchen Aid double oven, Dacor gas cooktop, refrigerator and dishwasher. There is huge kitchen island/breakfast bar and breakfast nook all adjacent to the stunning living room and its inviting gas fireplace, built in book shelves and towering vaulted ceilings. The main level of this incredible well thought-out layout has a beautiful front office, formal dining room and a large laundry with utility sink. The primary suite has a nice 5 piece primary bath and a large walk-in closet. Completing the main level is the second bedroom and full guest bath. The professionally finished lower level has a huge family room with a 2nd gas fireplace, bedrooms 3 and 4 with egress windows, the 3rd full bathroom and plenty of room for storage in the extra large utility room. With designer touches like tile floors, recessed canned lights and ceiling fans, functional updates like a radon mitigation system, a small partially fenced yard and patio this home is perfect for the person who wants separation from the neighbors without the burden of yard maintenance. Your new home is nestled in a perfect location near the peak community and wellness center, the incredible Ridge rec center and the Meadows 18 hole Links style golf club and offers easy access to C-470, hiking and biking trails, shopping and dining.

4
beds

3
baths

3,458 Sq.Ft. LIVING AREA

5,400 Sq.Ft. lot

Erica Dufford

Erica Dufford

Features & Amenities

Interior

  • total bedrooms4
  • Total bathrooms3
  • full bathrooms3
  • Laundry room In Unit
  • Flooring Carpet, Tile
  • Fireplace Basement, Gas, Great Room
  • APPLIANCES Cooktop, Dishwasher, Disposal, Double Oven, Range Hood, Refrigerator
  • other interior Features Breakfast Nook, Ceiling Fan(s), Corian Counters, Eat-in Kitchen, Five Piece Bath, High Ceilings, Kitchen Island, Open Floorplan, Pantry, Primary Suite, Radon Mitigation System, Utility Sink, Vaulted Ceiling(s)

Area & Lot

  • Status Sold
  • Date Sold August 30, 2024
  • Living Area3,458 Sq.Ft.
  • Total Area3,458 Sq.Ft.
  • Lot Area5,400 Sq.Ft.
  • MLS® ID8065942
  • TypeResidential
  • YEAR BUILT2005
  • Architecture StylesContemporary
  • Elementary SchoolPowderhorn
  • Middle SchoolSummit Ridge
  • High SchoolDakota Ridge
  • School DistrictJefferson County R-1

Exterior

  • STORIES1
  • Garage Space2.0
  • water SourcePublic
  • roofComposition
  • HEAT TYPEForced Air
  • AIR CONDITIONINGCentral Air
  • sewerPublic Sewer
  • SubstructureConcrete Perimeter

Financial

  • Sales Price$805,000
  • Real Estate Tax $4,599/yr
  • HOA $245/mo
  • Zoning P-D

Work With Erica

Erica is a member of the Coldwell Banker® International President's Elite, an honor reserved for the top 3% of agents globally. With over $27 million in sales for last year alone, Erica serves buyers and sellers with 16+ years of seasoned expertise and unwavering dedication.

Follow Me on Instagram