11463 E 118th Place
11463 E 118th Place
11463 E 118th Place
11463 E 118th Place
11463 E 118th Place
11463 E 118th Place
11463 E 118th Place
11463 E 118th Place
11463 E 118th Place
11463 E 118th Place
11463 E 118th Place
11463 E 118th Place
11463 E 118th Place
11463 E 118th Place
11463 E 118th Place
11463 E 118th Place
11463 E 118th Place
11463 E 118th Place
11463 E 118th Place
11463 E 118th Place
11463 E 118th Place
11463 E 118th Place
11463 E 118th Place
11463 E 118th Place
11463 E 118th Place
11463 E 118th Place
11463 E 118th Place
11463 E 118th Place
11463 E 118th Place
11463 E 118th Place
11463 E 118th Place
11463 E 118th Place
11463 E 118th Place
11463 E 118th Place
11463 E 118th Place
11463 E 118th Place
11463 E 118th Place
11463 E 118th Place
11463 E 118th Place
11463 E 118th Place
11463 E 118th Place
11463 E 118th Place
11463 E 118th Place
11463 E 118th Place
11463 E 118th Place
11463 E 118th Place
11463 E 118th Place
11463 E 118th Place
11463 E 118th Place
11463 E 118th Place
SEE ALL PHOTOS
11463 E 118th Place
11463 E 118th Place
11463 E 118th Place
11463 E 118th Place
11463 E 118th Place
11463 E 118th Place
11463 E 118th Place
11463 E 118th Place
11463 E 118th Place
11463 E 118th Place
11463 E 118th Place
11463 E 118th Place
11463 E 118th Place
11463 E 118th Place
11463 E 118th Place
11463 E 118th Place
11463 E 118th Place
11463 E 118th Place
11463 E 118th Place
11463 E 118th Place
11463 E 118th Place
11463 E 118th Place
11463 E 118th Place
11463 E 118th Place
11463 E 118th Place
11463 E 118th Place
11463 E 118th Place
11463 E 118th Place
11463 E 118th Place
11463 E 118th Place
11463 E 118th Place
11463 E 118th Place
11463 E 118th Place
11463 E 118th Place
11463 E 118th Place
11463 E 118th Place
11463 E 118th Place
11463 E 118th Place
11463 E 118th Place
11463 E 118th Place
11463 E 118th Place
11463 E 118th Place
11463 E 118th Place
11463 E 118th Place
11463 E 118th Place
11463 E 118th Place
11463 E 118th Place
11463 E 118th Place
11463 E 118th Place
11463 E 118th Place
Active Under Contract

11463 E 118th Place

11463 E 118th Place, Commerce City, CO 80640

$564,999
Updated Stillwater Two Story with a Three Car Garage and Room to Grow

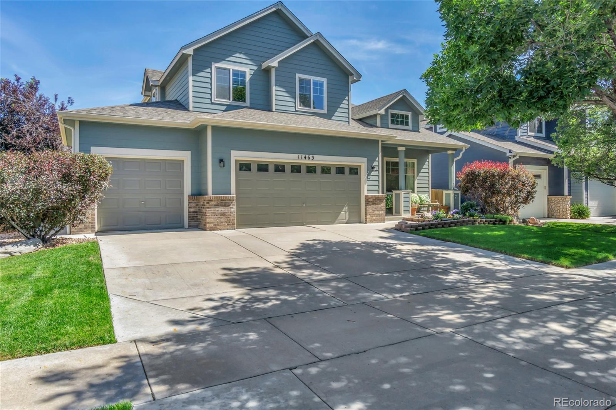
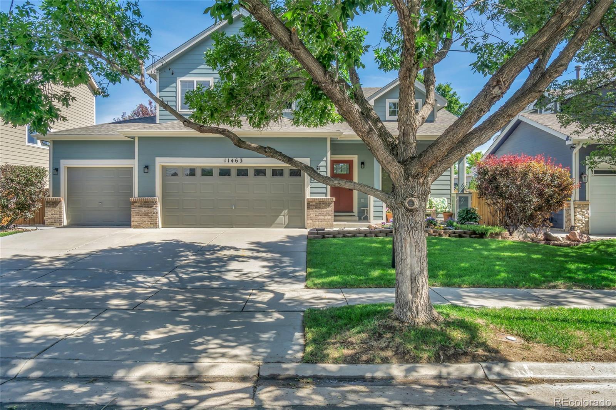
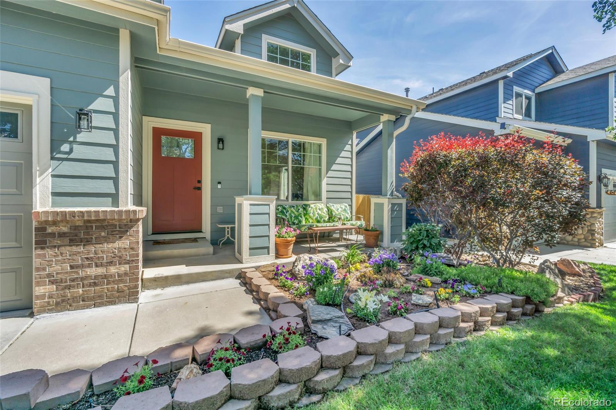
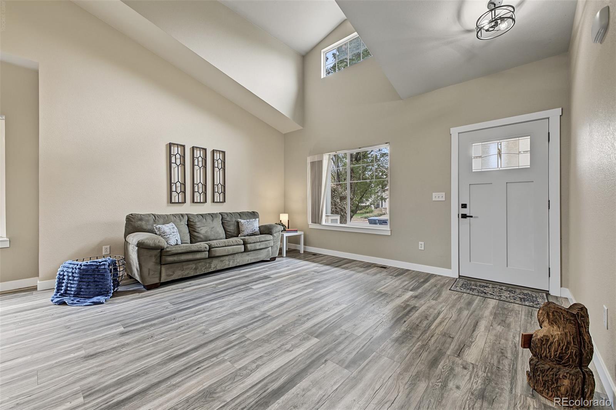
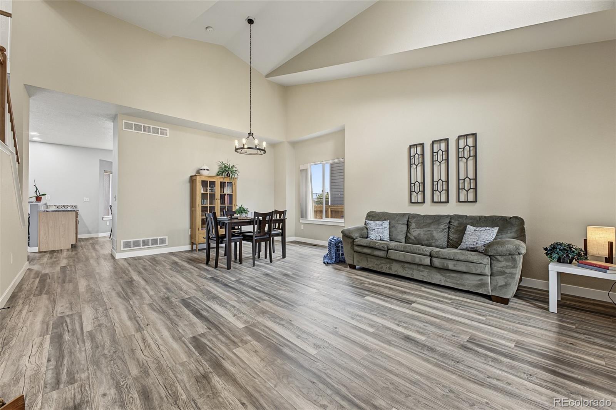
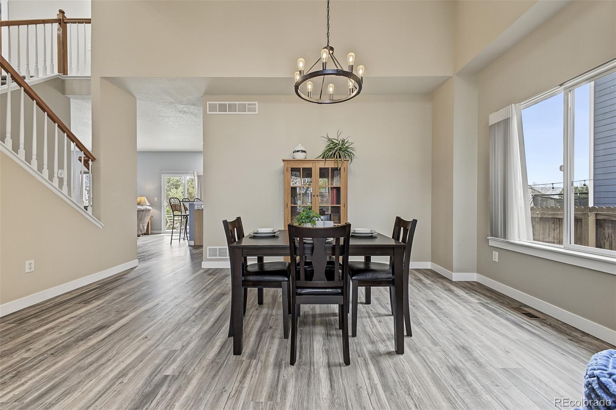
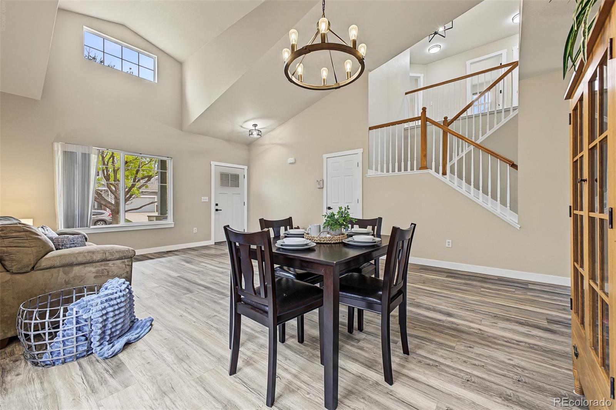
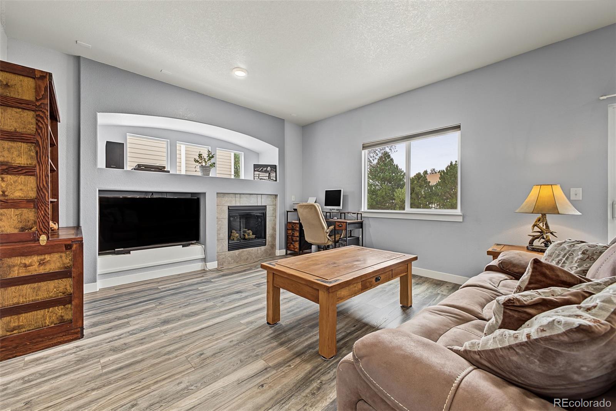
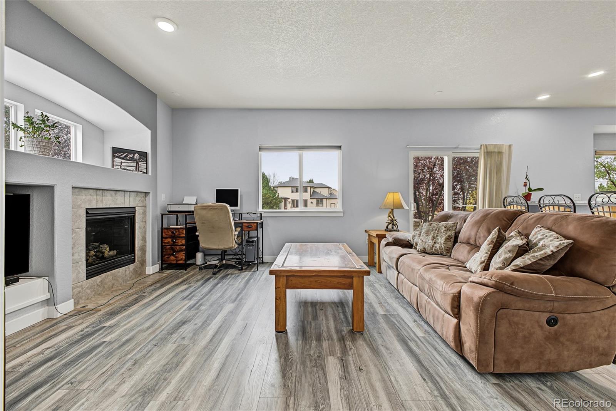
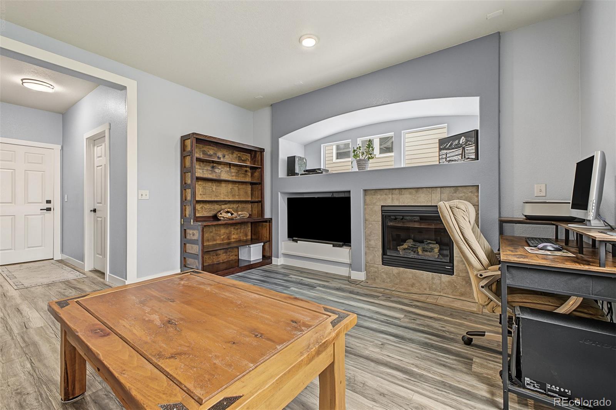
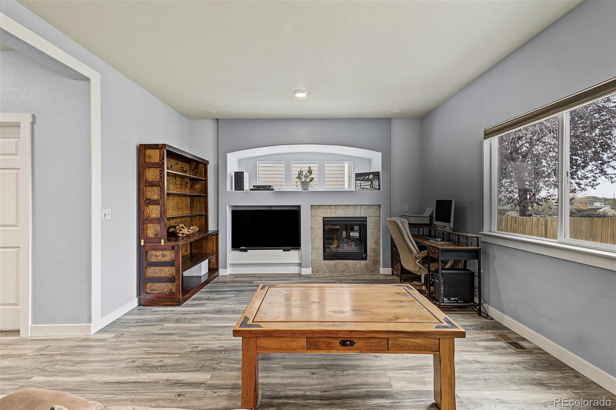
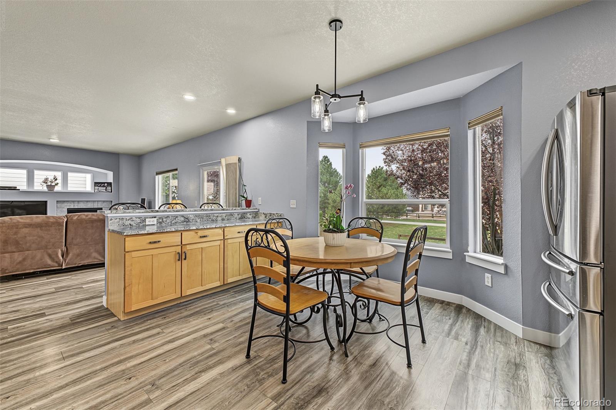
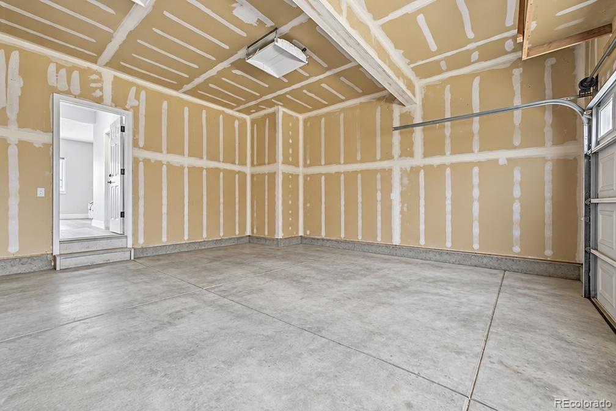
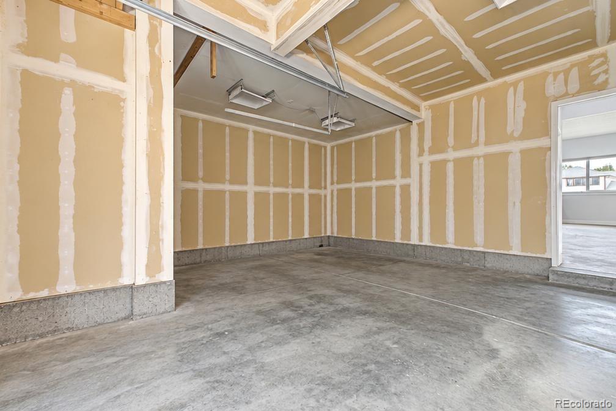
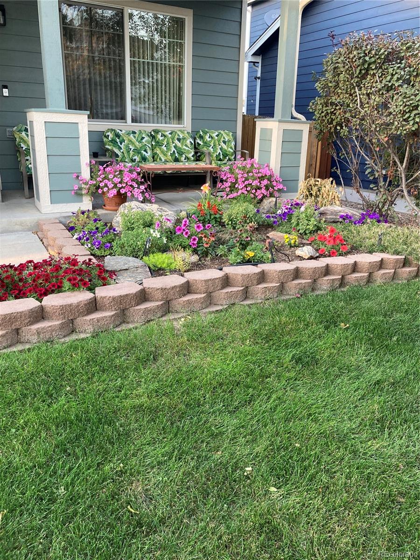
Curb appeal sets the tone at this updated two story home in Stillwater, with attractive landscaping out front and a three car garage. Inside, soaring vaulted ceilings, abundant natural light and a soft, neutral palette flow through the main living spaces, all on new wood look flooring. Separate living and family rooms give everyone their own space, and a gas fireplace anchors the family room for cozy Colorado evenings.

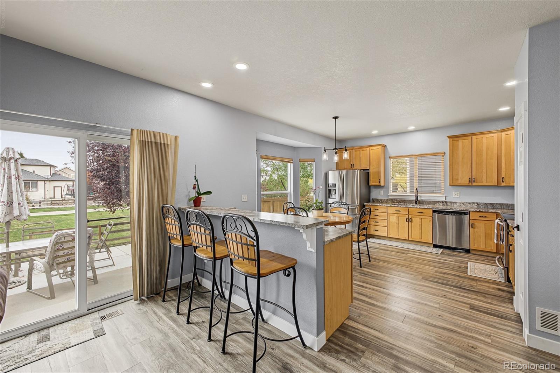
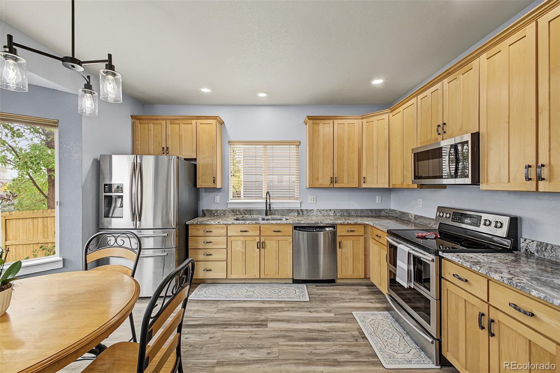
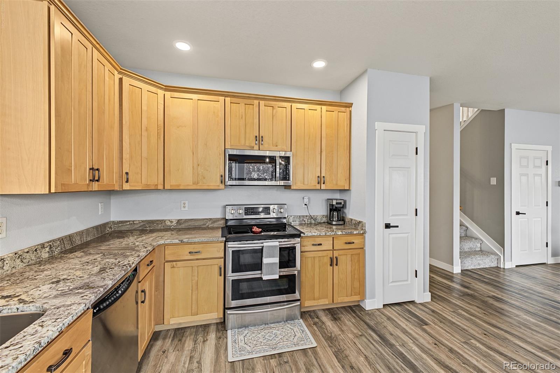
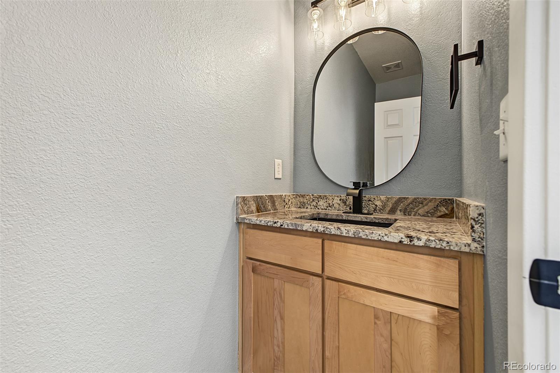
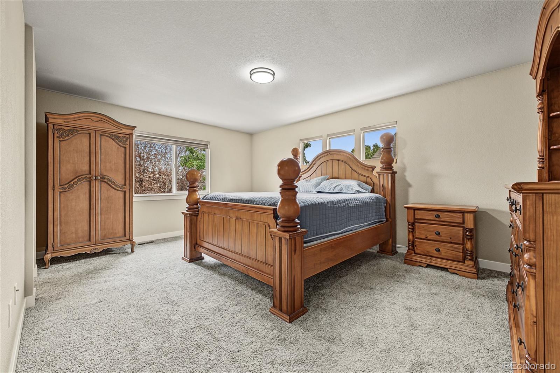
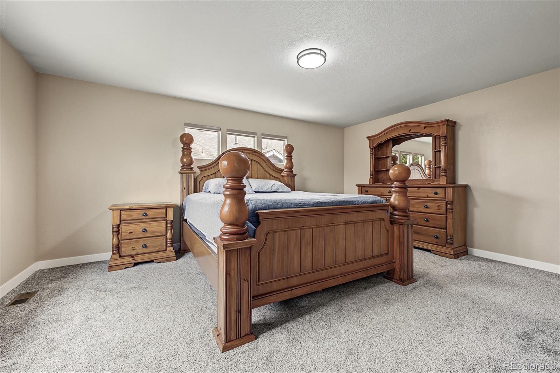
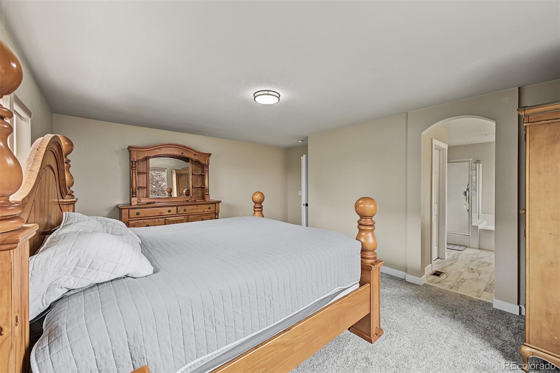
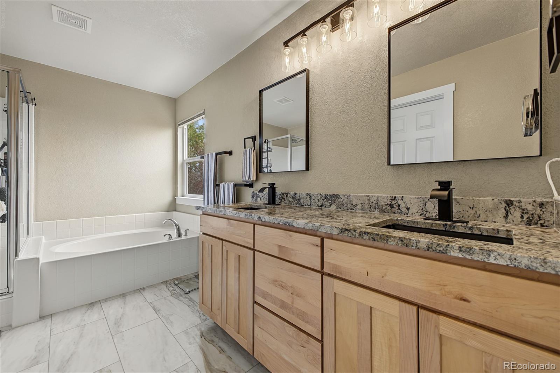
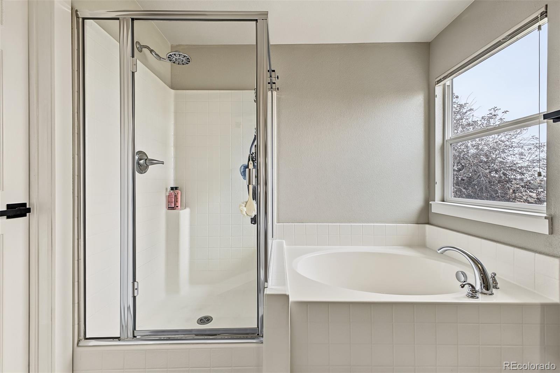
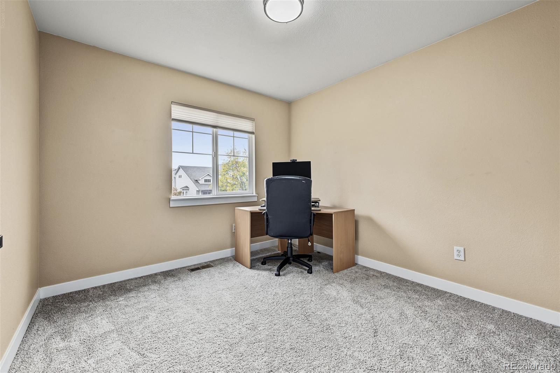
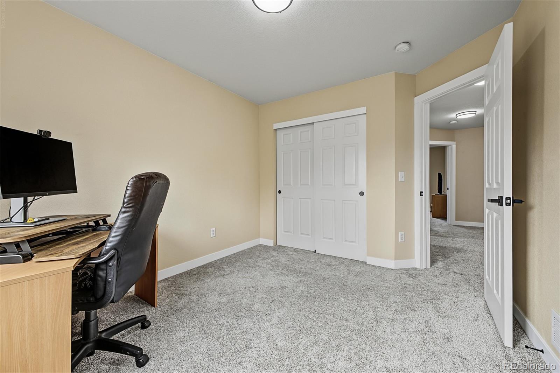
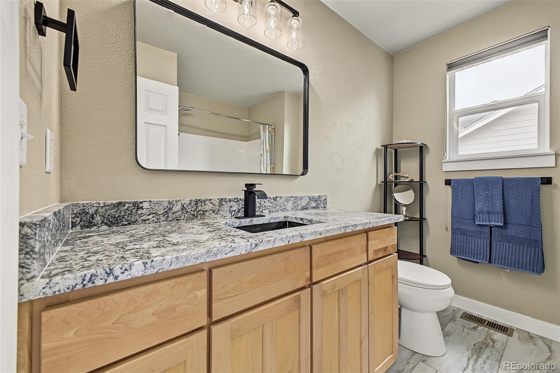
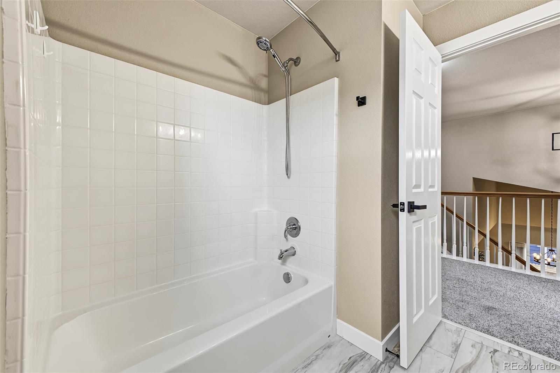
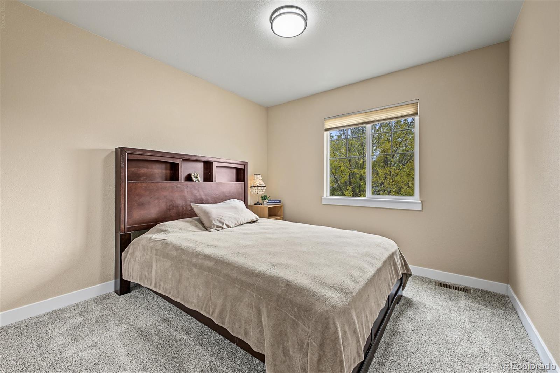
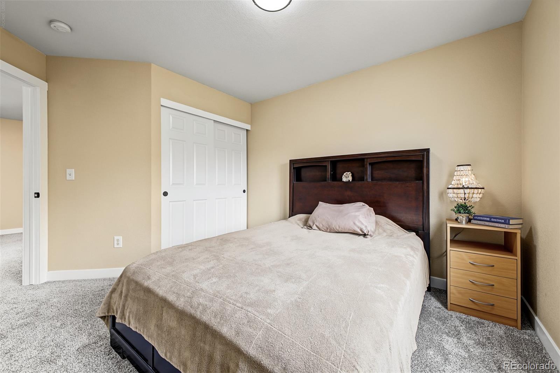
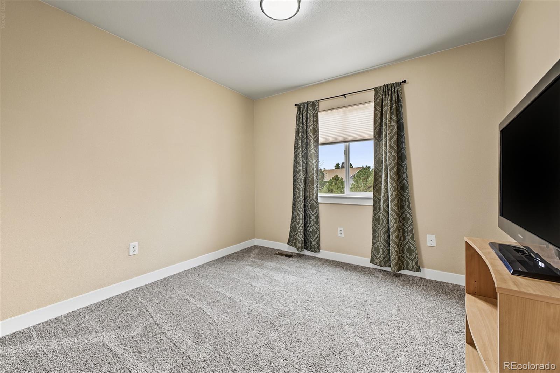
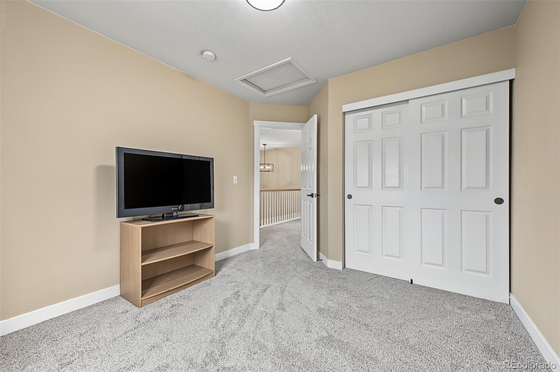
The updated kitchen pairs Shaker style cabinetry and crown molding with granite counters and built in appliances. Upstairs, the primary suite delivers a walk in closet and a spa inspired bath with dual sinks, a soaking tub and a separate shower. The bathrooms have been refreshed with contemporary finishes, and every bedroom is carpeted for comfort. Big ticket items are handled, with a newer roof, newer air conditioning and paint.

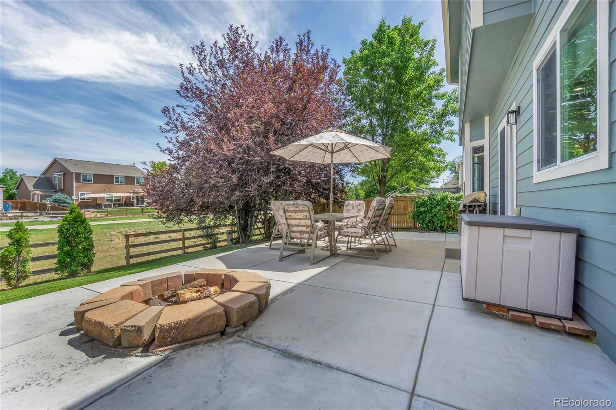
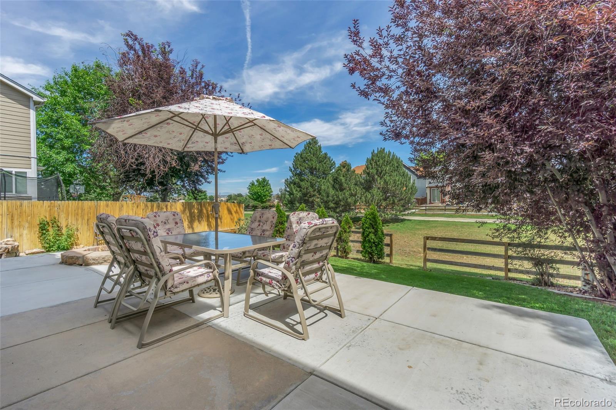
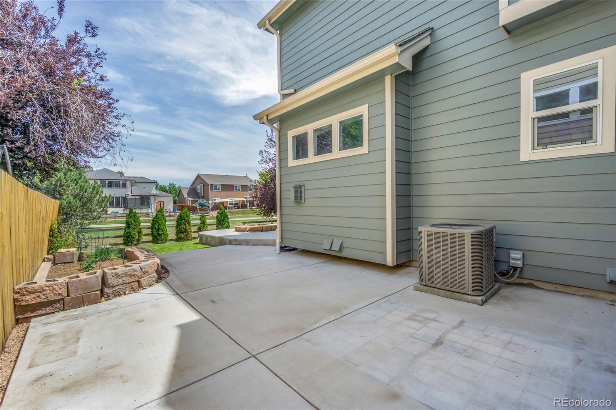
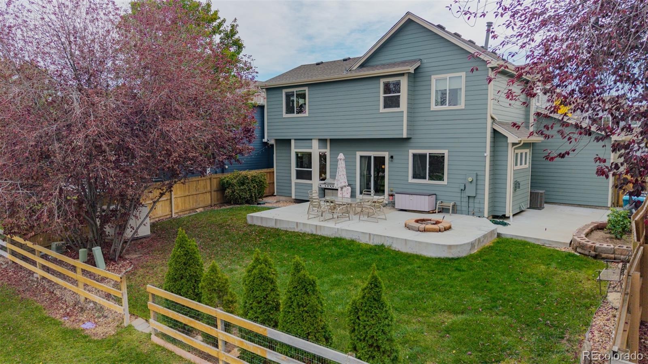
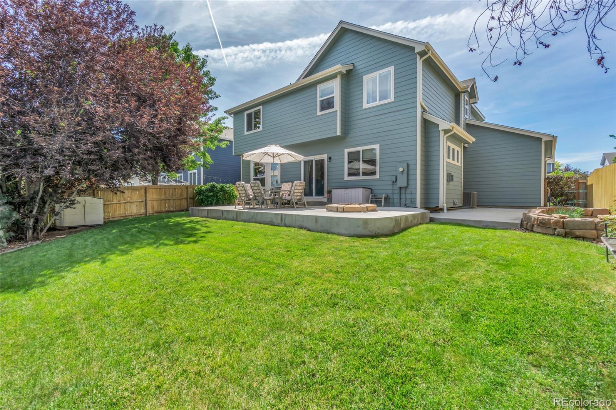
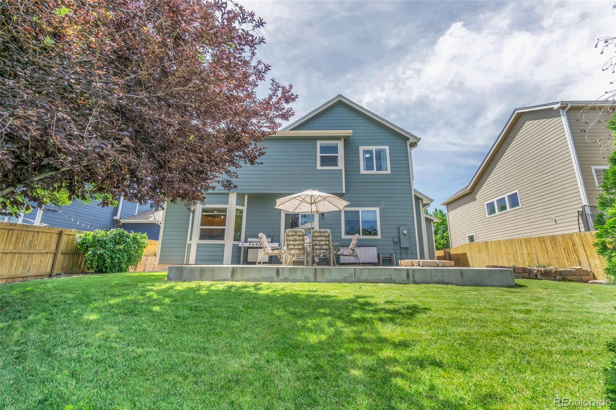
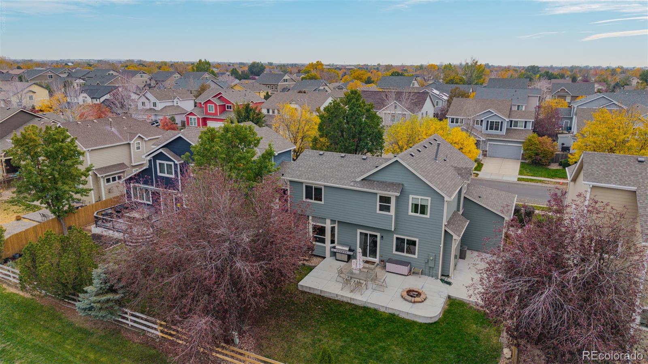
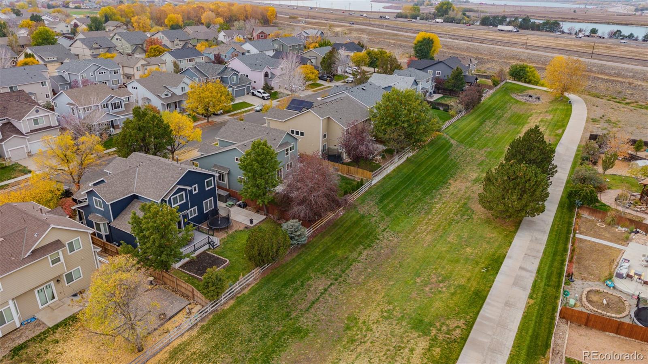
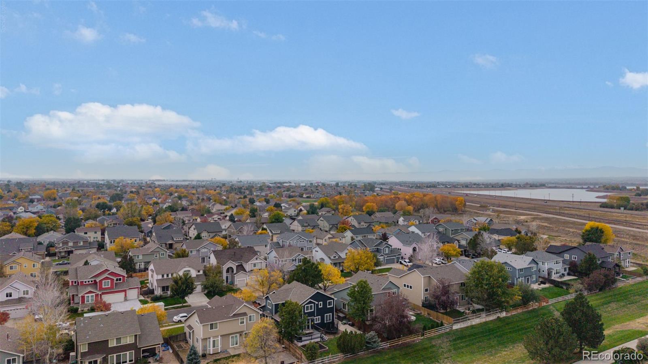
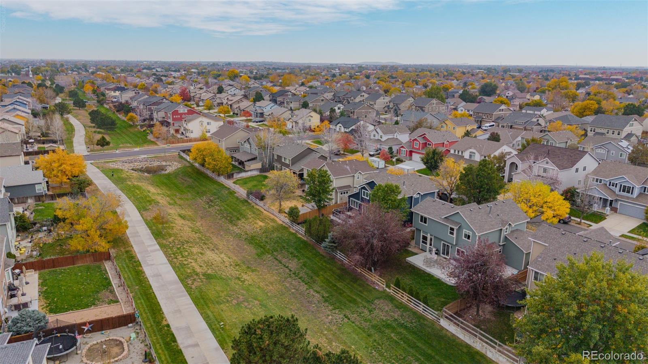
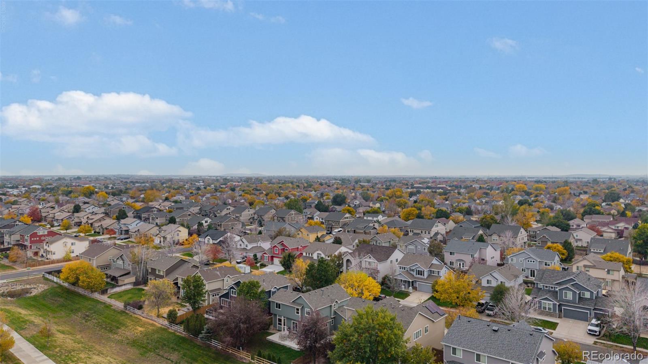
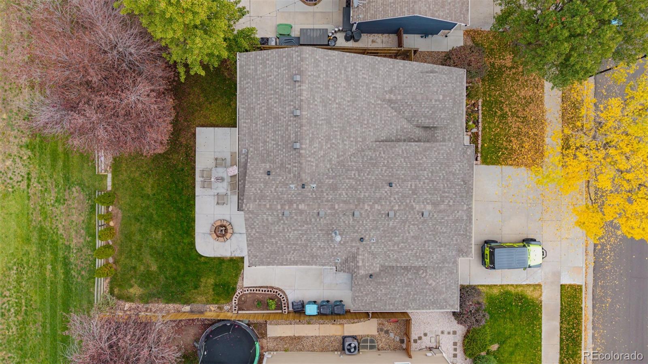
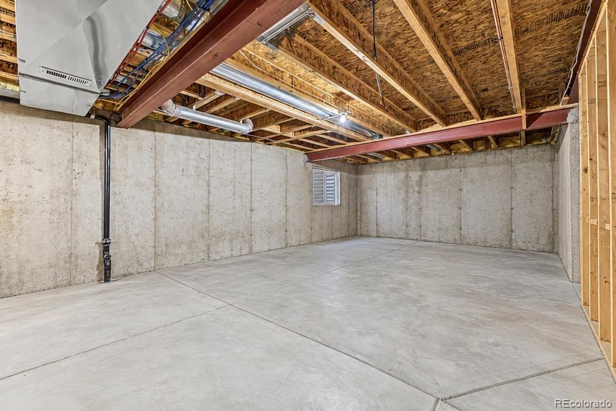
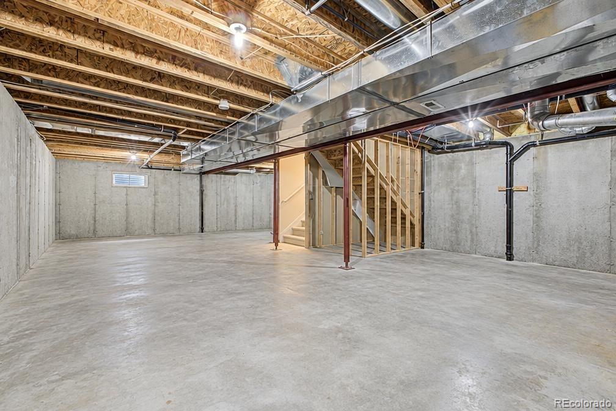
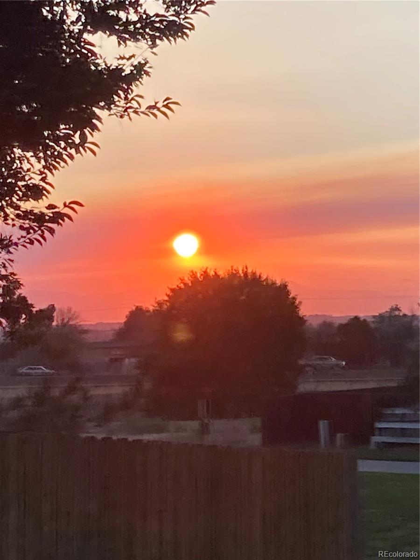
With 2,182 finished square feet above grade, the unfinished basement is pure upside: guest quarters, a home office, a gym or serious storage. Out back, a deck for morning coffee, a grassy yard and a fire pit for crisp fall nights make entertaining easy. Backing to green space with a gate straight to the walking trail.

Four bedrooms, three baths, major updates done and space to build equity. Schedule your private showing today.

4
beds

3
baths

2,182 Sq.Ft. LIVING AREA

6,098 Sq.Ft. lot

Erica Dufford

Erica Dufford

Features & Amenities

Interior

  • total bedrooms4
  • Total bathrooms3
  • full bathrooms2
  • half bathroom1
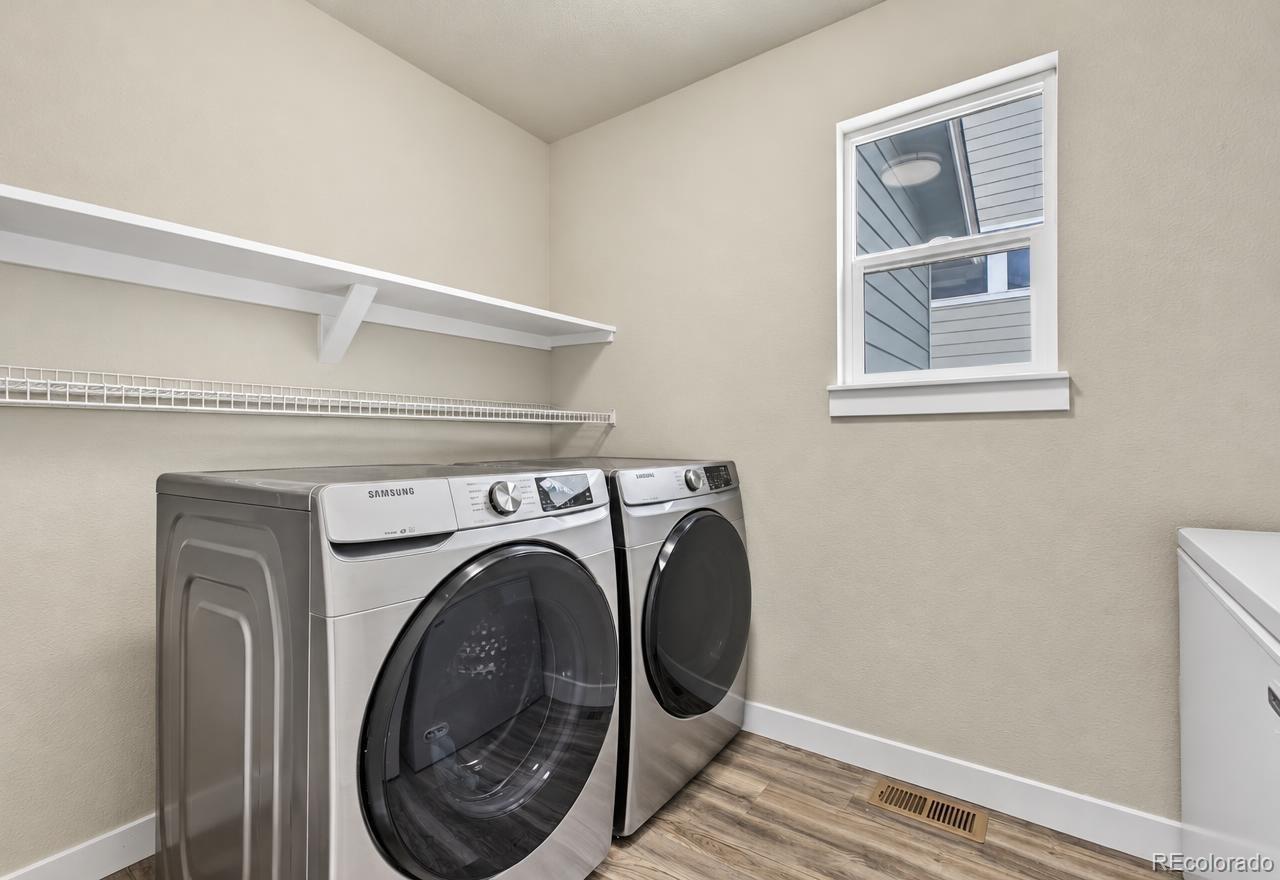
  • Laundry room In Unit
  • Flooring Carpet, Laminate, Tile
  • Fireplace Family Room
  • APPLIANCES Dishwasher, Disposal, Microwave, Range, Sump Pump
  • other interior Features Built-in Features, Eat-in Kitchen, Five Piece Bath, Granite Counters, High Ceilings, Open Floorplan, Primary Suite, Vaulted Ceiling(s), Walk-In Closet(s)

Area & Lot

  • Status Active Under Contract
  • Living Area2,182 Sq.Ft.
  • Lot Area6,098 Sq.Ft.
  • MLS® ID3783068
  • TypeResidential
  • YEAR BUILT2004
  • NeighborhoodDenver
  • Architecture StylesTraditional
  • View DescriptionMeadow
  • Elementary SchoolJohn W. Thimmig
  • Middle SchoolPrairie View
  • High SchoolPrairie View
  • School DistrictSchool District 27-J

Exterior

  • STORIES2
  • Garage Space3.0
  • water SourcePublic
  • utilitiesCable Available, Electricity Available, Internet Access (Wired), Natural Gas Available, Phone Available
  • roofComposition
  • lot featuresGreenbelt, Irrigated, Landscaped, Sprinklers In Front, Sprinklers In Rear
  • HEAT TYPEForced Air
  • AIR CONDITIONINGCentral Air
  • sewerPublic Sewer
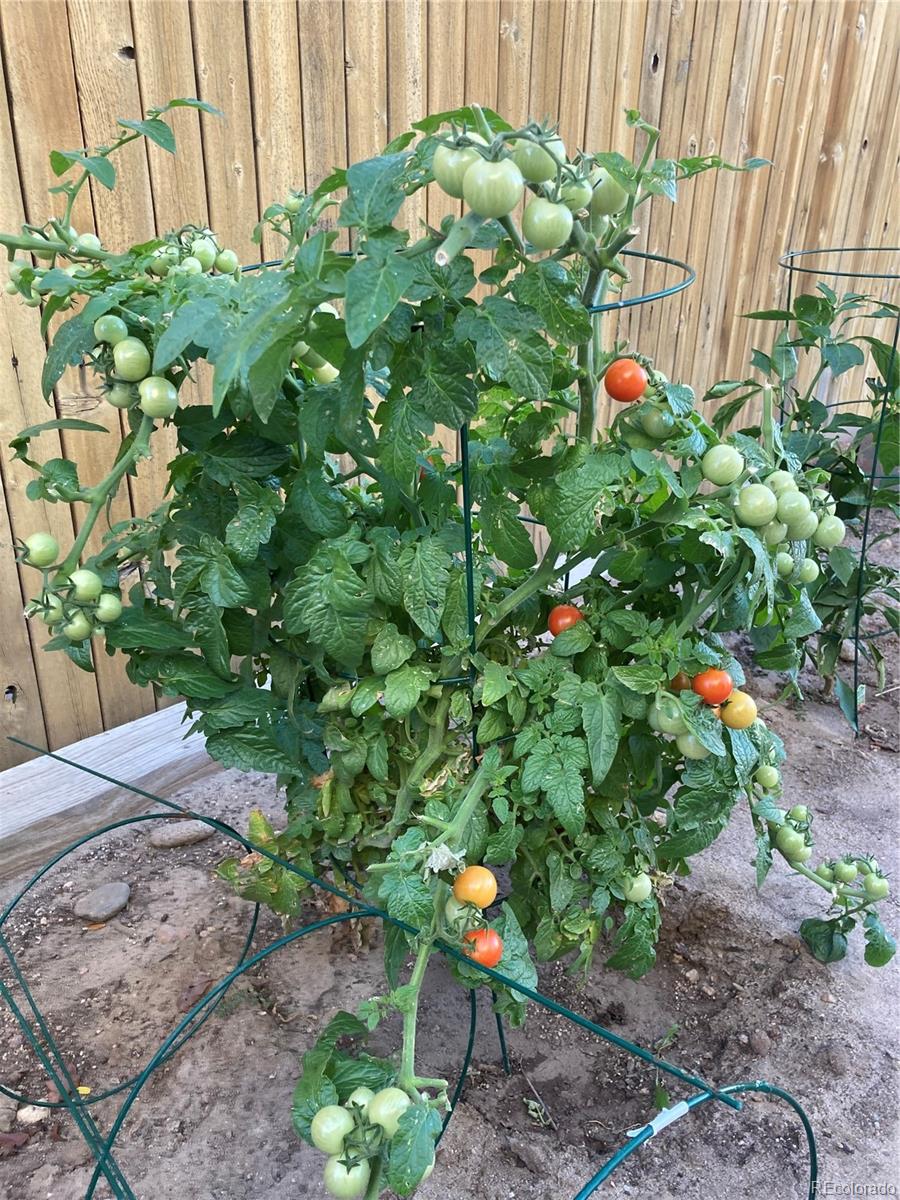
  • other exterior FeaturesGarden, Private Yard, Rain Gutters

Financial

  • Sales Price$564,999
  • Real Estate Tax $4,088/yr
  • HOA $61/mo
View Virtual Tour
image

Schedule a Showing

I would love to show you our beautiful property. Please select your preferred date and time below. I will be in touch shortly to confirm your appointment.

Schedule a Showing

I would love to show you our beautiful property. Please select your preferred date and time below. I will be in touch shortly to confirm your appointment.

Thank you for your interest in 11463 E 118th Place, Commerce City, CO 80640. We are reviewing your request and will be in touch shortly!

Mortgage Calculator

Estimate your monthly mortgage payment, including the principal and interest, property taxes, and HOA. Adjust the values to generate a more accurate rate.

All estimates are provided for informational purposes only. Actual amounts may vary.
$0,000 Your Payment 20 15 65
$0,000 Your Payment

Denver

Explore

Work With Erica

Erica is a member of the Coldwell Banker® International President's Elite, an honor reserved for the top 3% of agents globally. With over $27 million in sales for last year alone, Erica serves buyers and sellers with 16+ years of seasoned expertise and unwavering dedication.

Follow Me on Instagram