11302 S Birchwood Street
SEE ALL PHOTOS
11302 S Birchwood Street
Sold

11302 S Birchwood Street

11302 S Birchwood Street, Parker, CO 80138

$795,000
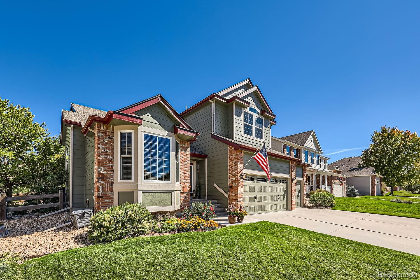
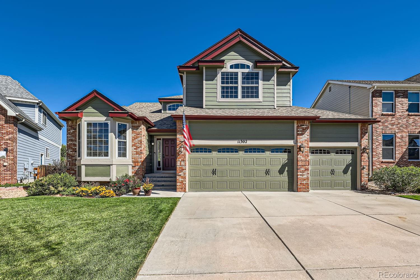
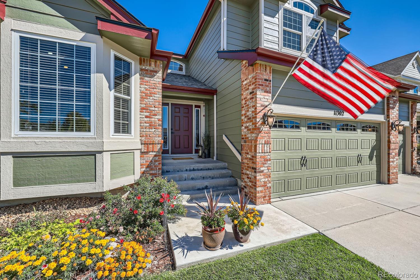
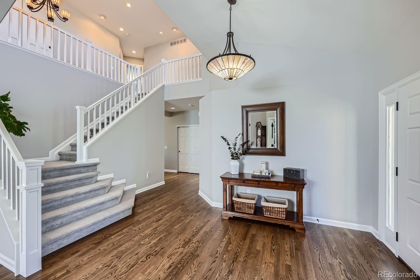
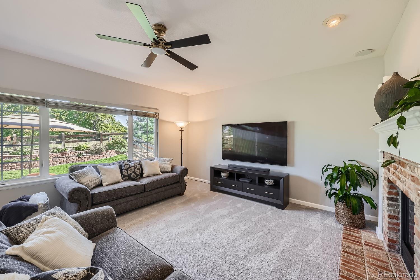
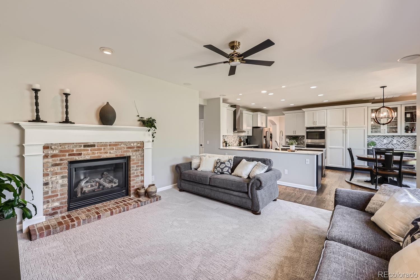
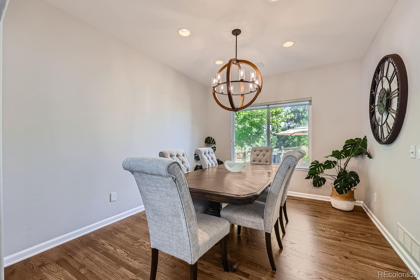
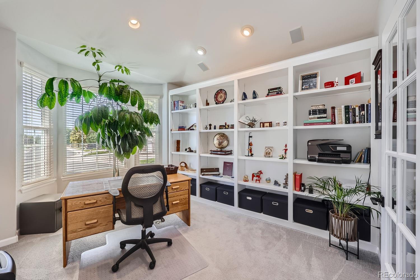
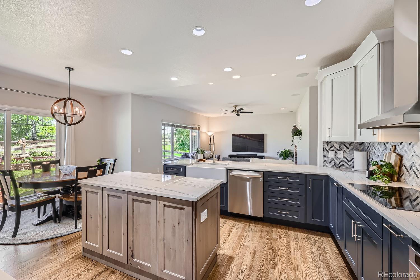
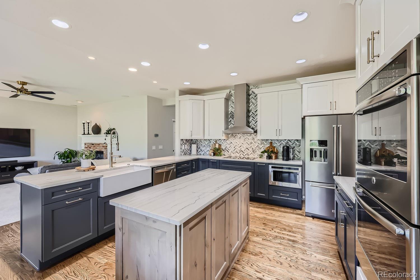
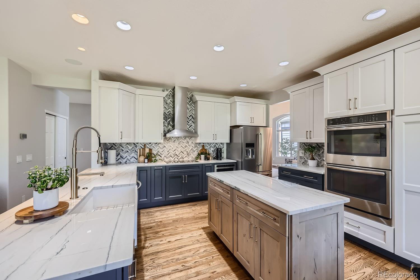
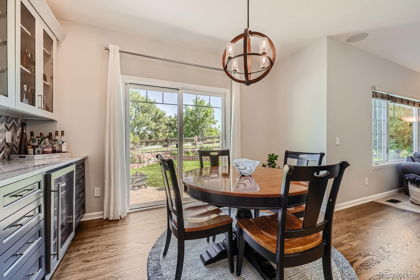
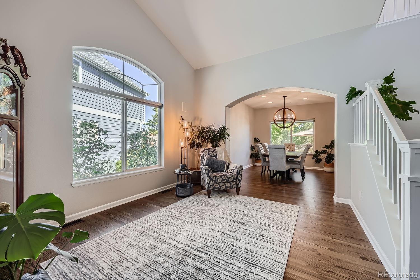
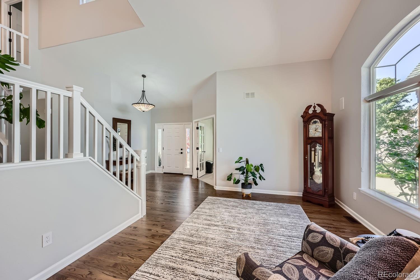
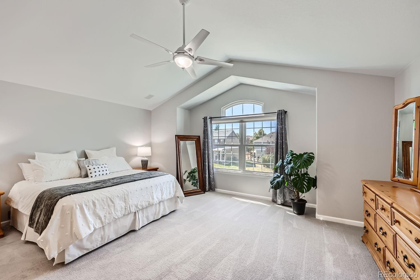
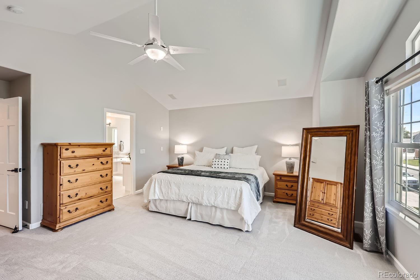
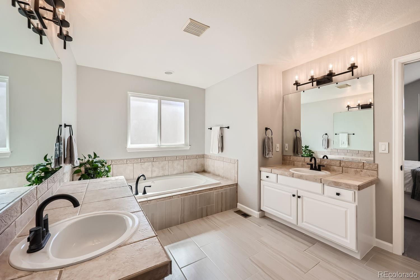
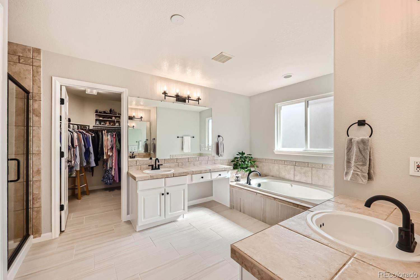
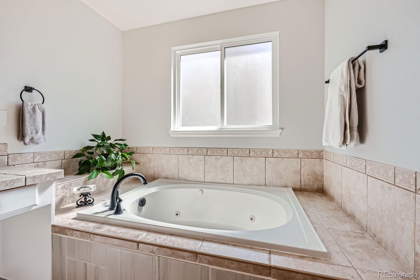
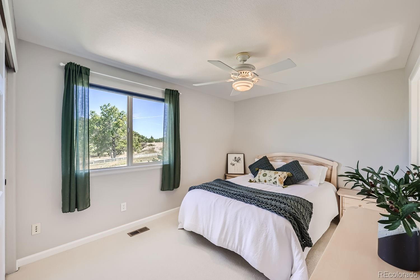
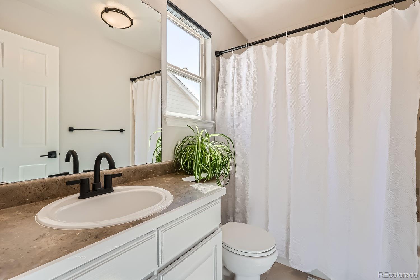
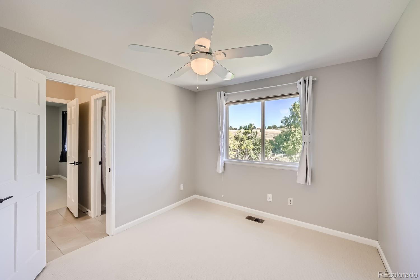
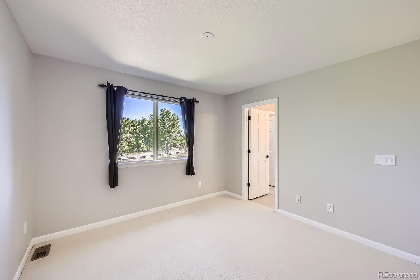
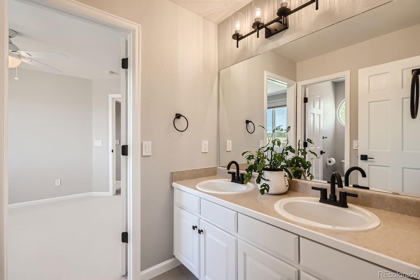
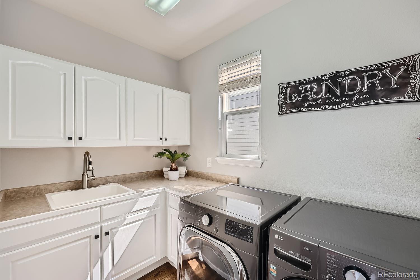
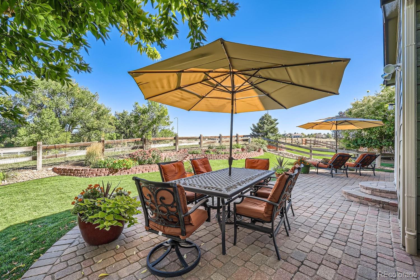
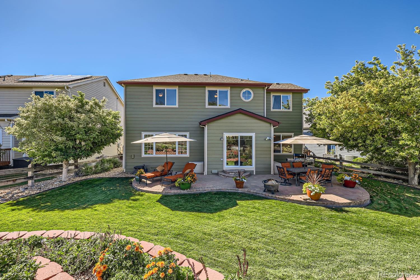
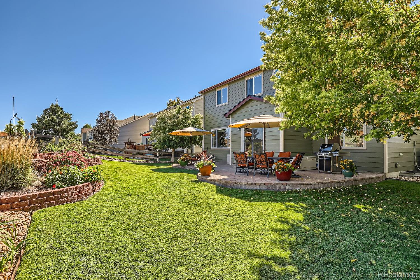
Freshly Remodeled 4 Bed 4 Bath Home in Villages of Parker Backing to Stunning Sulphur Gulch Trail & Private Horse Property! Meticulously Updated! New Exterior Paint! This Home Features a Completely Remodeled Kitchen in '22! Custom 2 Tone Cabs w/ Full Extension Glides & Soft Close Dovetail Drawers & Pullouts! Super Luxe White Macaubas Quartzite Stone Counters & Herringbone Marble Tile Backsplash! Custom Brushed Gold Cabinet Pulls & Brushed Gold Kraus Kitchen Faucet w/ Baked Ceramic Farm Sink! Zephyr Wine Cooler Keeps You Hydrated :) & VentAHood Stainless Steel Hood Over an Induction Cooktop, Stainless KitchenAid & GE Profile Appliances. Updated Can Lighting & More Custom Cabs w/ Glass Fronts & Crown Molding! Eat-In Kitchen Breakfast Nook Provides Seamless Access to an Amazingly Serene Custom 37'x22' Stone Paver Patio! Unwind & Soak In Beautiful Open Space Views & Abundant Wildlife. Inviting Family Room w/ a Heartwarming Fireplace & Custom Mantle. Formal Dining Room w/ Custom Chandelier! Fresh Paint Throughout the Entire House, Including All Doors, Base & Case! New Door Hardware Throughout! Completely Refinished True Oak Hardwood Flooring Throughout. Gorgeous Vaulted Formal Living Room w/ Beautiful Hardwoods! Vaulted Study Featuring 10 Light French Doors for Privacy & Custom Built-Ins. Private Powder on the Main Floor! Main Floor Laundry, Tons of Storage & Utility Sink. Awesome Huge Vaulted Primary Suite & 5 Piece Primary Bath w/ Freshly Painted Cabinets, Dual Vanities & Large Jetted Tub w/ Tile Deck. Brand New Glass Shower Door! Walk-In Master Closet! Brand New Plumbing & Light Fixtures Throughout the Home! Custom 24"x12" Tile Floors in All Bathrooms! Upstairs Bedrooms w/ Great Views! 1 w/ an EnSuite Full Bath & 2 Beds w/ a True Jack & Jill Full Bath! New HVAC in '17 & New H2O Heater in '23! Oversize 3 Car Garage w/ Brand New Partial Drywall Finish, Ceiling Fans & New Garage Doors in '21! Easy Access to Mainstreet Parker, Parks, Rec, Shopping, Dining, Trails & more!

4
beds

4
baths

3,892 Sq.Ft. LIVING AREA

7,536 Sq.Ft. lot

Erica Dufford

Erica Dufford

Features & Amenities

Interior

  • total bedrooms4
  • Total bathrooms4
  • full bathrooms3
  • half bathroom1
  • Flooring Carpet, Tile, Wood
  • Fireplace Family Room
  • APPLIANCES Cooktop, Dishwasher, Disposal, Double Oven, Dryer, Microwave, Range Hood, Refrigerator, Sump Pump, Washer, Wine Cooler
  • other interior Features Breakfast Nook, Built-in Features, Ceiling Fan(s), Eat-in Kitchen, Entrance Foyer, Five Piece Bath, High Ceilings, Jack Jill Bathroom, Jet Action Tub, Kitchen Island, Open Floorplan, Primary Suite, Radon Mitigation System, Smoke Free, Sound System, Stone Counters, Tile Counters, Utility Sink, Vaulted Ceiling(s), Walk-In Closet(s)

Area & Lot

  • Status Sold
  • Date Sold October 11, 2024
  • Living Area3,892 Sq.Ft.
  • Total Area3,892 Sq.Ft.
  • Lot Area7,536 Sq.Ft.
  • MLS® ID6776985
  • TypeResidential
  • YEAR BUILT2002
  • Architecture StylesTraditional
  • View DescriptionMeadow
  • Elementary SchoolFrontier Valley
  • Middle SchoolCimarron
  • High SchoolLegend
  • School DistrictDouglas RE-1

Exterior

  • STORIES2
  • Garage Space3.0
  • water SourcePublic
  • utilitiesElectricity Connected, Natural Gas Connected
  • roofComposition
  • lot featuresLandscaped, Open Space, Sprinklers In Front, Sprinklers In Rear
  • parkingConcrete, Dry Walled, Exterior Access Door, Oversized, Smart Garage Door
  • HEAT TYPEForced Air
  • AIR CONDITIONINGCentral Air
  • sewerPublic Sewer
  • SubstructureConcrete Perimeter
  • security FeaturesCarbon Monoxide Detector(s), Smoke Detector(s)
  • other exterior FeaturesPrivate Yard, Rain Gutters

Financial

  • Sales Price$795,000
  • Real Estate Tax $4,113/yr
  • HOA $780/yr
View Virtual Tour

Work With Erica

Erica is a member of the Coldwell Banker® International President's Elite, an honor reserved for the top 3% of agents globally. With over $27 million in sales for last year alone, Erica serves buyers and sellers with 16+ years of seasoned expertise and unwavering dedication.

Follow Me on Instagram