10238 Tall Oaks Circle
SEE ALL PHOTOS
10238 Tall Oaks Circle
Sold

10238 Tall Oaks Circle

10238 Tall Oaks Circle, Parker, CO 80134

$619,000
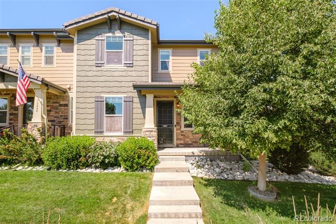
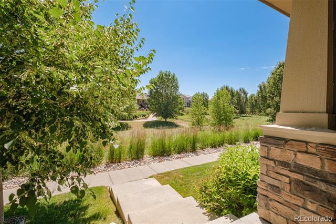
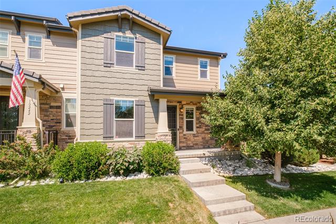
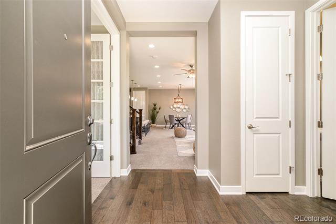
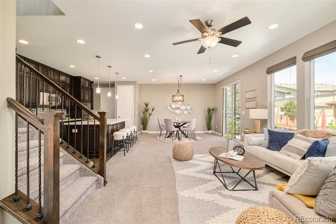
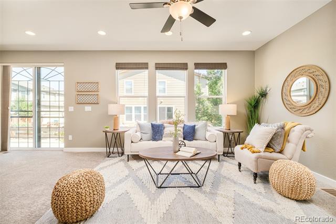
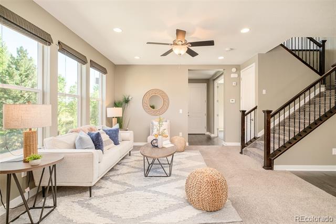
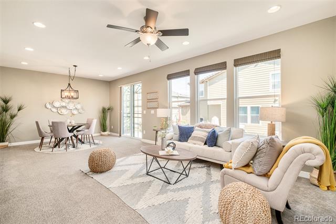
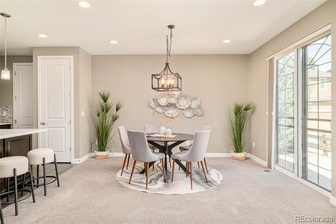
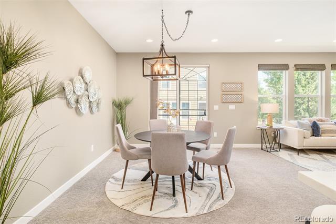
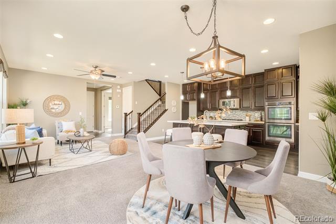
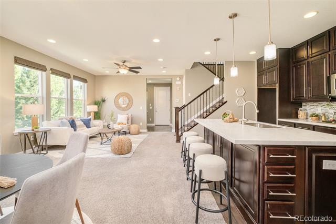
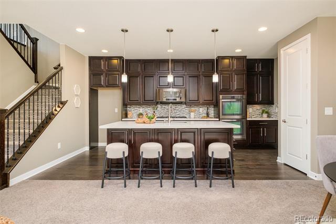
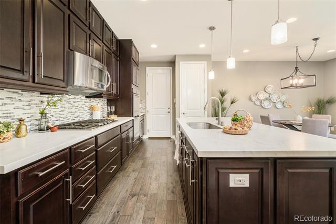
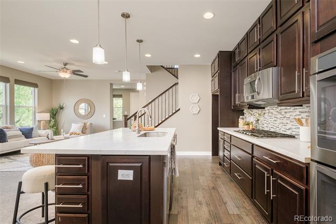
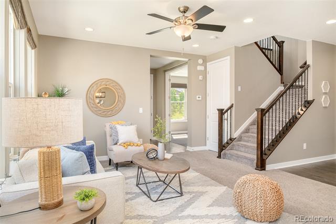
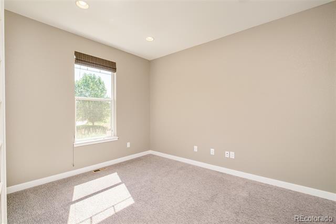
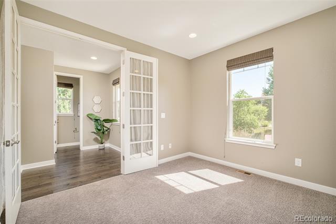
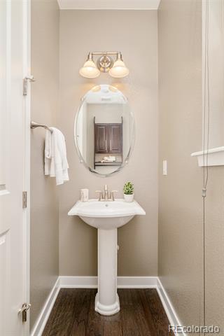
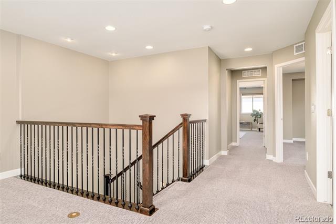
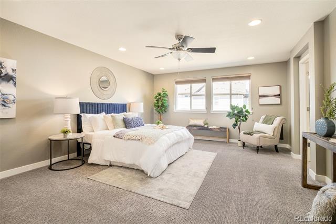
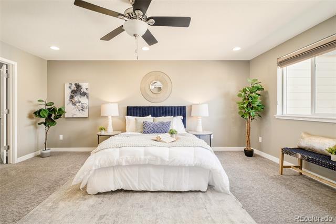
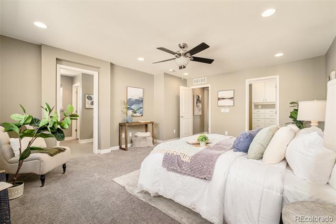
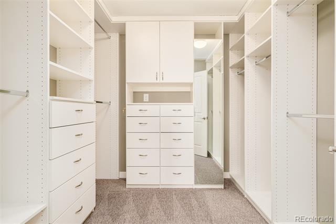
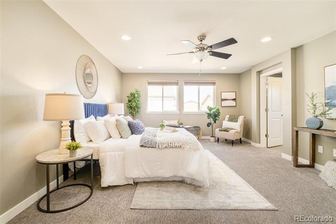
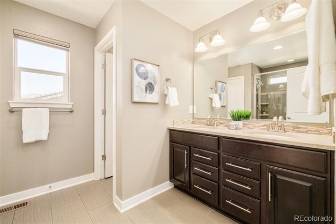
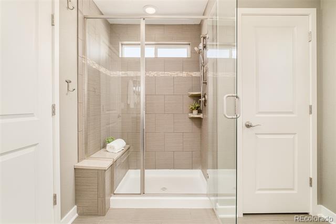
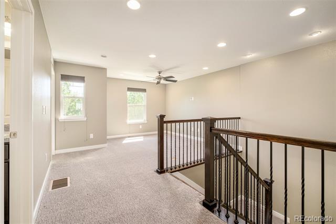
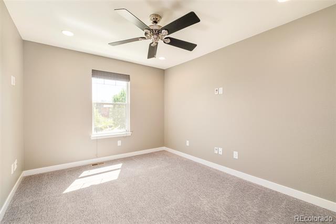
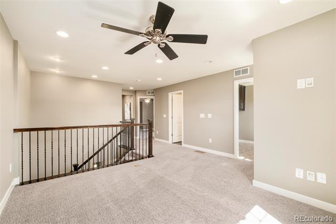
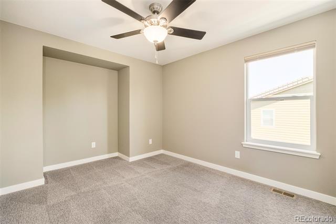
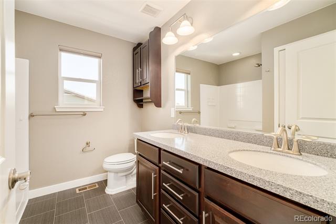
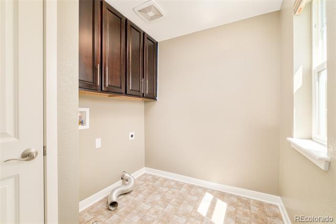
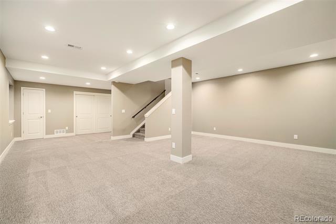
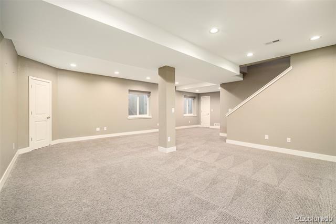
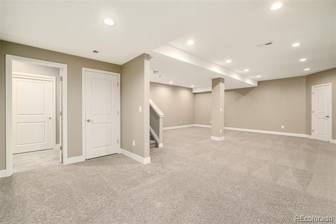
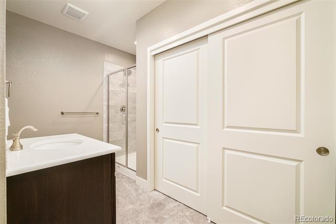
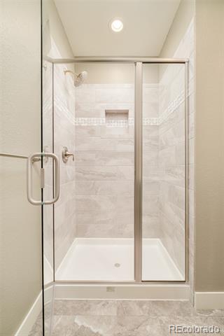
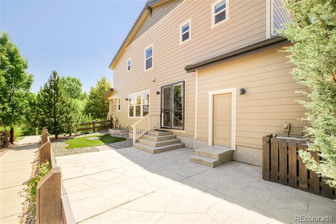
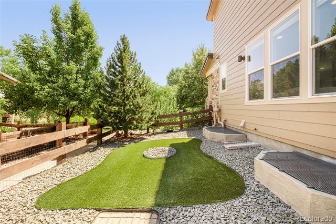
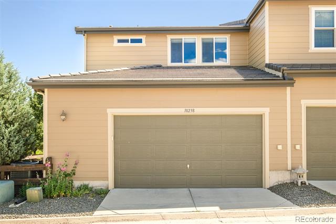
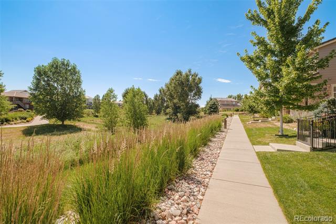
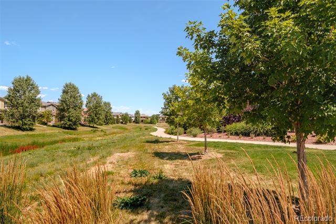
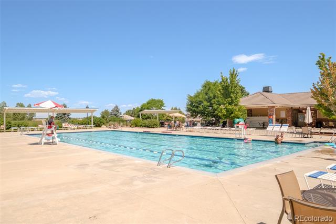
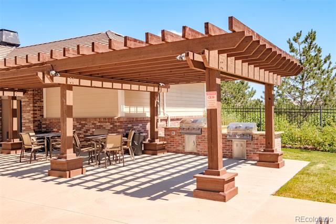
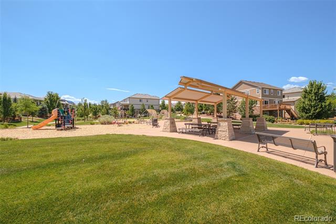
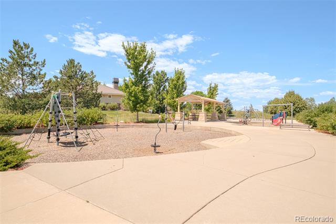
This meticulous, turn-key townhome awaits! Nestled in a peaceful, modern community, this updated residence offers a perfect blend of comfort, functionality, and flexibility . As you enter this property you immediately appreciate the thoughtful design & exceptional finishes including newer carpet, new interior paint, & a floor plan that flows into the spacious living area, ideal for everyday living and terrific for entertaining! Complimented by a gourmet kitchen featuring upgraded, handsome wood cabinetry, sleek countertops, an extensive center island, a generous pantry closet, stainless steel appliances, and opens to the bright and airy dining room! The large front-facing windows and direct access to the private side patio is ideal for relaxing or hosting guests. The upper level boasts the primary suite with a spacious, private primary bedroom, an oversized primary bath and a walk-in closet with custom built-in shelving & drawers, adding to the quality features this home offers. Enjoy the sizable loft that provides you with additional private living space. A bedroom, full bath, and laundry room complete the upper level. The beautifully finished basement adds both value & practicality, with quality craftsmanship accommodating any size family. Offering flexible space for guests, a media room, gym, creative studio, playroom...you decide what best fits your lifestyle! Enjoy this low-maintenance home with new exterior paint, concrete roof, large A/C unit, Liberty Security doors, an oversized garage with a side pedestrian door, and a quiet, interior location that overlooks the lush green common areas. Exterior features include an upgraded, side yard & lawn, a quiet community with minimal traffic and located with easy access to charming Mainstreet in Parker, top-rated schools, local amenities, and I-25 for a smooth commute into Denver. Meridian Village offers a fantastic lifestyle with a community pool, clubhouse, parks, playground and numerous trails!

3
beds

4
baths

2,898 Sq.Ft. LIVING AREA

4,225 Sq.Ft. lot

Erica Dufford

Erica Dufford

Features & Amenities

Interior

  • total bedrooms3
  • Total bathrooms4
  • full bathroom1
  • three quarter bathrooms2
  • half bathroom1
  • Laundry room In Unit
  • Flooring Carpet, Tile, Vinyl
  • APPLIANCES Cooktop, Dishwasher, Disposal, Microwave, Oven, Range
  • other interior Features Built-in Features, Ceiling Fan(s), High Ceilings, Kitchen Island, Open Floorplan, Pantry, Walk-In Closet(s)

Area & Lot

  • Status Sold
  • Date Sold August 29, 2025
  • Living Area2,898 Sq.Ft.
  • Lot Area4,225 Sq.Ft.
  • MLS® ID7326588
  • TypeTownhouse
  • YEAR BUILT2013
  • Architecture StylesContemporary
  • Elementary SchoolPrairie Crossing
  • Middle SchoolSierra
  • High SchoolChaparral
  • School DistrictDouglas RE-1

Exterior

  • STORIES2
  • Garage Space2.0
  • water SourcePublic
  • utilitiesCable Available, Electricity Connected, Natural Gas Connected
  • roofConcrete
  • parkingConcrete
  • HEAT TYPEForced Air, Natural Gas
  • AIR CONDITIONINGCentral Air
  • sewerPublic Sewer
  • HOA AmenitiesPlayground, Pool, Trail(s)

Financial

  • Sales Price$619,000
  • Real Estate Tax $4,364/yr
  • HOA $135/mo

Work With Erica

Erica is a member of the Coldwell Banker® International President's Elite, an honor reserved for the top 3% of agents globally. With over $27 million in sales for last year alone, Erica serves buyers and sellers with 16+ years of seasoned expertise and unwavering dedication.

Follow Me on Instagram