10182 Bristleridge Street
SEE ALL PHOTOS
10182 Bristleridge Street
Sold

10182 Bristleridge Street

10182 Bristleridge Street, Parker, CO 80134

$789,000
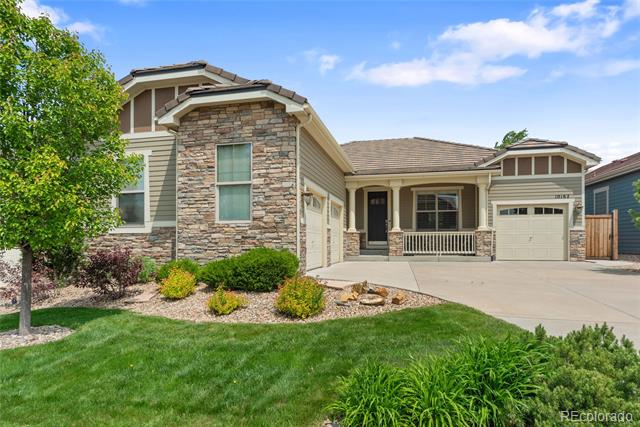
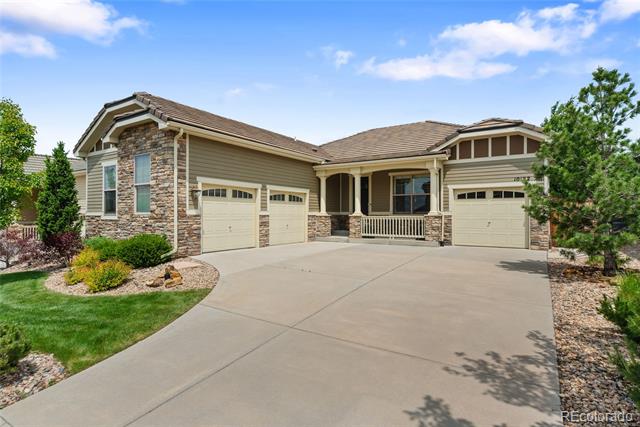
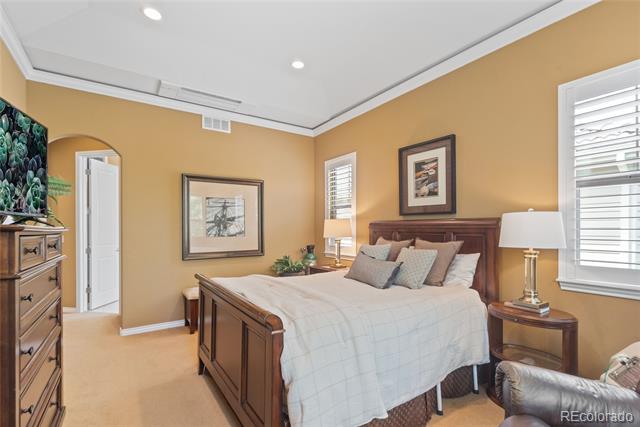
Enjoy the easy life in this stunning 3-bedroom, 3-bathroom, low-maintenance former model home--beautifully upgraded and meticulously cared for. Sellers have recently replaced both the 2 zone HVAC and hot water heater. Ductless ceiling mini-split heating and cooling systems have been added recently to the main levels bedrooms and garage providing personalized comfort year-round.

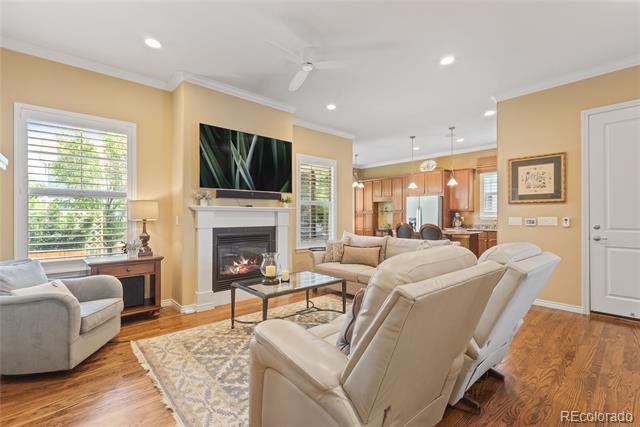
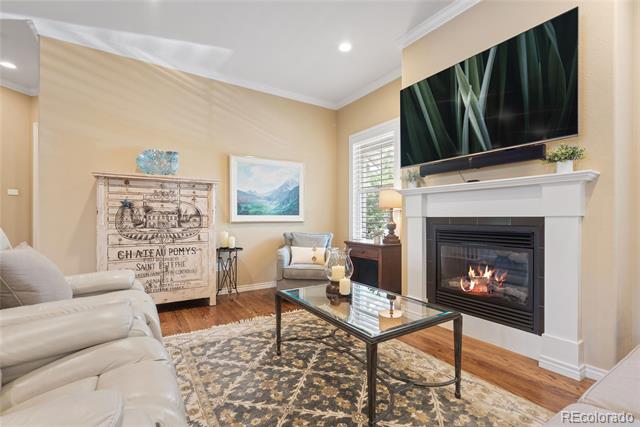
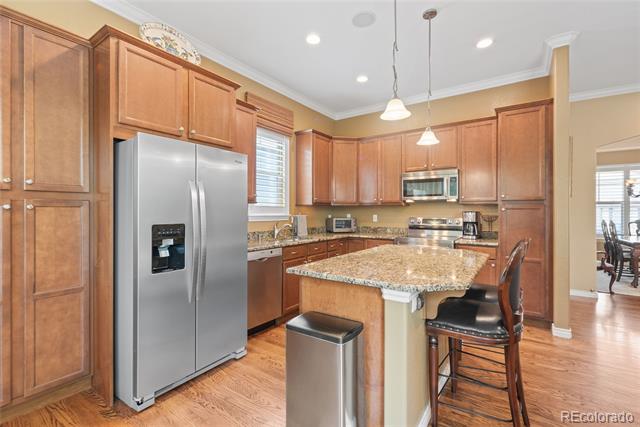
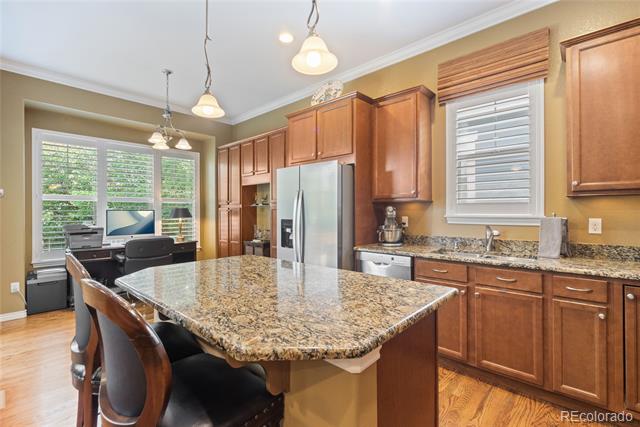
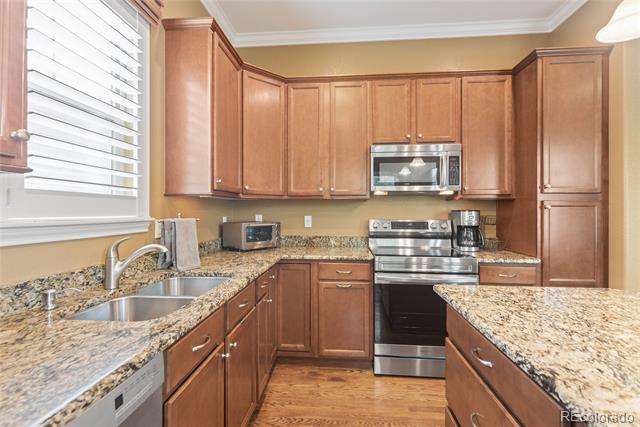
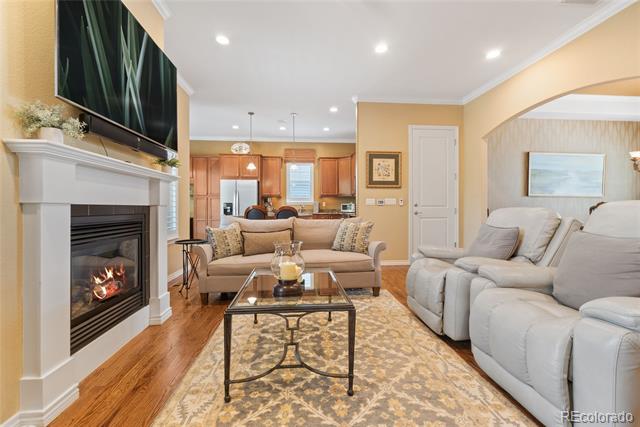
This home offers main-level living at its finest, with a cozy family room featuring a gas fireplace as the centerpiece. The spacious kitchen is perfect for the home chef, featuring granite countertops, a large island, updated stainless steel appliances, and extended cabinetry for ample storage.

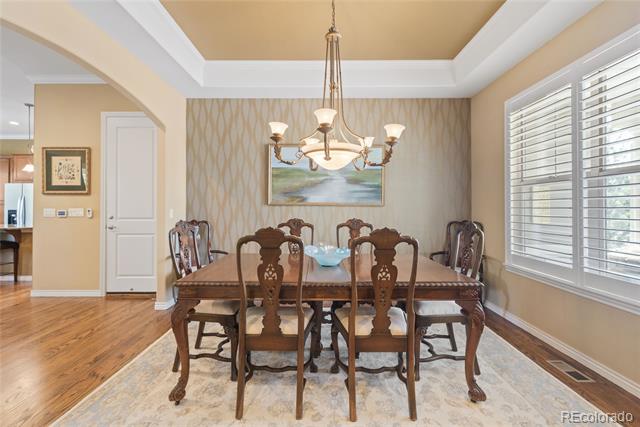
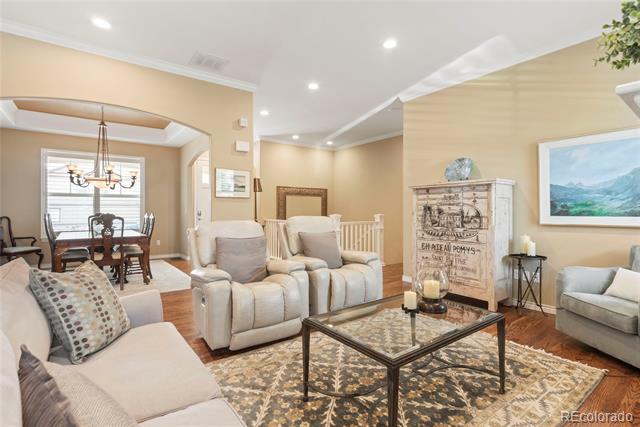
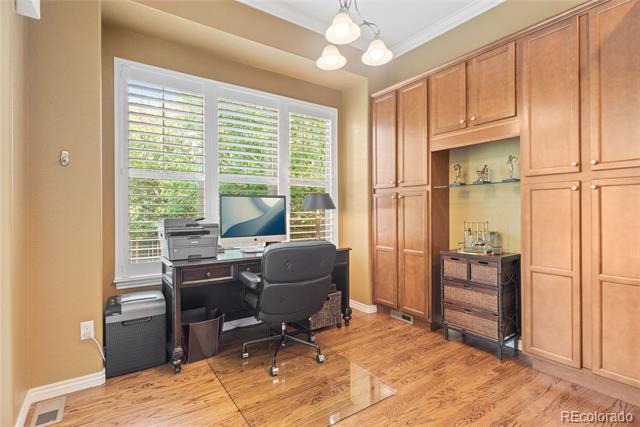
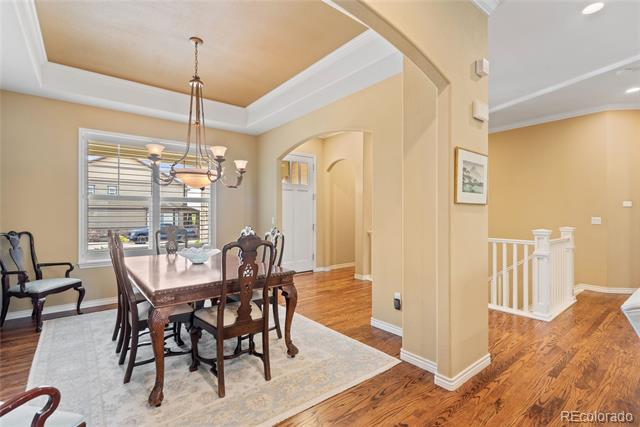
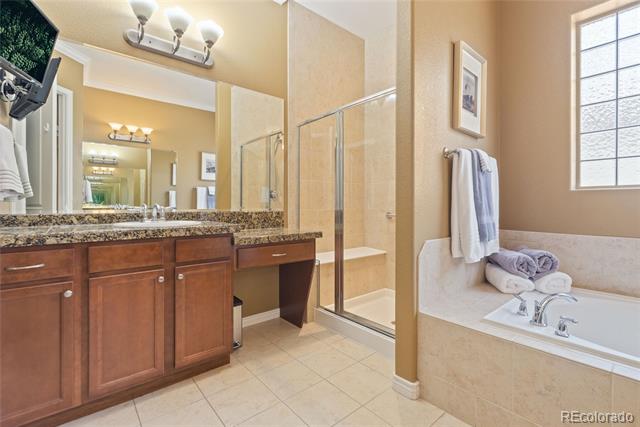
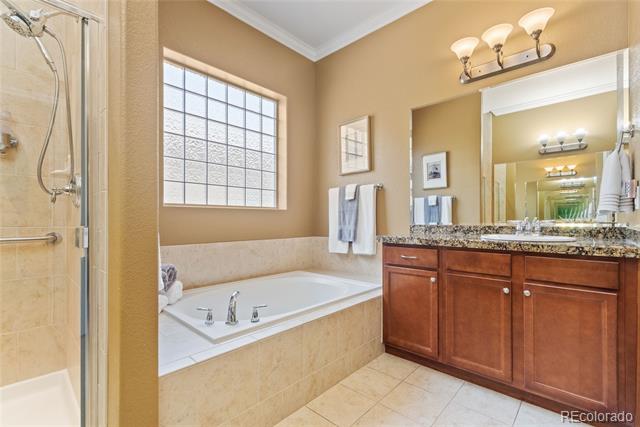
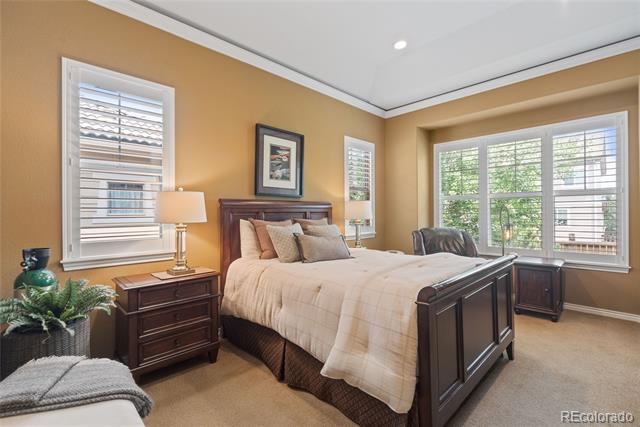
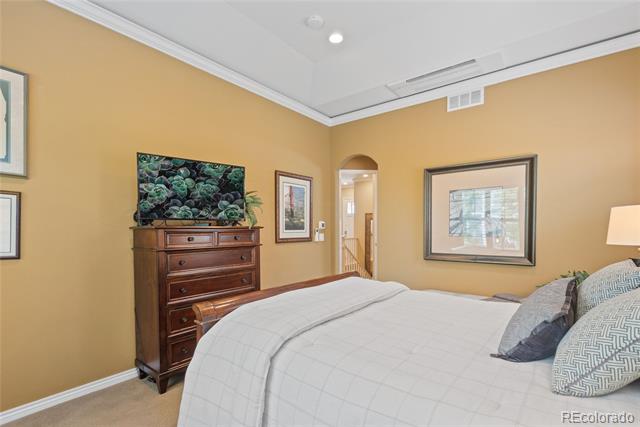
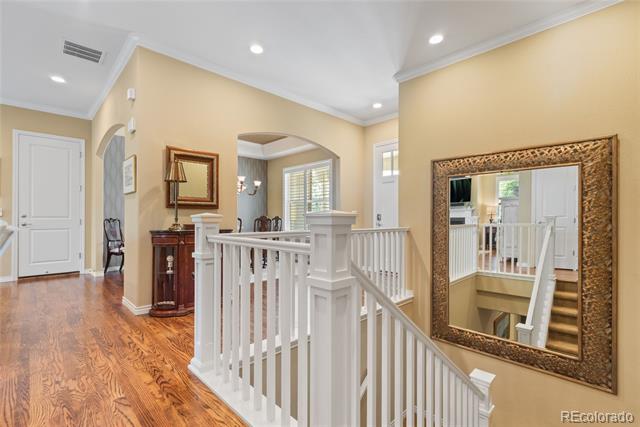
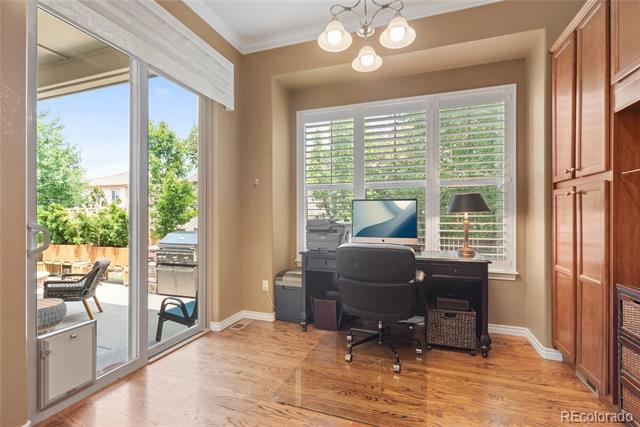
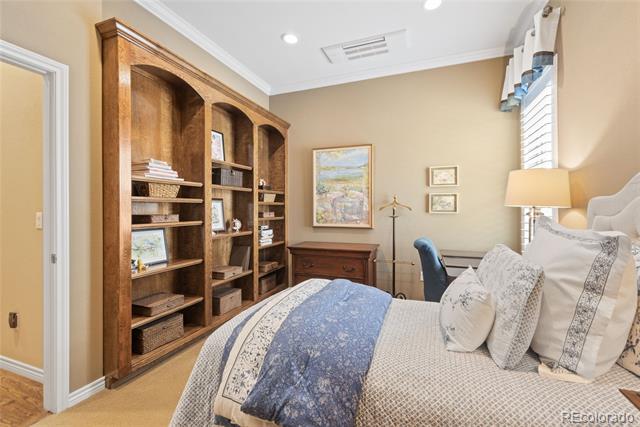
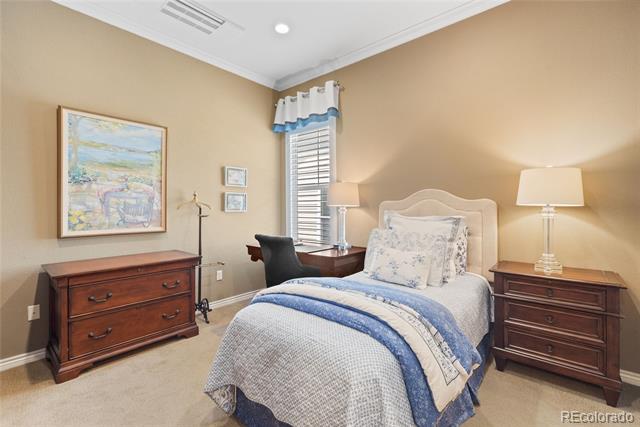
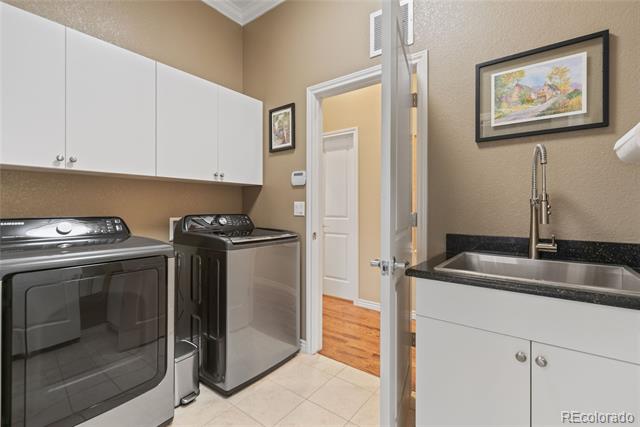
The luxurious primary suite boasts a walk-in closet and a 5-piece bath filled with natural light, an oversized soaking tub, newer comfort height toilet, and a walk-in shower. Also on the main level are a formal dining room ideal for entertaining, an additional bedroom or study with built in shelves and a walk-in closet, a full bathroom, and a well-equipped laundry room with almost new washer and dryer. Crown molding adds elegance throughout the main level.

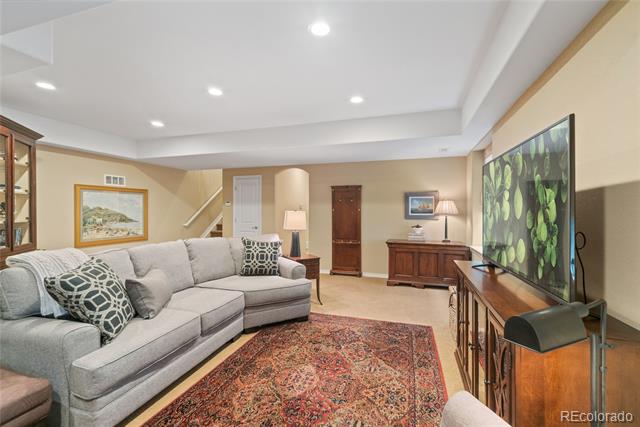
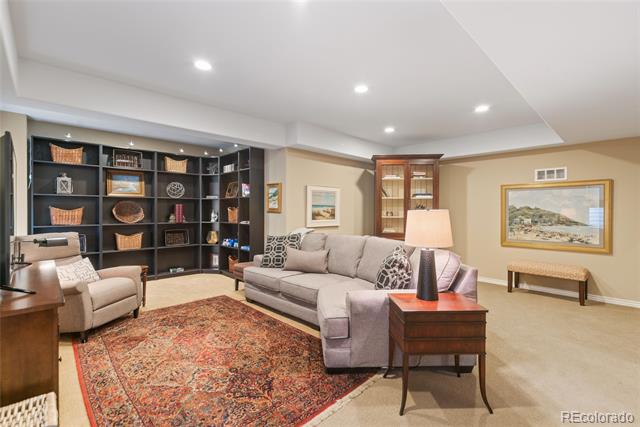
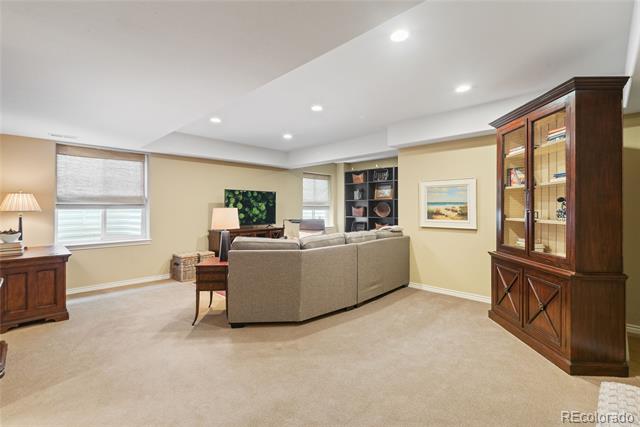
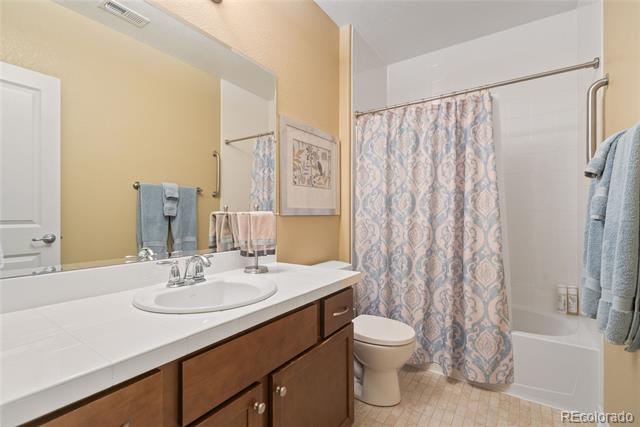
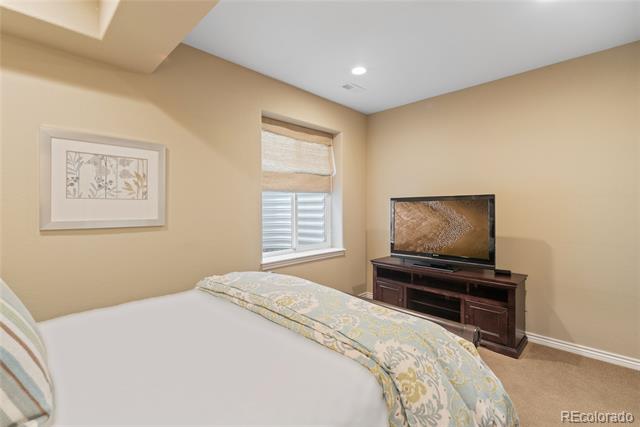
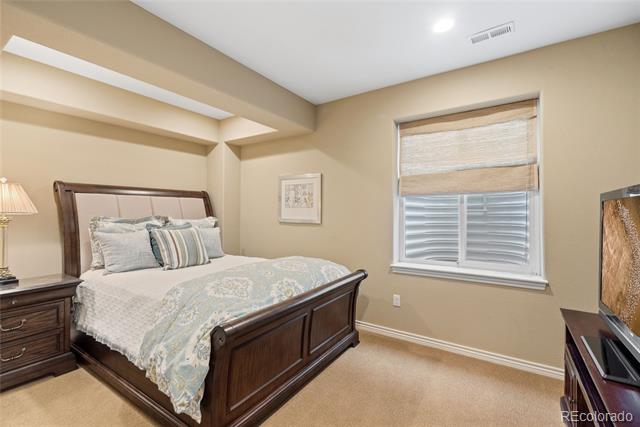
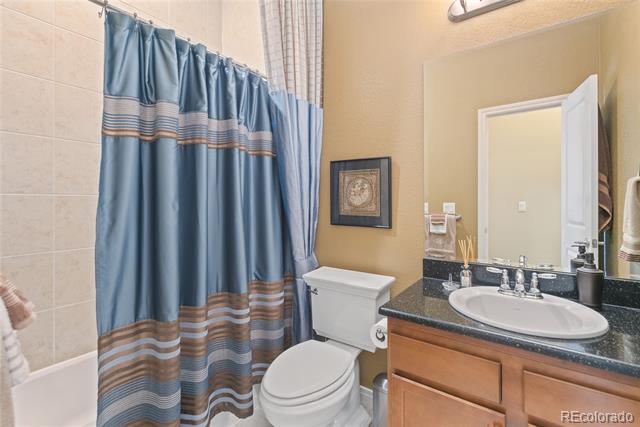
The professionally finished basement includes a spacious living area with lighted built-in shelving, a large bedroom with a walk-in closet, and a full bath--perfect for guests or multi-generational living.

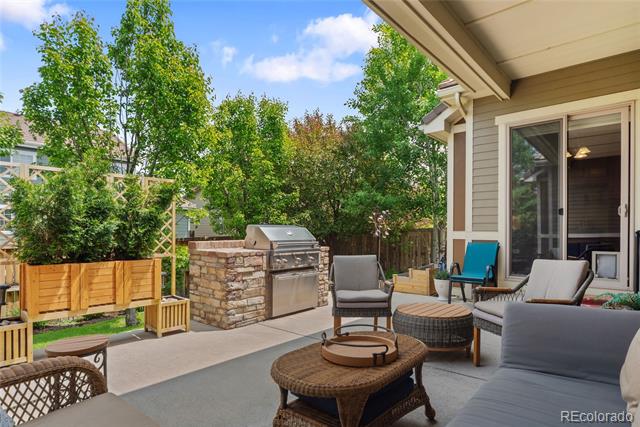
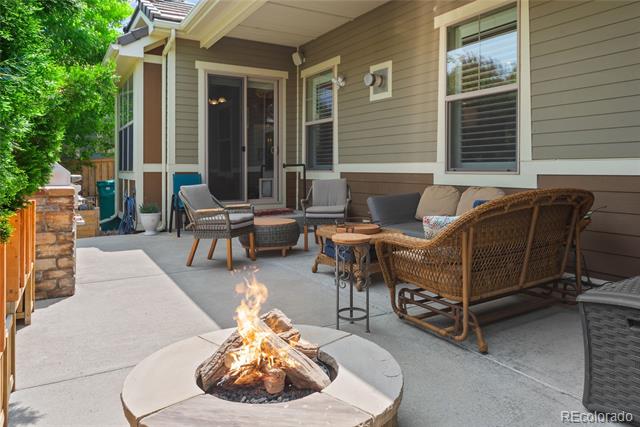
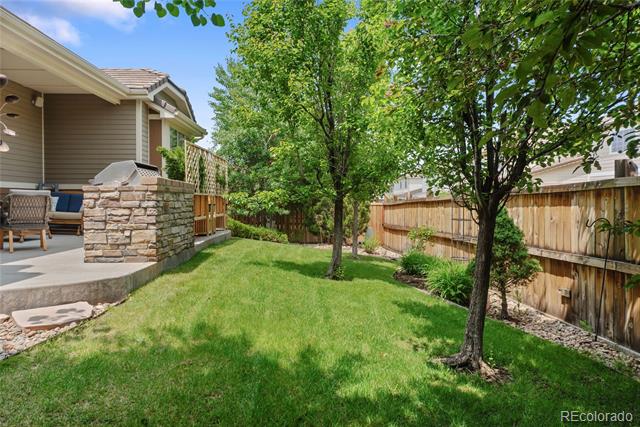
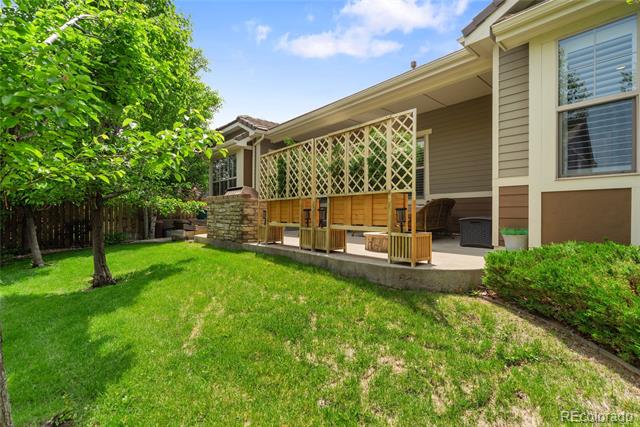
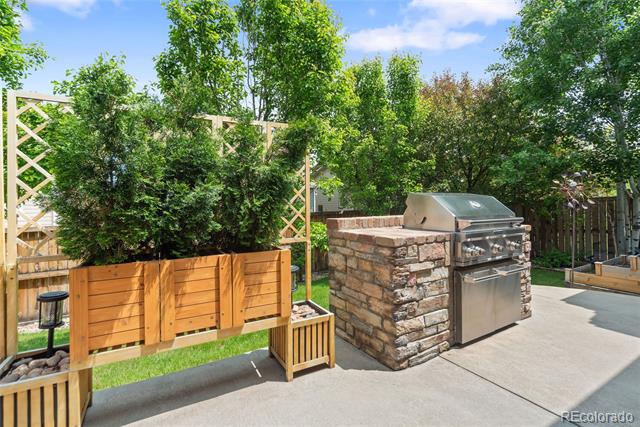
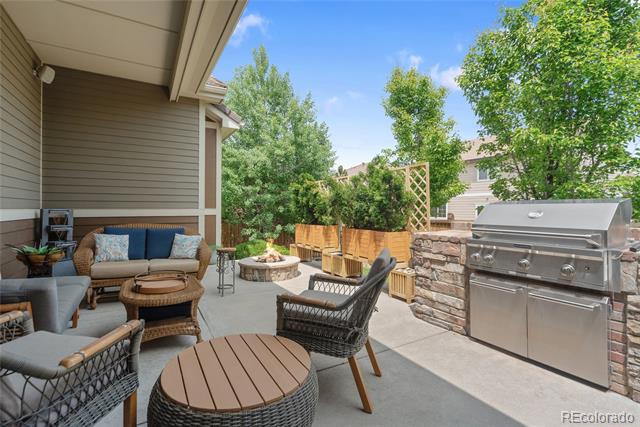
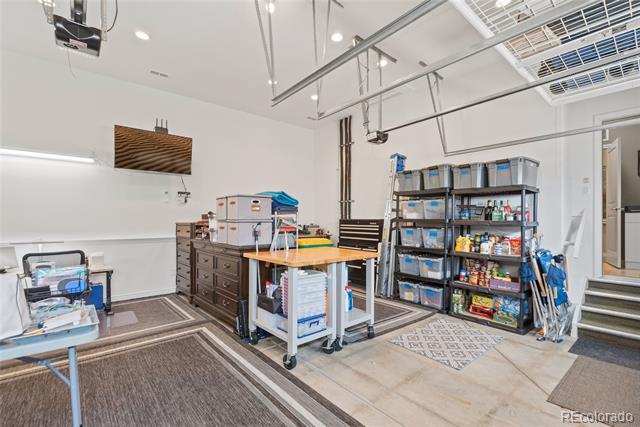
Step outside to the private, beautifully landscaped backyard featuring mature trees and hedges for added privacy. Entertain with ease under the covered patio, complete with a built-in gas grill and cozy gas fire pit. Overhead shelving in both garages provide additional storage space.

Located in the sought-after Meridian Village community, residents enjoy walking, biking trails, parks, and a neighborhood pool. HOA includes snow removal and front lawn maintenance, making for a truly low-maintenance lifestyle. Close to public transportation, downtown Parker, Lone Tree, and Park Meadows Mall--this home offers both comfort and convenience.

3
beds

3
baths

2,664 Sq.Ft. LIVING AREA

6,621 Sq.Ft. lot

Erica Dufford

Erica Dufford

Features & Amenities

Interior

  • total bedrooms3
  • Total bathrooms3
  • full bathrooms3
  • Flooring Carpet, Tile, Wood
  • Fireplace Family Room
  • APPLIANCES Dishwasher, Dryer, Microwave, Oven, Refrigerator, Self Cleaning Oven, Sump Pump, Washer
  • other interior Features Breakfast Nook, Built-in Features, Ceiling Fan(s), Eat-in Kitchen, Five Piece Bath, Granite Counters, Kitchen Island, Open Floorplan, Pantry, Primary Suite, Radon Mitigation System, Smoke Free, Walk-In Closet(s)

Area & Lot

  • Status Sold
  • Date Sold July 23, 2025
  • Living Area2,664 Sq.Ft.
  • Lot Area6,621 Sq.Ft.
  • MLS® ID1508142
  • TypeResidential
  • YEAR BUILT2009
  • NeighborhoodParker
  • Architecture StylesTraditional
  • Elementary SchoolPrairie Crossing
  • Middle SchoolSierra
  • High SchoolChaparral
  • School DistrictDouglas RE-1

Exterior

  • STORIES1
  • Garage Space3.0
  • water SourcePublic
  • utilitiesCable Available, Electricity Available, Electricity Connected, Internet Access (Wired), Natural Gas Connected, Phone Available, Phone Connected
  • roofConcrete
  • lot featuresLandscaped, Many Trees, Master Planned, Sprinklers In Front, Sprinklers In Rear
  • parkingDry Walled, Finished
  • HEAT TYPEForced Air
  • AIR CONDITIONINGAir Conditioning-Room, Central Air
  • sewerPublic Sewer
  • HOA AmenitiesPark, Playground, Pool, Trail(s)
  • other exterior FeaturesFire Pit, Gas Grill, Private Yard

Financial

  • Sales Price$789,000
  • Real Estate Tax $5,993/yr
  • HOA $60/3 mos
  • Zoning PDU

Parker

Explore

Work With Erica

Erica is a member of the Coldwell Banker® International President's Elite, an honor reserved for the top 3% of agents globally. With over $27 million in sales for last year alone, Erica serves buyers and sellers with 16+ years of seasoned expertise and unwavering dedication.

Follow Me on Instagram